Your email has been sent.

1901 California St 467,853 SF of 4-Star Industrial Space Available in Redlands, CA 92374
Sublease Highlights
- Cross-dock configuration supports efficient freight movement.
- 30-foot clear height accommodates modern distribution requirements.
- Fenced yard and guard shack support controlled site access.
- 82 dock-high loading positions enhance warehouse operations.
- Approximately 110 trailer stalls provide substantial trailer storage capacity.
- 4,000 amps of 277/480V power serve a variety of industrial operations.
Features
All Available Space(1)
Display Rental Rate as
- Space
- Size
- Term
- Rental Rate
- Space Use
- Build-Out
- Available
Sublease through 2/29/2028 Free Standing Building, Cross Dock configuration ±11,252 SF Main Offices | ±805 SF Shipping/Receiving Office 82 Dock High Positions | 2 Grade Level Doors 6800 Pallet Positions ESFR Sprinklers with K-14 Heads 135’ - 306’ Secured Truck Courts ±110 Trailer Stalls in North Truck Court Fenced Yard with Guard Shack
- Sublease space available from current tenant
- Includes 11,252 SF of dedicated office space
- 82 Loading Docks
- Rate includes utilities, building services and property expenses
- 2 Drive Ins
| Space | Size | Term | Rental Rate | Space Use | Build-Out | Available |
| 1st Floor | 467,853 SF | Feb 2028 | $15.04 CAD/SF/YR $1.25 CAD/SF/MO $7,036,395 CAD/YR $586,366 CAD/MO | Industrial | - | Now |
1st Floor
| Size |
| 467,853 SF |
| Term |
| Feb 2028 |
| Rental Rate |
| $15.04 CAD/SF/YR $1.25 CAD/SF/MO $7,036,395 CAD/YR $586,366 CAD/MO |
| Space Use |
| Industrial |
| Build-Out |
| - |
| Available |
| Now |
1st Floor
| Size | 467,853 SF |
| Term | Feb 2028 |
| Rental Rate | $15.04 CAD/SF/YR |
| Space Use | Industrial |
| Build-Out | - |
| Available | Now |
Sublease through 2/29/2028 Free Standing Building, Cross Dock configuration ±11,252 SF Main Offices | ±805 SF Shipping/Receiving Office 82 Dock High Positions | 2 Grade Level Doors 6800 Pallet Positions ESFR Sprinklers with K-14 Heads 135’ - 306’ Secured Truck Courts ±110 Trailer Stalls in North Truck Court Fenced Yard with Guard Shack
- Sublease space available from current tenant
- Rate includes utilities, building services and property expenses
- Includes 11,252 SF of dedicated office space
- 2 Drive Ins
- 82 Loading Docks
Property Overview
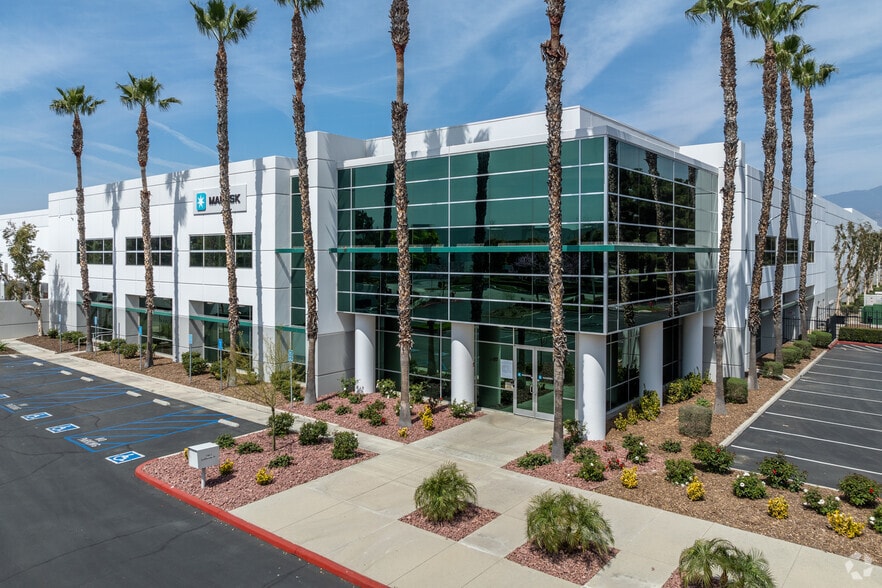
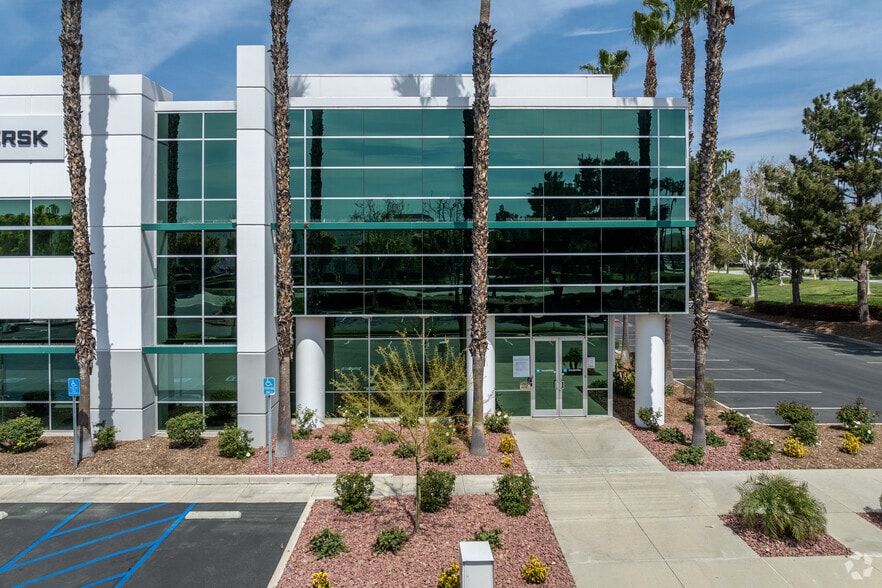
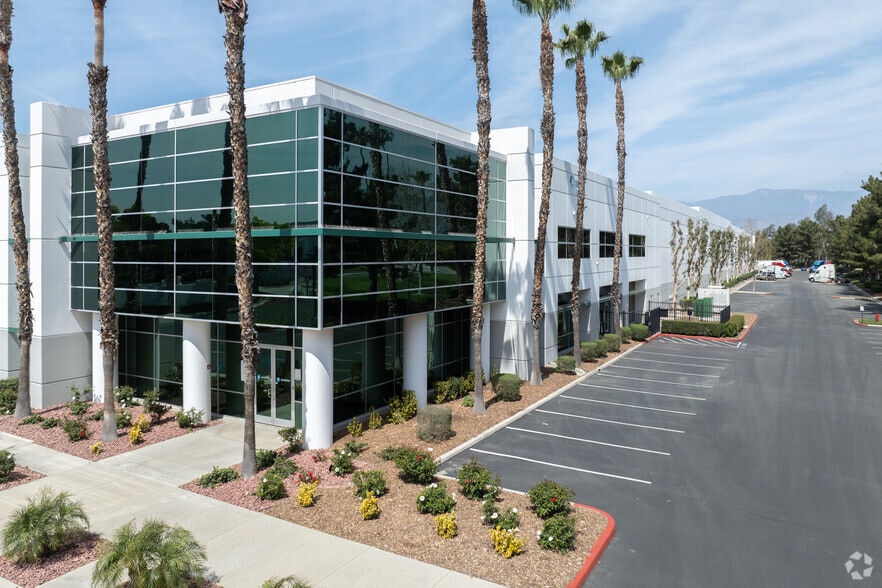
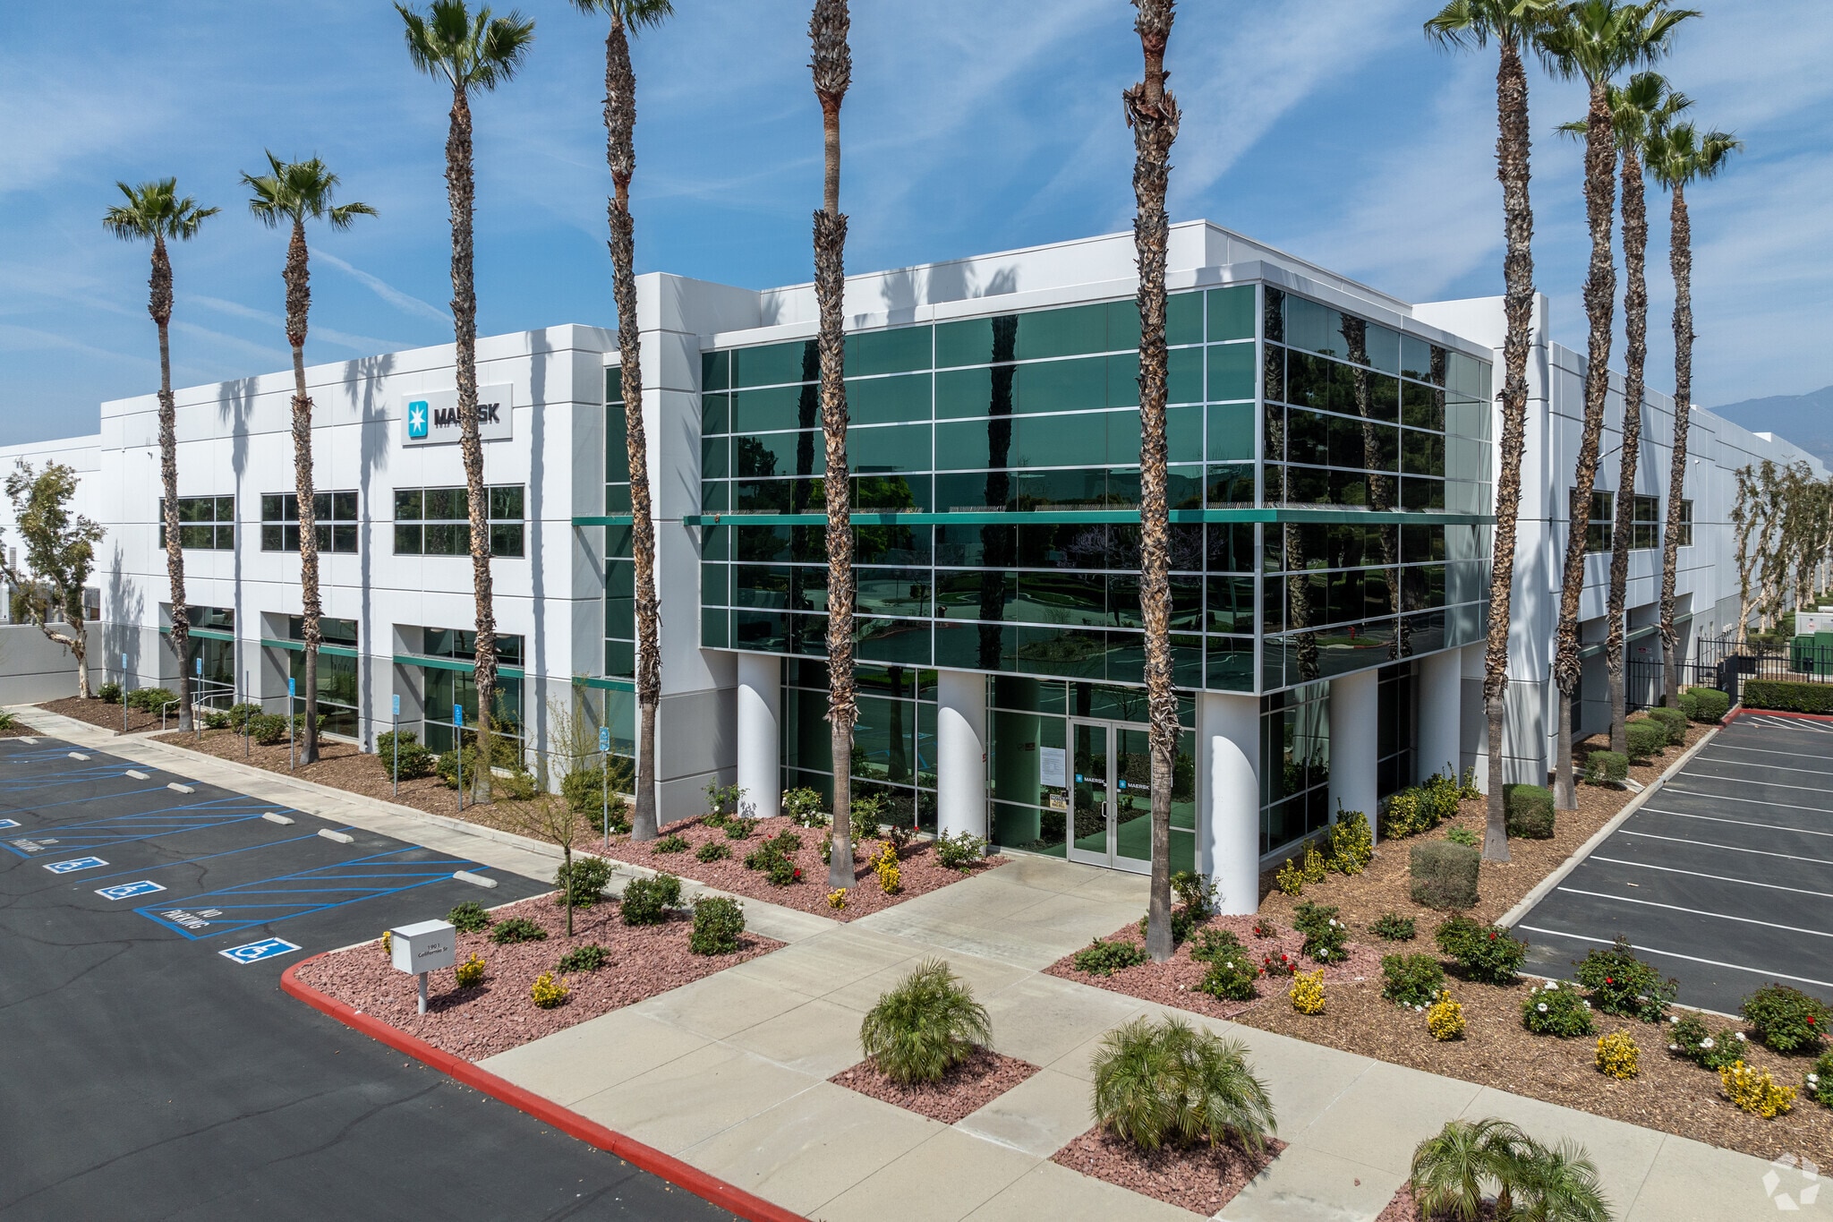
1901 California Street offers a large-scale industrial opportunity in Redlands, California, within one of the Inland Empire's most established logistics and distribution markets. The property features a cross-dock configuration designed to support efficient freight movement, warehouse operations, and regional distribution requirements. The building includes approximately 11,252 square feet of main office space and an additional shipping and receiving office, providing operational support for administrative, logistics, and management functions. Warehouse improvements include 82 dock-high loading positions, 80 dock doors equipped with 30,000-pound load levelers, restraints, lights, and fans, as well as two grade-level doors to accommodate a variety of loading and circulation needs. Operational efficiency is further enhanced by approximately 6,800 pallet positions, 30-foot clear height at the first column, and an ESFR sprinkler system with K-14 heads. The site also offers secured truck circulation with truck courts ranging from approximately 135 to 306 feet, approximately 110 trailer stalls in the north truck court, and a fenced yard with a guard shack. With 4,000 amps of 277/480-volt power, the facility is positioned to support a broad range of distribution, warehousing, and industrial users seeking a well-equipped logistics asset in Southern California.
Warehouse Facility Facts







Presented by
1901 California St
Hmm, there seems to have been an error sending your message. Please try again.
Thanks! Your message was sent.