Your email has been sent.
1901 N Central Expy 1,820 - 4,127 SF of Office Space Available in Richardson, TX 75080

Highlights
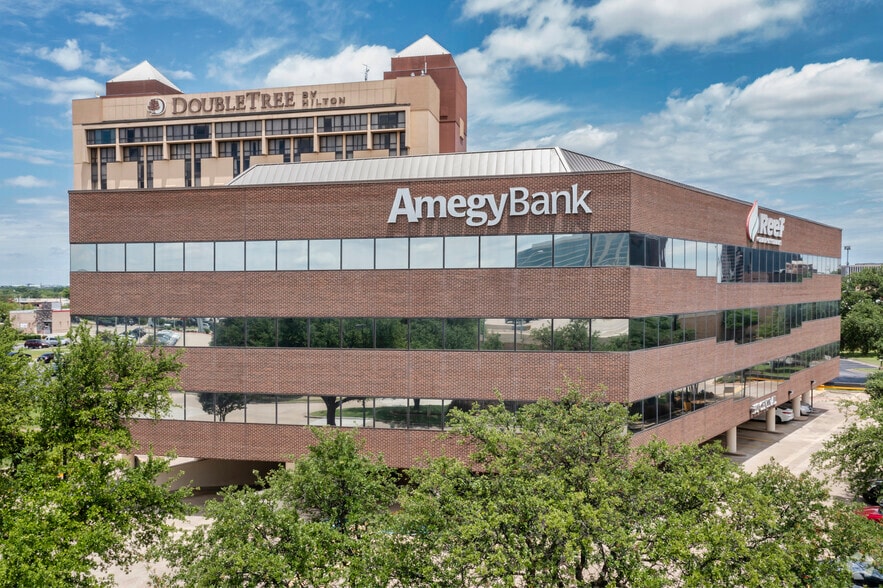
- 1901 N Central Expressway offers up to 4,127 square feet of second-floor office space ideal for legal, financial, engineering, medical, & office use.
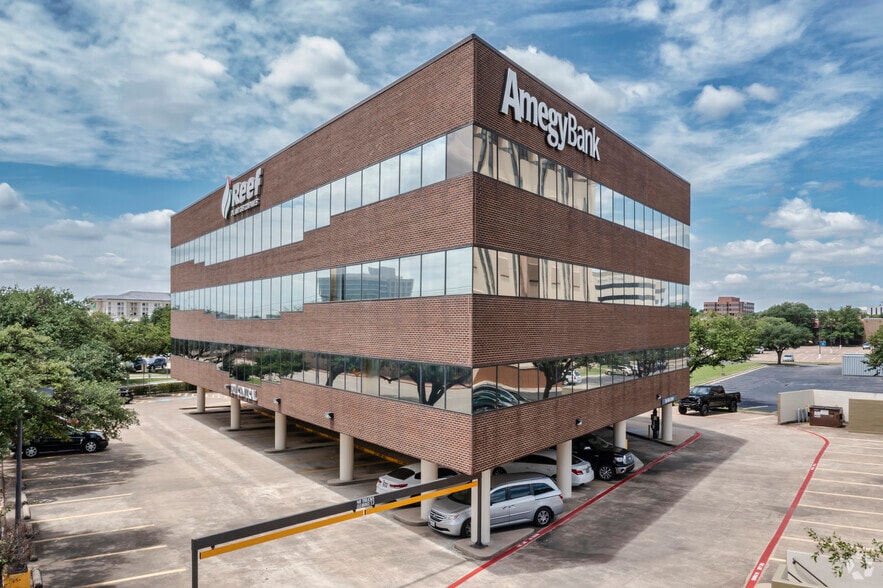
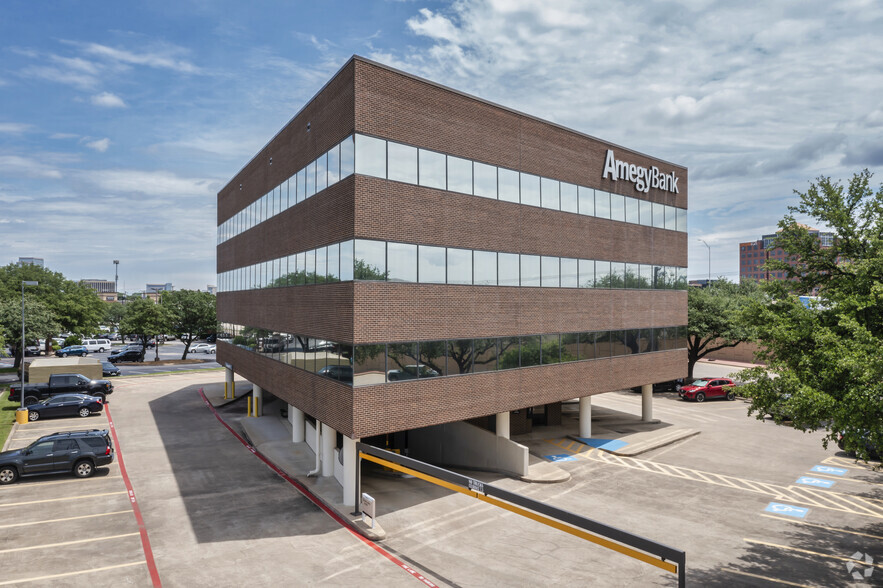
- Enjoy unmatched perks, such as underground parking, 24/7 HVAC service, after-hours access, elevator service, updated restrooms, & on-site management.
- Within a five-minute walk to Starbucks, Chipotle, Chick-fil-A, Potbelly, McDonald's, and more, plus multiple established hotels and fitness clubs.
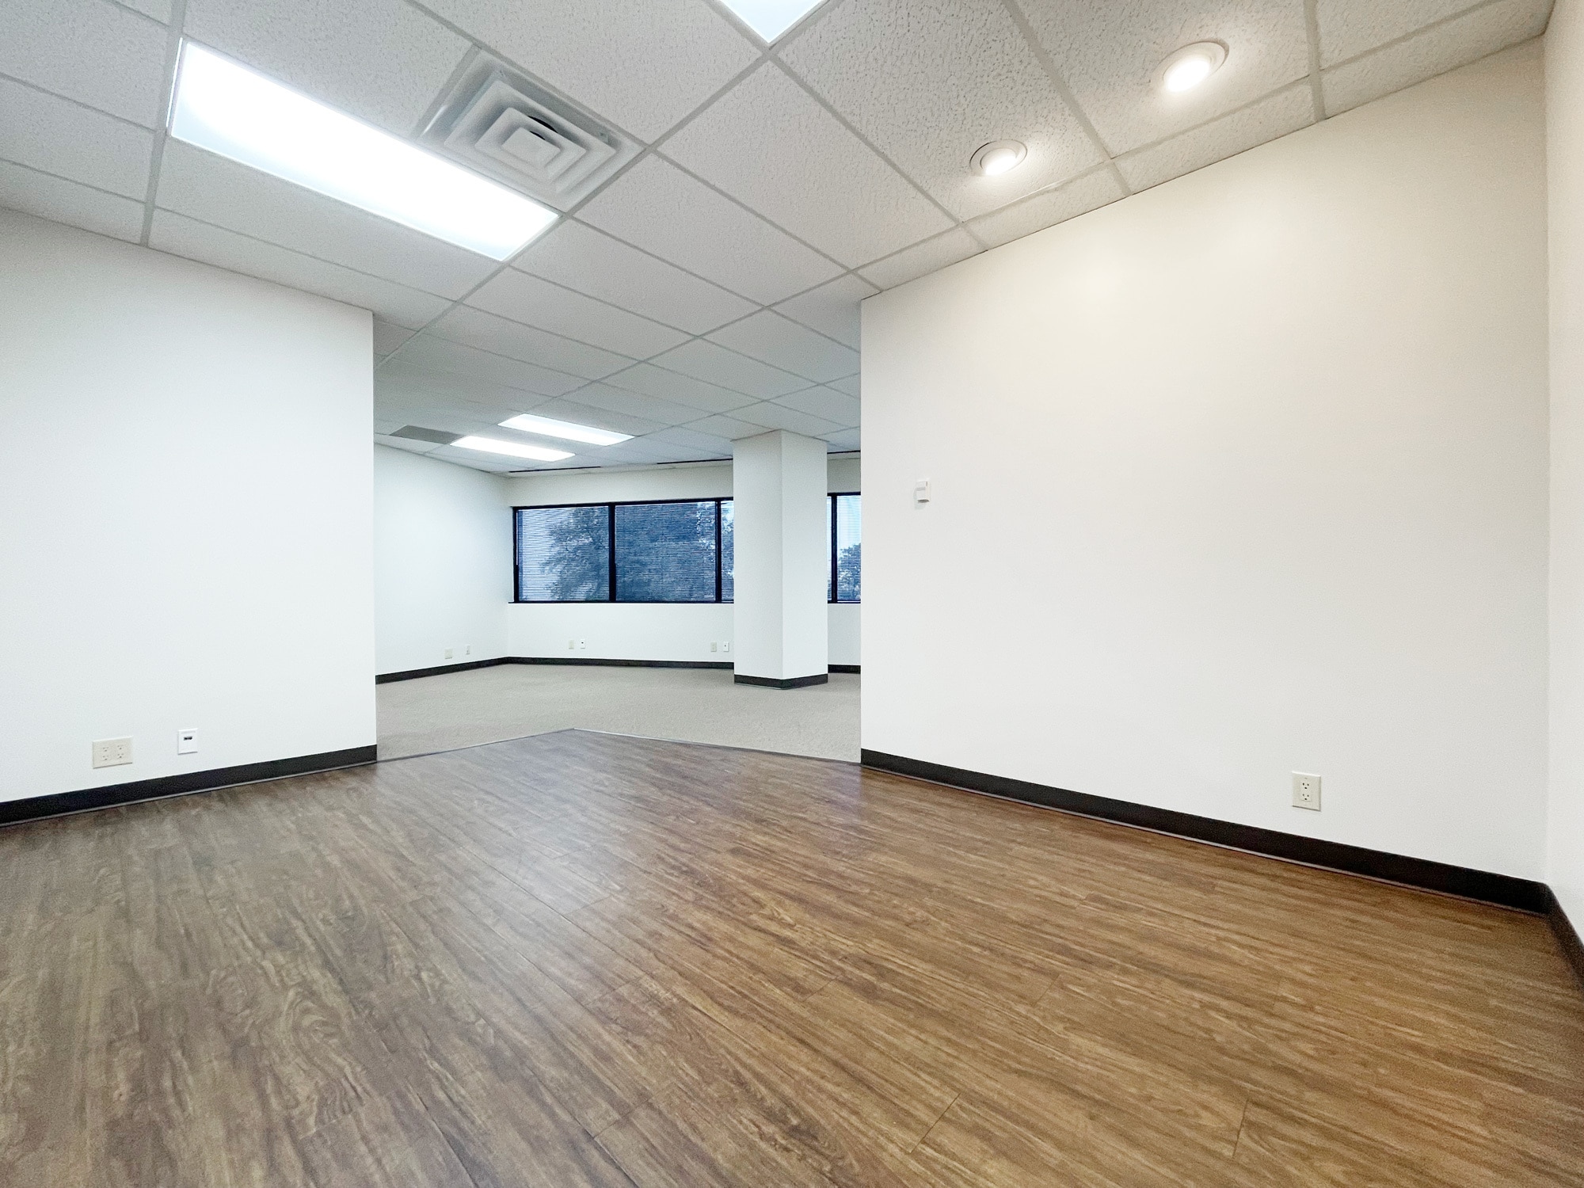
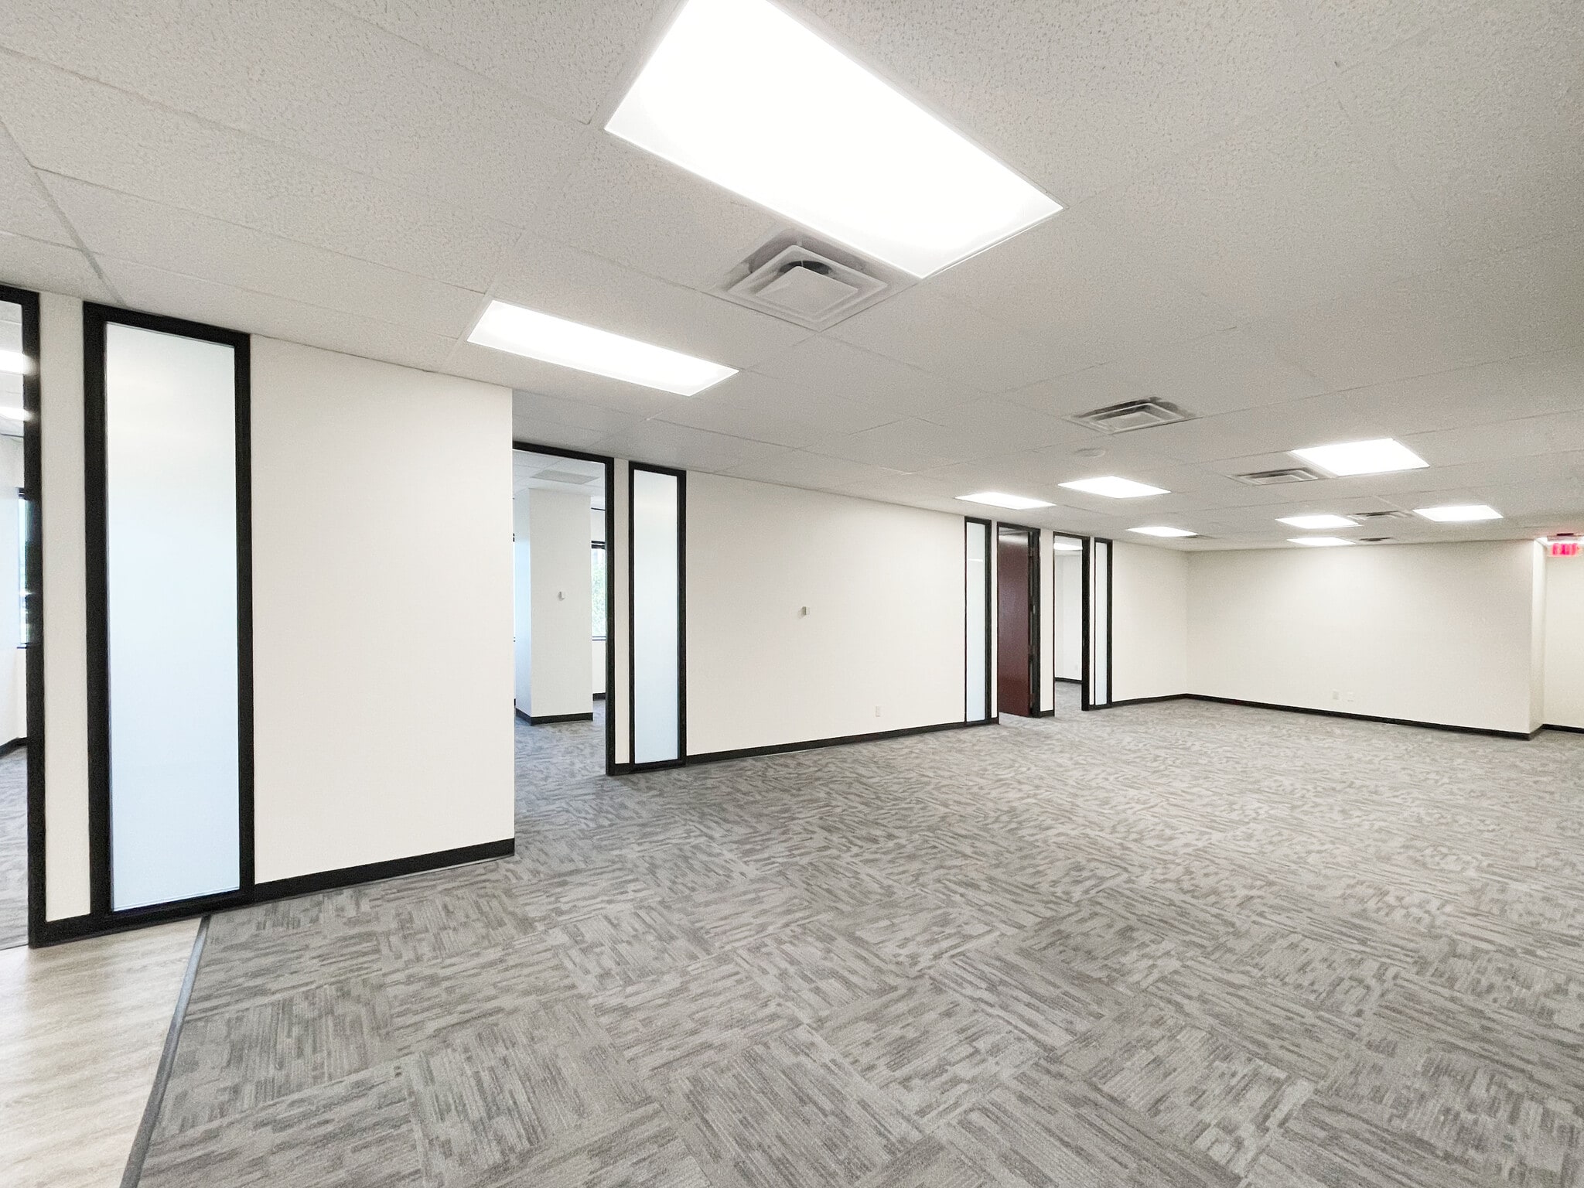
- Updated corner suite featuring open layouts, storage, kitchen, and dining area, plus expansive window lines delivering abundant natural light.
- Positioned at Campbell Road and Highway 75, visible to 237,665 VPD, with swift regional connectivity via DAL, 16 miles away, and DFW, 23 miles away.
- More than 118,000 residents boast an average household income of over $122,000, and 51% of them hold a bachelor's degree or higher within 3 miles.
All Available Spaces(2)
Display Rental Rate as
- Space
- Size
- Term
- Rental Rate
- Space Use
- Build-Out
- Available


- Listed rate may not include certain utilities, building services and property expenses
- Mostly Open Floor Plan Layout
- Finished Ceilings: 8’
- Elevator Access
- Natural Light
- Accent Lighting
- Smoke Detector
- Partially Built-Out as Professional Services Office
- 1 Private Office
- Central Air and Heating
- Corner Space
- Emergency Lighting
- Open-Plan
- Wheelchair Accessible


- Listed rate may not include certain utilities, building services and property expenses
- Mostly Open Floor Plan Layout
- Finished Ceilings: 10’
- Central Air Conditioning
- Print/Copy Room
- Natural Light
- Fully Built-Out as Professional Services Office
- 4 Private Offices
- Space is in Excellent Condition
- Reception Area
- Drop Ceilings
- Trading Floor
| Space | Size | Term | Rental Rate | Space Use | Build-Out | Available |
| 2nd Floor, Ste 230 | 1,820 SF | Negotiable | $27.67 CAD/SF/YR $2.31 CAD/SF/MO $50,359 CAD/YR $4,197 CAD/MO | Office | Partial Build-Out | Now |
| 2nd Floor, Ste 240 | 2,307 SF | 3 Years | $27.67 CAD/SF/YR $2.31 CAD/SF/MO $63,834 CAD/YR $5,320 CAD/MO | Office | Full Build-Out | Now |
2nd Floor, Ste 230
| Size |
| 1,820 SF |
| Term |
| Negotiable |
| Rental Rate |
| $27.67 CAD/SF/YR $2.31 CAD/SF/MO $50,359 CAD/YR $4,197 CAD/MO |
| Space Use |
| Office |
| Build-Out |
| Partial Build-Out |
| Available |
| Now |
2nd Floor, Ste 240
| Size |
| 2,307 SF |
| Term |
| 3 Years |
| Rental Rate |
| $27.67 CAD/SF/YR $2.31 CAD/SF/MO $63,834 CAD/YR $5,320 CAD/MO |
| Space Use |
| Office |
| Build-Out |
| Full Build-Out |
| Available |
| Now |
2nd Floor, Ste 230
| Size | 1,820 SF |
| Term | Negotiable |
| Rental Rate | $27.67 CAD/SF/YR |
| Space Use | Office |
| Build-Out | Partial Build-Out |
| Available | Now |
- Listed rate may not include certain utilities, building services and property expenses
- Partially Built-Out as Professional Services Office
- Mostly Open Floor Plan Layout
- 1 Private Office
- Finished Ceilings: 8’
- Central Air and Heating
- Elevator Access
- Corner Space
- Natural Light
- Emergency Lighting
- Accent Lighting
- Open-Plan
- Smoke Detector
- Wheelchair Accessible
2nd Floor, Ste 240
| Size | 2,307 SF |
| Term | 3 Years |
| Rental Rate | $27.67 CAD/SF/YR |
| Space Use | Office |
| Build-Out | Full Build-Out |
| Available | Now |
- Listed rate may not include certain utilities, building services and property expenses
- Fully Built-Out as Professional Services Office
- Mostly Open Floor Plan Layout
- 4 Private Offices
- Finished Ceilings: 10’
- Space is in Excellent Condition
- Central Air Conditioning
- Reception Area
- Print/Copy Room
- Drop Ceilings
- Natural Light
- Trading Floor
Property Overview
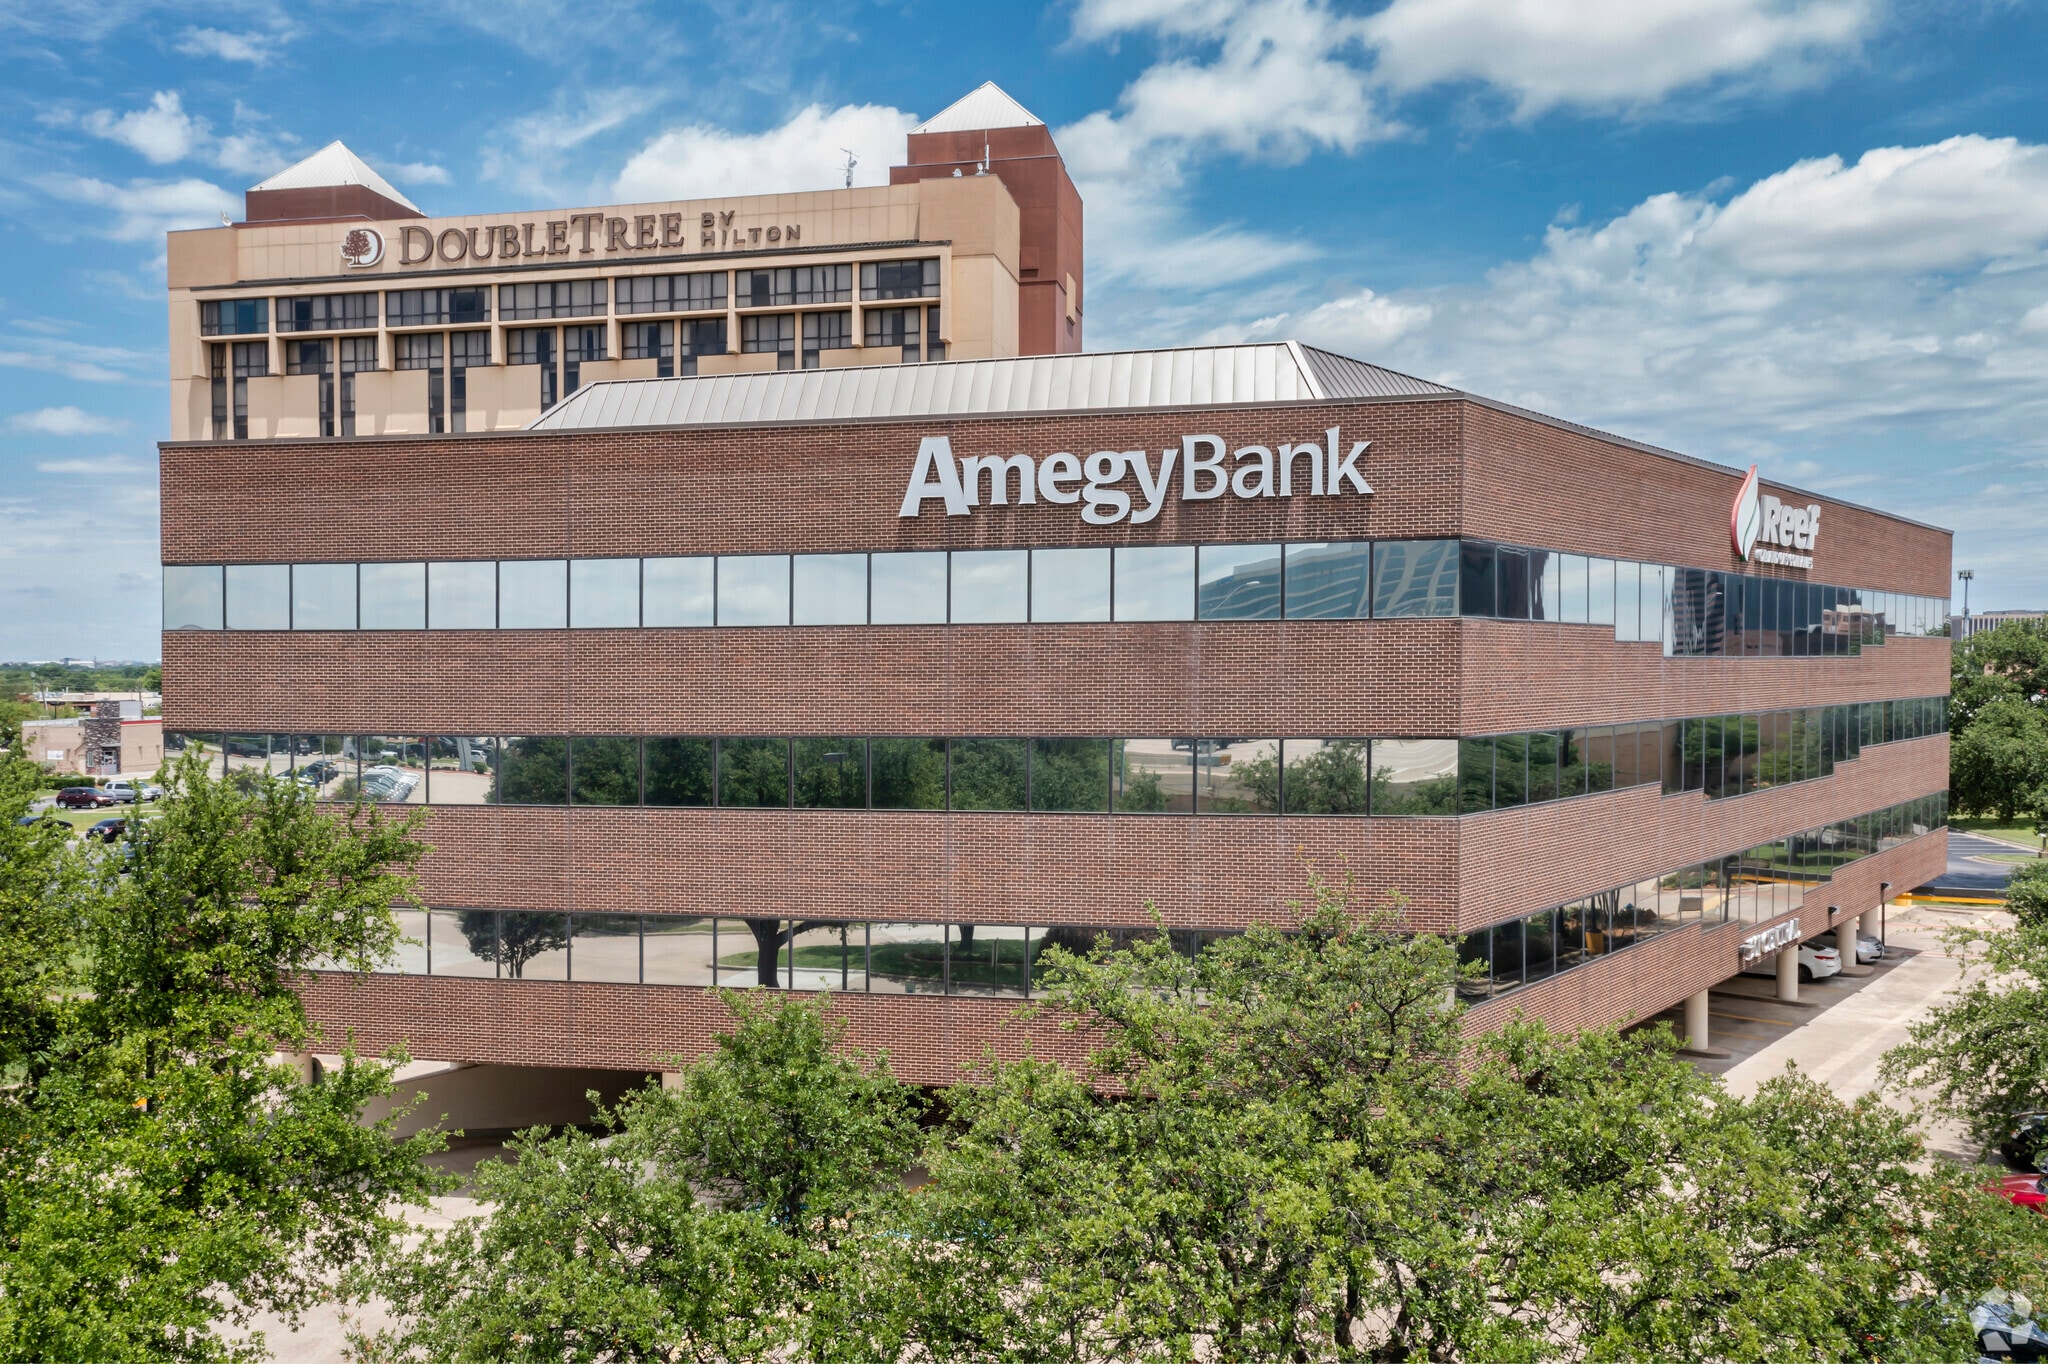
1901 N Central Expressway offers a premier office opportunity at the highly visible corner of Campbell Road and Central Expressway (US Highway 75) in Richardson, providing outstanding accessibility, exposure, and convenience for a variety of professional users. Offering 1,820 square feet up to a contiguous 4,127 square feet, the second-floor corner suites feature updated interiors, efficient open floor plans, dedicated storage, a kitchen and dining area, and expansive window lines that flood the space with natural light. Tenants benefit from underground parking, 24/7 HVAC service, after-hours keycard building access, elevator service, updated lavatories, and the added advantage of on-site ownership and management. Current retail anchor, Amegy Bank (subject to lease renewal), further enhances the property's professional business environment. Ideal for legal, financial, engineering, medical, and other general office users, 1901 N Central Expressway offers a polished setting designed to support long-term success. Located along one of Richardson's most active commercial corridors, 1901 N Central Expressway provides exceptional visibility to approximately 237,665 vehicles per day (VPD) traveling along US 75. Enjoy convenient regional access, with Dallas Love Field (DAL) 16 miles away and Dallas-Fort Worth International Airport (DFW) 23 miles away. Enjoy unbeatable amenities within a five-minute walk, including top-rated hotels, health clubs, and national brands, such as Starbucks, Chipotle, Chick-fil-A, Potbelly, and McDonald's. Within a 3-mile radius, more than 118,000 residents support the area, with an average household income of $122,461 and an estimated $1.6 billion in annual consumer spending. The surrounding population is highly educated, with 51% of residents holding a bachelor's degree or higher. Surrounded by popular restaurants, retail destinations, and everyday conveniences, 1901 N Central Expressway combines functionality, comfort, and a highly sought-after Richardson location, making it an excellent choice for businesses seeking a prominent office presence.
- 24 Hour Access
- Banking
- Controlled Access
- Property Manager on Site
- Security System
- Air Conditioning
- Smoke Detector
Property Facts
Select Tenants
- Floor
- Tenant Name
- Industry
- Multiple
- Amegy Bank
- Finance and Insurance


Presented by
1901 N Central Expy
Hmm, there seems to have been an error sending your message. Please try again.
Thanks! Your message was sent.