Log In/Sign Up
Your email has been sent.
1902 & 1904 Ogden Ave 2 Properties Offered at $3,855,902 CAD in Lisle, IL
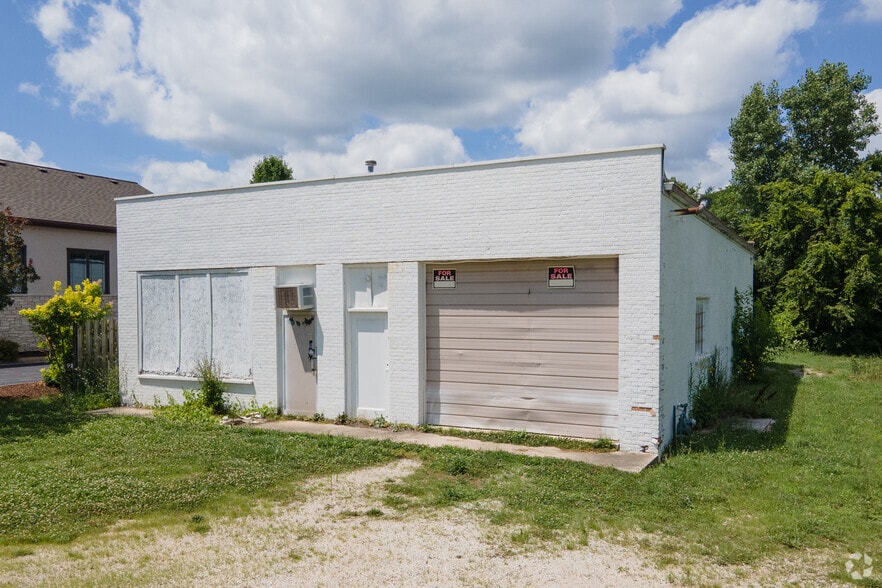
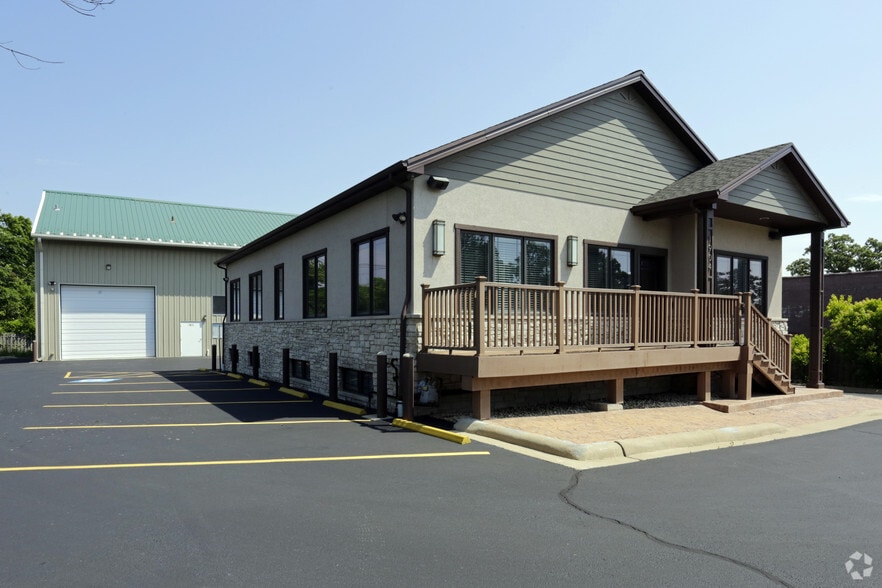
Investment Highlights
- Opportunity to acquire a commercial asset along Ogden Avenue in Lisle.
- Constructed in 2007 with brick, steel, stucco, and stone components.
- B2 commercial zoning supports multiple potential commercial uses.
- Adjacent assemblage opportunity available with neighboring property ownership.
- Includes overhead doors, storage areas, and private restrooms.
- Utility services are available directly to the site.
Executive Summary
1904 Ogden Avenue presents an owner-user or redevelopment opportunity along one of Lisle's primary commercial corridors. The property consists of a commercial building constructed in 2007 on approximately 19,935 square feet of land with frontage along Ogden Avenue. Located between Yackley Avenue and Winchester Avenue, the site benefits from visibility and accessibility within an established commercial district serving the western suburban Chicago market.
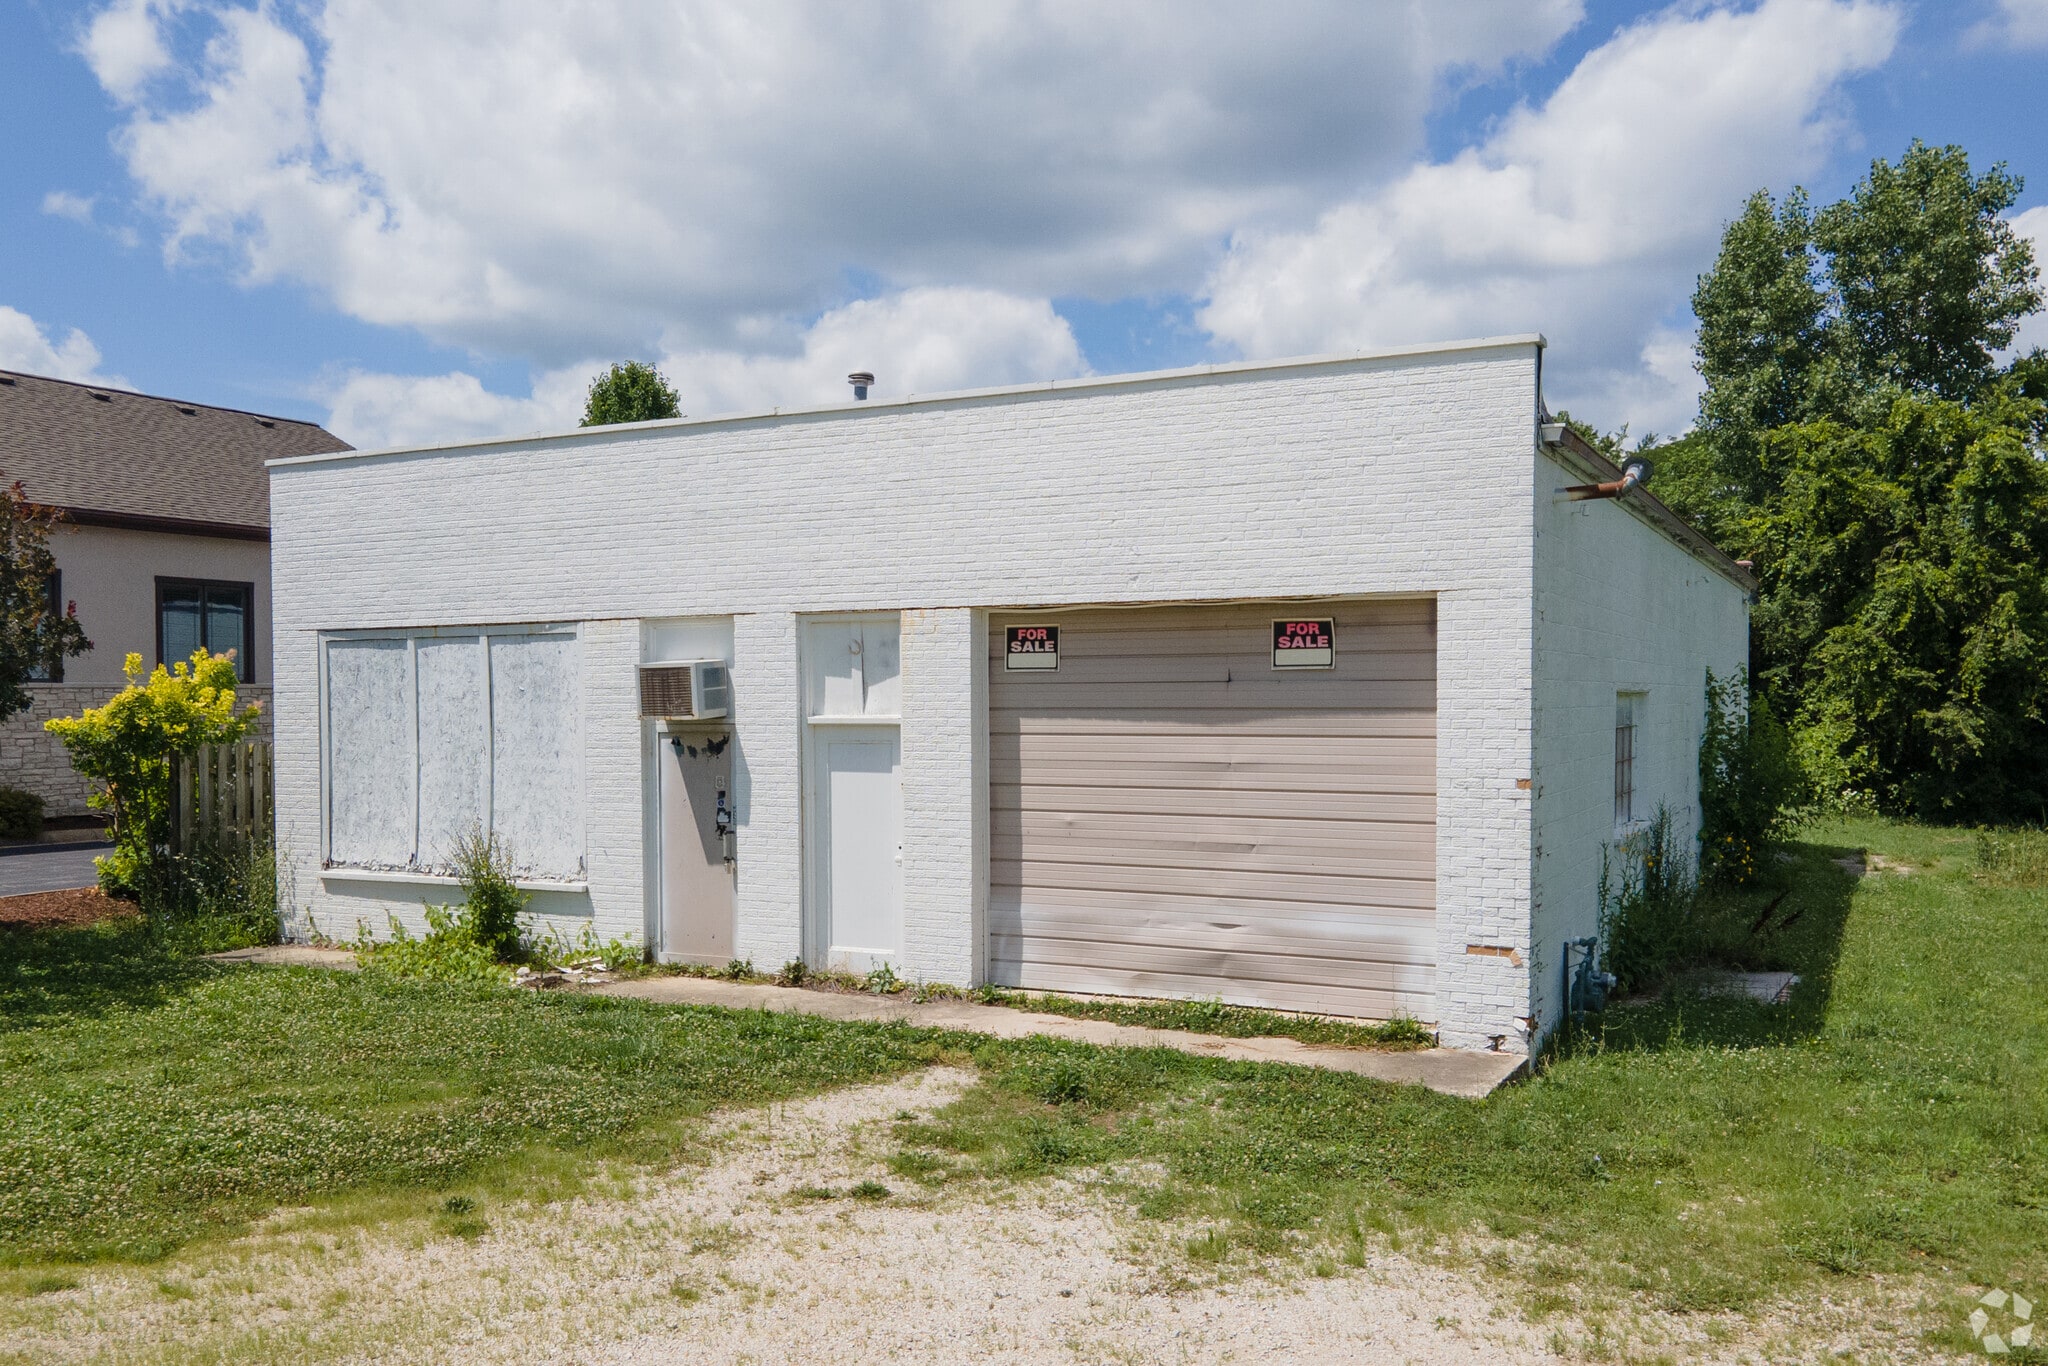
The offering becomes particularly noteworthy when considered alongside the seller's adjacent property at 1902 Ogden Avenue. According to the listing information, the owner intends to market both properties together, creating a larger combined assemblage that includes three buildings. This configuration may appeal to investors, business owners, and developers seeking a larger footprint in a mature commercial corridor where future repositioning or redevelopment may be considered subject to municipal approvals.
The building includes commercial infrastructure designed to support a range of occupier needs, including central air, forced-air gas heat, overhead doors, monitored alarm systems, floor drains, storage areas, private restrooms, accessible entrances, and a pre-wired PC network. Utility service includes electric, gas, sanitary sewer, and water connections to the site. The property's B2 commercial zoning, parking availability, and multiple potential use categories further support flexibility for future ownership strategies.
The offering becomes particularly noteworthy when considered alongside the seller's adjacent property at 1902 Ogden Avenue. According to the listing information, the owner intends to market both properties together, creating a larger combined assemblage that includes three buildings. This configuration may appeal to investors, business owners, and developers seeking a larger footprint in a mature commercial corridor where future repositioning or redevelopment may be considered subject to municipal approvals.
The building includes commercial infrastructure designed to support a range of occupier needs, including central air, forced-air gas heat, overhead doors, monitored alarm systems, floor drains, storage areas, private restrooms, accessible entrances, and a pre-wired PC network. Utility service includes electric, gas, sanitary sewer, and water connections to the site. The property's B2 commercial zoning, parking availability, and multiple potential use categories further support flexibility for future ownership strategies.
Property Facts
| Price | $3,855,902 CAD | Number of Properties | 2 |
| Price / SF | $527.84 CAD / SF | Individually For Sale | 0 |
| Sale Type | Investment | Total Building Size | 7,305 SF |
| Status | Active | Total Land Area | 1.05 AC |
| Price | $3,855,902 CAD |
| Price / SF | $527.84 CAD / SF |
| Sale Type | Investment |
| Status | Active |
| Number of Properties | 2 |
| Individually For Sale | 0 |
| Total Building Size | 7,305 SF |
| Total Land Area | 1.05 AC |
Properties
| Property Name / Address | Property Type | Size | Year Built | Individual Price |
|---|---|---|---|---|
| 1904 Ogden Ave, Lisle, IL 60532 | Office | 4,825 SF | 2007 | - |
| 1902 Ogden Ave, Lisle, IL 60532 | Retail | 2,480 SF | 1955 | - |
1 1

1 of 3
Videos
Matterport 3D Exterior
Matterport 3D Tour
Photos
Street View
Street
Map
1 of 1

Presented by

1902 & 1904 Ogden Ave
Already a member? Log In
Hmm, there seems to have been an error sending your message. Please try again.
Thanks! Your message was sent.