Your email has been sent.

1910 W Sunset Blvd 1,059 - 5,310 SF of Office Space Available in Los Angeles, CA 90026
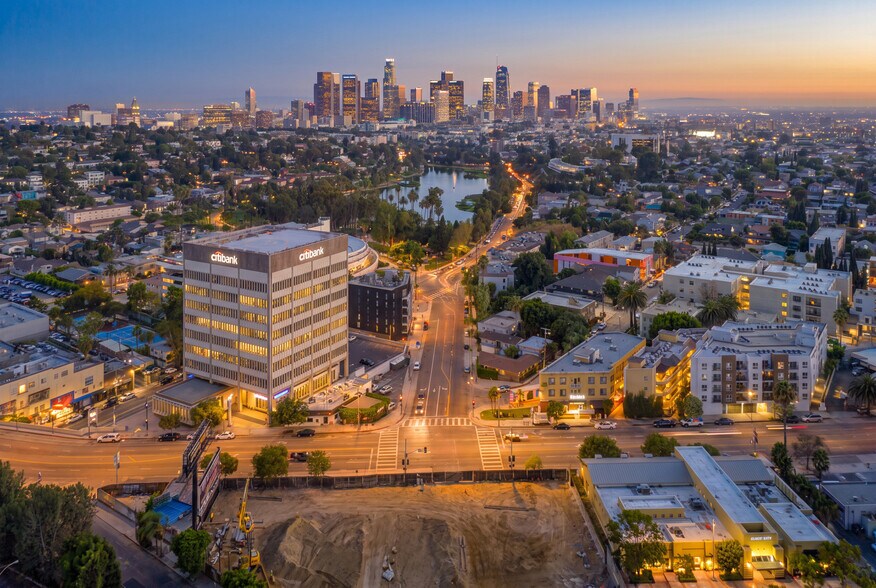
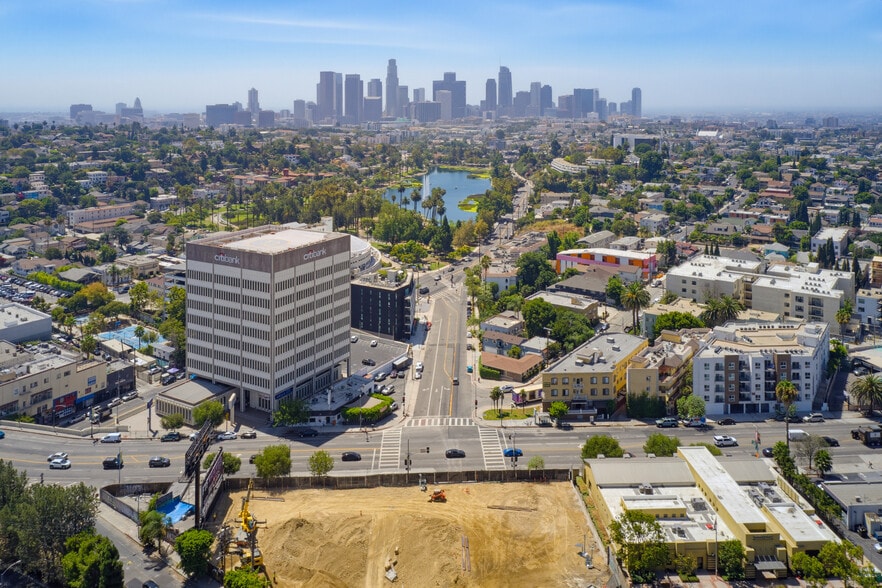
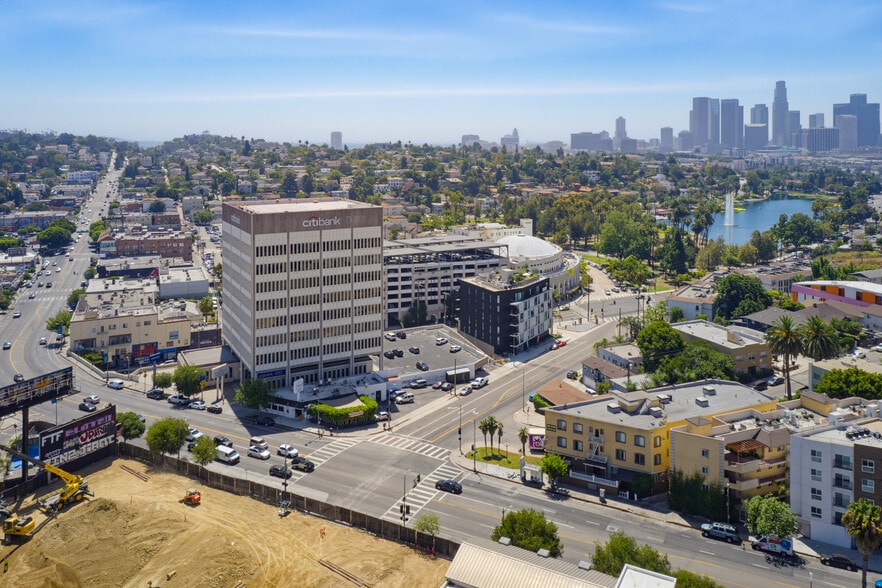
All Available Spaces(3)
Display Rental Rate as
- Space
- Size
- Term
- Rental Rate
- Space Use
- Build-Out
- Available
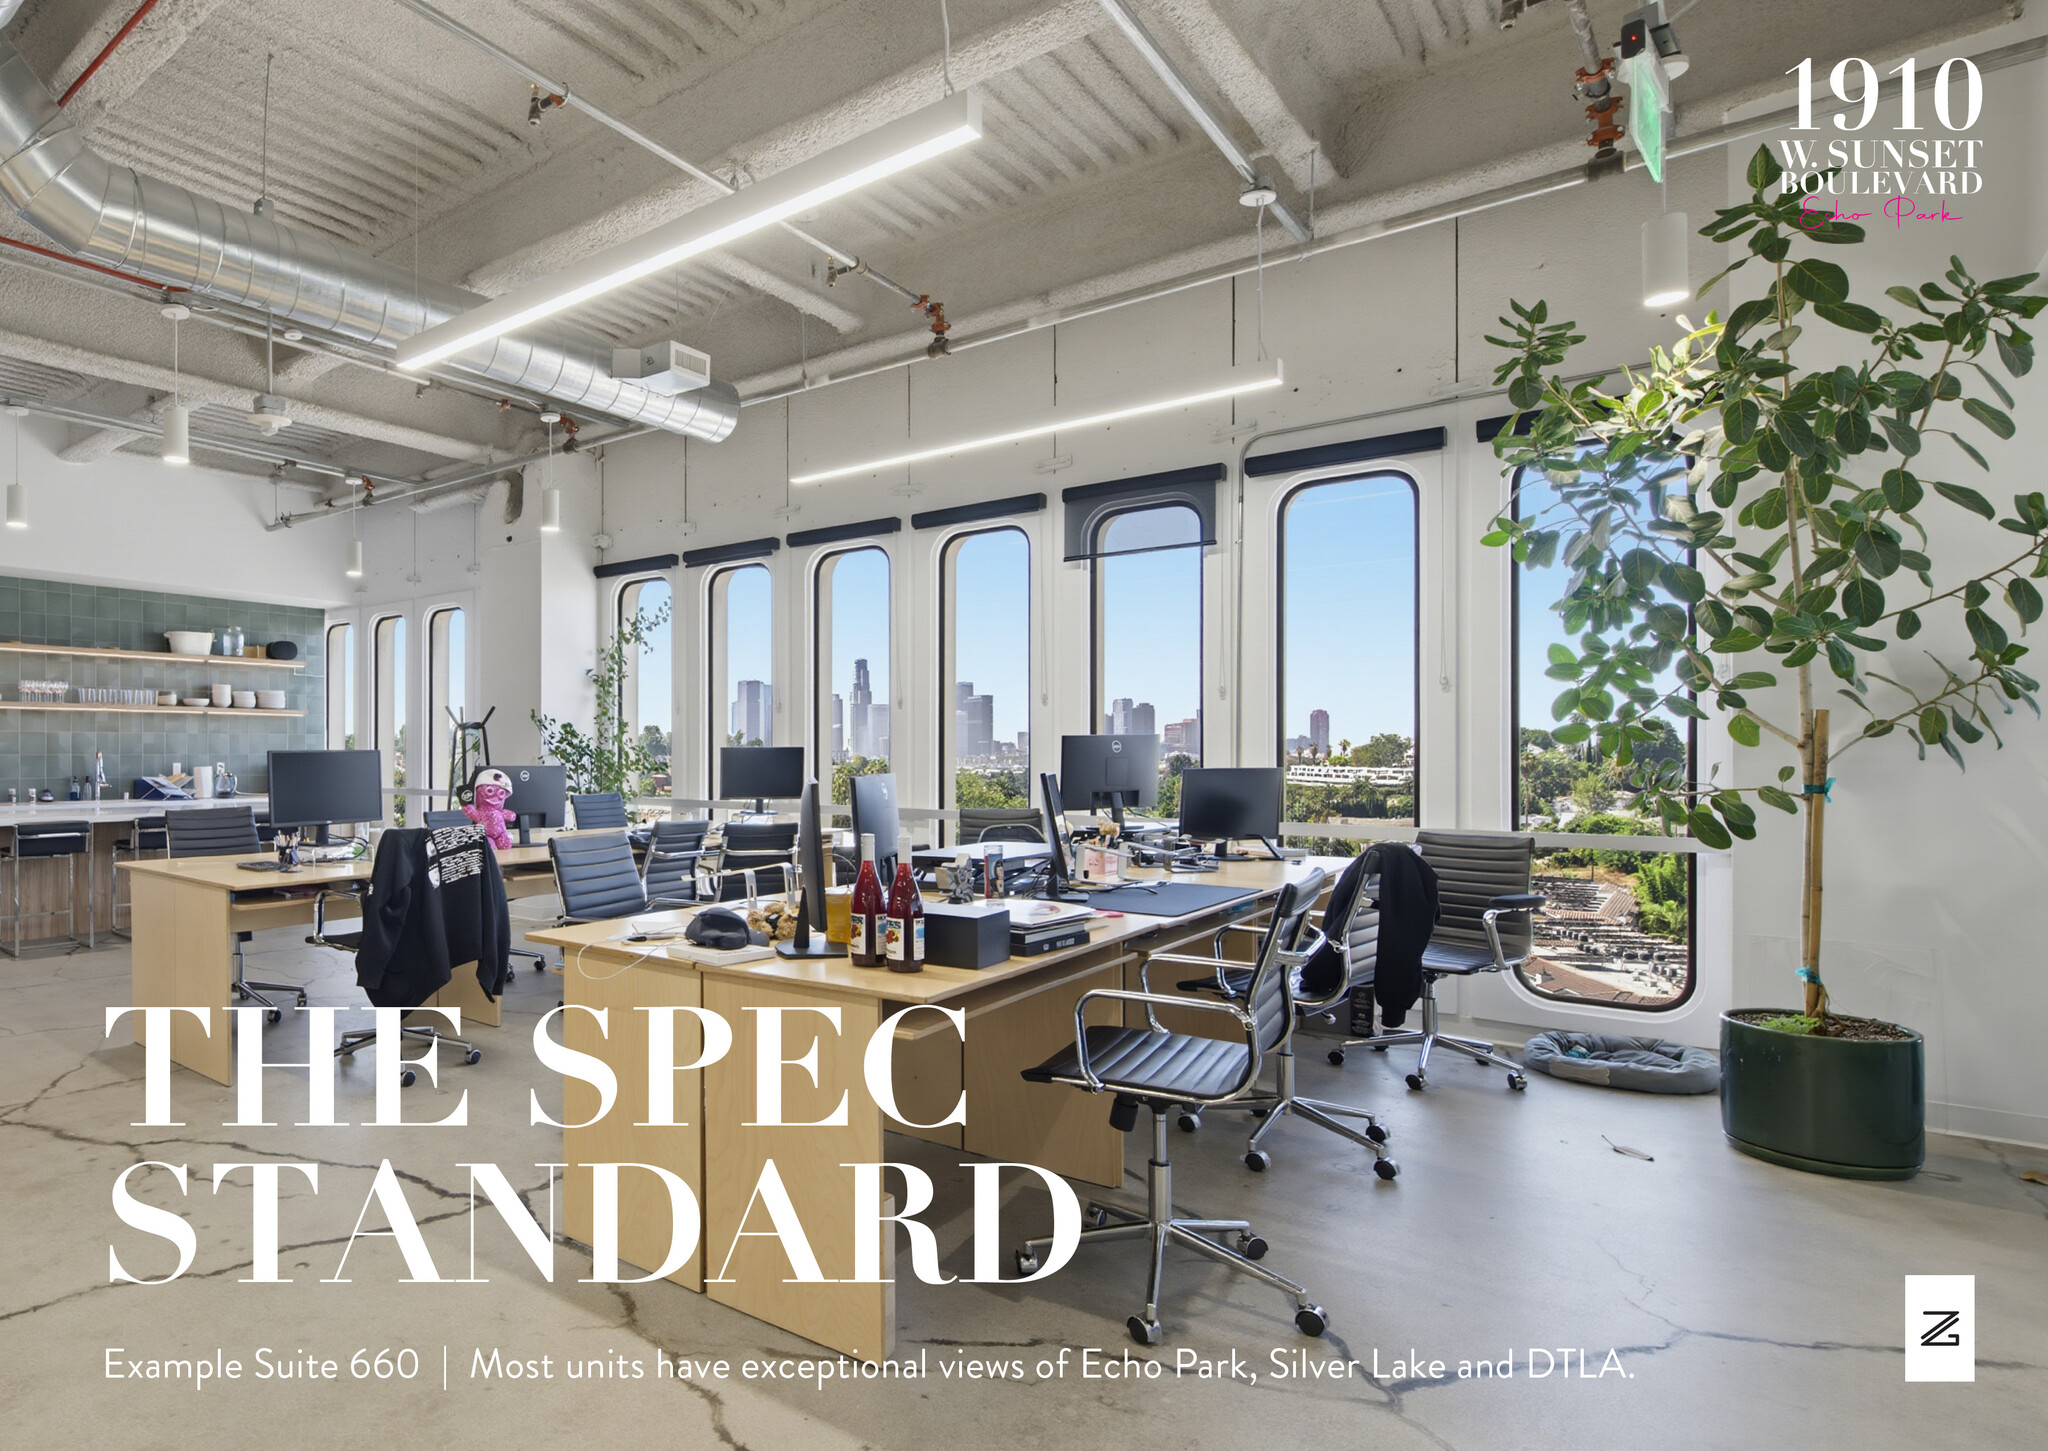


Shell space offering a blank canvas for a new office concept. The landlord is willing to provide tenant improvements, with the potential to deliver a finished space similar in quality and finish to Suite 660. The space offers flexibility to accommodate a variety of layouts and tenant requirements.
- Rate includes utilities, building services and property expenses
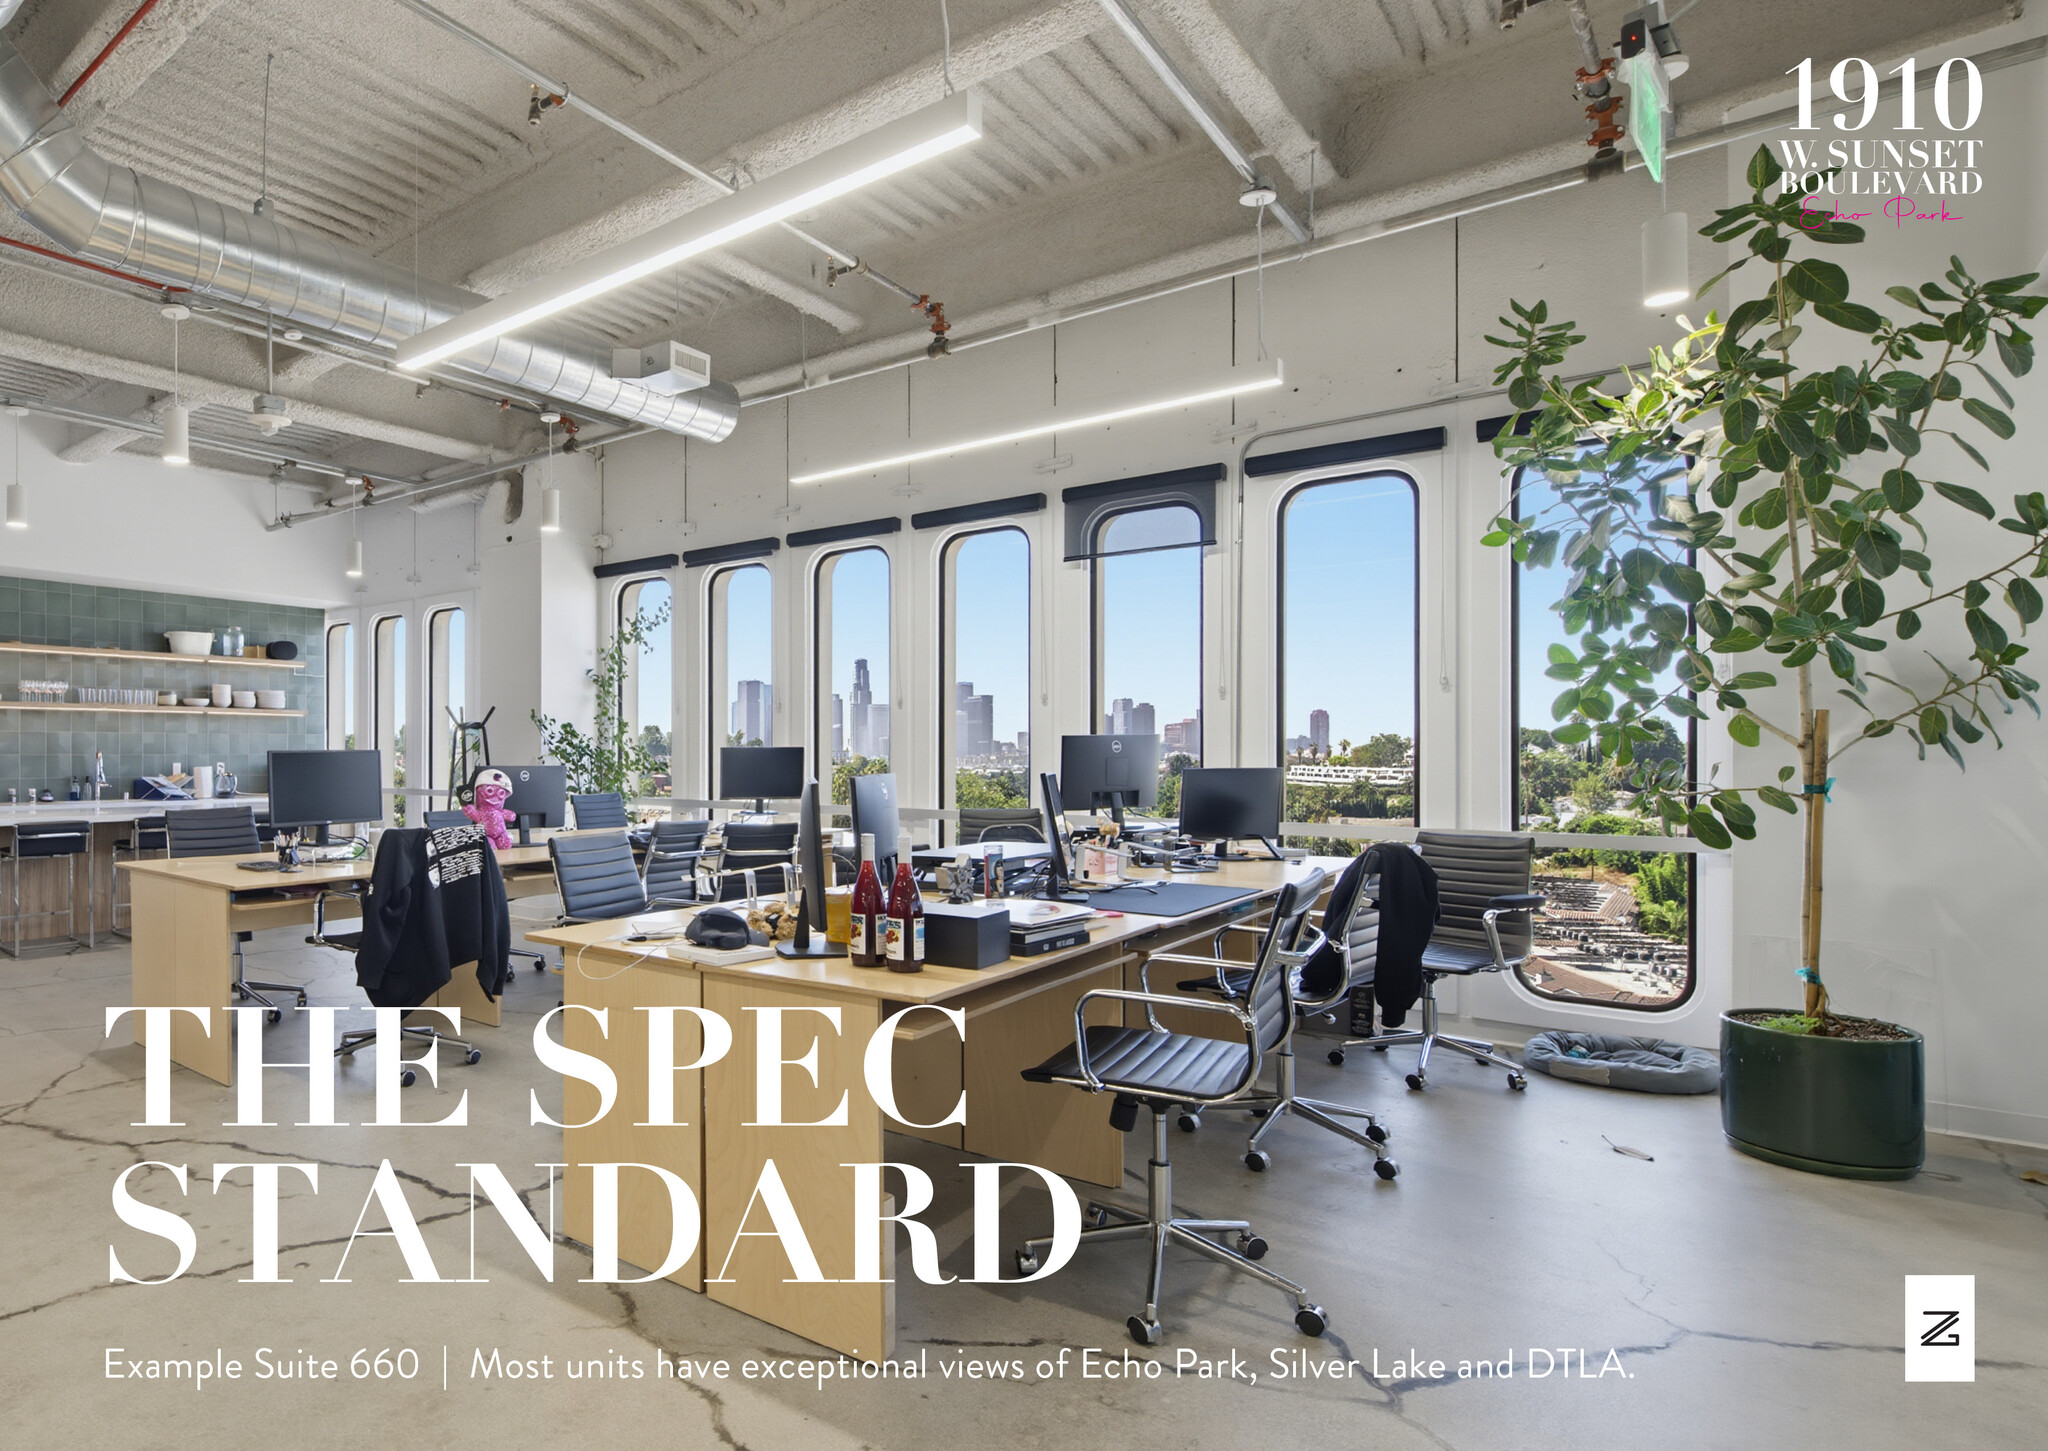


Bright and well-proportioned office space featuring windows throughout and a layout with five private rooms/offices and additional open workspace. Suite 440 can be combined with Suite 460 to create a larger office footprint. The landlord is also willing to provide upgrades similar to those completed in Suite 660.
- Rate includes utilities, building services and property expenses
- Can be combined with additional space(s) for up to 3,129 SF of adjacent space
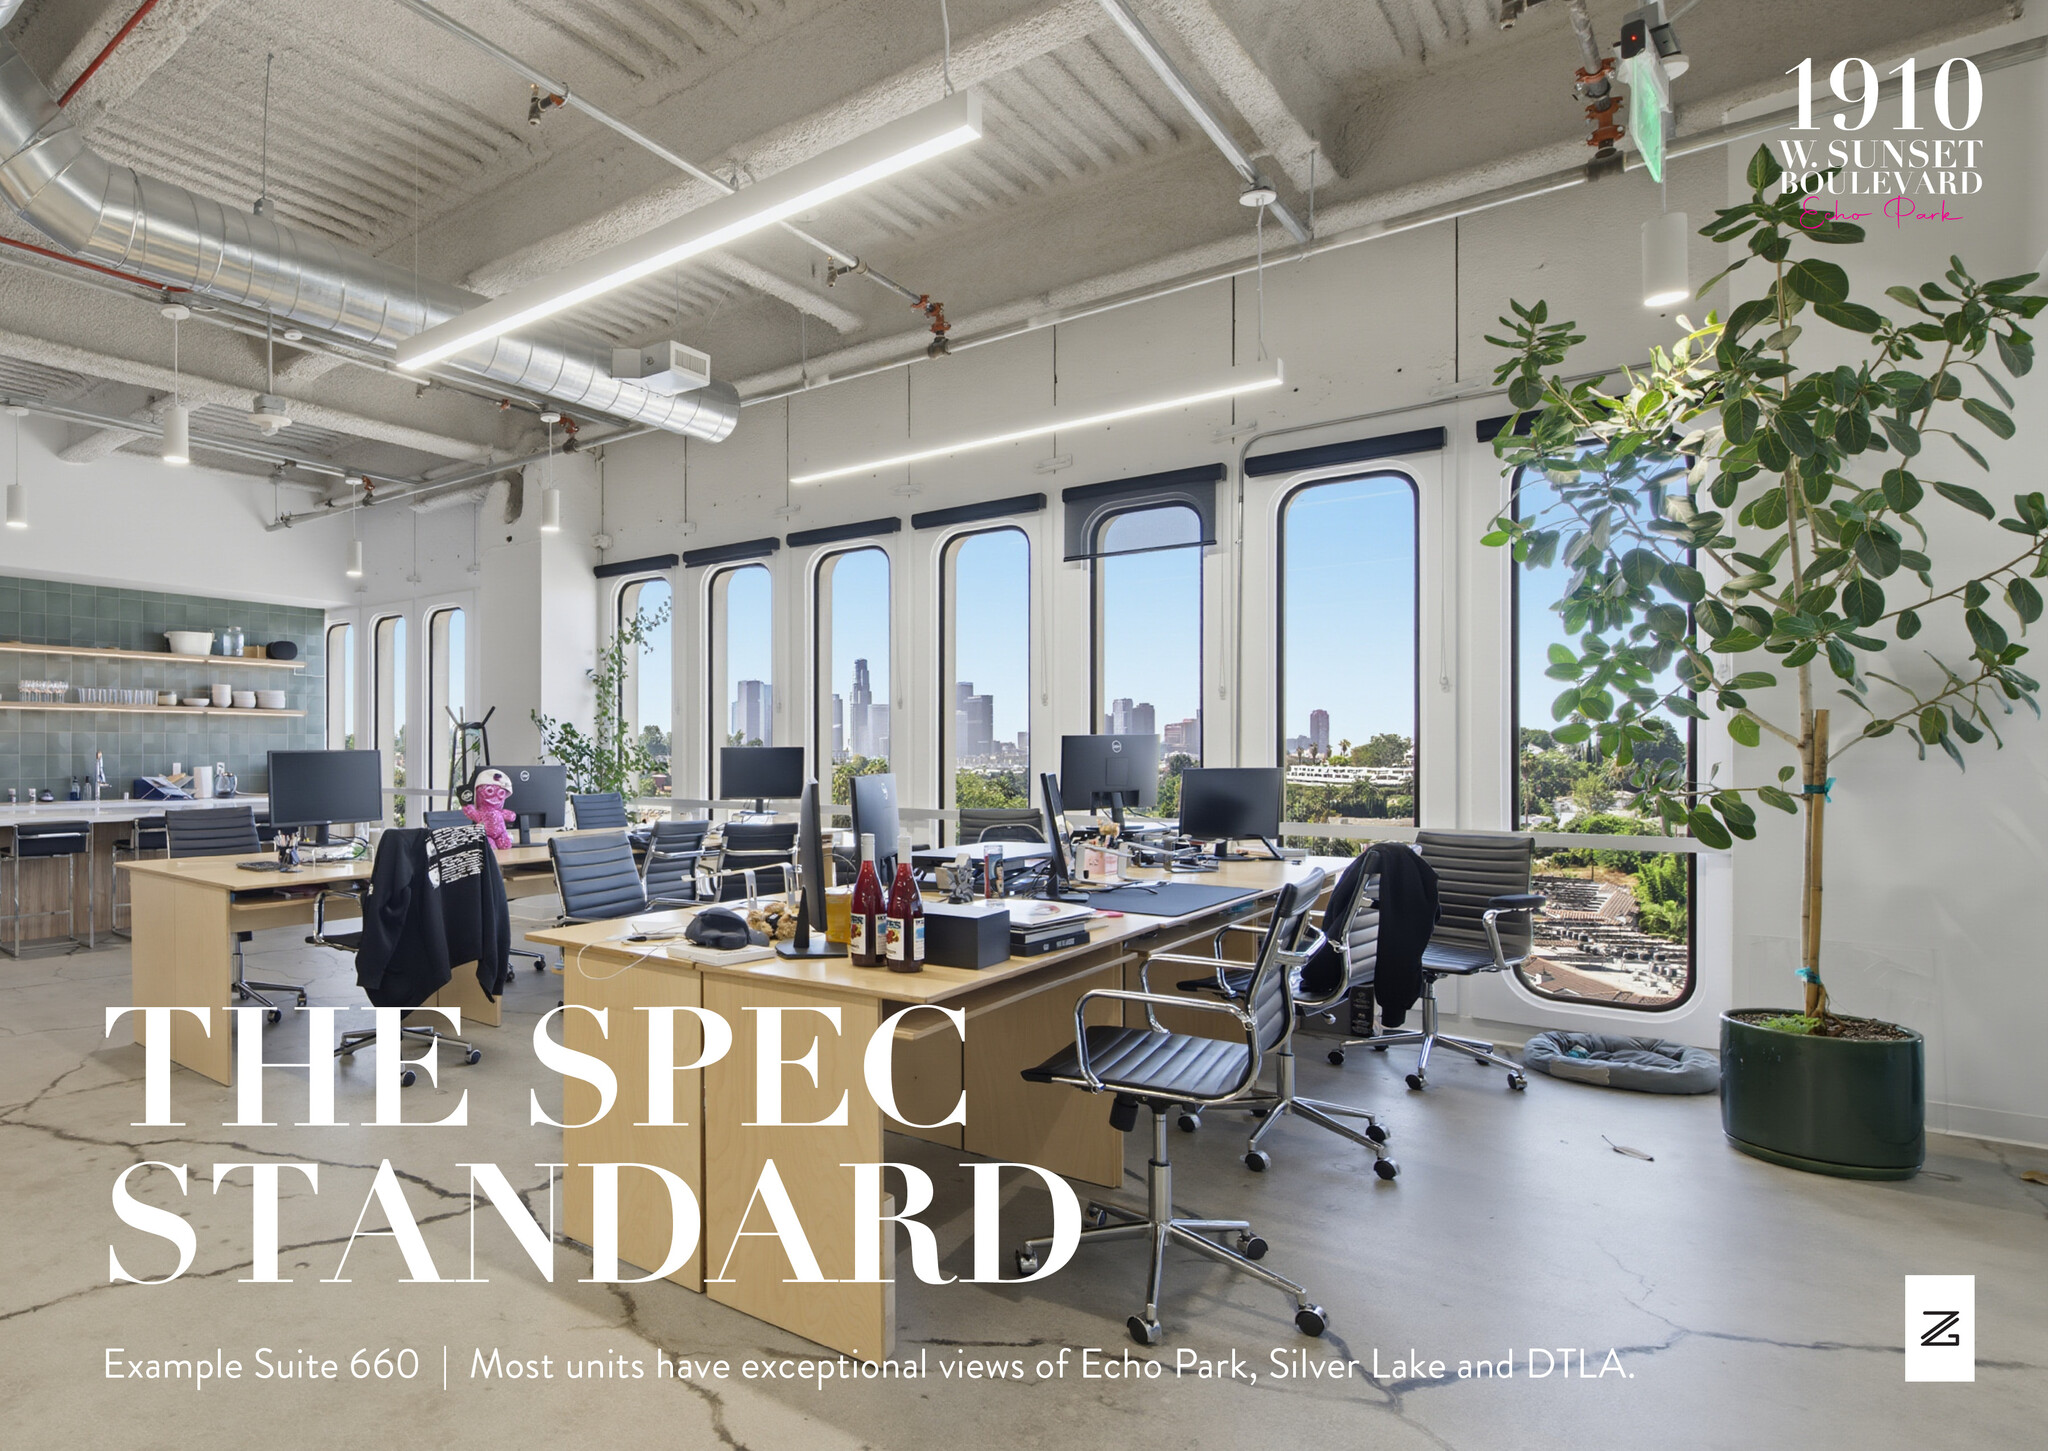


Efficient office space with windows throughout, featuring four private rooms/offices and additional open workspace. The suite can be combined with Suite 440 to create a larger, more expansive office footprint. The landlord is willing to provide upgrades similar to those completed in Suite 660.
- Rate includes utilities, building services and property expenses
- Can be combined with additional space(s) for up to 3,129 SF of adjacent space
| Space | Size | Term | Rental Rate | Space Use | Build-Out | Available |
| 2nd Floor, Ste 210 | 2,181 SF | Negotiable | $76.89 CAD/SF/YR $6.41 CAD/SF/MO $167,702 CAD/YR $13,975 CAD/MO | Office | - | Now |
| 4th Floor, Ste 440 | 2,070 SF | Negotiable | $76.89 CAD/SF/YR $6.41 CAD/SF/MO $159,167 CAD/YR $13,264 CAD/MO | Office | - | Now |
| 4th Floor, Ste 460 | 1,059 SF | Negotiable | $76.89 CAD/SF/YR $6.41 CAD/SF/MO $81,429 CAD/YR $6,786 CAD/MO | Office | - | Now |
2nd Floor, Ste 210
| Size |
| 2,181 SF |
| Term |
| Negotiable |
| Rental Rate |
| $76.89 CAD/SF/YR $6.41 CAD/SF/MO $167,702 CAD/YR $13,975 CAD/MO |
| Space Use |
| Office |
| Build-Out |
| - |
| Available |
| Now |
4th Floor, Ste 440
| Size |
| 2,070 SF |
| Term |
| Negotiable |
| Rental Rate |
| $76.89 CAD/SF/YR $6.41 CAD/SF/MO $159,167 CAD/YR $13,264 CAD/MO |
| Space Use |
| Office |
| Build-Out |
| - |
| Available |
| Now |
4th Floor, Ste 460
| Size |
| 1,059 SF |
| Term |
| Negotiable |
| Rental Rate |
| $76.89 CAD/SF/YR $6.41 CAD/SF/MO $81,429 CAD/YR $6,786 CAD/MO |
| Space Use |
| Office |
| Build-Out |
| - |
| Available |
| Now |
2nd Floor, Ste 210
| Size | 2,181 SF |
| Term | Negotiable |
| Rental Rate | $76.89 CAD/SF/YR |
| Space Use | Office |
| Build-Out | - |
| Available | Now |
Shell space offering a blank canvas for a new office concept. The landlord is willing to provide tenant improvements, with the potential to deliver a finished space similar in quality and finish to Suite 660. The space offers flexibility to accommodate a variety of layouts and tenant requirements.
- Rate includes utilities, building services and property expenses
4th Floor, Ste 440
| Size | 2,070 SF |
| Term | Negotiable |
| Rental Rate | $76.89 CAD/SF/YR |
| Space Use | Office |
| Build-Out | - |
| Available | Now |
Bright and well-proportioned office space featuring windows throughout and a layout with five private rooms/offices and additional open workspace. Suite 440 can be combined with Suite 460 to create a larger office footprint. The landlord is also willing to provide upgrades similar to those completed in Suite 660.
- Rate includes utilities, building services and property expenses
- Can be combined with additional space(s) for up to 3,129 SF of adjacent space
4th Floor, Ste 460
| Size | 1,059 SF |
| Term | Negotiable |
| Rental Rate | $76.89 CAD/SF/YR |
| Space Use | Office |
| Build-Out | - |
| Available | Now |
Efficient office space with windows throughout, featuring four private rooms/offices and additional open workspace. The suite can be combined with Suite 440 to create a larger, more expansive office footprint. The landlord is willing to provide upgrades similar to those completed in Suite 660.
- Rate includes utilities, building services and property expenses
- Can be combined with additional space(s) for up to 3,129 SF of adjacent space
Features and Amenities
- 24 Hour Access
- Banking
- Bus Line
- Controlled Access
- Property Manager on Site
- Wheelchair Accessible
- Air Conditioning
- On-Site Security Staff
Property Facts
Select Tenants
- Floor
- Tenant Name
- Industry
- 8th
- A.P. Conference Center
- Services
- 8th
- Associated Administrators of Los Angeles
- Services
- 7th
- Capital & Main
- Information
- 5th
- Catalyst California
- Services
- 1st
- Citibank
- Finance and Insurance
- 6th
- Levitt Foundation
- Services
- Multiple
- Los Angeles Housing Department
- Public Administration
- 6th
- TBA Agency
- Arts, Entertainment, and Recreation
- 2nd
- Urban Peace Institute
- Services
- 9th
- Welk Aviation
- Transportation and Warehousing



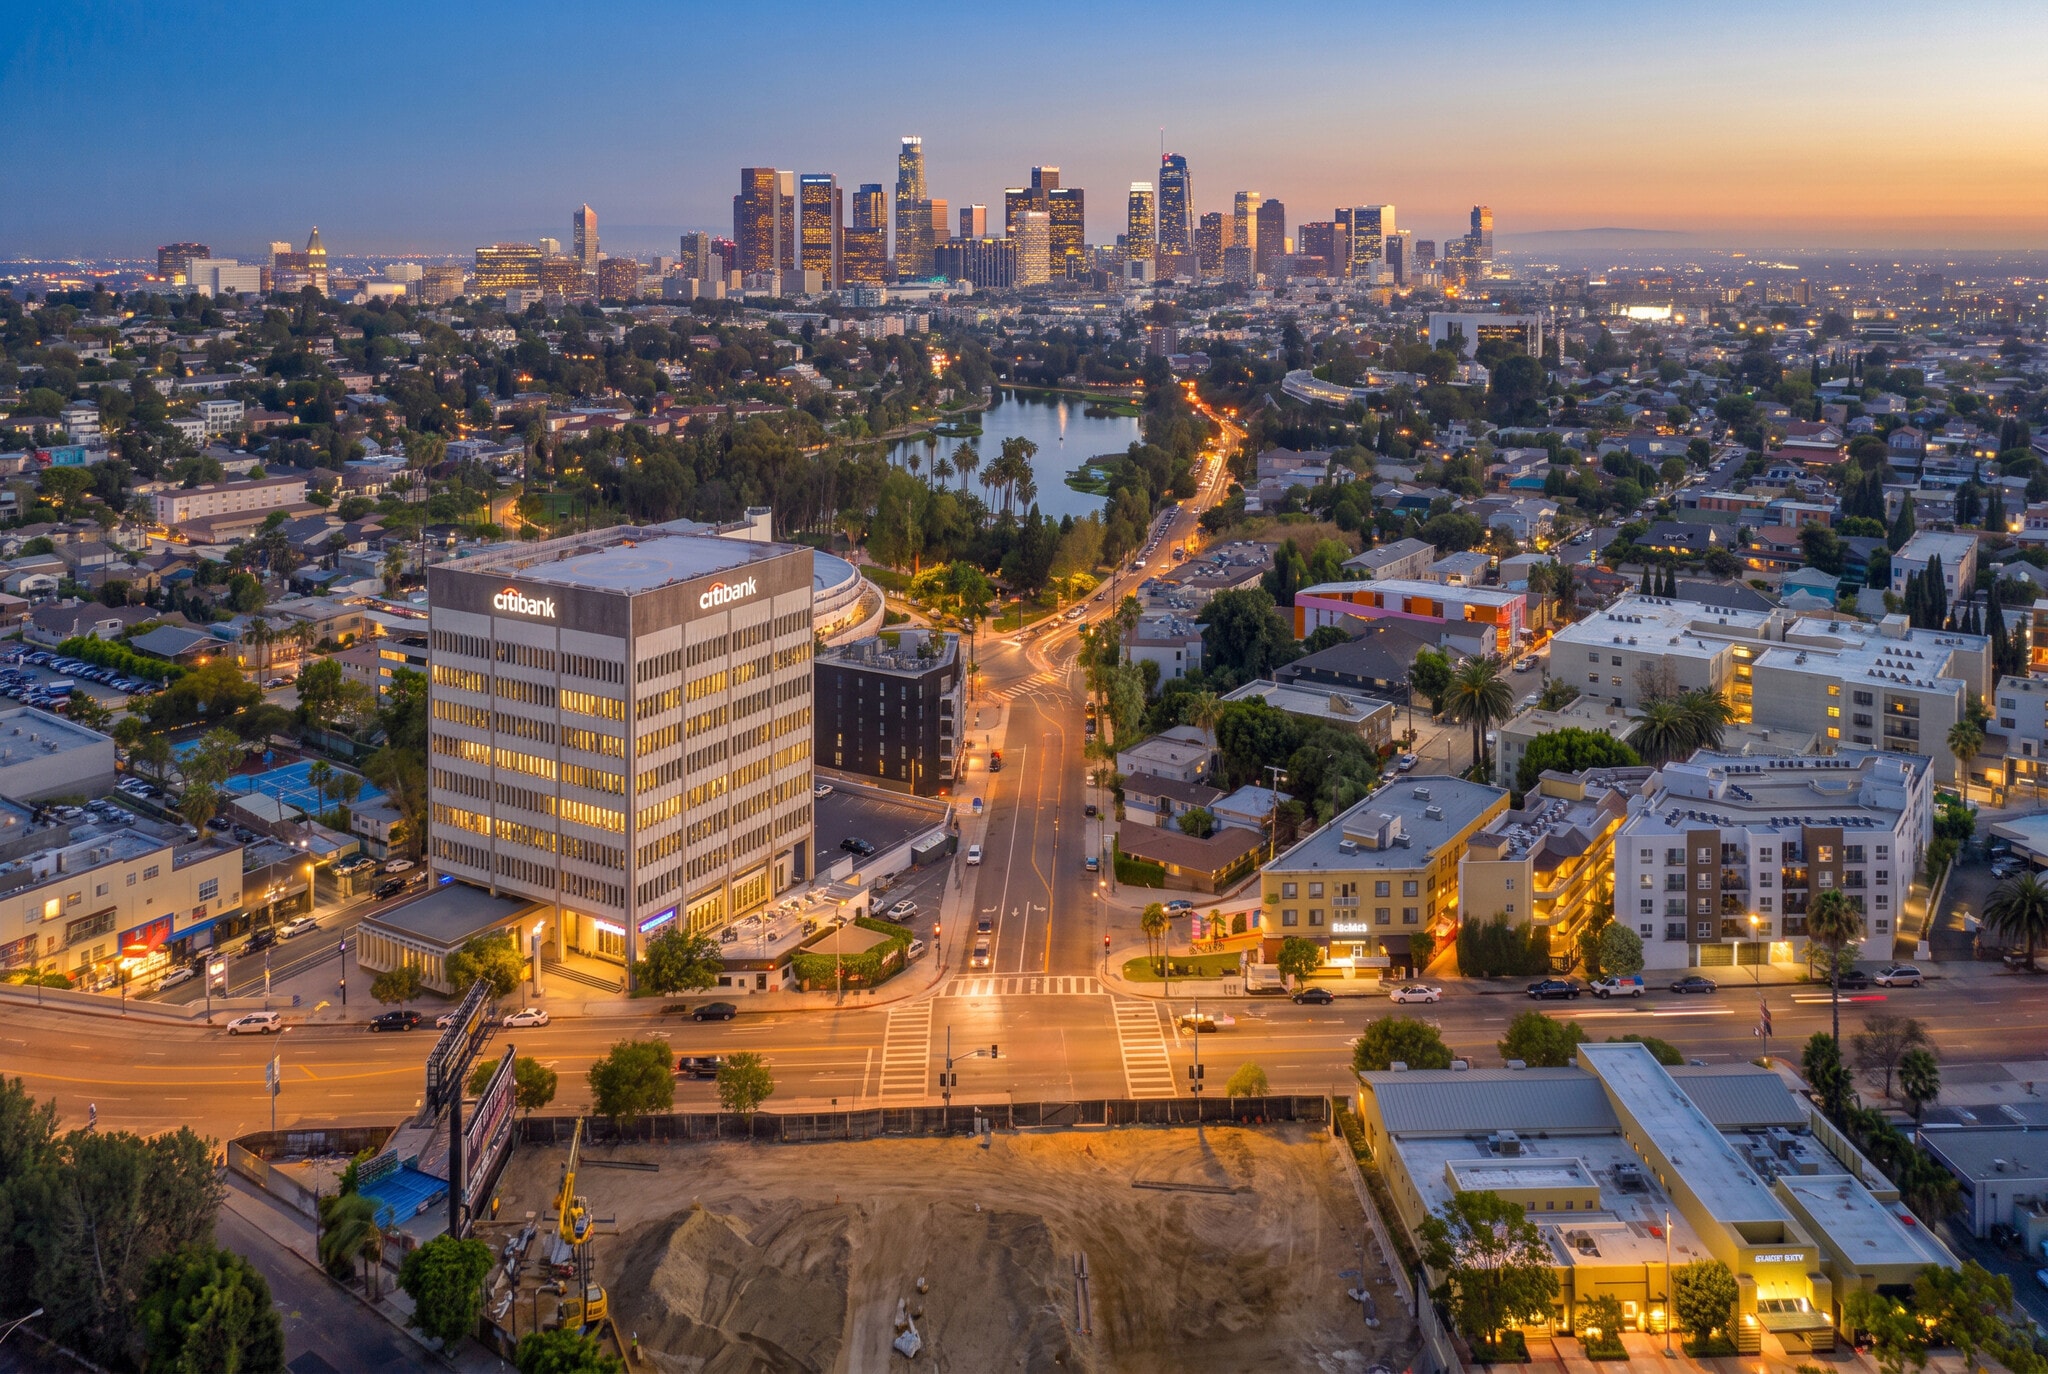

Presented by
1910 W Sunset Blvd
Hmm, there seems to have been an error sending your message. Please try again.
Thanks! Your message was sent.