Your email has been sent.
19 NIC 1911 Nicollet Ave 135 - 7,173 SF of Office Space Available in Minneapolis, MN 55403
All Available Spaces(3)
Display Rental Rate as
- Space
- Size
- Term
- Rental Rate
- Space Use
- Build-Out
- Available
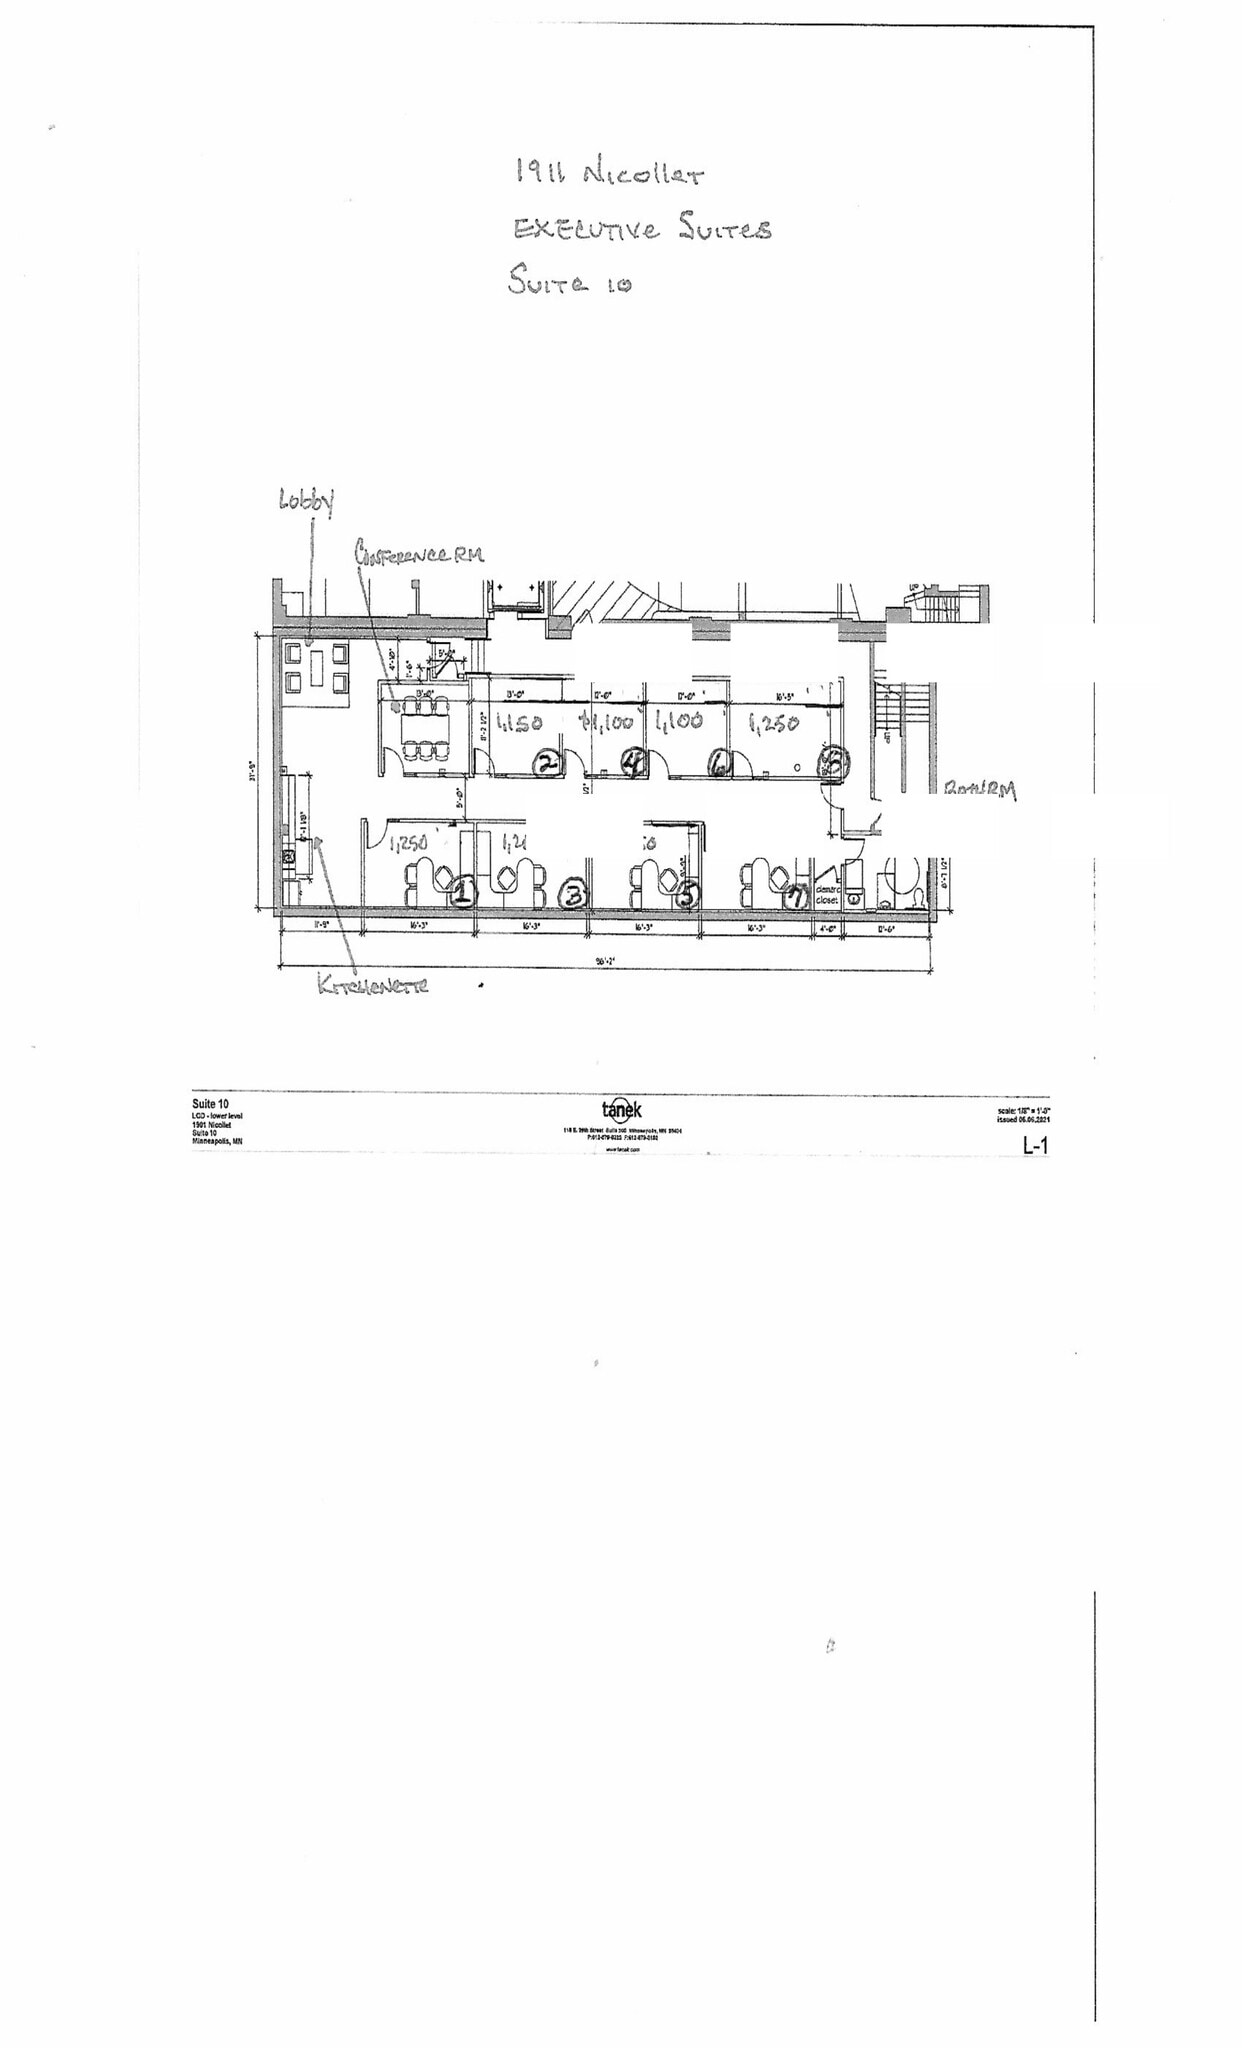
Move-In Ready Executive Office Suites Suite 10 offers a turnkey office solution designed for professionals, entrepreneurs, remote teams, and small businesses. Simply bring your computer and get to work—everything else is already in place. Tenants enjoy access to a shared conference room, welcoming lobby, kitchenette, and restroom facilities, creating a professional and collaborative work environment without the overhead of a traditional office. Available Suites: - 4 private offices currently available - Individual suites range from approximately 135–140 SF - Suites can be leased individually or combined to accommodate larger space requirements Property Features: - Fully furnished, move-in ready offices - Shared conference room - Kitchenette and break area - Professional lobby/reception area - High-speed internet available - Flexible lease terms - Convenient Nicollet Avenue location near Downtown Minneapolis, Eat Street, and major transit routes Whether you're a solo professional seeking a private office or a growing company needing multiple suites, Suite 10 provides a cost-effective, hassle-free office solution in one of Minneapolis' most accessible locations.
- Rate includes utilities, building services and property expenses
- 1 Private Office
- Fits 1 - 3 People
- 1 Conference Room
- Listed rate may not include certain utilities, building services and property expenses
- Space is in Excellent Condition
- Fits 5 - 16 People
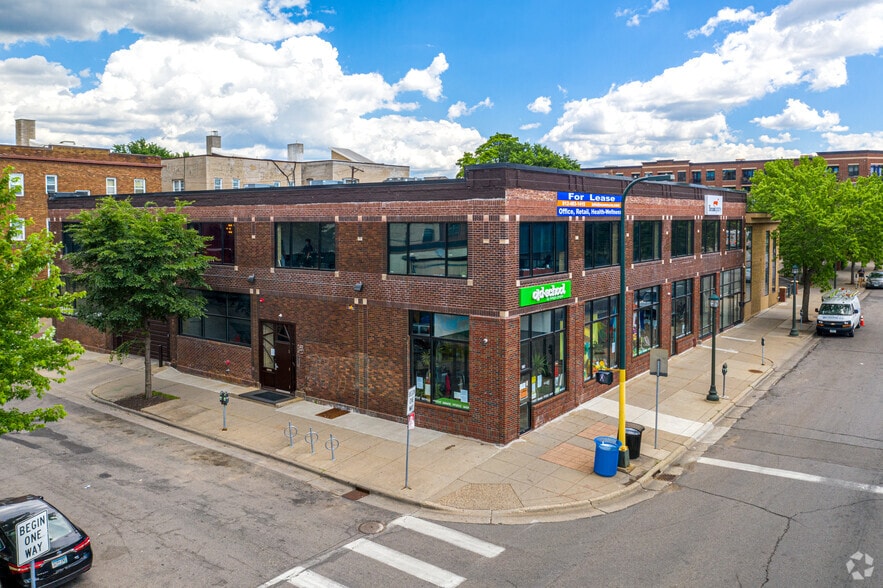
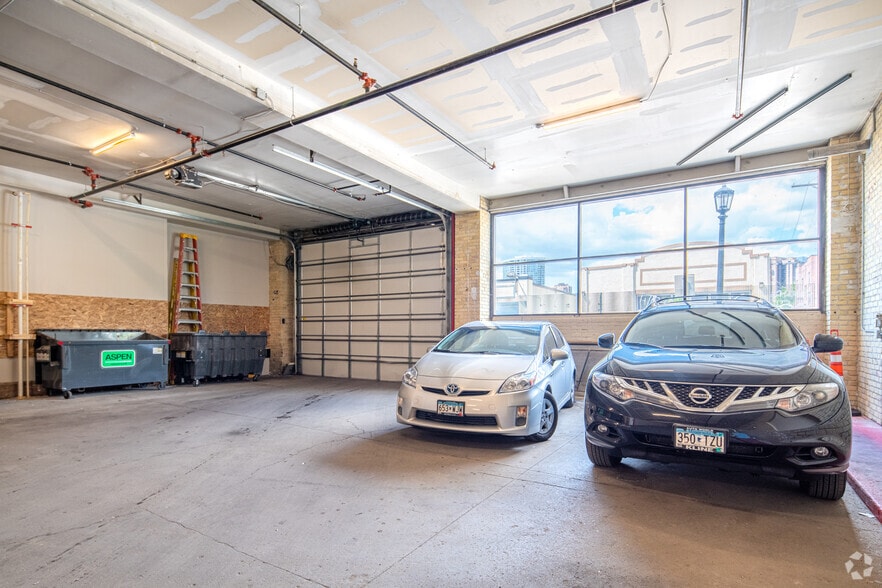
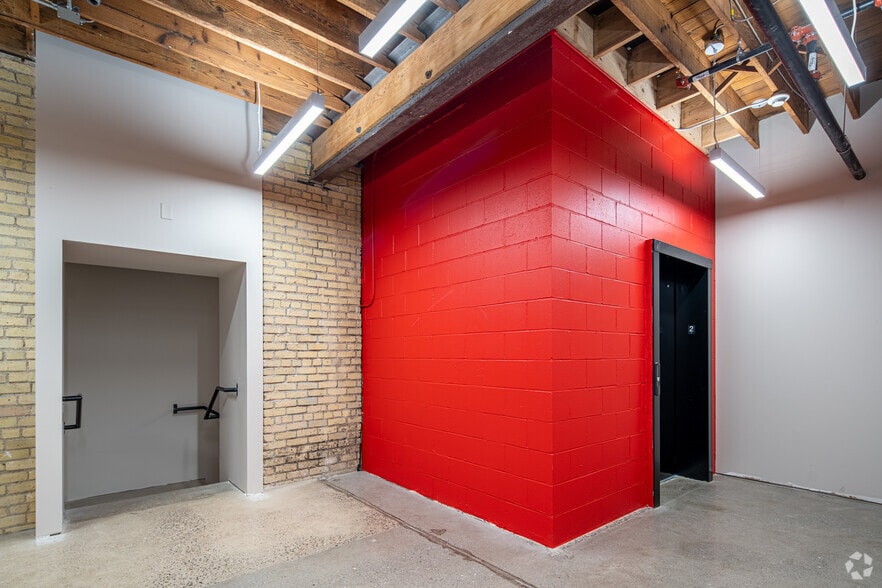
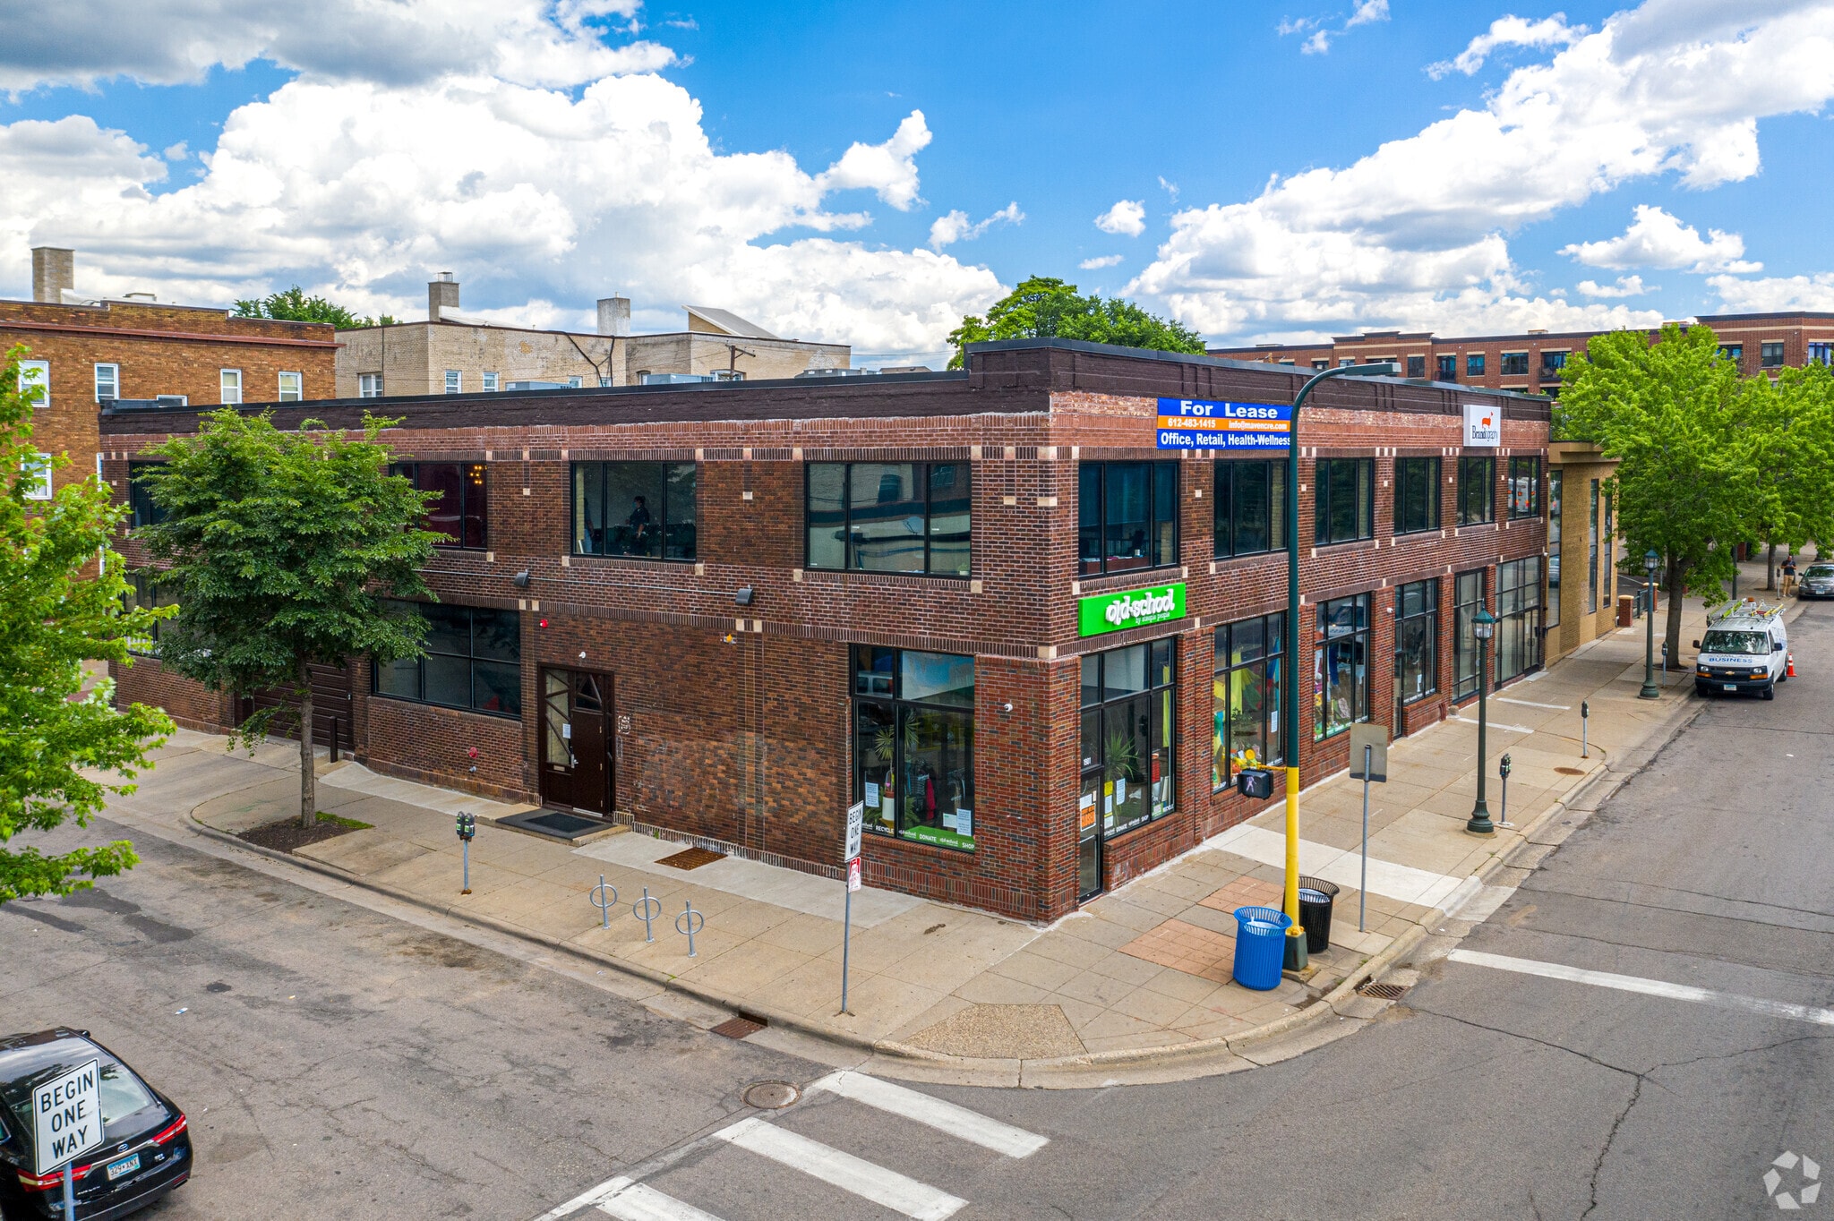
Total renovation of this classic brick/timber 2-story office/retail building with underground parking garage and off-street surface parking lot, located just 6 blocks south of Downtown Mpls and just north of Eat Street. Great views of Minneapolis Skyline, fully ADA compliant, on bus-line and quick access to Highways 94, 394 and 35W. Steps away from Eat Street and Park Nicollet Clinic. Centrally located between Downtown Mpls, Uptown Mpls, Loring Park and the Minneapolis Convention Center. Several new mixed-use developments within two blocks supporting trending neighborhood transition to affluent professional workforce.
- Listed rate may not include certain utilities, building services and property expenses
- Open Floor Plan Layout
- 2 Private Offices
- Partially Built-Out as Standard Office
- Fits 12 - 38 People
- Space is in Excellent Condition
| Space | Size | Term | Rental Rate | Space Use | Build-Out | Available |
| Lower Level, Ste Suite 10 | 135-550 SF | Negotiable | $11.86 CAD/SF/YR $0.99 CAD/SF/MO $6,523 CAD/YR $543.60 CAD/MO | Office | - | Now |
| 1st Floor, Ste 110 | 1,919 SF | Negotiable | $38.98 CAD/SF/YR $3.25 CAD/SF/MO $74,798 CAD/YR $6,233 CAD/MO | Office | - | Now |
| 2nd Floor, Ste 250 | 4,704 SF | Negotiable | $36.19 CAD/SF/YR $3.02 CAD/SF/MO $170,255 CAD/YR $14,188 CAD/MO | Office | Partial Build-Out | Now |
Lower Level, Ste Suite 10
| Size |
| 135-550 SF |
| Term |
| Negotiable |
| Rental Rate |
| $11.86 CAD/SF/YR $0.99 CAD/SF/MO $6,523 CAD/YR $543.60 CAD/MO |
| Space Use |
| Office |
| Build-Out |
| - |
| Available |
| Now |
1st Floor, Ste 110
| Size |
| 1,919 SF |
| Term |
| Negotiable |
| Rental Rate |
| $38.98 CAD/SF/YR $3.25 CAD/SF/MO $74,798 CAD/YR $6,233 CAD/MO |
| Space Use |
| Office |
| Build-Out |
| - |
| Available |
| Now |
2nd Floor, Ste 250
| Size |
| 4,704 SF |
| Term |
| Negotiable |
| Rental Rate |
| $36.19 CAD/SF/YR $3.02 CAD/SF/MO $170,255 CAD/YR $14,188 CAD/MO |
| Space Use |
| Office |
| Build-Out |
| Partial Build-Out |
| Available |
| Now |
Lower Level, Ste Suite 10
| Size | 135-550 SF |
| Term | Negotiable |
| Rental Rate | $11.86 CAD/SF/YR |
| Space Use | Office |
| Build-Out | - |
| Available | Now |
Move-In Ready Executive Office Suites Suite 10 offers a turnkey office solution designed for professionals, entrepreneurs, remote teams, and small businesses. Simply bring your computer and get to work—everything else is already in place. Tenants enjoy access to a shared conference room, welcoming lobby, kitchenette, and restroom facilities, creating a professional and collaborative work environment without the overhead of a traditional office. Available Suites: - 4 private offices currently available - Individual suites range from approximately 135–140 SF - Suites can be leased individually or combined to accommodate larger space requirements Property Features: - Fully furnished, move-in ready offices - Shared conference room - Kitchenette and break area - Professional lobby/reception area - High-speed internet available - Flexible lease terms - Convenient Nicollet Avenue location near Downtown Minneapolis, Eat Street, and major transit routes Whether you're a solo professional seeking a private office or a growing company needing multiple suites, Suite 10 provides a cost-effective, hassle-free office solution in one of Minneapolis' most accessible locations.
- Rate includes utilities, building services and property expenses
- Fits 1 - 3 People
- 1 Private Office
- 1 Conference Room
1st Floor, Ste 110
| Size | 1,919 SF |
| Term | Negotiable |
| Rental Rate | $38.98 CAD/SF/YR |
| Space Use | Office |
| Build-Out | - |
| Available | Now |
- Listed rate may not include certain utilities, building services and property expenses
- Fits 5 - 16 People
- Space is in Excellent Condition
2nd Floor, Ste 250
| Size | 4,704 SF |
| Term | Negotiable |
| Rental Rate | $36.19 CAD/SF/YR |
| Space Use | Office |
| Build-Out | Partial Build-Out |
| Available | Now |
Total renovation of this classic brick/timber 2-story office/retail building with underground parking garage and off-street surface parking lot, located just 6 blocks south of Downtown Mpls and just north of Eat Street. Great views of Minneapolis Skyline, fully ADA compliant, on bus-line and quick access to Highways 94, 394 and 35W. Steps away from Eat Street and Park Nicollet Clinic. Centrally located between Downtown Mpls, Uptown Mpls, Loring Park and the Minneapolis Convention Center. Several new mixed-use developments within two blocks supporting trending neighborhood transition to affluent professional workforce.
- Listed rate may not include certain utilities, building services and property expenses
- Partially Built-Out as Standard Office
- Open Floor Plan Layout
- Fits 12 - 38 People
- 2 Private Offices
- Space is in Excellent Condition
Property Overview
Total renovation of this classic brick/timber 2-story office/retail building with underground parking garage and off-street surface parking lot, located just 6 blocks south of Downtown Mpls and just north of Eat Street. Great views of Minneapolis Skyline, fully ADA compliant, on bus-line and quick access to Highways 94, 394 and 35W. Steps away from Eat Street and Park Nicollet Clinic. Centrally located between Downtown Mpls, Uptown Mpls, Loring Park and the Minneapolis Convention Center. Several new mixed-use developments within two blocks supporting trending neighborhood transition to affluent professional workforce.
- 24 Hour Access
- Bus Line
- Controlled Access
- Property Manager on Site
- Signage
- Wheelchair Accessible
- Bicycle Storage
- High Ceilings
- Direct Elevator Exposure
- Natural Light
- Secure Storage
Property Facts
Select Tenants
- Floor
- Tenant Name
- Industry
- 2nd
- Arcadia Management LLC
- Professional, Scientific, and Technical Services
- 1st
- Denysys Corporation
- -
- 1st
- East African Integration Center
- -
- 1st
- Home Of Comfort Furniture
- -
- 1st
- Horizon Mental & Rehabilitation
- -
- 2nd
- Maven CRE
- -
- 2nd
- Reform Recovery
- -



Presented by

19 NIC | 1911 Nicollet Ave
Hmm, there seems to have been an error sending your message. Please try again.
Thanks! Your message was sent.