Log In/Sign Up
Your email has been sent.
1911 S 8th St
Waco, TX 76706
19 Eleven Apartments · Multifamily Property For Sale
·
56 Units
Investment Highlights
- • Walking distance from Baylor University campus
- • Less than 1.5 miles from the Magnolia Silos
- • I-35 frontage corridor less than half a mile north with 136,098 VPD
- • Less than 2 miles from Downtown Waco
- • Four-street frontage at S. 8th Street and Wood Avenue
Executive Summary
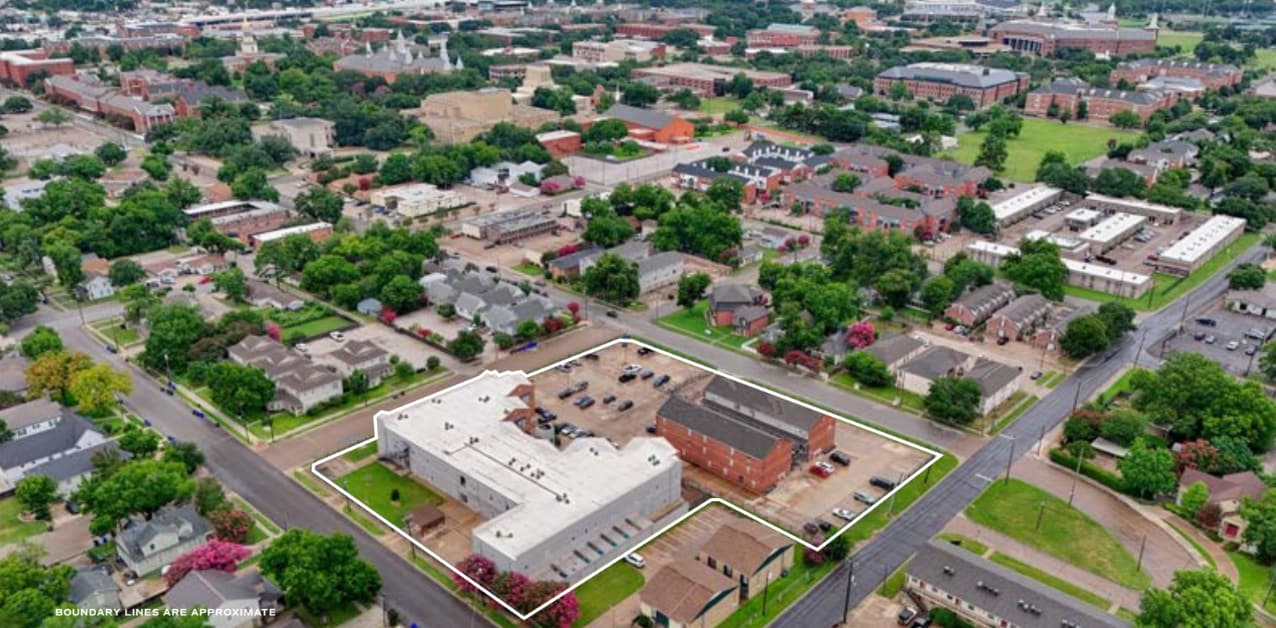
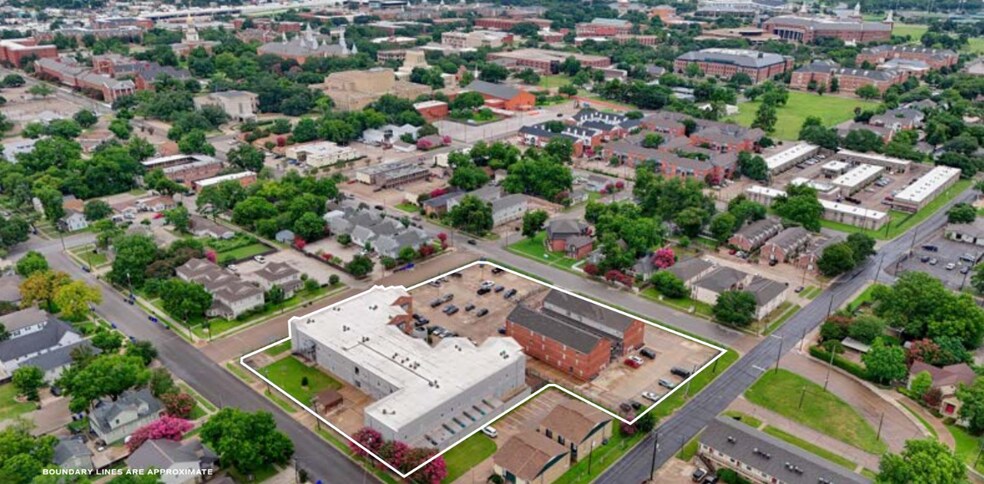
1911 S. 8th Street is a 2.39+/- acre (+/-104,100 SF) gated corner lot at S. 8th Street and Wood Avenue, blocks from Baylor University’s campus. Baylor’s 1,000-acre campus is the largest Baptist university in the world, enrolling 20,000+ students annually. The site sits squarely within the Baylor Bubble submarket defined by consistent housing demand driven by student enrollment, university foot traffic, and proximity to campus amenities. O-2 zoning with a Mixed Use Flex land use designation permits high-density multifamily, purpose-built student housing, and mixed-use development. The existing loft-style structure with one, two, three, and four-bedroom floor plans can be renovated or demolished for ground-up redevelopment. With four-street frontage, all utilities in place, and direct access to I-35 less than half a mile north, the site is well-positioned for a variety of development configurations.
Property Facts
| Sale Type | Investment | Lot Size | 2.46 AC |
| No. Units | 56 | Building Size | 58,755 SF |
| Property Type | Multifamily | Average Occupancy | 84% |
| Property Subtype | Apartment | No. Stories | 2 |
| Apartment Style | Low-Rise | Year Built/Renovated | 1988/1996 |
| Building Class | B | ||
| Zoning | O2 | ||
| Sale Type | Investment |
| No. Units | 56 |
| Property Type | Multifamily |
| Property Subtype | Apartment |
| Apartment Style | Low-Rise |
| Building Class | B |
| Lot Size | 2.46 AC |
| Building Size | 58,755 SF |
| Average Occupancy | 84% |
| No. Stories | 2 |
| Year Built/Renovated | 1988/1996 |
| Zoning | O2 |
Amenities
Unit Amenities
- Dishwasher
- Microwave
- Washer/Dryer
- Heating
- Ceiling Fans
- Kitchen
- Refrigerator
- Oven
- Range
- Tub/Shower
Site Amenities
- 24 Hour Access
- Controlled Access
- Picnic Area
- Pool
- Gated
- Basketball Court
- Pet Play Area
- Trash Pickup - Door to Door
- Study Lounge
Unit Mix Information
| Description | No. Units | Avg. Rent/Mo | SF |
|---|---|---|---|
| 1+1 | 21 | - | 729 |
| 2+1 | 4 | - | 798 - 1,085 |
| 2+2 | 15 | - | 798 - 1,263 |
| 3+2 | 13 | - | 1,388 |
| 4+2 | 3 | - | 1,596 - 1,640 |
Property Taxes
| Parcel Number | 48-001600-007802-1 | Improvements Assessment | $4,032,214 CAD |
| Land Assessment | $3,334,481 CAD | Total Assessment | $7,366,695 CAD |
Property Taxes
Parcel Number
48-001600-007802-1
Land Assessment
$3,334,481 CAD
Improvements Assessment
$4,032,214 CAD
Total Assessment
$7,366,695 CAD
1 of 7
Videos
Matterport 3D Exterior
Matterport 3D Tour
Photos
Street View
Street
Map