Log In/Sign Up
Your email has been sent.


19140 28th Ave - Highland Business Centre 3,222 - 3,225 SF Industrial Condo Units Offered at $1,795,000 CAD Per Unit in Surrey, BC V3Z 6M3
Investment Highlights
- Temperature-controlled industrial unit designed for operational flexibility.
- LED lighting and quality interior improvements are already in place.
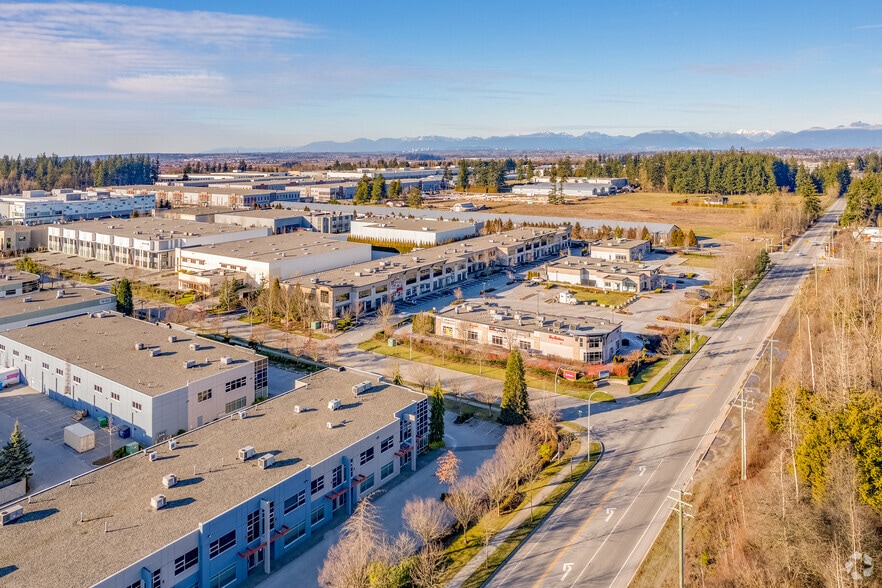
- Located within Campbell Heights Business Park near major transportation routes.
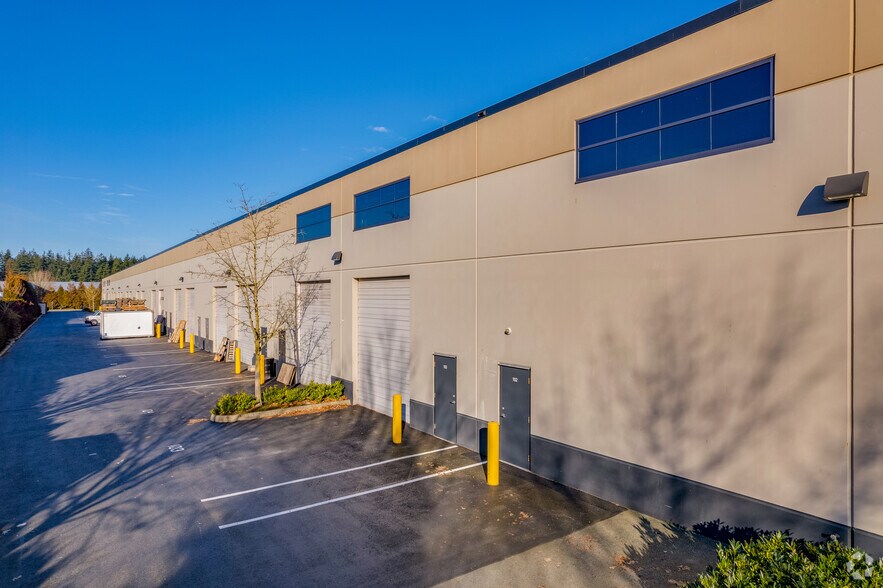
- Rear grade loading supports efficient shipping and receiving activities.
- Washroom facilities are provided on both floors of the unit.
Executive Summary
The property is located within Campbell Heights Business Park with access to Highway 99, Highway 15, Highway 10, and Highway 91 and provides connectivity to Metro Vancouver and the Canada-U.S. border region.
2 Units Available
- Unit
- Unit Size
- Condo Use
- Price
- NOI
| Sale Type | Owner User | No. Parking Spaces | 3 |
| Sale Type | Owner User |
| No. Parking Spaces | 3 |
Sale Notes
Unit 106 at Highland Business Centre presents an opportunity to acquire a temperature-controlled industrial strata unit in Surrey’s established Campbell Heights Business Park. The property has been improved to support clean manufacturing, assembly, technology-oriented operations, and office users seeking a functional blend of industrial and administrative space. Interior improvements include LED lighting, laminate hardwood flooring, and washroom facilities on both floors, creating an efficient and comfortable work environment for a variety of business applications.
The unit's rear grade-loading configuration supports day-to-day shipping, receiving, and operational efficiency, while three dedicated parking stalls provide convenient access for employees and visitors. Temperature-controlled space can be particularly attractive for businesses requiring environmental consistency for production processes, inventory, or specialized equipment.
Located within Highland Business Centre, the property benefits from a position in one of South Surrey's most established industrial districts. Campbell Heights Business Park offers connectivity to Highway 99, Highway 15, Highway 10, and Highway 91, supporting regional distribution throughout Metro Vancouver and access to the Canada-U.S. border. The location also provides proximity to a growing base of industrial, logistics, manufacturing, and service-oriented businesses, reinforcing the area's long-term occupier demand and business appeal.
With a combination of specialized improvements, functional loading capability, and access to major transportation routes, Unit 106 offers a well-positioned industrial ownership opportunity for owner-users and investors seeking a high-quality industrial asset in South Surrey.
The unit's rear grade-loading configuration supports day-to-day shipping, receiving, and operational efficiency, while three dedicated parking stalls provide convenient access for employees and visitors. Temperature-controlled space can be particularly attractive for businesses requiring environmental consistency for production processes, inventory, or specialized equipment.
Located within Highland Business Centre, the property benefits from a position in one of South Surrey's most established industrial districts. Campbell Heights Business Park offers connectivity to Highway 99, Highway 15, Highway 10, and Highway 91, supporting regional distribution throughout Metro Vancouver and access to the Canada-U.S. border. The location also provides proximity to a growing base of industrial, logistics, manufacturing, and service-oriented businesses, reinforcing the area's long-term occupier demand and business appeal.
With a combination of specialized improvements, functional loading capability, and access to major transportation routes, Unit 106 offers a well-positioned industrial ownership opportunity for owner-users and investors seeking a high-quality industrial asset in South Surrey.
| Sale Type | Owner User | No. Parking Spaces | 3 |
| Sale Type | Owner User |
| No. Parking Spaces | 3 |
Sale Notes
Well-appointed 3,225 SF industrial unit in the sought-after Highland Business Centre. Featuring a bright, open-concept second- floor office with HVAC, additional mezzanine storage, and a functional warehouse with 22 clear ceilings, forced-air gas heat, LED lighting, and rear grade loading. Multiple washrooms in place. The versatile layout is ideal for clean manufacturing, assembly, warehousing, distribution, and office users. Includes three dedicated parking stalls and benefits from excellent access to key transportation corridors.
| Unit | Unit Size | Condo Use | Price | NOI |
| Unit 106 | 3,222 SF | Industrial | $1,795,000 CAD ($557.11 CAD/SF) | - |
| Unit 116 | 3,225 SF | Industrial | $1,795,000 CAD ($556.59 CAD/SF) | - |
Unit 106
| Unit Size |
| 3,222 SF |
| Condo Use |
| Industrial |
| Price |
| $1,795,000 CAD ($557.11 CAD/SF) |
| NOI |
| - |
Unit 116
| Unit Size |
| 3,225 SF |
| Condo Use |
| Industrial |
| Price |
| $1,795,000 CAD ($556.59 CAD/SF) |
| NOI |
| - |
1 of 0
Videos
Matterport 3D Exterior
Matterport 3D Tour
Photos
Street View
Street
Map
Unit 106
| Unit Size | 3,222 SF |
| Condo Use | Industrial |
| Price | $1,795,000 CAD ($557.11 CAD/SF) |
| NOI | - |
| Sale Type | Owner User |
| No. Parking Spaces | 3 |
| Sale Notes | |
| Unit 106 at Highland Business Centre presents an opportunity to acquire a temperature-controlled industrial strata unit in Surrey’s established Campbell Heights Business Park. The property has been improved to support clean manufacturing, assembly, technology-oriented operations, and office users seeking a functional blend of industrial and administrative space. Interior improvements include LED lighting, laminate hardwood flooring, and washroom facilities on both floors, creating an efficient and comfortable work environment for a variety of business applications.<br> The unit's rear grade-loading configuration supports day-to-day shipping, receiving, and operational efficiency, while three dedicated parking stalls provide convenient access for employees and visitors. Temperature-controlled space can be particularly attractive for businesses requiring environmental consistency for production processes, inventory, or specialized equipment.<br> Located within Highland Business Centre, the property benefits from a position in one of South Surrey's most established industrial districts. Campbell Heights Business Park offers connectivity to Highway 99, Highway 15, Highway 10, and Highway 91, supporting regional distribution throughout Metro Vancouver and access to the Canada-U.S. border. The location also provides proximity to a growing base of industrial, logistics, manufacturing, and service-oriented businesses, reinforcing the area's long-term occupier demand and business appeal.<br> With a combination of specialized improvements, functional loading capability, and access to major transportation routes, Unit 106 offers a well-positioned industrial ownership opportunity for owner-users and investors seeking a high-quality industrial asset in South Surrey.</li></ul> |
1 of 0
Videos
Matterport 3D Exterior
Matterport 3D Tour
Photos
Street View
Street
Map
Unit 116
| Unit Size | 3,225 SF |
| Condo Use | Industrial |
| Price | $1,795,000 CAD ($556.59 CAD/SF) |
| NOI | - |
| Sale Type | Owner User |
| No. Parking Spaces | 3 |
| Sale Notes | |
| Well-appointed 3,225 SF industrial unit in the sought-after Highland Business Centre. Featuring a bright, open-concept second- floor office with HVAC, additional mezzanine storage, and a functional warehouse with 22 clear ceilings, forced-air gas heat, LED lighting, and rear grade loading. Multiple washrooms in place. The versatile layout is ideal for clean manufacturing, assembly, warehousing, distribution, and office users. Includes three dedicated parking stalls and benefits from excellent access to key transportation corridors.</li></ul> |
Property Facts
The following property facts and amenities apply to the entire building. Details for individual condo units may vary and are listed in the unit information above.
| Total Building Size | 109,691 SF | Typical Floor Size | 54,845 SF |
| Property Type | Industrial | Year Built | 2008 |
| Property Subtype | Warehouse | Lot Size | 5.62 AC |
| Building Class | B | Parking Ratio | 1.93/1,000 SF |
| Floors | 2 | ||
| Zoning | CD - Comprehensive Development District | ||
| Total Building Size | 109,691 SF |
| Property Type | Industrial |
| Property Subtype | Warehouse |
| Building Class | B |
| Floors | 2 |
| Typical Floor Size | 54,845 SF |
| Year Built | 2008 |
| Lot Size | 5.62 AC |
| Parking Ratio | 1.93/1,000 SF |
| Zoning | CD - Comprehensive Development District |
Amenities
- 24 Hour Access
- Bus Line
- Mezzanine
- Restaurant
- Security System
- Shallow Bay
- Fluorescent Lighting
- Monument Signage
- Air Conditioning
- Smoke Detector
1 1
Somewhat walkable
20/100
Exceptionally drivable
90/100
Limited public transit
30/100
Moderately bikeable
60/100



1 of 6
Videos
Matterport 3D Exterior
Matterport 3D Tour
Photos
Street View
Street
Map
1 of 1

Presented by

19140 28th Ave - Highland Business Centre
Already a member? Log In
Hmm, there seems to have been an error sending your message. Please try again.
Thanks! Your message was sent.