Your email has been sent.

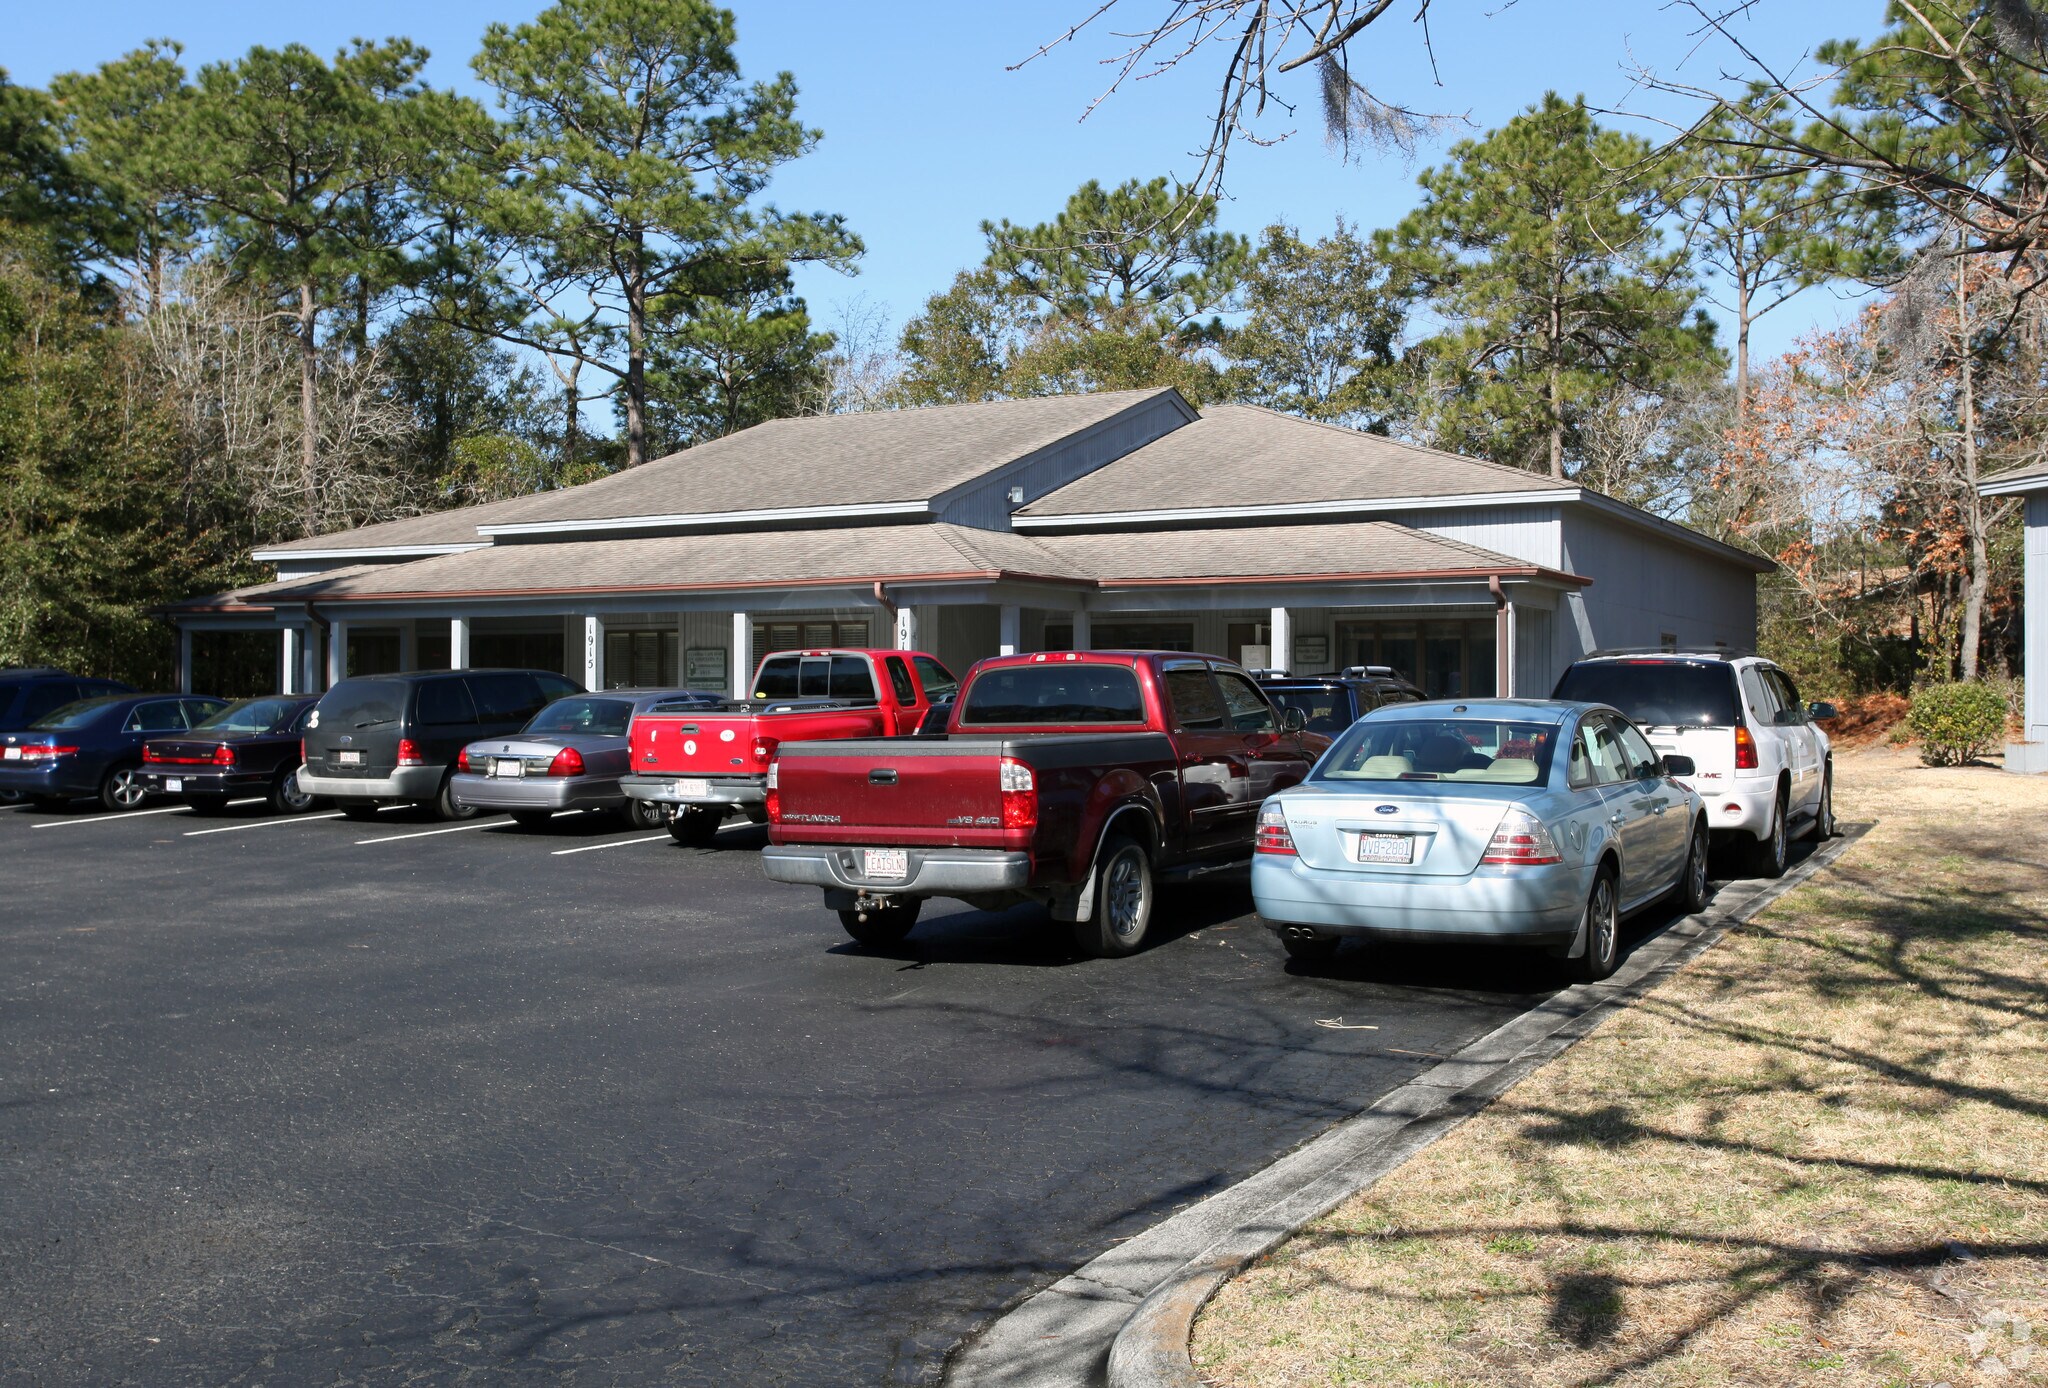
1915-1917 Tradd Ct 4,226 SF of Office/Medical Space Available in Wilmington, NC 28401
Highlights
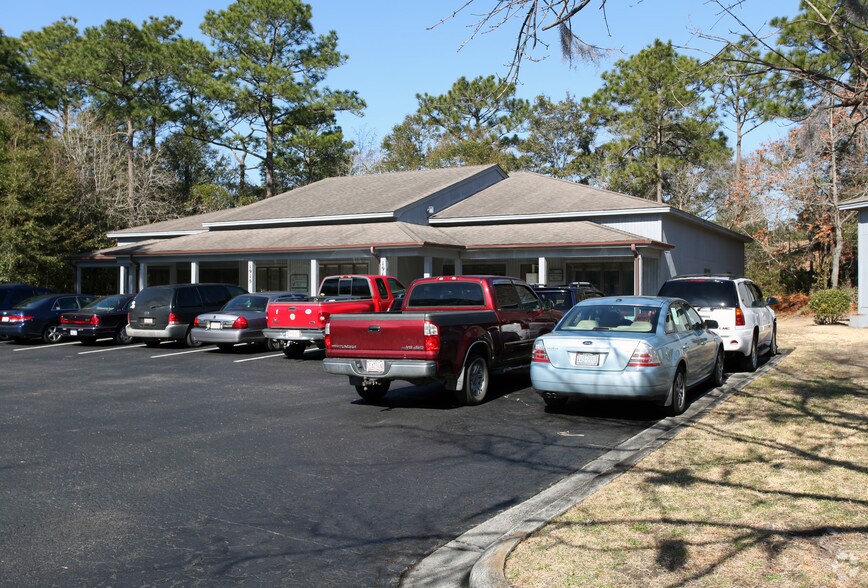
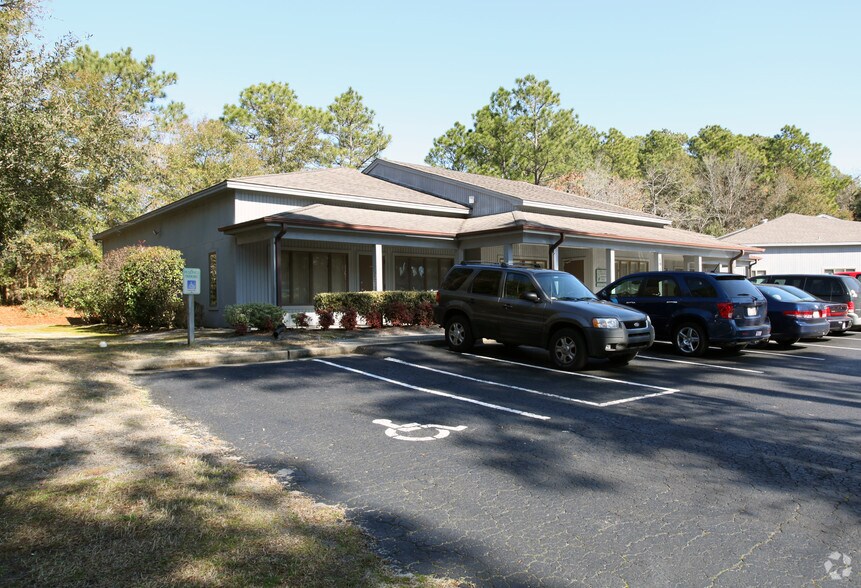
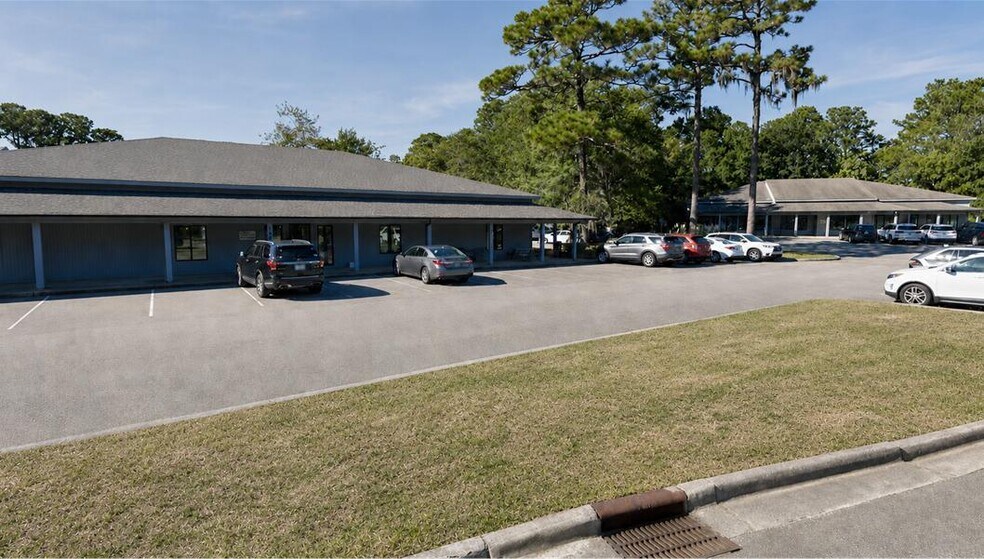
- Located within Hospital Plaza Office Park near Wilmington's medical district.
- Existing layouts include offices, exam rooms, reception and waiting areas.
- Walking distance to Novant Health New Hanover Regional Medical Center.
- Nearby access to restaurants, shopping, and daily service amenities.
All Available Space(1)
Display Rental Rate as
- Space
- Size
- Term
- Rental Rate
- Space Use
- Build-Out
- Available
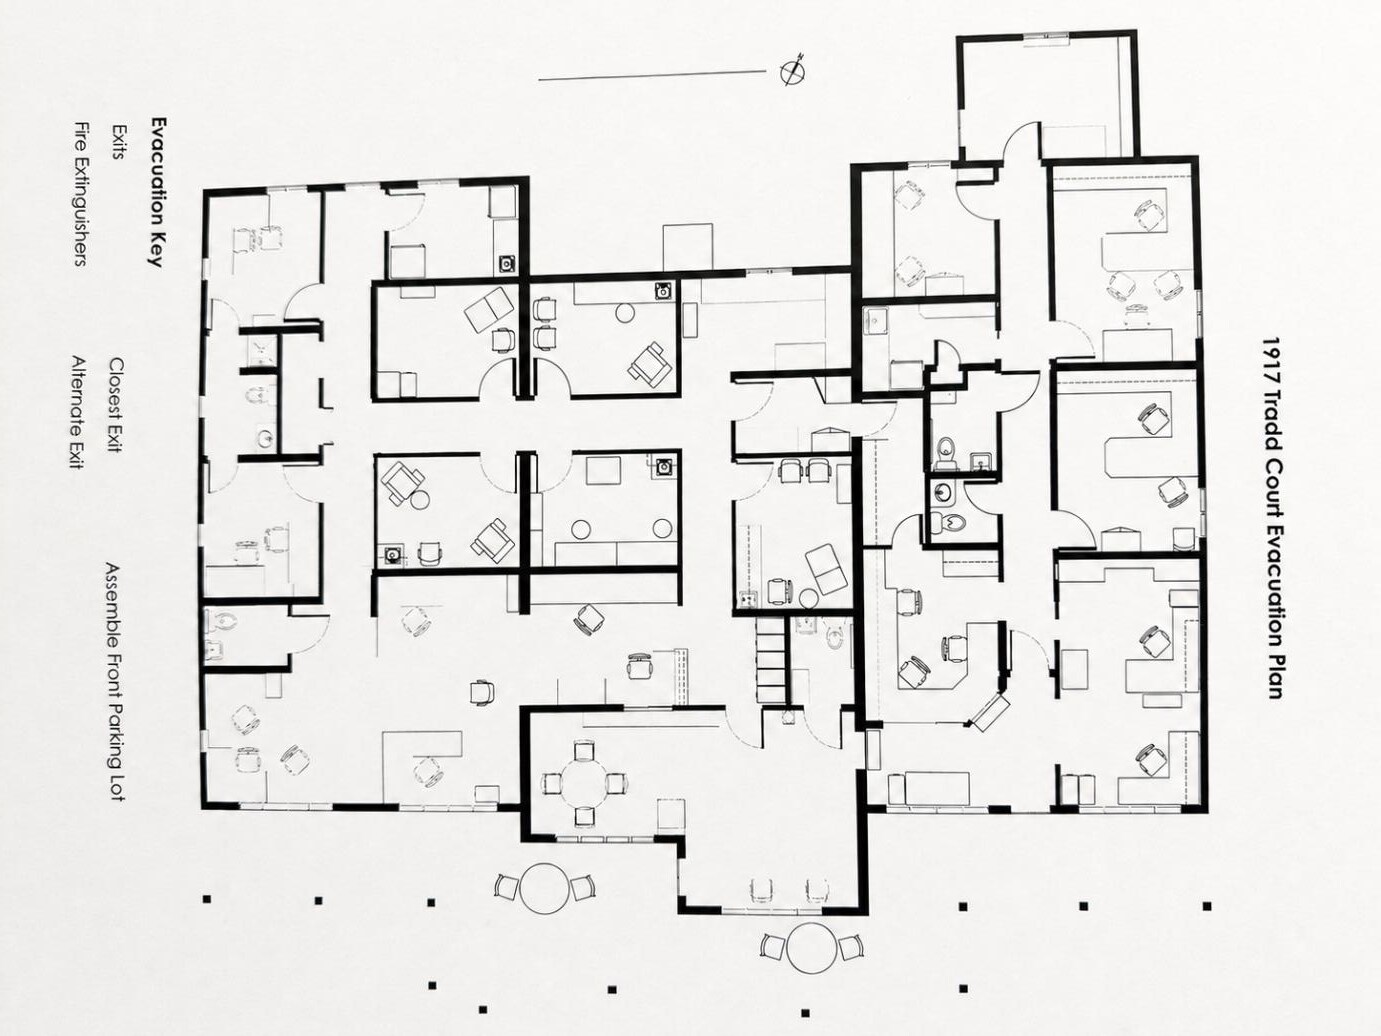
Spaces feature multiple offices, exam rooms, storage, restrooms, reception and waiting areas. While well suited for medical use, each could be reconfigured for more general office use. Please see floor plan on following pages.
- Lease rate does not include utilities, property expenses or building services
- Open Floor Plan Layout
- Fully Built-Out as Standard Office
- Fits 11 - 34 People
| Space | Size | Term | Rental Rate | Space Use | Build-Out | Available |
| 1st Floor, Ste 1917 | 4,226 SF | Negotiable | $33.35 CAD/SF/YR $2.78 CAD/SF/MO $140,931 CAD/YR $11,744 CAD/MO | Office/Medical | Full Build-Out | 2027-04-01 |
1st Floor, Ste 1917
| Size |
| 4,226 SF |
| Term |
| Negotiable |
| Rental Rate |
| $33.35 CAD/SF/YR $2.78 CAD/SF/MO $140,931 CAD/YR $11,744 CAD/MO |
| Space Use |
| Office/Medical |
| Build-Out |
| Full Build-Out |
| Available |
| 2027-04-01 |
1st Floor, Ste 1917
| Size | 4,226 SF |
| Term | Negotiable |
| Rental Rate | $33.35 CAD/SF/YR |
| Space Use | Office/Medical |
| Build-Out | Full Build-Out |
| Available | 2027-04-01 |
Spaces feature multiple offices, exam rooms, storage, restrooms, reception and waiting areas. While well suited for medical use, each could be reconfigured for more general office use. Please see floor plan on following pages.
- Lease rate does not include utilities, property expenses or building services
- Fully Built-Out as Standard Office
- Open Floor Plan Layout
- Fits 11 - 34 People
Property Overview
The location places tenants near one of Wilmington's primary healthcare corridors, within walking distance of Novant Health New Hanover Regional Medical Center and surrounded by restaurants, retail services, and daily conveniences. This setting offers convenient access for employees, patients, clients, and visitors while benefiting from the area's established medical and professional office presence.
- Signage
Property Facts
Select Tenants
- Floor
- Tenant Name
- Industry
- 1st
- Coastal Cape Fear Eye Associates
- Retailer


Presented by
1915-1917 Tradd Ct
Hmm, there seems to have been an error sending your message. Please try again.
Thanks! Your message was sent.