Your email has been sent.
Missouri Carriage Co 1915 Broadway St 32,300 SF 100% Leased Industrial Building Kansas City, MO 64108 For Sale
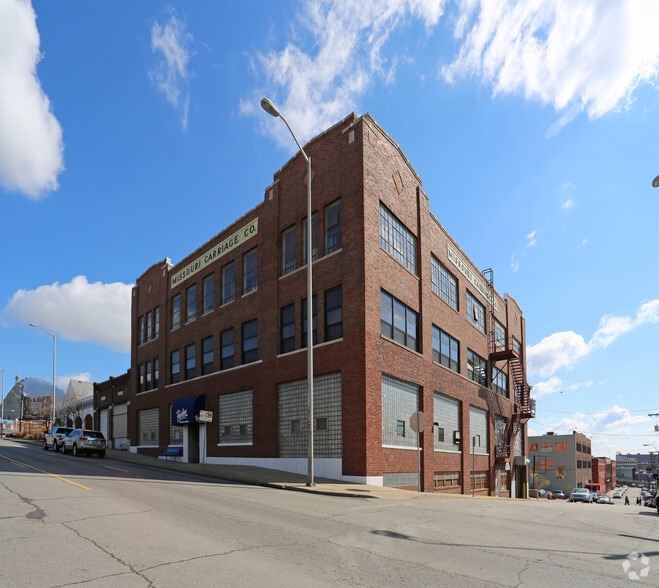
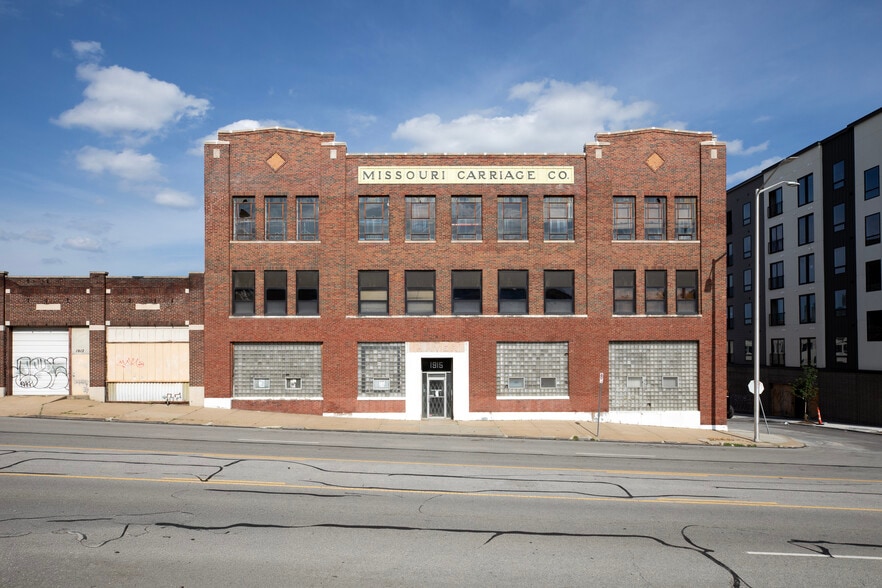
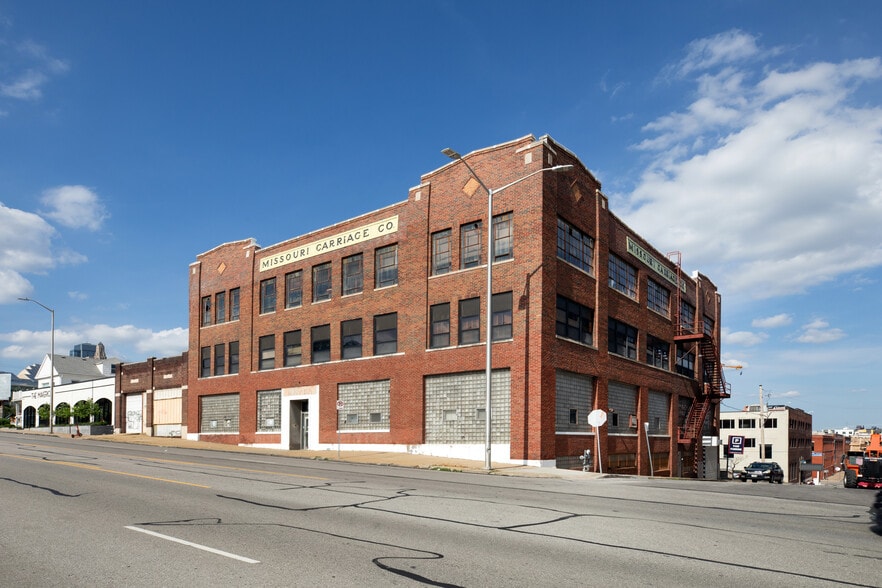
Executive Summary
Four floor building
8,075 (±) SF floor plates
360-degree views of skyline and Crossroads Arts District
Ideal opportunity for rooftop use or amenity
Bottom floor includes parking garage with 16 stalls
Freight elevator in place and functioning
M1-5 zoning
Built in 1928
Large windows throughout
Minutes from I-35, I-70, I-670 and 71 Highway
For sale or lease
Contact broker for pricing
Property Facts
| Sale Type | Investment or Owner User | No. Stories | 4 |
| Property Type | Industrial | Year Built | 1930 |
| Property Subtype | Manufacturing | Parking Ratio | 0.68/1,000 SF |
| Building Class | C | Clear Ceiling Height | 18’ |
| Lot Size | 0.23 AC | No. Drive In / Grade-Level Doors | 3 |
| Rentable Building Area | 32,300 SF | ||
| Zoning | M1-5 | ||
| Sale Type | Investment or Owner User |
| Property Type | Industrial |
| Property Subtype | Manufacturing |
| Building Class | C |
| Lot Size | 0.23 AC |
| Rentable Building Area | 32,300 SF |
| No. Stories | 4 |
| Year Built | 1930 |
| Parking Ratio | 0.68/1,000 SF |
| Clear Ceiling Height | 18’ |
| No. Drive In / Grade-Level Doors | 3 |
| Zoning | M1-5 |
Amenities
- Signage
Space Availability
- Space
- Size
- Space Use
- Build-Out
- Available
32,300 (±) SF Four floor building 8,075 (±) SF floor plates 360-degree views of skyline and Crossroads Arts District Ideal opportunity for rooftop use or amenity Bottom floor includes parking garage with 16 stalls Freight elevator in place and functioning M1-5 zoning Built in 1928 Large windows throughout Minutes from I-35, I-70, I-670 and 71 Highway For sale or lease Contact broker for pricing
32,300 (±) SF Four floor building 8,075 (±) SF floor plates 360-degree views of skyline and Crossroads Arts District Ideal opportunity for rooftop use or amenity Bottom floor includes parking garage with 16 stalls Freight elevator in place and functioning M1-5 zoning Built in 1928 Large windows throughout Minutes from I-35, I-70, I-670 and 71 Highway For sale or lease Contact broker for pricing
32,300 (±) SF Four floor building 8,075 (±) SF floor plates 360-degree views of skyline and Crossroads Arts District Ideal opportunity for rooftop use or amenity Bottom floor includes parking garage with 16 stalls Freight elevator in place and functioning M1-5 zoning Built in 1928 Large windows throughout Minutes from I-35, I-70, I-670 and 71 Highway For sale or lease Contact broker for pricing
| Space | Size | Space Use | Build-Out | Available |
| 1st Floor | 12,966 SF | Office | Shell Space | 30 Days |
| 2nd Floor | 12,966 SF | Office | Shell Space | 30 Days |
| 3rd Floor | 12,966 SF | Office | Shell Space | 30 Days |
1st Floor
| Size |
| 12,966 SF |
| Space Use |
| Office |
| Build-Out |
| Shell Space |
| Available |
| 30 Days |
2nd Floor
| Size |
| 12,966 SF |
| Space Use |
| Office |
| Build-Out |
| Shell Space |
| Available |
| 30 Days |
3rd Floor
| Size |
| 12,966 SF |
| Space Use |
| Office |
| Build-Out |
| Shell Space |
| Available |
| 30 Days |
1st Floor
| Size | 12,966 SF |
| Space Use | Office |
| Build-Out | Shell Space |
| Available | 30 Days |
32,300 (±) SF Four floor building 8,075 (±) SF floor plates 360-degree views of skyline and Crossroads Arts District Ideal opportunity for rooftop use or amenity Bottom floor includes parking garage with 16 stalls Freight elevator in place and functioning M1-5 zoning Built in 1928 Large windows throughout Minutes from I-35, I-70, I-670 and 71 Highway For sale or lease Contact broker for pricing
2nd Floor
| Size | 12,966 SF |
| Space Use | Office |
| Build-Out | Shell Space |
| Available | 30 Days |
32,300 (±) SF Four floor building 8,075 (±) SF floor plates 360-degree views of skyline and Crossroads Arts District Ideal opportunity for rooftop use or amenity Bottom floor includes parking garage with 16 stalls Freight elevator in place and functioning M1-5 zoning Built in 1928 Large windows throughout Minutes from I-35, I-70, I-670 and 71 Highway For sale or lease Contact broker for pricing
3rd Floor
| Size | 12,966 SF |
| Space Use | Office |
| Build-Out | Shell Space |
| Available | 30 Days |
32,300 (±) SF Four floor building 8,075 (±) SF floor plates 360-degree views of skyline and Crossroads Arts District Ideal opportunity for rooftop use or amenity Bottom floor includes parking garage with 16 stalls Freight elevator in place and functioning M1-5 zoning Built in 1928 Large windows throughout Minutes from I-35, I-70, I-670 and 71 Highway For sale or lease Contact broker for pricing
Property Taxes
| Parcel Number | 29-520-26-07-00-0-00-000 | Improvements Assessment | $402,543 CAD |
| Land Assessment | $370,010 CAD | Total Assessment | $772,552 CAD |
Property Taxes

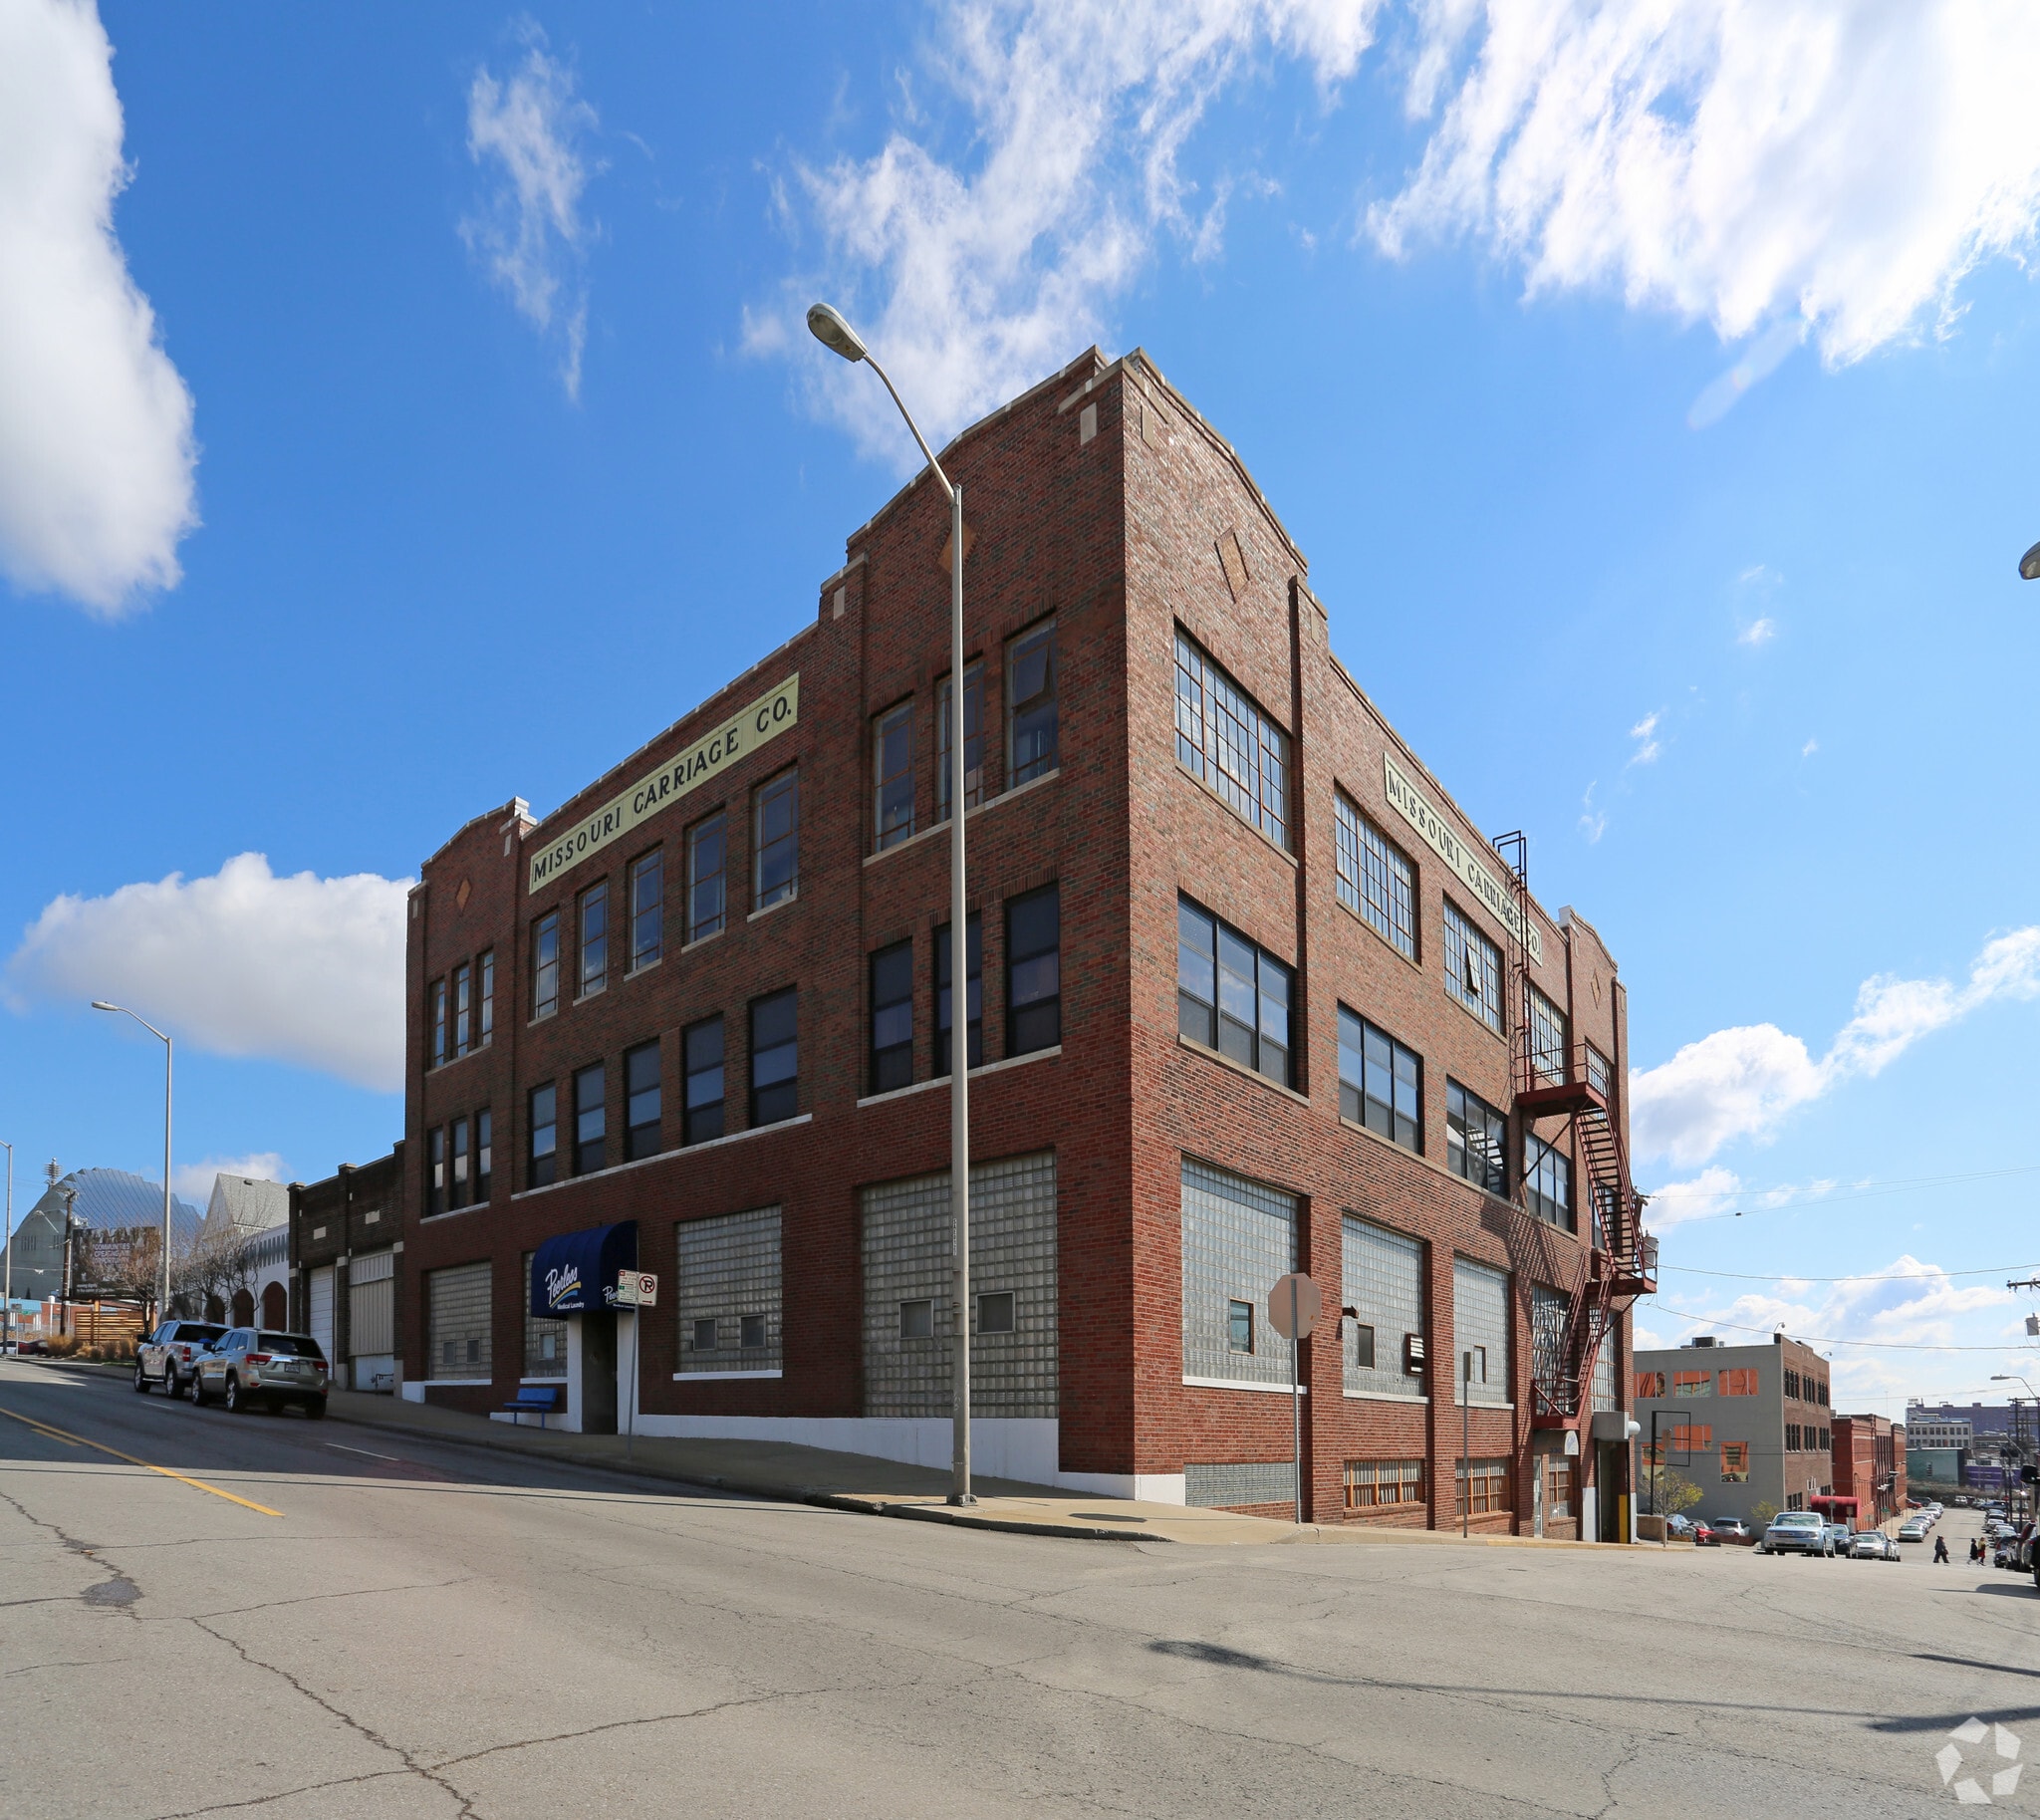

Presented by

Missouri Carriage Co | 1915 Broadway St
Hmm, there seems to have been an error sending your message. Please try again.
Thanks! Your message was sent.