Your email has been sent.

1915 E Colfax Ave 3,752 - 9,104 SF of Office Space Available in Denver, CO 80206
Highlights
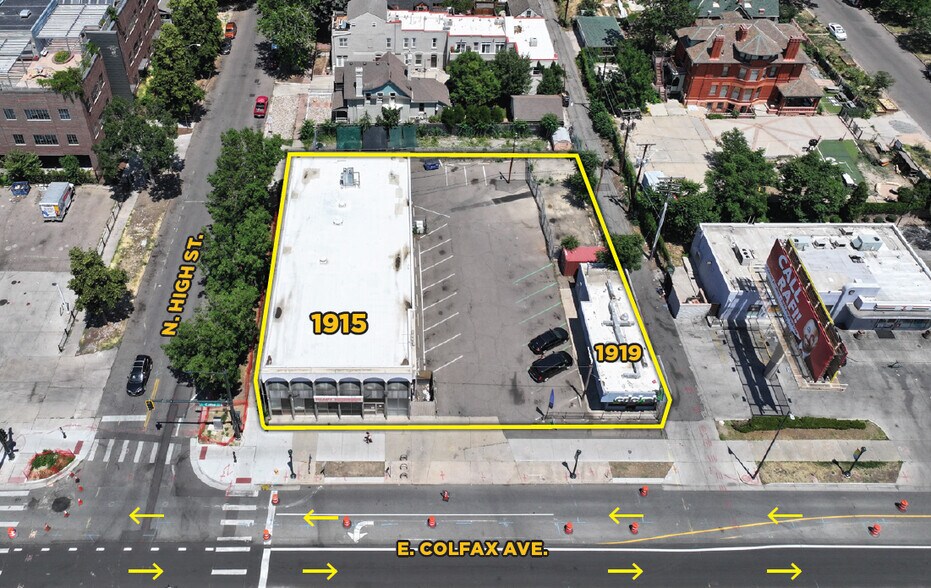
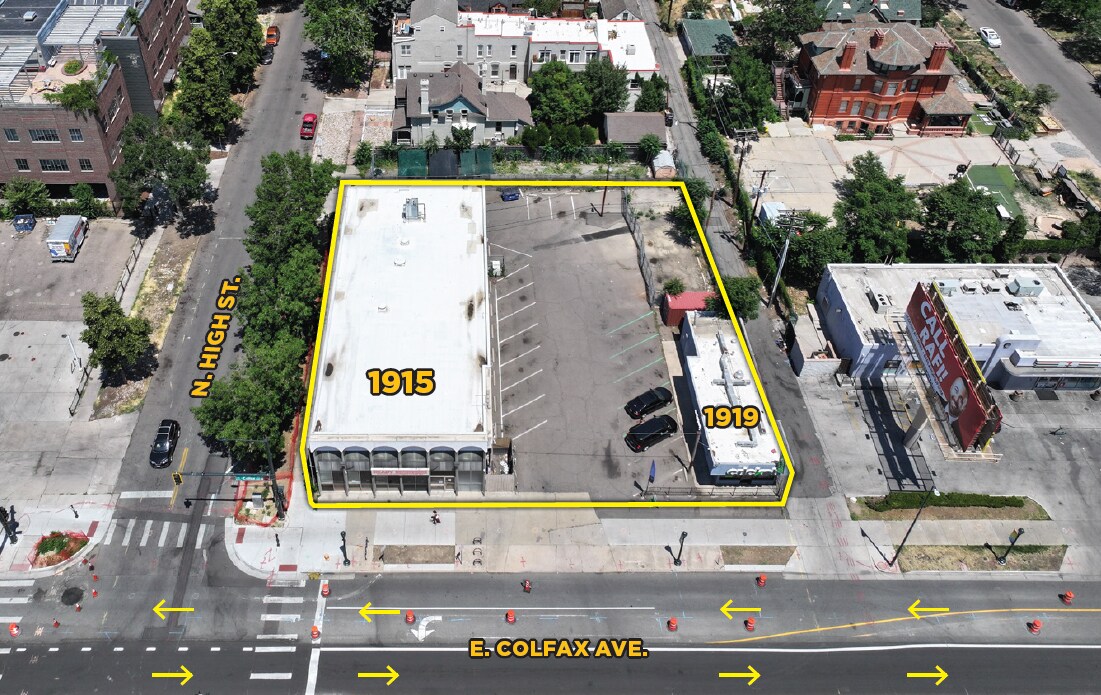
- Twenty-three off-street parking spaces support employees, customers, and visitors in an urban location
- Two separate buildings provide flexibility for owner-user, investment, or multi-tenant occupancy strategies
- Existing tenancy within the property provides supplemental income while preserving future occupancy flexibility
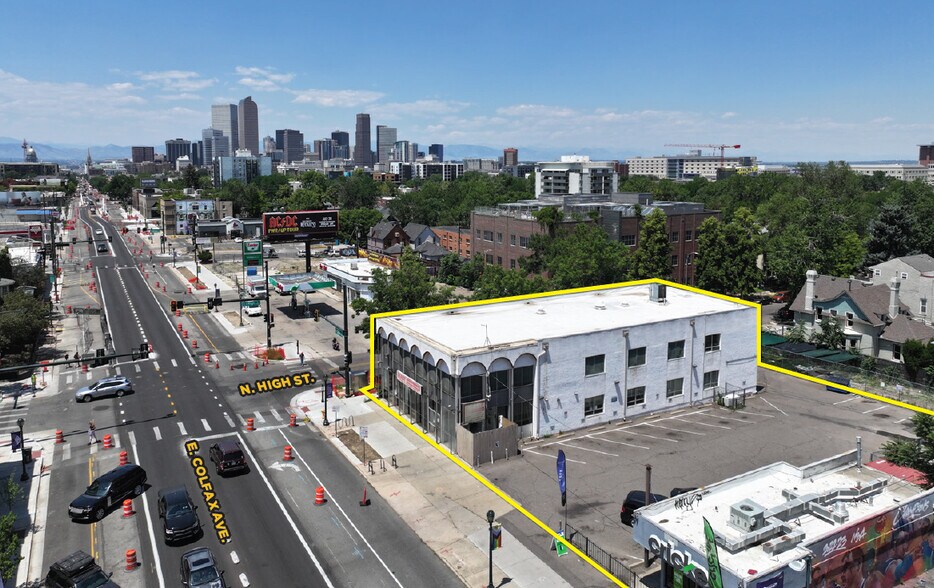
- The property occupies a signalized hard-corner location at East Colfax Avenue and High Street with prominent visibility and signage exposure
All Available Spaces(2)
Display Rental Rate as
- Space
- Size
- Term
- Rental Rate
- Space Use
- Build-Out
- Available
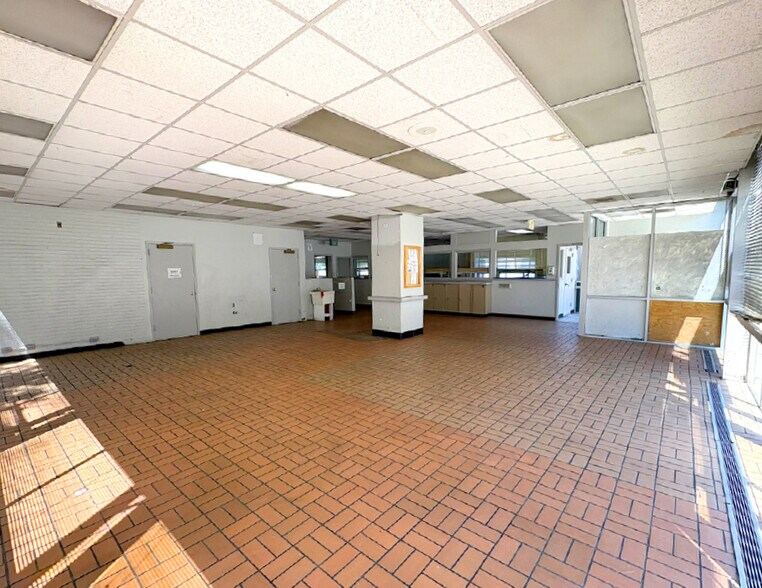
The 10,704 SF main building is currently built out primarily as office space, with the potential for ground-floor retail or service-oriented use. The layout allows for owner-user occupancy, multi-tenant flexibility, or phased occupancy over time, and the building includes an elevator providing access between floors.
- Can be combined with additional space(s) for up to 9,104 SF of adjacent space
The 10,704 SF main building is currently built out primarily as office space, with the potential for ground-floor retail or service-oriented use. The layout allows for owner-user occupancy, multi-tenant flexibility, or phased occupancy over time, and the building includes an elevator providing access between floors.
- Can be combined with additional space(s) for up to 9,104 SF of adjacent space
| Space | Size | Term | Rental Rate | Space Use | Build-Out | Available |
| 1st Floor | 5,352 SF | Negotiable | Upon Request Upon Request Upon Request Upon Request | Office | - | Now |
| 2nd Floor | 3,752 SF | Negotiable | Upon Request Upon Request Upon Request Upon Request | Office | - | Now |
1st Floor
| Size |
| 5,352 SF |
| Term |
| Negotiable |
| Rental Rate |
| Upon Request Upon Request Upon Request Upon Request |
| Space Use |
| Office |
| Build-Out |
| - |
| Available |
| Now |
2nd Floor
| Size |
| 3,752 SF |
| Term |
| Negotiable |
| Rental Rate |
| Upon Request Upon Request Upon Request Upon Request |
| Space Use |
| Office |
| Build-Out |
| - |
| Available |
| Now |
1st Floor
| Size | 5,352 SF |
| Term | Negotiable |
| Rental Rate | Upon Request |
| Space Use | Office |
| Build-Out | - |
| Available | Now |
The 10,704 SF main building is currently built out primarily as office space, with the potential for ground-floor retail or service-oriented use. The layout allows for owner-user occupancy, multi-tenant flexibility, or phased occupancy over time, and the building includes an elevator providing access between floors.
- Can be combined with additional space(s) for up to 9,104 SF of adjacent space
2nd Floor
| Size | 3,752 SF |
| Term | Negotiable |
| Rental Rate | Upon Request |
| Space Use | Office |
| Build-Out | - |
| Available | Now |
The 10,704 SF main building is currently built out primarily as office space, with the potential for ground-floor retail or service-oriented use. The layout allows for owner-user occupancy, multi-tenant flexibility, or phased occupancy over time, and the building includes an elevator providing access between floors.
- Can be combined with additional space(s) for up to 9,104 SF of adjacent space
Property Overview
1915 E. Colfax is a commercial property located at the signalized intersection of East Colfax Avenue and High Street in Denver, Colorado. The property consists of an approximately 10,704-square-foot two-story main building and a separate approximately 928-square-foot building on an approximately 21,670-square-foot site. The property was built in 1964, includes 23 off-street parking spaces, and is zoned C-MS-5. The separate building is occupied by a phone store tenant, and a portion of the second floor of the main building is occupied by a short-term tenant. The property is offered for sale and lease.
- 24 Hour Access
- Security System
- Air Conditioning
- Backup Power / Generators
Property Facts



Presented by
1915 E Colfax Ave
Hmm, there seems to have been an error sending your message. Please try again.
Thanks! Your message was sent.