Log In/Sign Up
Your email has been sent.


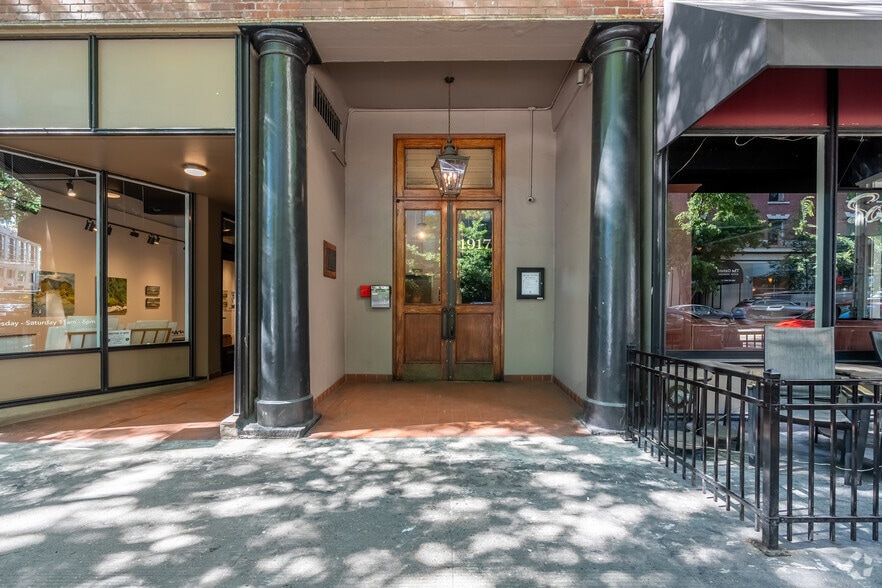
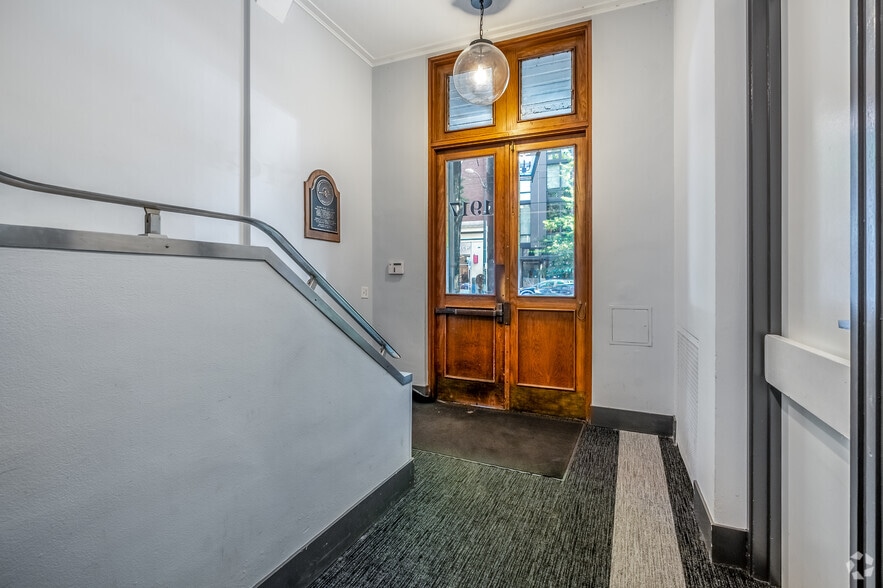
Alaska Trade Building 1917-1921 1st Ave 3,031 - 9,031 SF of Office Space Available in Seattle, WA 98101
All Available Spaces(2)
Display Rental Rate as
- Space
- Size
- Term
- Rental Rate
- Space Use
- Build-Out
- Available
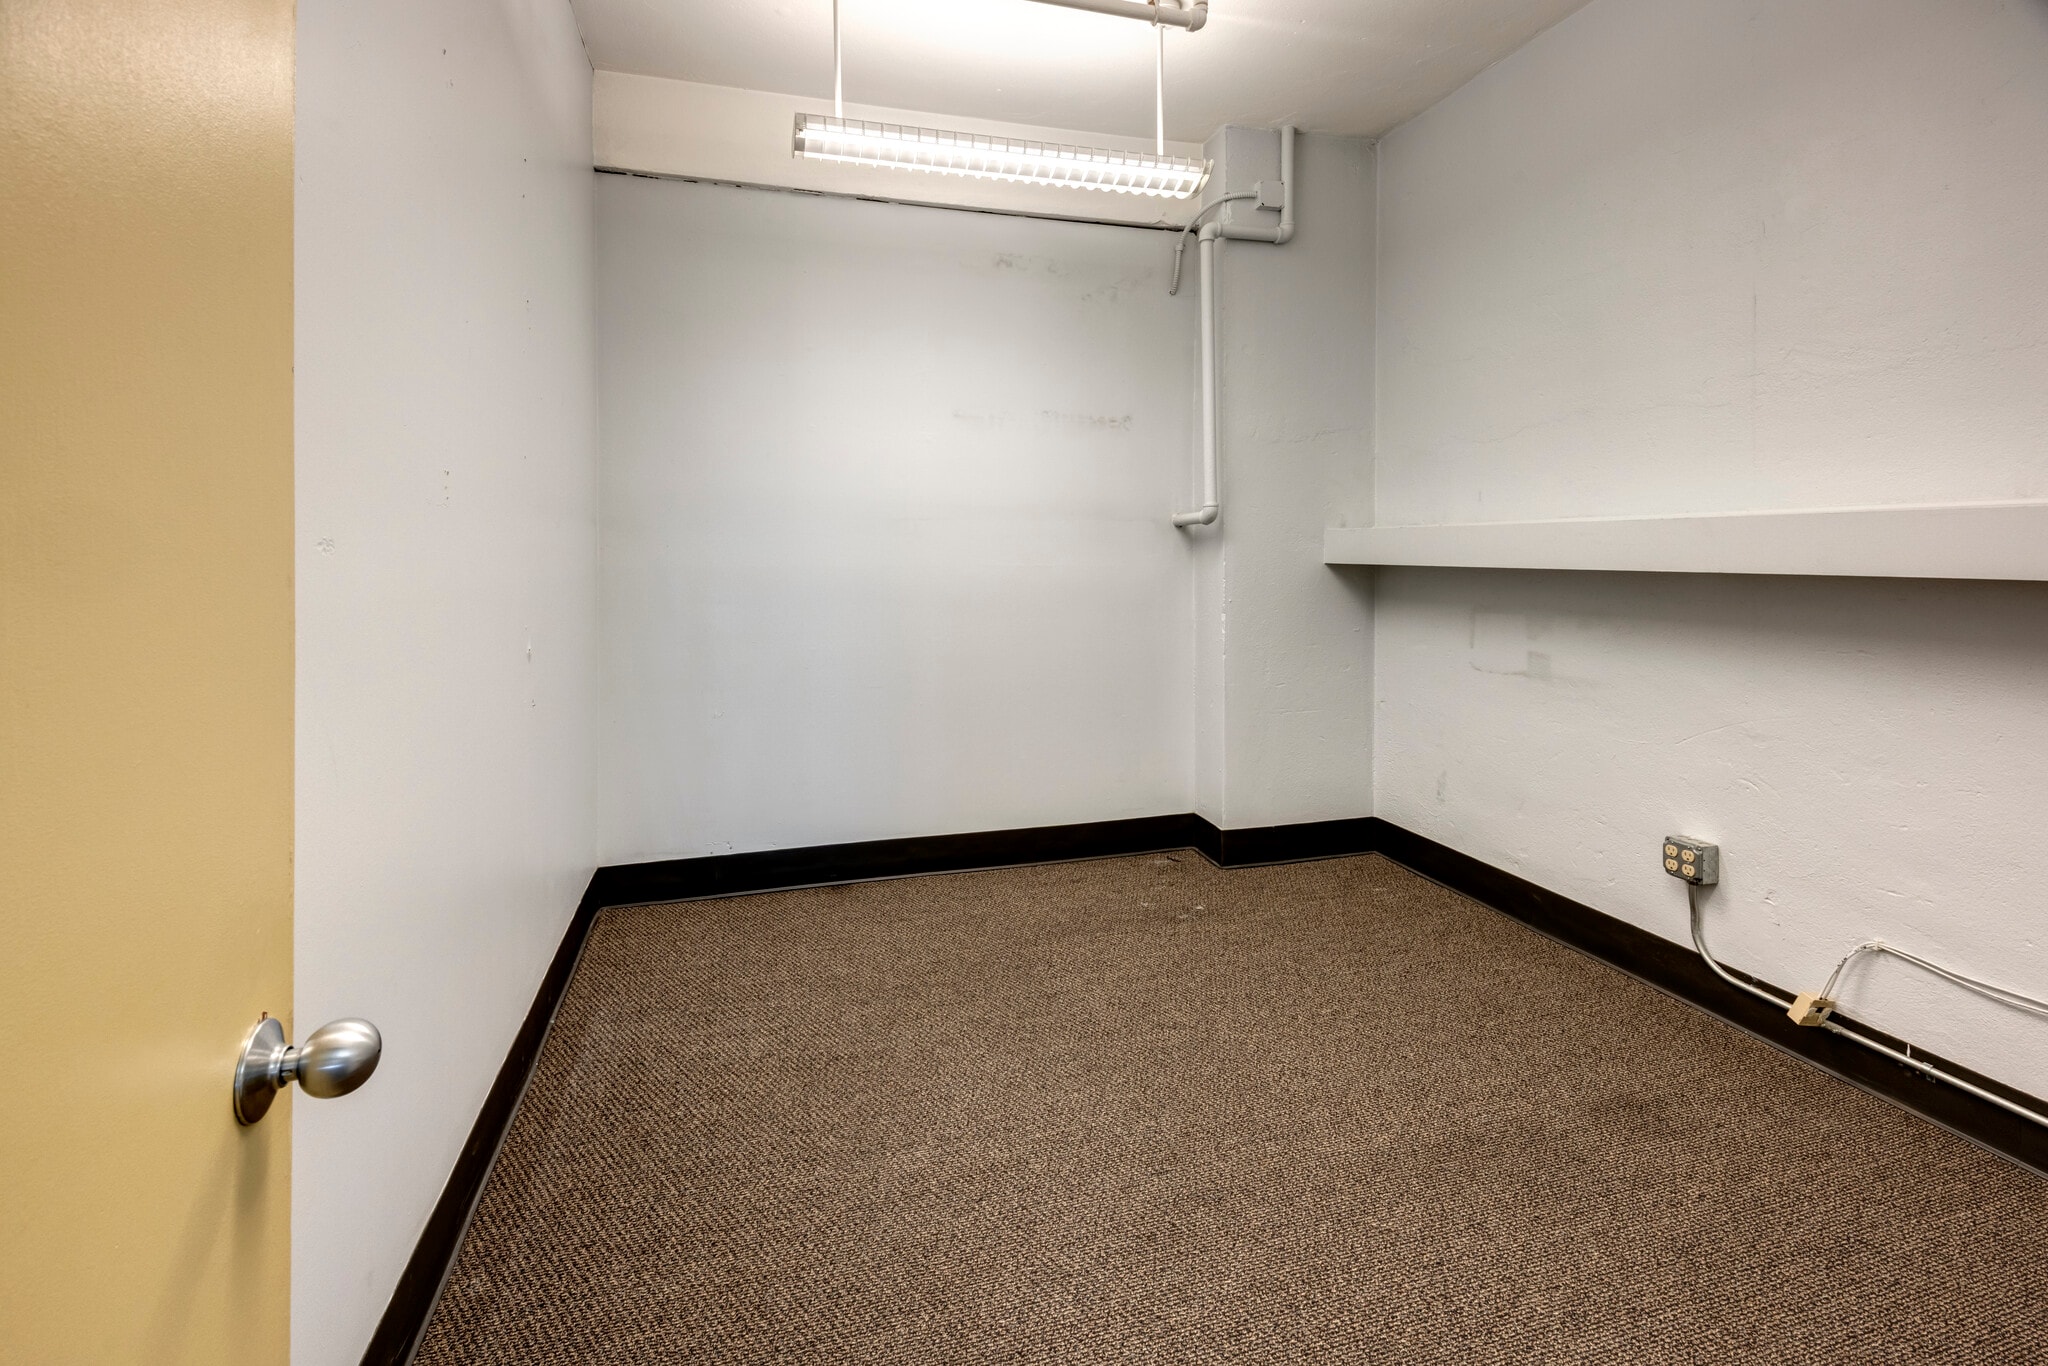


- Rate includes utilities, building services and property expenses
- Fits 15 - 48 People
- 1 Conference Room
- Mostly Open Floor Plan Layout
- 2 Private Offices
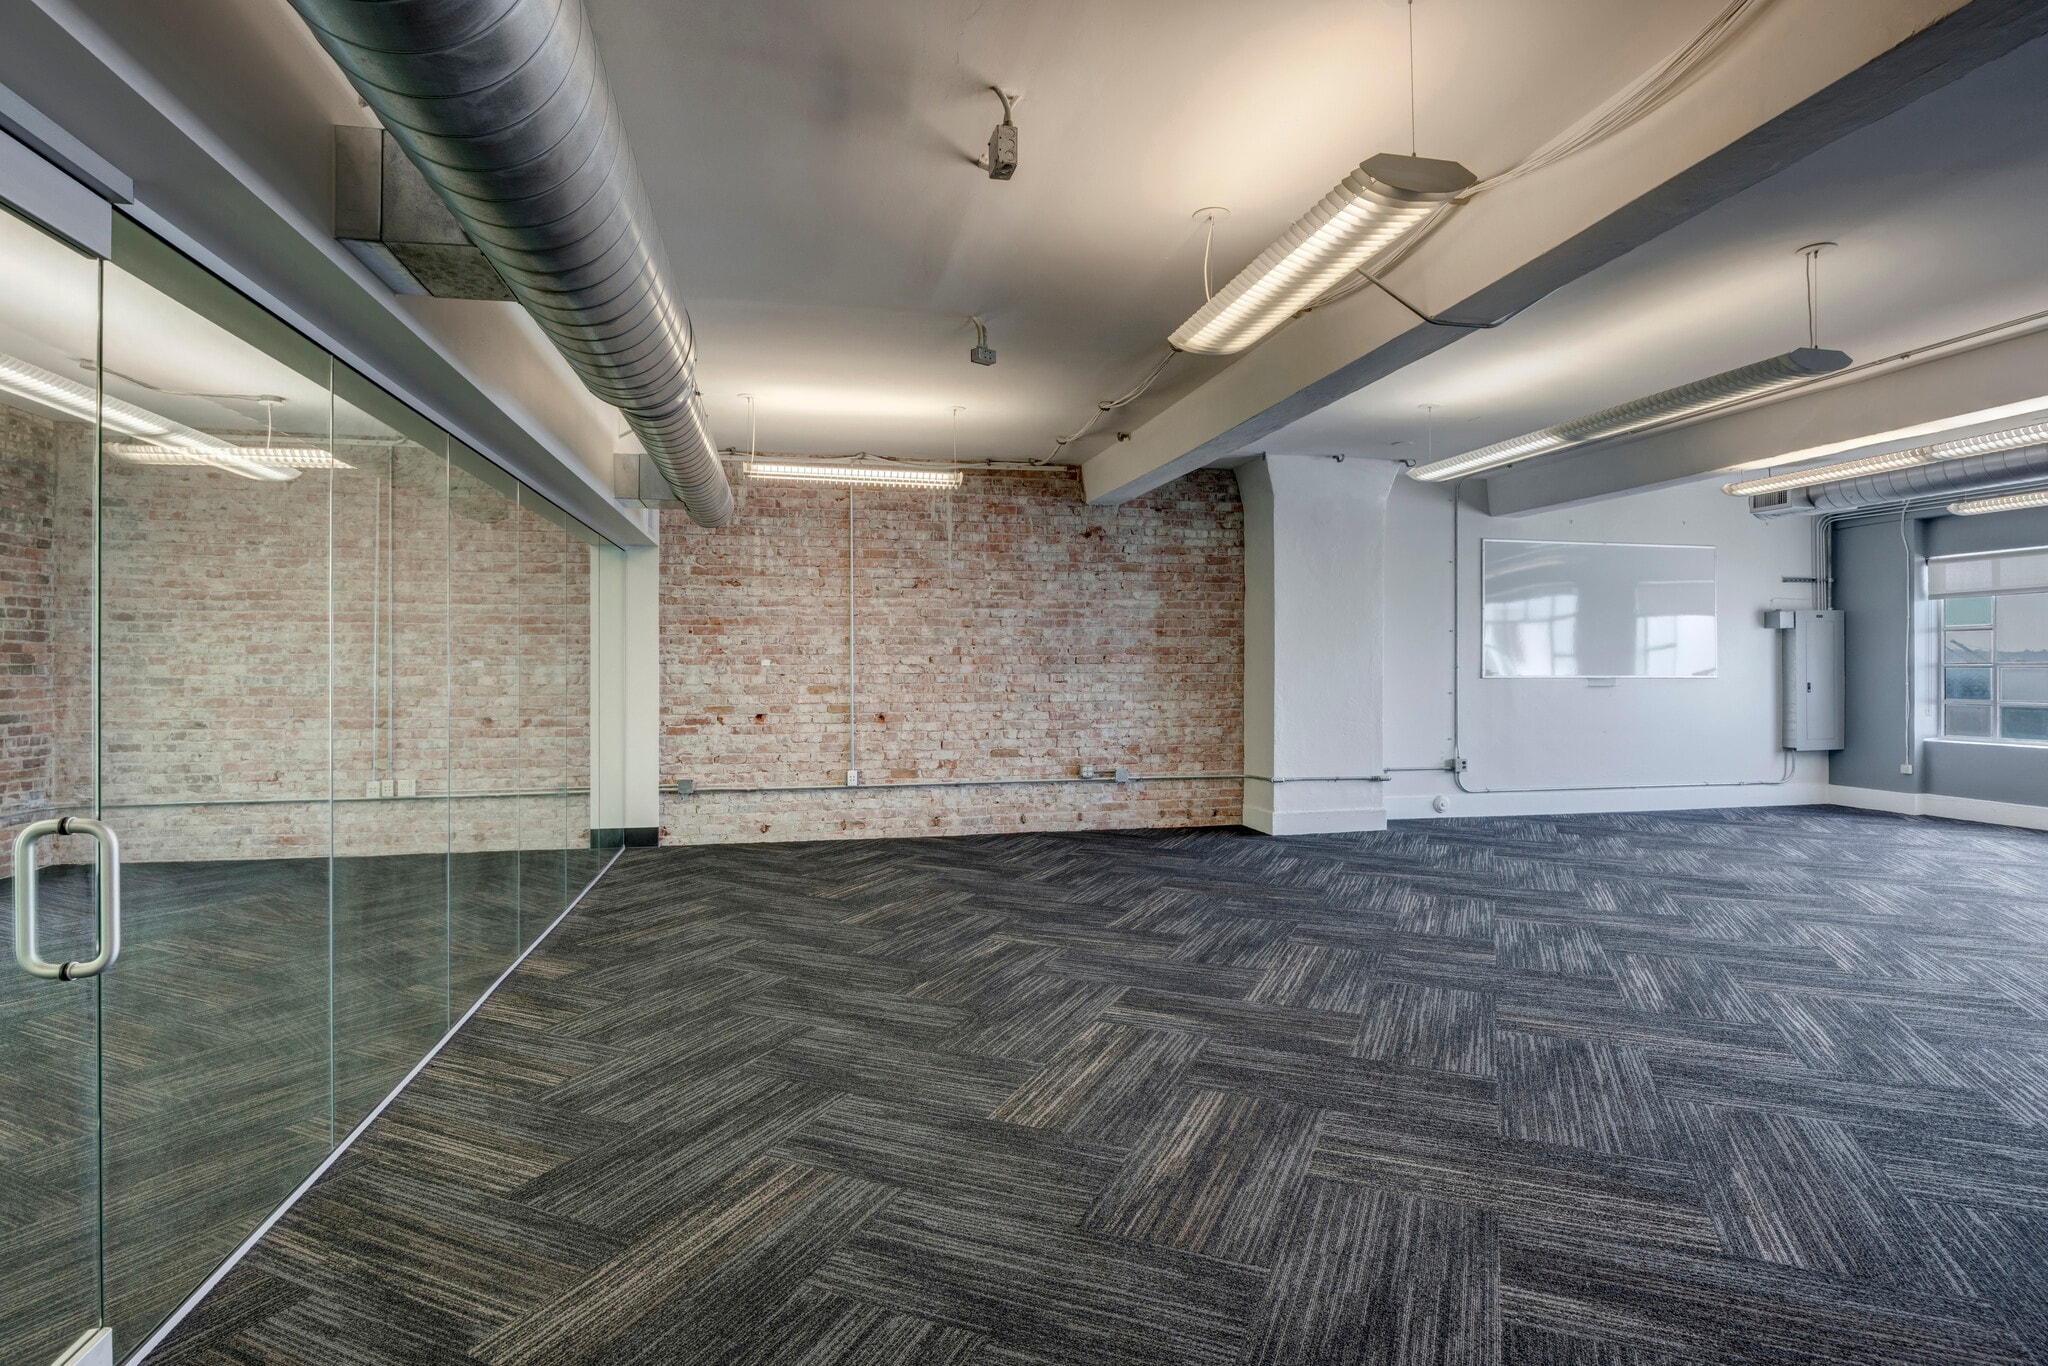


- Rate includes utilities, building services and property expenses
- Fits 8 - 25 People
- 2 Conference Rooms
- Mostly Open Floor Plan Layout
- 2 Private Offices
| Space | Size | Term | Rental Rate | Space Use | Build-Out | Available |
| 1st Floor, Ste 100A | 6,000 SF | Negotiable | $30.46 CAD/SF/YR $2.54 CAD/SF/MO $182,762 CAD/YR $15,230 CAD/MO | Office | - | Now |
| 4th Floor, Ste 400 | 3,031 SF | Negotiable | $36.00 CAD/SF/YR $3.00 CAD/SF/MO $109,112 CAD/YR $9,093 CAD/MO | Office | - | Now |
1st Floor, Ste 100A
| Size |
| 6,000 SF |
| Term |
| Negotiable |
| Rental Rate |
| $30.46 CAD/SF/YR $2.54 CAD/SF/MO $182,762 CAD/YR $15,230 CAD/MO |
| Space Use |
| Office |
| Build-Out |
| - |
| Available |
| Now |
4th Floor, Ste 400
| Size |
| 3,031 SF |
| Term |
| Negotiable |
| Rental Rate |
| $36.00 CAD/SF/YR $3.00 CAD/SF/MO $109,112 CAD/YR $9,093 CAD/MO |
| Space Use |
| Office |
| Build-Out |
| - |
| Available |
| Now |
1 of 15
Videos
Matterport 3D Exterior
Matterport 3D Tour
Photos
Street View
Street
Map
1st Floor, Ste 100A
| Size | 6,000 SF |
| Term | Negotiable |
| Rental Rate | $30.46 CAD/SF/YR |
| Space Use | Office |
| Build-Out | - |
| Available | Now |
- Rate includes utilities, building services and property expenses
- Mostly Open Floor Plan Layout
- Fits 15 - 48 People
- 2 Private Offices
- 1 Conference Room
1 of 12
Videos
Matterport 3D Exterior
Matterport 3D Tour
Photos
Street View
Street
Map
4th Floor, Ste 400
| Size | 3,031 SF |
| Term | Negotiable |
| Rental Rate | $36.00 CAD/SF/YR |
| Space Use | Office |
| Build-Out | - |
| Available | Now |
- Rate includes utilities, building services and property expenses
- Mostly Open Floor Plan Layout
- Fits 8 - 25 People
- 2 Private Offices
- 2 Conference Rooms
Property Overview

• Historical brick and beam building located in the heart of downtown Seattle. • High ceilings and sprawling water views. • Amenities include bike storage, showers and lockers. • Rooftop deck with views of Mount Rainer, Pike Place Market and the Cascades.
- 24 Hour Access
- Restaurant
- Signage
- Bicycle Storage
- Shower Facilities
Property Facts
Building Type
Office
Year Built
1910
Building Height
5 Stories
Building Size
37,310 SF
Building Class
B
Typical Floor Size
5,692 SF
Select Tenants
- Floor
- Tenant Name
- Industry
- 3rd
- Ecotope, Inc.
- Professional, Scientific, and Technical Services
- 2nd
- Fraser & Fogle Architects
- Professional, Scientific, and Technical Services
- 2nd
- Susan Marrinello Interiors Inc
- Professional, Scientific, and Technical Services
1 1
Exceptionally walkable
100/100
Moderately drivable
60/100
Exceptional public transit
100/100
Moderately bikeable
70/100

1 of 21
Videos
Matterport 3D Exterior
Matterport 3D Tour
Photos
Street View
Street
Map
1 of 1

Presented by
Alaska Trade Building | 1917-1921 1st Ave
Already a member? Log In
Hmm, there seems to have been an error sending your message. Please try again.
Thanks! Your message was sent.