Your email has been sent.

1920 Colburn St 7,596 SF of Space Available in Honolulu, HI 96819
Features
All Available Space(1)
Display Rental Rate as
- Space
- Size
- Term
- Rental Rate
- Space Use
- Build-Out
- Available
The 2 spaces in this building must be leased together, for a total size of 7,596 SF (Contiguous Area):
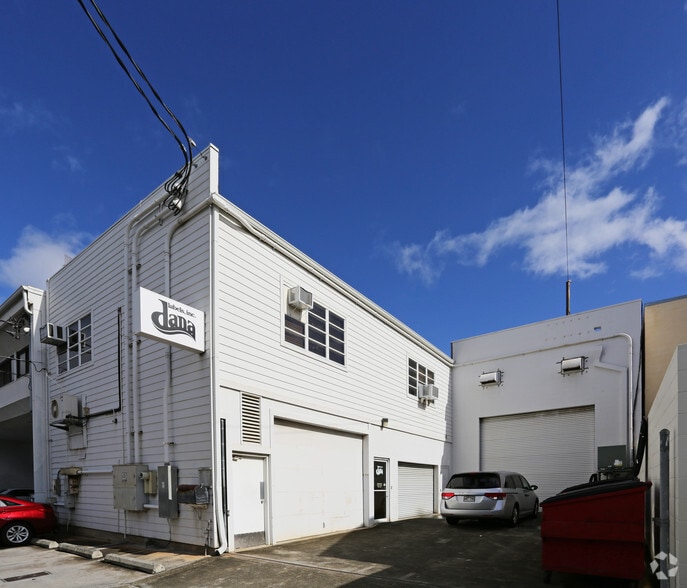
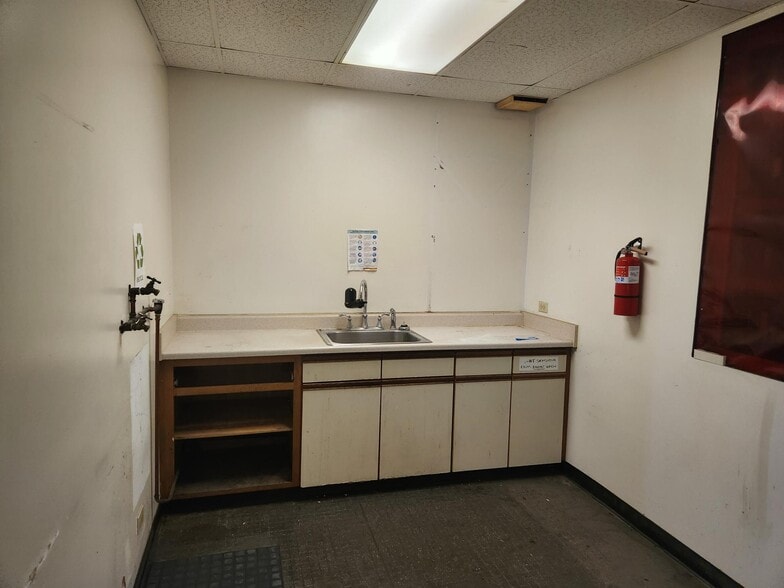
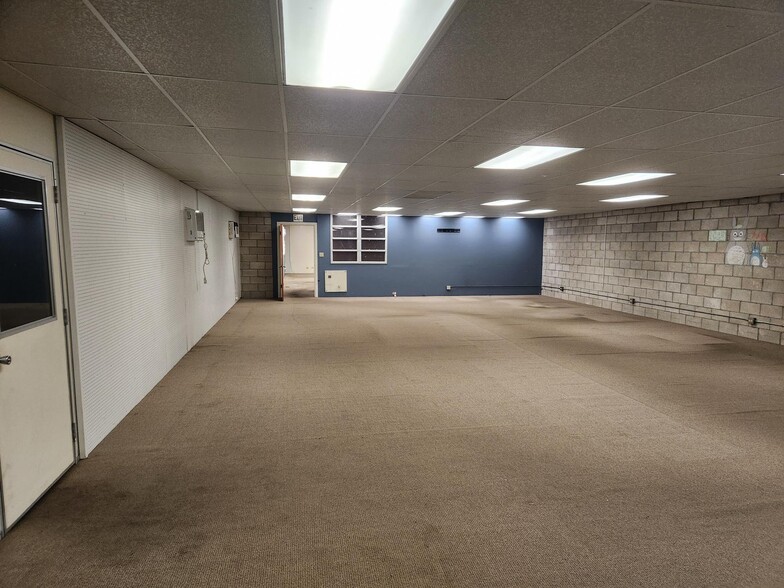
A full-building opportunity consisting of 3,798 RSF of warehouse/work area on the ground floor and 3,798 RSF of air-conditioned office space on the second floor. The layout includes warehouse loading access, open office areas, reception space, kitchen facilities, and ample on-site parking.
- Lease rate does not include utilities, property expenses or building services
- Partially Built-Out as Standard Office
- Fits 10 - 31 People
- 2 Drive Ins
- Open Floor Plan Layout
| Space | Size | Term | Rental Rate | Space Use | Build-Out | Available |
| 1st Floor, 2nd Floor | 7,596 SF | Negotiable | $29.13 CAD/SF/YR $2.43 CAD/SF/MO $221,252 CAD/YR $18,438 CAD/MO | Industrial | Partial Build-Out | Now |
1st Floor, 2nd Floor
The 2 spaces in this building must be leased together, for a total size of 7,596 SF (Contiguous Area):
| Size |
|
1st Floor - 3,798 SF
2nd Floor - 3,798 SF
|
| Term |
| Negotiable |
| Rental Rate |
| $29.13 CAD/SF/YR $2.43 CAD/SF/MO $221,252 CAD/YR $18,438 CAD/MO |
| Space Use |
| Industrial |
| Build-Out |
| Partial Build-Out |
| Available |
| Now |
1st Floor, 2nd Floor
| Size |
1st Floor - 3,798 SF
2nd Floor - 3,798 SF
|
| Term | Negotiable |
| Rental Rate | $29.13 CAD/SF/YR |
| Space Use | Industrial |
| Build-Out | Partial Build-Out |
| Available | Now |
A full-building opportunity consisting of 3,798 RSF of warehouse/work area on the ground floor and 3,798 RSF of air-conditioned office space on the second floor. The layout includes warehouse loading access, open office areas, reception space, kitchen facilities, and ample on-site parking.
- Lease rate does not include utilities, property expenses or building services
- 2 Drive Ins
- Partially Built-Out as Standard Office
- Open Floor Plan Layout
- Fits 10 - 31 People
Property Overview
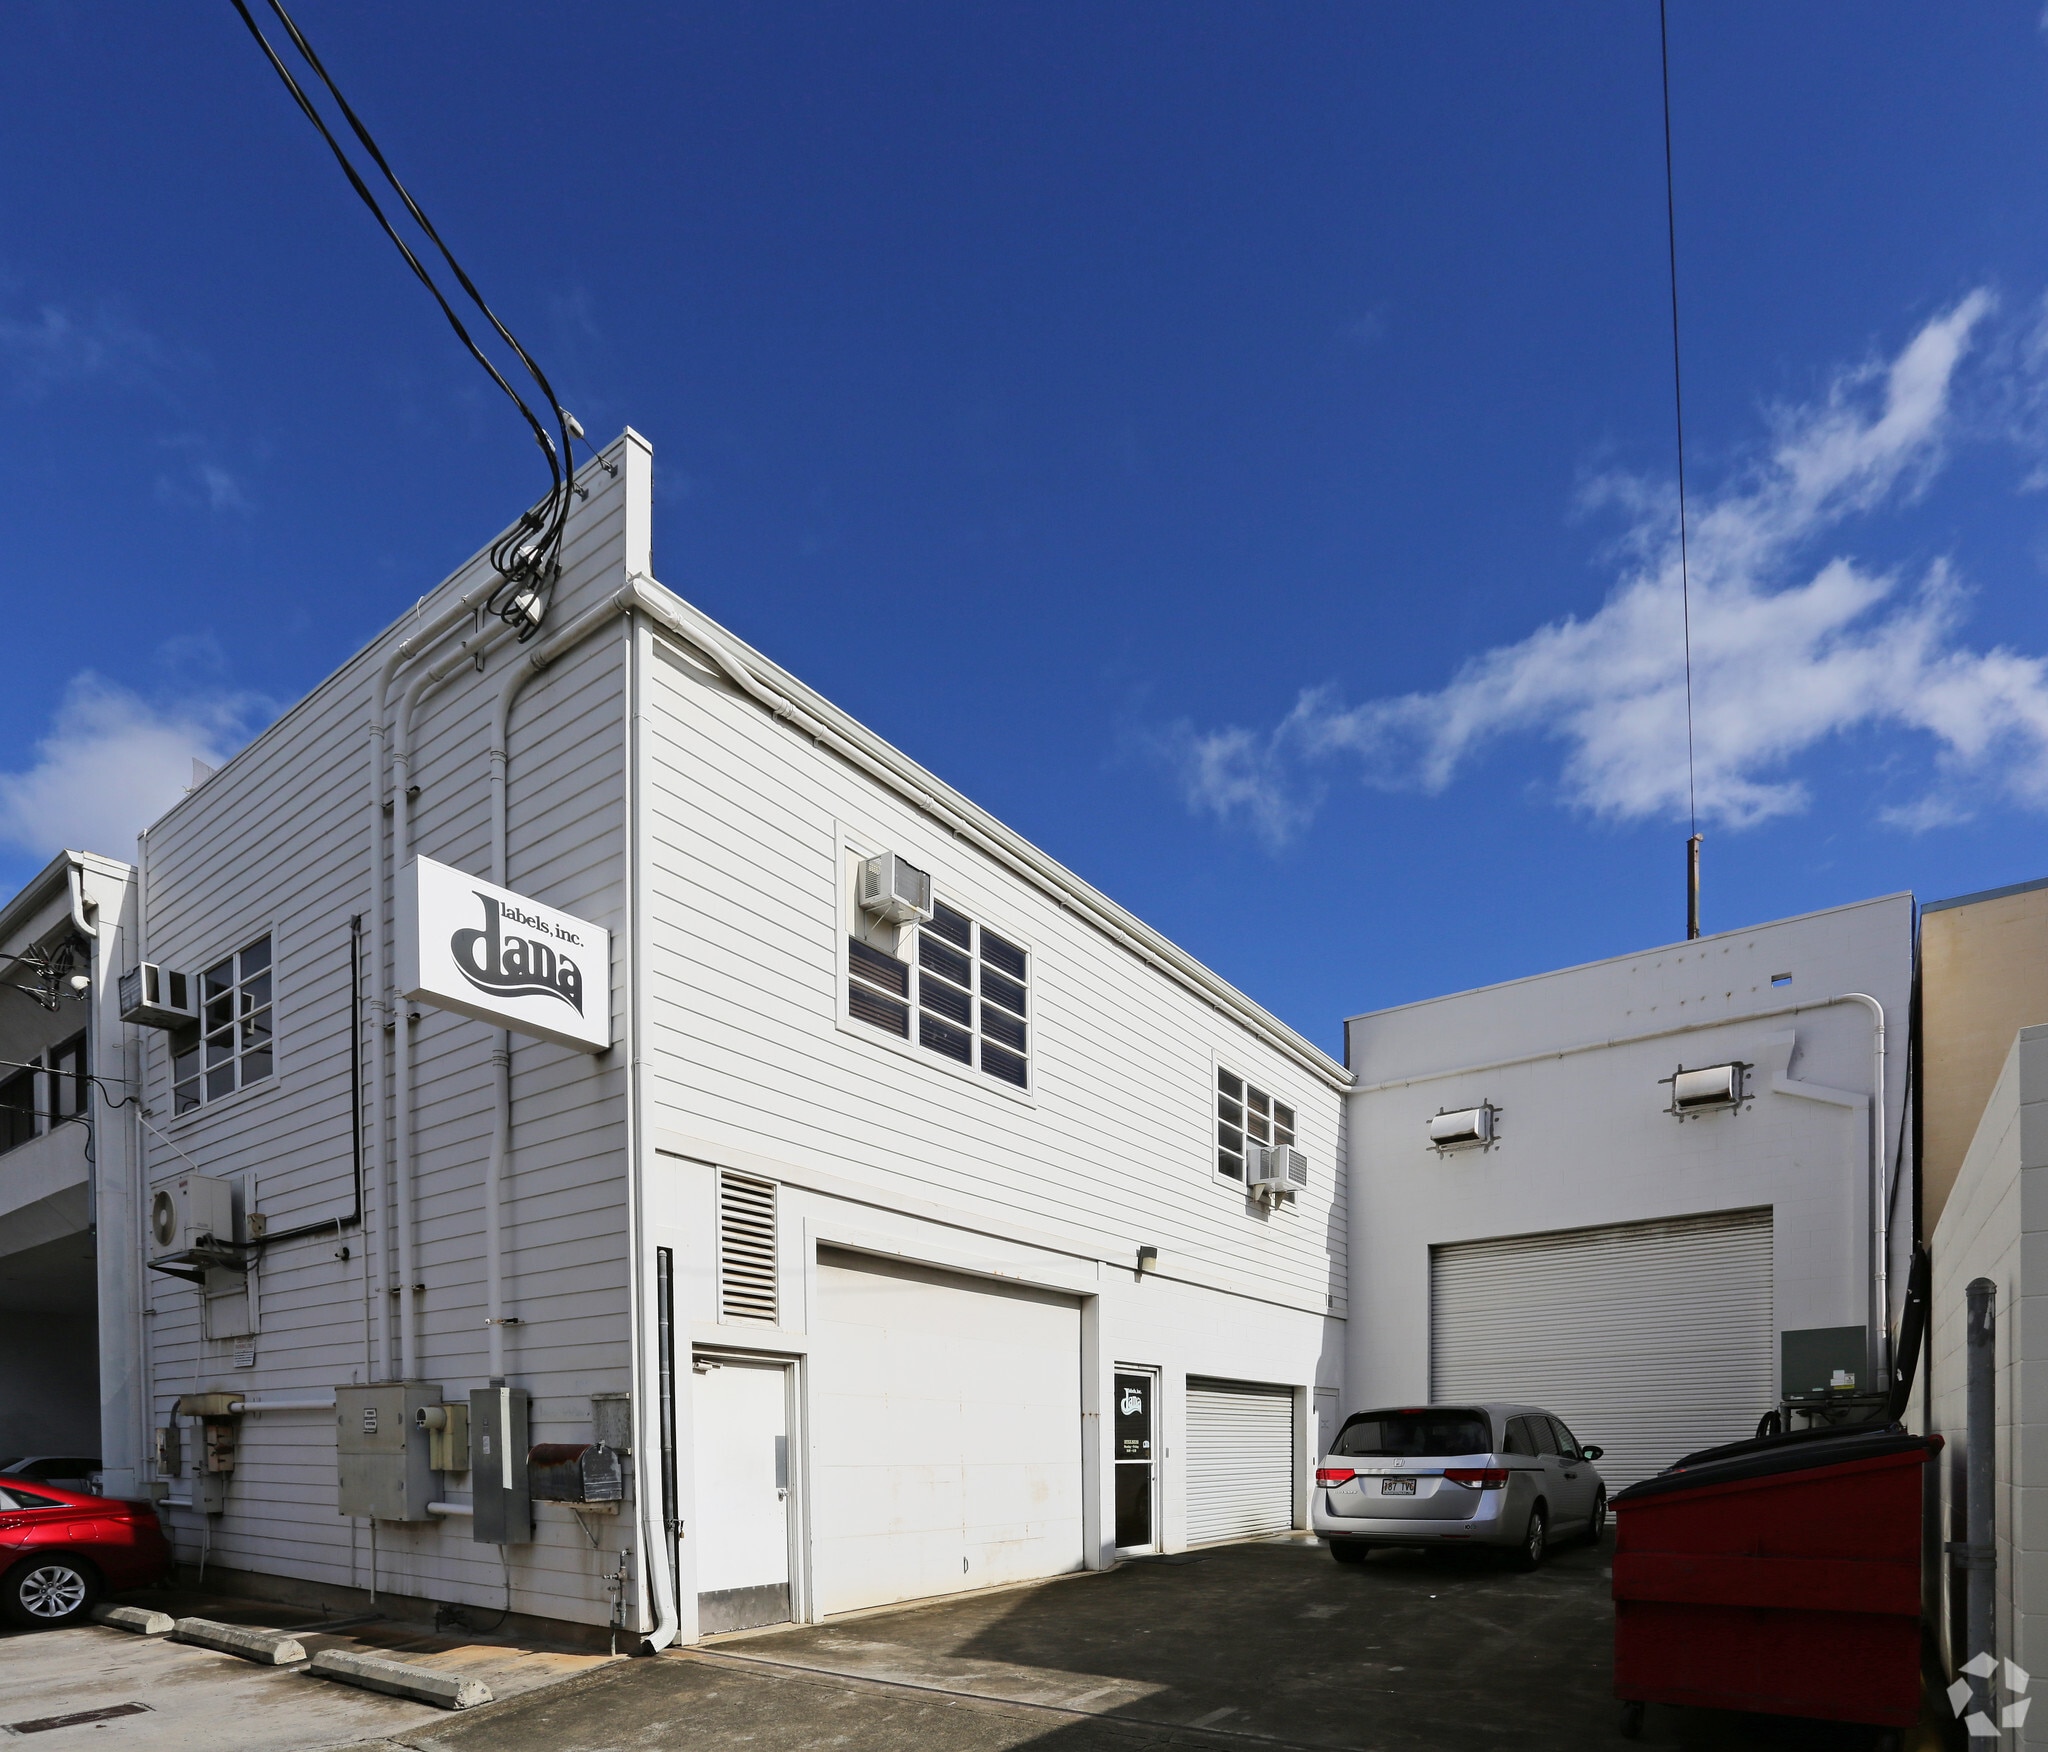
» Central Kalihi location » Ground floor: » Warehouse with 2 roll-up doors » Work area with a roll-up door » One restroom » Air-conditioned » 230V outlets » Storage space » Loading mezzanine » 2nd floor offices: » Air-conditioned » His/her restrooms » Accounting area » Reception area » Large open office » Kitchen » Four parking stalls in front of building; 4 to 6 in the driveway depending on cars or trucks » CMU construction
Warehouse Facility Facts
Select Tenants
- Floor
- Tenant Name
- Industry
- Unknown
- Craig A. Hanes
- -
- Multiple
- Dana Labels, Inc.
- Manufacturing


Presented by
1920 Colburn St
Hmm, there seems to have been an error sending your message. Please try again.
Thanks! Your message was sent.