Your email has been sent.

1920 W Green Dr 34,646 SF of Industrial Space Available in High Point, NC 27260



Highlights
- See floor plan for ceiling heights 9' - 30' plus
- Heavy Power
- Located within Opportunity Zone
- Excellent location
- HI (Heavy Industrial) zoning
Features
All Available Space(1)
Display Rental Rate as
- Space
- Size
- Term
- Rental Rate
- Space Use
- Build-Out
- Available
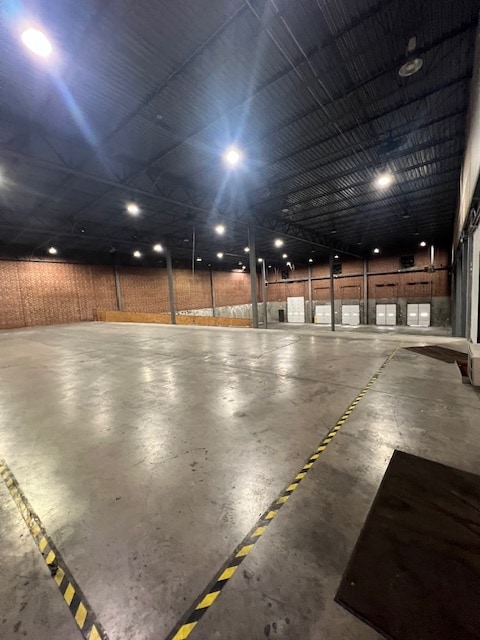

BUILDING CAN BE SUBDIVIDED INTO 10,000, 12,000, or 14,000 SF spaces with office space to accommodate. Section 1: 10,000 +/- SF warehouse with 4000sf Steel Mezzanine, 20' ceilings, dock platform with room for two trucks, and up to another 4000sf of office connected to mezzanine Section 2: 10,000 +/- sf of section 1 + additional 3500+/- SF with 20' ceilings, breakroom, conference room and access to dock platform in section 1. Section 3: 12,000 +/-sf with 30' ceilings, 4 dock doors, oversize drive in door, access to approx. 4000sf of additional office. Heavy power, new lighting and excellent location near Bus 85 in South High Point.
- Lease rate does not include utilities, property expenses or building services
- 2 Drive Ins
- 4 Loading Docks
- Includes 7,950 SF of dedicated office space
- Space is in Excellent Condition
| Space | Size | Term | Rental Rate | Space Use | Build-Out | Available |
| 1st Floor | 34,646 SF | Negotiable | $8.20 CAD/SF/YR $0.68 CAD/SF/MO $284,260 CAD/YR $23,688 CAD/MO | Industrial | Full Build-Out | Now |
1st Floor
| Size |
| 34,646 SF |
| Term |
| Negotiable |
| Rental Rate |
| $8.20 CAD/SF/YR $0.68 CAD/SF/MO $284,260 CAD/YR $23,688 CAD/MO |
| Space Use |
| Industrial |
| Build-Out |
| Full Build-Out |
| Available |
| Now |
1st Floor
| Size | 34,646 SF |
| Term | Negotiable |
| Rental Rate | $8.20 CAD/SF/YR |
| Space Use | Industrial |
| Build-Out | Full Build-Out |
| Available | Now |
BUILDING CAN BE SUBDIVIDED INTO 10,000, 12,000, or 14,000 SF spaces with office space to accommodate. Section 1: 10,000 +/- SF warehouse with 4000sf Steel Mezzanine, 20' ceilings, dock platform with room for two trucks, and up to another 4000sf of office connected to mezzanine Section 2: 10,000 +/- sf of section 1 + additional 3500+/- SF with 20' ceilings, breakroom, conference room and access to dock platform in section 1. Section 3: 12,000 +/-sf with 30' ceilings, 4 dock doors, oversize drive in door, access to approx. 4000sf of additional office. Heavy power, new lighting and excellent location near Bus 85 in South High Point.
- Lease rate does not include utilities, property expenses or building services
- Includes 7,950 SF of dedicated office space
- 2 Drive Ins
- Space is in Excellent Condition
- 4 Loading Docks
Property Overview

This property is in an excellent location near Bus 85 with access to all major highways, rail, deep water ports etc.? Exceptionally clean and well maintained with 5 dock doors, covered loading dock with 2 dock slots with levelers and 2 drive in doors, large office, high ceilings as shown on layout in attached brochure: 8600sf portion 18'; above and below 3600 sf steel mezzanine area is 9', and 12,000sf portion with 30'+ ceilings.? NOTE: 3600 sf of steel mezzanine is NOT included in overall sq footage and provides additional storage area.? HI (Heavy Industrial) Zoning, allows for outdoor storage and critical to a wide variety of users that require this perk.? Opportunity Zone: This property falls into the opportunity zone for the High Point Market.? Inquire with City of High Point for tax incentive programs associated with this.? NOTE: building is NOT sprinkled and could potentially limit stack or racking heights.? ******This owners is offering to sell this property individually OR combine with adjacent property at 1926 W Green which is currently leased.? *inquire about lease details and pricing.?
Warehouse Facility Facts



Presented by
1920 W Green Dr
Hmm, there seems to have been an error sending your message. Please try again.
Thanks! Your message was sent.