Your email has been sent.
1930 Innovation Way 212 - 3,311 SF of 4-Star Space Available in Libertyville, IL 60048

Highlights
- Turnkey Class A small-format industrial suites ranging from 173 to 2,407 SF, designed to accommodate growing users with flexible operational needs.
- High-end work environments, security, and on-site amenities combine to deliver a true all-inclusive business solution for tenants.
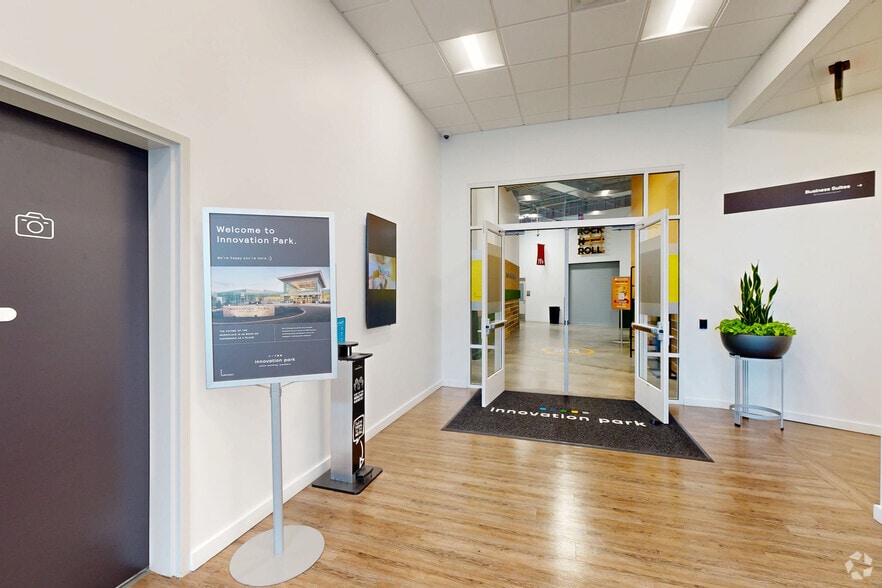
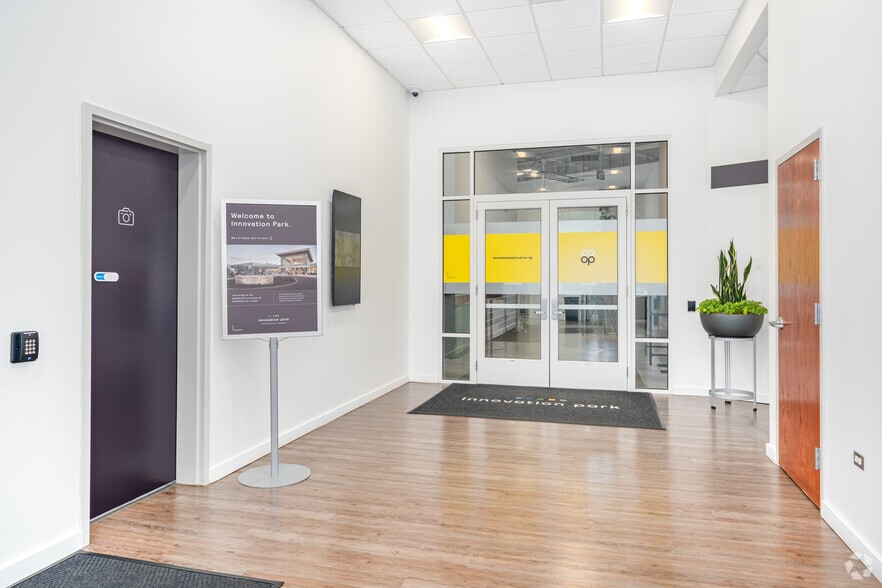
- Access to five conference rooms, two kitchenettes, an in-house bistro, and shared living rooms support collaboration and daily tenant comfort.
- Located within Chicago's North Suburban/Lake County corridor, placing tenants among established manufacturing, life science, & corporate R&D users.
- Immediate access to Highway 45 provides efficient connectivity to Maple Avenue, Buckley Road, and other key regional transportation routes.
- Surrounding communities offer a strong workforce, excellent schools, and abundant parks, supporting both business operations and employee retention.
Features
Display Rental Rate as
- Space
- Size
- Term
- Rental Rate
- Space Use
- Build-Out
- Available
$800.00/month Dock access
- Rate includes utilities, building services and property expenses
- Office intensive layout
- 1 Conference Room
- Fully Built-Out as Standard Office
- Fits 1 - 2 People
- Space is in Excellent Condition
$800.00/month Dock access
- Rate includes utilities, building services and property expenses
- Office intensive layout
- 1 Conference Room
- Fully Built-Out as Standard Office
- Fits 1 - 2 People
- Space is in Excellent Condition
| Space | Size | Term | Rental Rate | Space Use | Build-Out | Available |
| 2nd Floor, Ste 235 | 212 SF | 1 Year | Upon Request Upon Request Upon Request Upon Request | Office | Full Build-Out | Now |
| 2nd Floor, Ste 236 | 216 SF | 1 Year | Upon Request Upon Request Upon Request Upon Request | Office | Full Build-Out | Now |
2nd Floor, Ste 235
| Size |
| 212 SF |
| Term |
| 1 Year |
| Rental Rate |
| Upon Request Upon Request Upon Request Upon Request |
| Space Use |
| Office |
| Build-Out |
| Full Build-Out |
| Available |
| Now |
2nd Floor, Ste 236
| Size |
| 216 SF |
| Term |
| 1 Year |
| Rental Rate |
| Upon Request Upon Request Upon Request Upon Request |
| Space Use |
| Office |
| Build-Out |
| Full Build-Out |
| Available |
| Now |
- Space
- Size
- Term
- Rental Rate
- Space Use
- Build-Out
- Available
- Rate includes utilities, building services and property expenses
- Space is in Excellent Condition
- 1 Drive Bay
- 4 Loading Docks
- Rate includes utilities, building services and property expenses
- Space is in Excellent Condition
- 1 Drive Bay
- 4 Loading Docks
- Rate includes utilities, building services and property expenses
- Space is in Excellent Condition
- 1 Drive Bay
- 4 Loading Docks
- Rate includes utilities, building services and property expenses
- Space is in Excellent Condition
- 1 Drive Bay
- 4 Loading Docks
$800.00/month Dock access
- Rate includes utilities, building services and property expenses
- Office intensive layout
- 1 Conference Room
- Fully Built-Out as Standard Office
- Fits 1 - 2 People
- Space is in Excellent Condition
$800.00/month Dock access
- Rate includes utilities, building services and property expenses
- Office intensive layout
- 1 Conference Room
- Fully Built-Out as Standard Office
- Fits 1 - 2 People
- Space is in Excellent Condition
| Space | Size | Term | Rental Rate | Space Use | Build-Out | Available |
| 1st Floor - 121 | 1,042 SF | 1 Year | $37.23 CAD/SF/YR $3.10 CAD/SF/MO $38,795 CAD/YR $3,233 CAD/MO | Industrial | - | Now |
| 1st Floor - 151 | 334 SF | 1 Year | $37.23 CAD/SF/YR $3.10 CAD/SF/MO $12,435 CAD/YR $1,036 CAD/MO | Industrial | - | Now |
| 1st Floor - 165 | 743 SF | 1 Year | $37.23 CAD/SF/YR $3.10 CAD/SF/MO $27,663 CAD/YR $2,305 CAD/MO | Industrial | - | Now |
| 1st Floor - 167 | 764 SF | 1 Year | $37.23 CAD/SF/YR $3.10 CAD/SF/MO $28,445 CAD/YR $2,370 CAD/MO | Industrial | - | Now |
| 2nd Floor, Ste 235 | 212 SF | 1 Year | Upon Request Upon Request Upon Request Upon Request | Office | Full Build-Out | Now |
| 2nd Floor, Ste 236 | 216 SF | 1 Year | Upon Request Upon Request Upon Request Upon Request | Office | Full Build-Out | Now |
1st Floor - 121
| Size |
| 1,042 SF |
| Term |
| 1 Year |
| Rental Rate |
| $37.23 CAD/SF/YR $3.10 CAD/SF/MO $38,795 CAD/YR $3,233 CAD/MO |
| Space Use |
| Industrial |
| Build-Out |
| - |
| Available |
| Now |
1st Floor - 151
| Size |
| 334 SF |
| Term |
| 1 Year |
| Rental Rate |
| $37.23 CAD/SF/YR $3.10 CAD/SF/MO $12,435 CAD/YR $1,036 CAD/MO |
| Space Use |
| Industrial |
| Build-Out |
| - |
| Available |
| Now |
1st Floor - 165
| Size |
| 743 SF |
| Term |
| 1 Year |
| Rental Rate |
| $37.23 CAD/SF/YR $3.10 CAD/SF/MO $27,663 CAD/YR $2,305 CAD/MO |
| Space Use |
| Industrial |
| Build-Out |
| - |
| Available |
| Now |
1st Floor - 167
| Size |
| 764 SF |
| Term |
| 1 Year |
| Rental Rate |
| $37.23 CAD/SF/YR $3.10 CAD/SF/MO $28,445 CAD/YR $2,370 CAD/MO |
| Space Use |
| Industrial |
| Build-Out |
| - |
| Available |
| Now |
2nd Floor, Ste 235
| Size |
| 212 SF |
| Term |
| 1 Year |
| Rental Rate |
| Upon Request Upon Request Upon Request Upon Request |
| Space Use |
| Office |
| Build-Out |
| Full Build-Out |
| Available |
| Now |
2nd Floor, Ste 236
| Size |
| 216 SF |
| Term |
| 1 Year |
| Rental Rate |
| Upon Request Upon Request Upon Request Upon Request |
| Space Use |
| Office |
| Build-Out |
| Full Build-Out |
| Available |
| Now |
1st Floor - 121
| Size | 1,042 SF |
| Term | 1 Year |
| Rental Rate | $37.23 CAD/SF/YR |
| Space Use | Industrial |
| Build-Out | - |
| Available | Now |
- Rate includes utilities, building services and property expenses
- 1 Drive Bay
- Space is in Excellent Condition
- 4 Loading Docks
1st Floor - 151
| Size | 334 SF |
| Term | 1 Year |
| Rental Rate | $37.23 CAD/SF/YR |
| Space Use | Industrial |
| Build-Out | - |
| Available | Now |
- Rate includes utilities, building services and property expenses
- 1 Drive Bay
- Space is in Excellent Condition
- 4 Loading Docks
1st Floor - 165
| Size | 743 SF |
| Term | 1 Year |
| Rental Rate | $37.23 CAD/SF/YR |
| Space Use | Industrial |
| Build-Out | - |
| Available | Now |
- Rate includes utilities, building services and property expenses
- 1 Drive Bay
- Space is in Excellent Condition
- 4 Loading Docks
1st Floor - 167
| Size | 764 SF |
| Term | 1 Year |
| Rental Rate | $37.23 CAD/SF/YR |
| Space Use | Industrial |
| Build-Out | - |
| Available | Now |
- Rate includes utilities, building services and property expenses
- 1 Drive Bay
- Space is in Excellent Condition
- 4 Loading Docks
2nd Floor, Ste 235
| Size | 212 SF |
| Term | 1 Year |
| Rental Rate | Upon Request |
| Space Use | Office |
| Build-Out | Full Build-Out |
| Available | Now |
$800.00/month Dock access
- Rate includes utilities, building services and property expenses
- Fully Built-Out as Standard Office
- Office intensive layout
- Fits 1 - 2 People
- 1 Conference Room
- Space is in Excellent Condition
2nd Floor, Ste 236
| Size | 216 SF |
| Term | 1 Year |
| Rental Rate | Upon Request |
| Space Use | Office |
| Build-Out | Full Build-Out |
| Available | Now |
$800.00/month Dock access
- Rate includes utilities, building services and property expenses
- Fully Built-Out as Standard Office
- Office intensive layout
- Fits 1 - 2 People
- 1 Conference Room
- Space is in Excellent Condition
Matterport 3D Tour
Property Overview
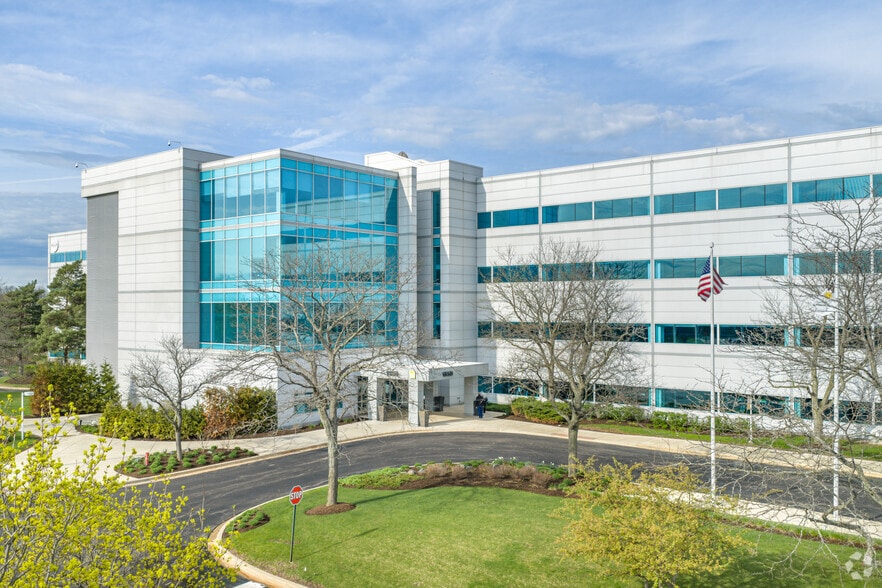
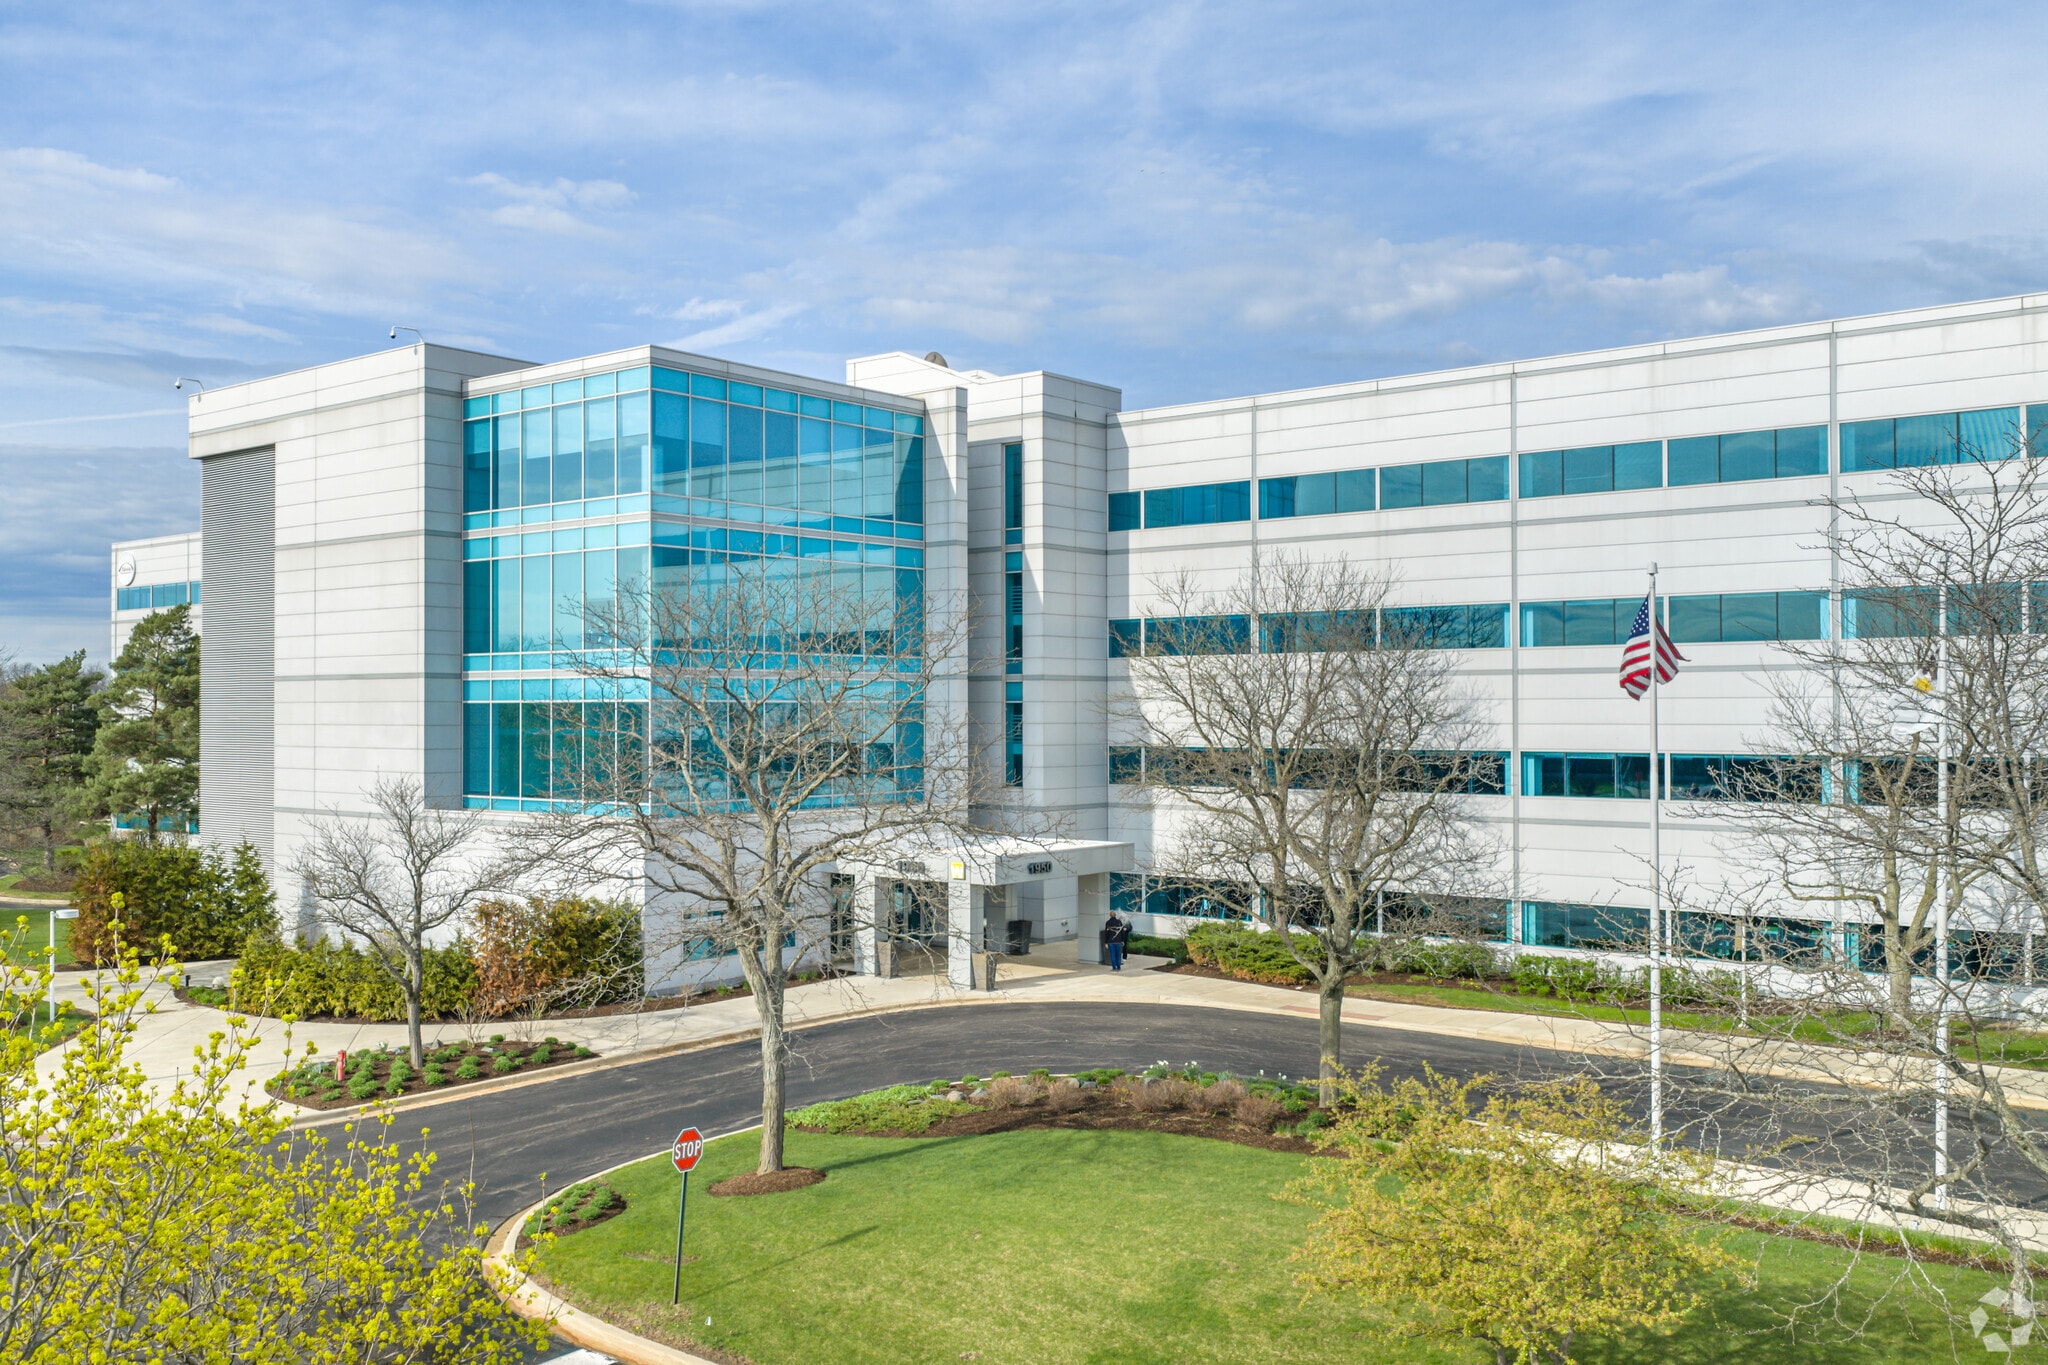
Situated in Libertyville, Illinois, a northern suburb of Chicago, Innovation Park is a 1.2-million-square-foot campus spanning 84 acres, offering a suburban, small-town setting with convenient access to the amenities of the Greater Chicago area. 1930 Innovation Way offers Class A, move-in-ready small-format industrial suites ranging from 173 to 2,407 square feet. Tenants enjoy access to five conference rooms (including three with AV capability for video conferencing), two kitchenettes (one on each floor with tea and coffee service), an in-house bistro, and shared living rooms. Additional amenities include two trailer-loading docks, one lift dock, one drive-in door, shared warehouse equipment, a two-story interior lift, printing and copier services, and dedicated shipping and packaging with daily FedEx and UPS pickups and drop-offs. A full game room with pool tables and air hockey, a state-of-the-art fitness room with racked weights, all utilities included, and 24/7 on-site security provides a true all-inclusive solution for businesses, all within Innovation Park's amenity-rich campus. Located within Chicago's North Suburban/Lake County corridor, home to advanced manufacturing, life science, and corporate research and development (R&D), this setting places small tenants among established industrial and corporate users rather than in secondary industrial areas. Commuting is a breeze with immediate access to Highway 45, delivering seamless connections to other major area thoroughfares like Maple Avenue and Buckley Road. This Central North region is home to some of Chicago's most affluent and picturesque towns, full of great schools and beautiful parks, expansive access to Lake Michigan to the east, and a strong workforce. When high-end work environments, connectivity, and convenience are key, Innovation Park is the ideal destination.
Manufacturing Facility Facts

Demographics
Regional Accessibility


Presented by
1930 Innovation Way
Hmm, there seems to have been an error sending your message. Please try again.
Thanks! Your message was sent.