Your email has been sent.

Morton Hall 1939 Union Rd 6,038 SF of Office Space Available in Macclesfield SK11 7BN
Highlights
- Established mixed-use location
- Direct access to the A537 Buxton Road
- 0.25 miles east of Macclesfield town centre
All Available Space(1)
Display Rental Rate as
- Space
- Size
- Term
- Rental Rate
- Space Use
- Build-Out
- Available
The 2 spaces in this building must be leased together, for a total size of 6,038 SF (Contiguous Area):
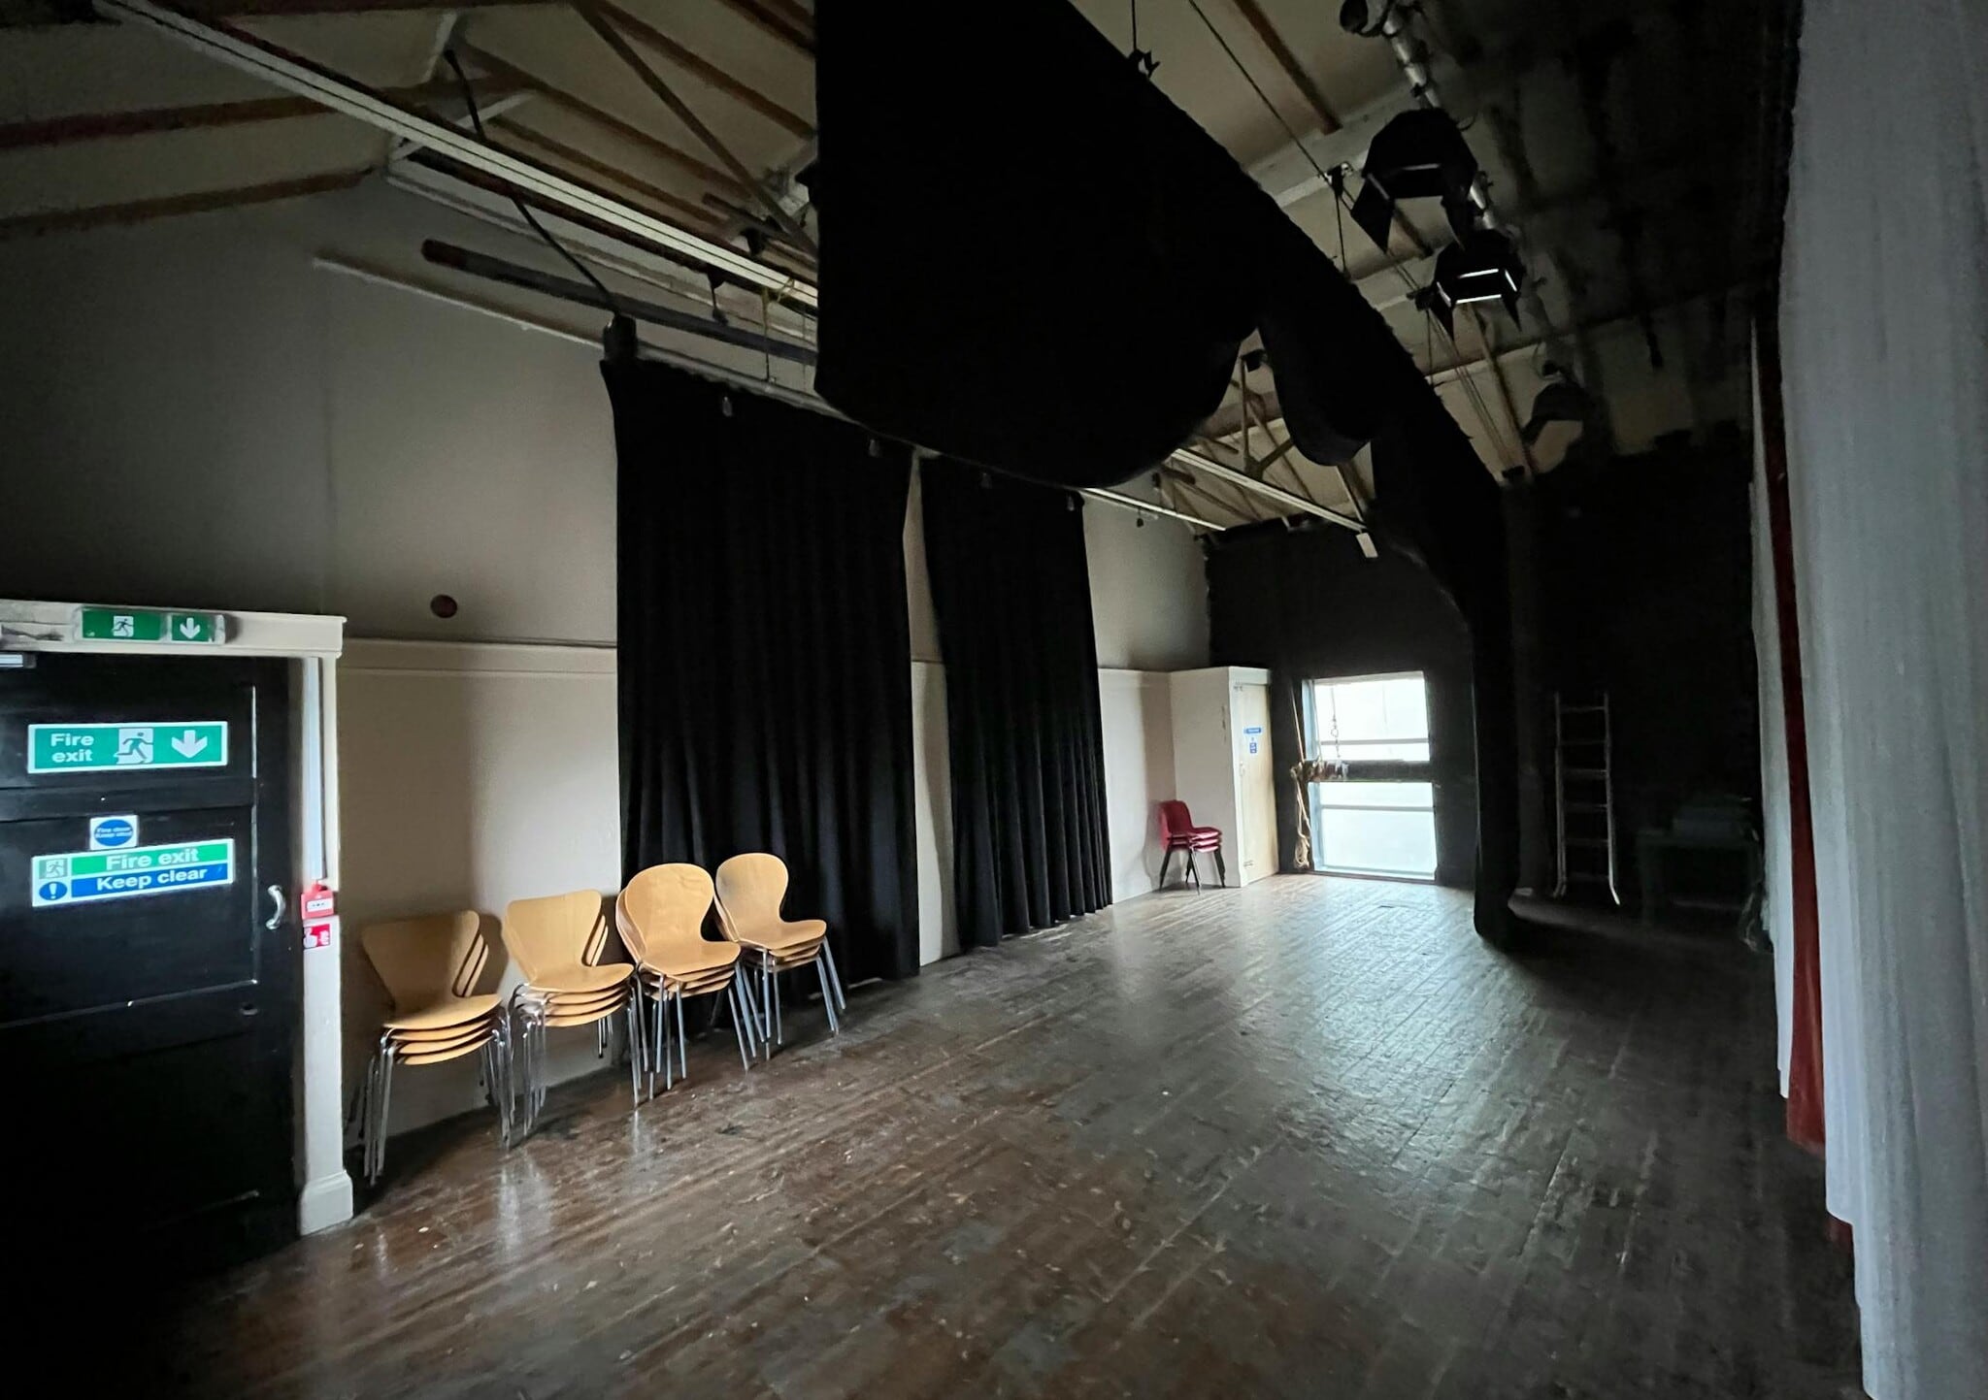
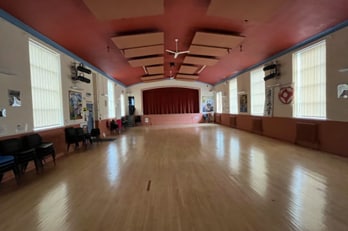
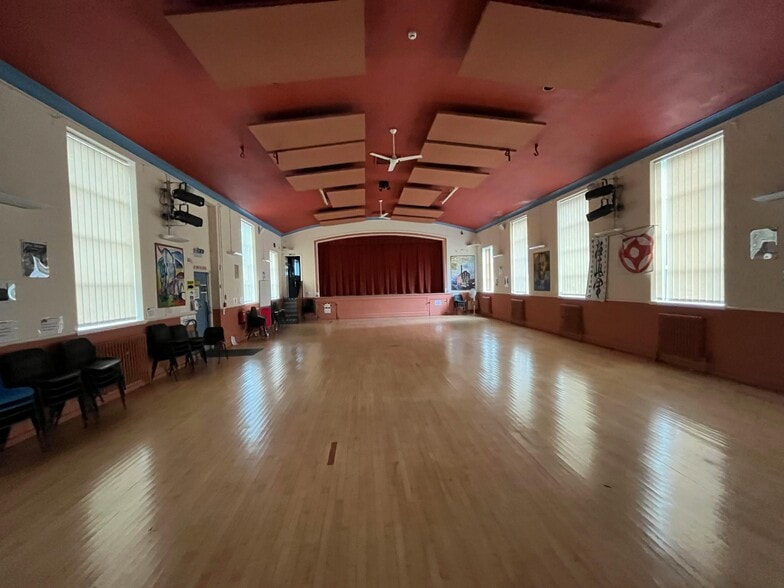
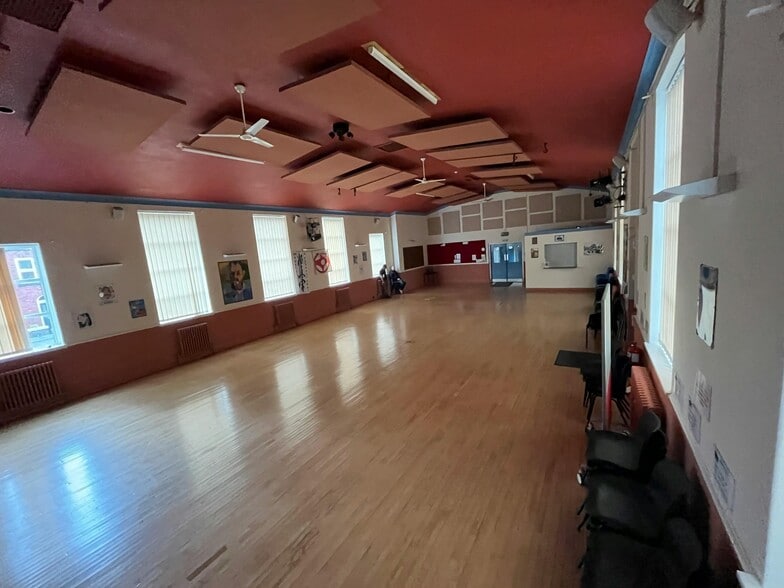
The accommodation comprises a self-contained former community hall arranged over ground and basement levels. The ground floor provides a substantial open-plan hall with stage area, supported by kitchen and WC facilities. The basement level offers a range of ancillary accommodation including offices, staff areas, separate WCs and storage, making the space suitable for leisure, studio, community or treatment-based occupiers, subject to the necessary consents.
- Use Class: E
- Energy Performance Rating - E
- Smoke Detector
- High ceilings throughout
- Central Heating System
- Common Parts WC Facilities
- Large open-plan hall with stage
- On-site parking and drop-off area
| Space | Size | Term | Rental Rate | Space Use | Build-Out | Available |
| Basement, Ground | 6,038 SF | Negotiable | $9.35 CAD/SF/YR $0.78 CAD/SF/MO $56,480 CAD/YR $4,707 CAD/MO | Office | Shell Space | Now |
Basement, Ground
The 2 spaces in this building must be leased together, for a total size of 6,038 SF (Contiguous Area):
| Size |
|
Basement - 3,000 SF
Ground - 3,038 SF
|
| Term |
| Negotiable |
| Rental Rate |
| $9.35 CAD/SF/YR $0.78 CAD/SF/MO $56,480 CAD/YR $4,707 CAD/MO |
| Space Use |
| Office |
| Build-Out |
| Shell Space |
| Available |
| Now |
Basement, Ground
| Size |
Basement - 3,000 SF
Ground - 3,038 SF
|
| Term | Negotiable |
| Rental Rate | $9.35 CAD/SF/YR |
| Space Use | Office |
| Build-Out | Shell Space |
| Available | Now |
The accommodation comprises a self-contained former community hall arranged over ground and basement levels. The ground floor provides a substantial open-plan hall with stage area, supported by kitchen and WC facilities. The basement level offers a range of ancillary accommodation including offices, staff areas, separate WCs and storage, making the space suitable for leisure, studio, community or treatment-based occupiers, subject to the necessary consents.
- Use Class: E
- Central Heating System
- Energy Performance Rating - E
- Common Parts WC Facilities
- Smoke Detector
- Large open-plan hall with stage
- High ceilings throughout
- On-site parking and drop-off area
About the Property
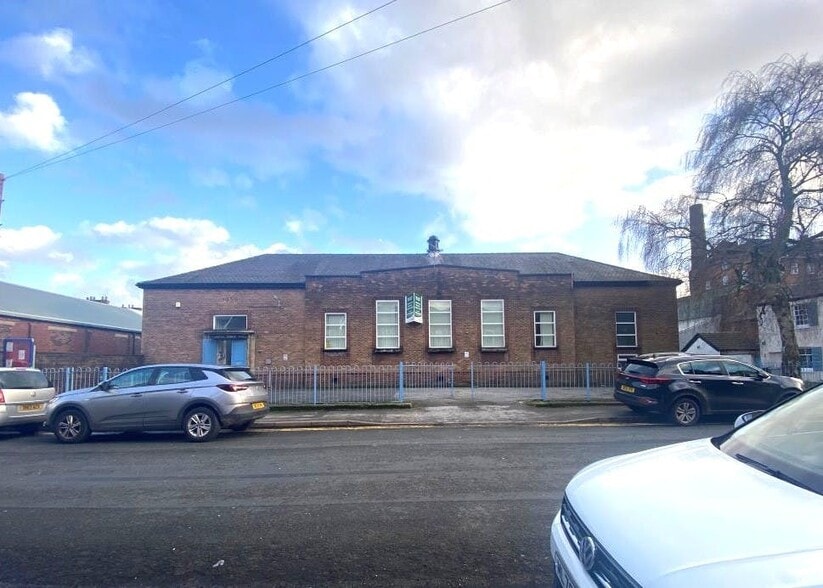
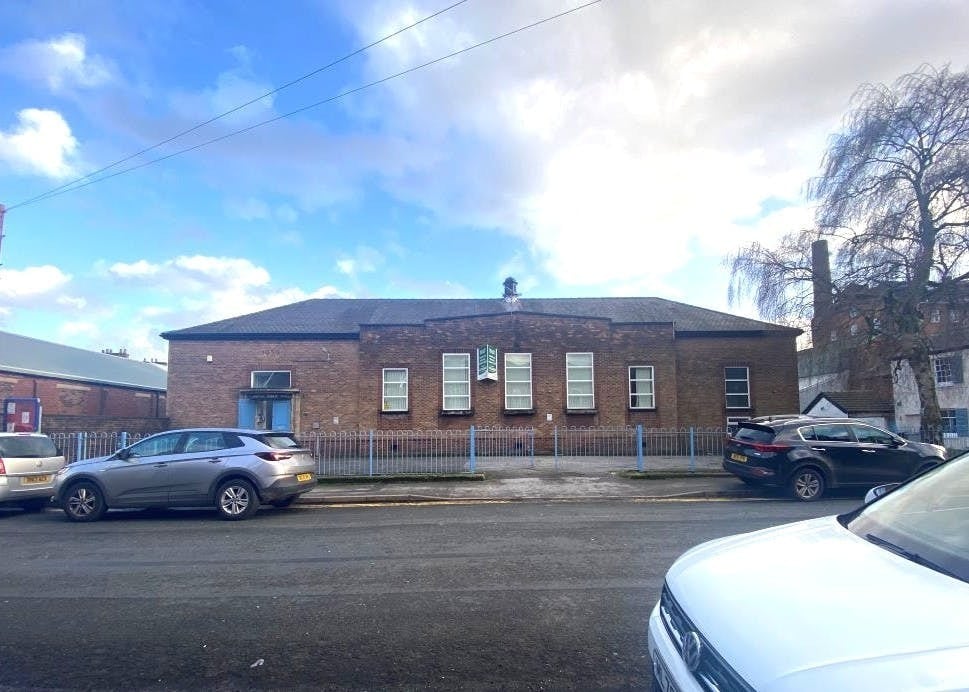
Morton Hall is a detached brick-built property positioned to the rear of a defined site extending to approximately 0.15 acres. The building benefits from a dedicated parking and drop-off area to the front and is located within an established mixed-use area approximately 0.25 miles east of Macclesfield town centre, with convenient access to the A537 Buxton Road and nearby rail connections.
Property Facts
| Total Space Available | 6,038 SF | Building Size | 6,038 SF |
| Property Type | Specialty | Year Built | 1970 |
| Property Subtype | Lodge/Meeting Hall |
| Total Space Available | 6,038 SF |
| Property Type | Specialty |
| Property Subtype | Lodge/Meeting Hall |
| Building Size | 6,038 SF |
| Year Built | 1970 |
Features and Amenities
- Energy Performance Rating - E
- Smoke Detector



Presented by
Morton Hall | 1939 Union Rd
Hmm, there seems to have been an error sending your message. Please try again.
Thanks! Your message was sent.