Your email has been sent.

1941-1973 O'Toole Way - Ground Floor & 2nd Floor Condos For Sale 2,400 SF Office Condo Unit Offered at $1,238,288 CAD in San Jose, CA 95131
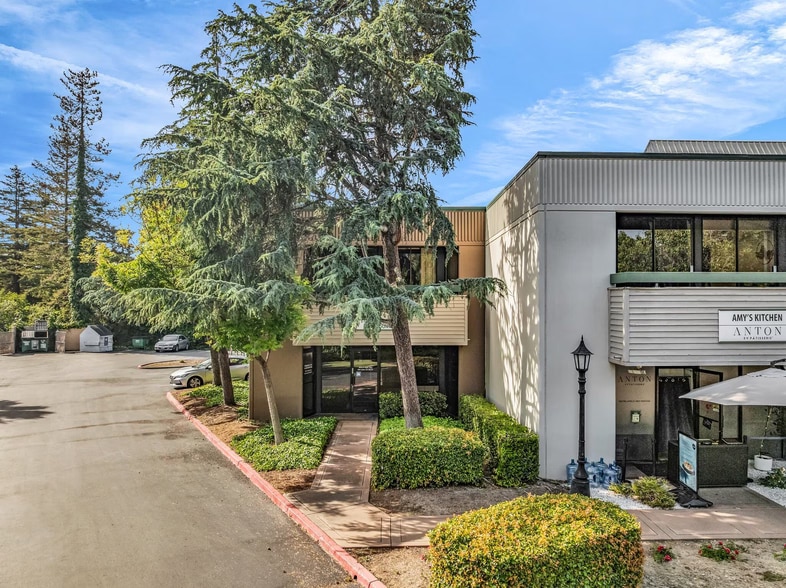
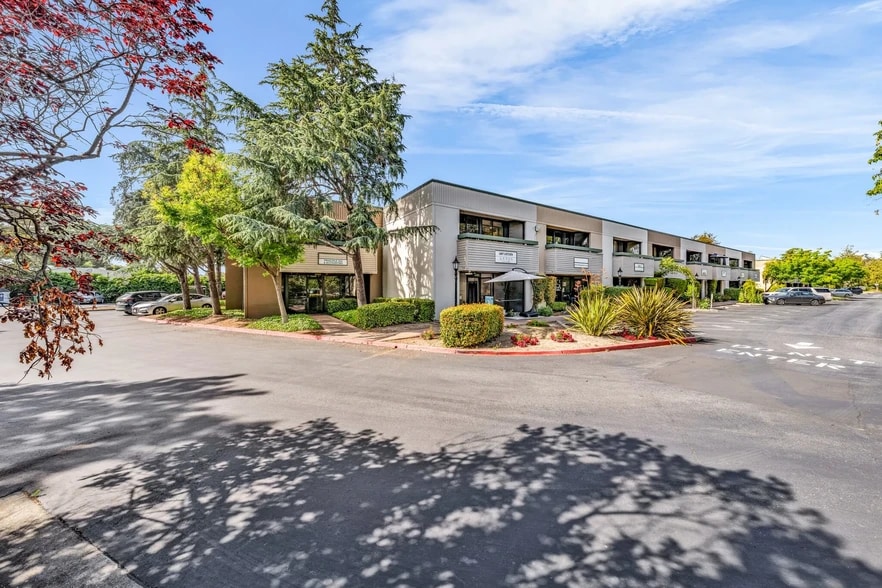
Executive Summary
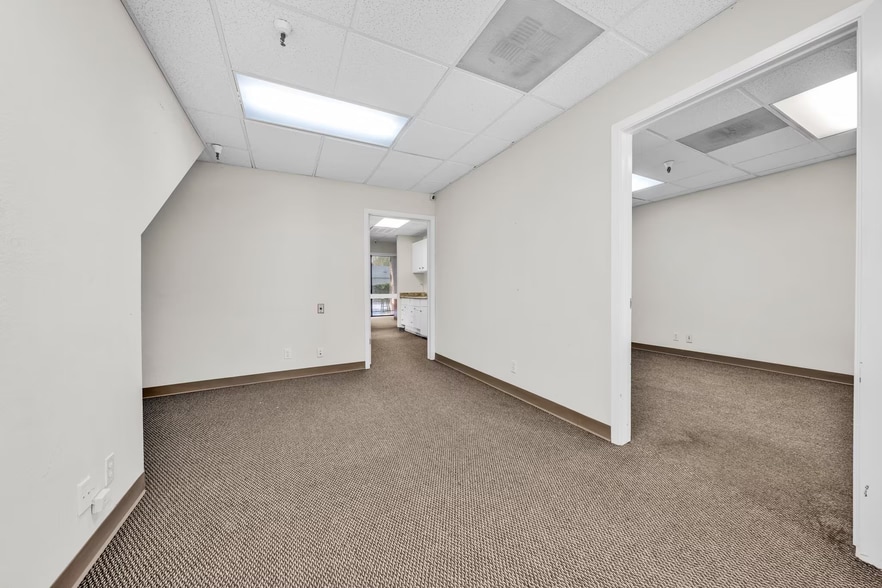
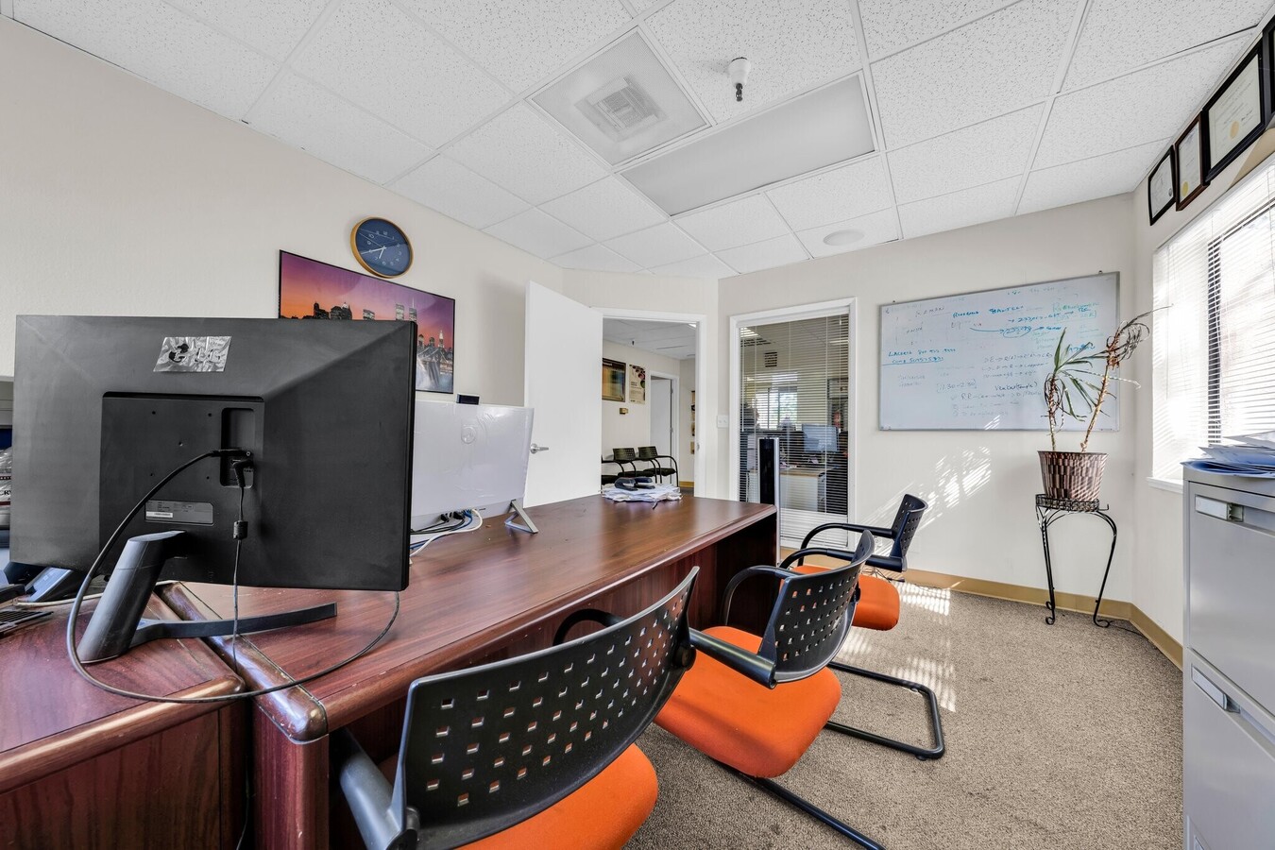
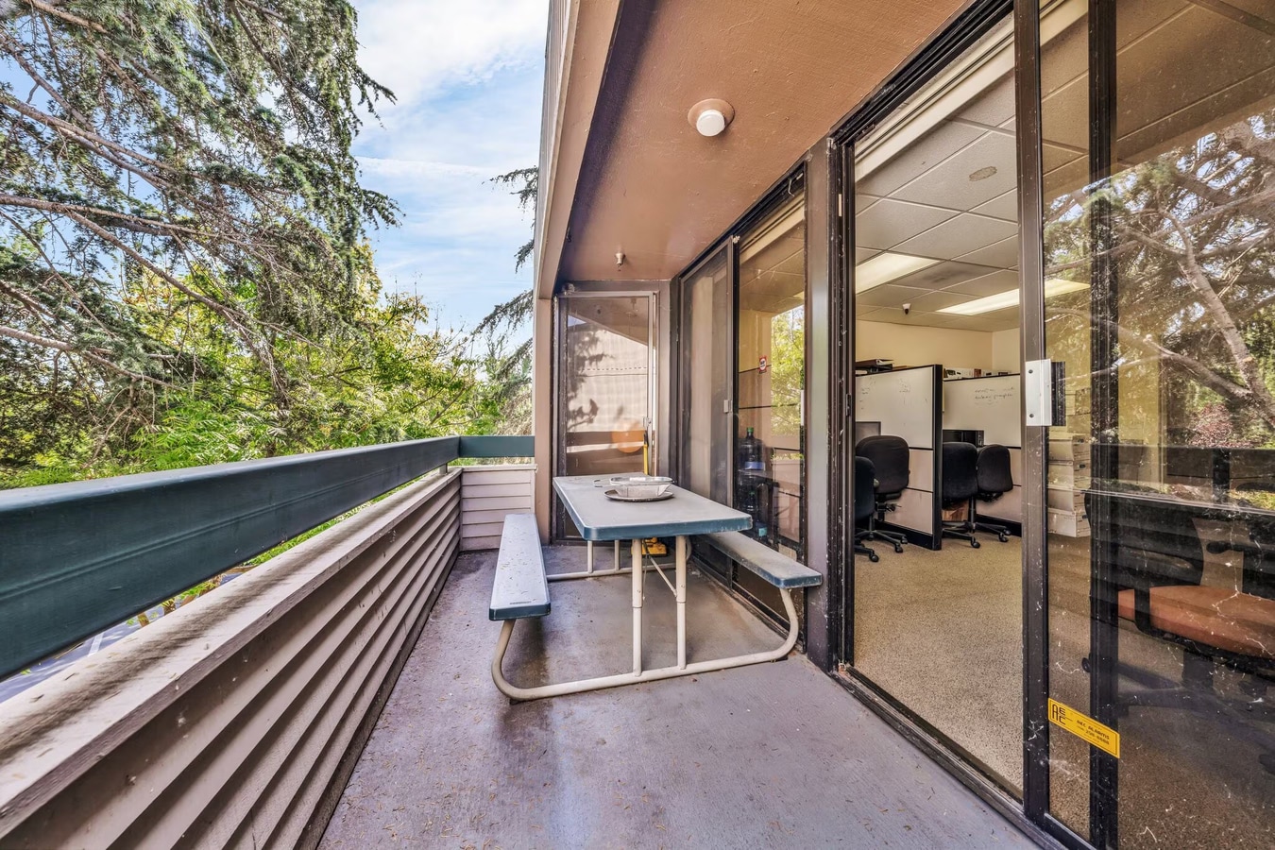
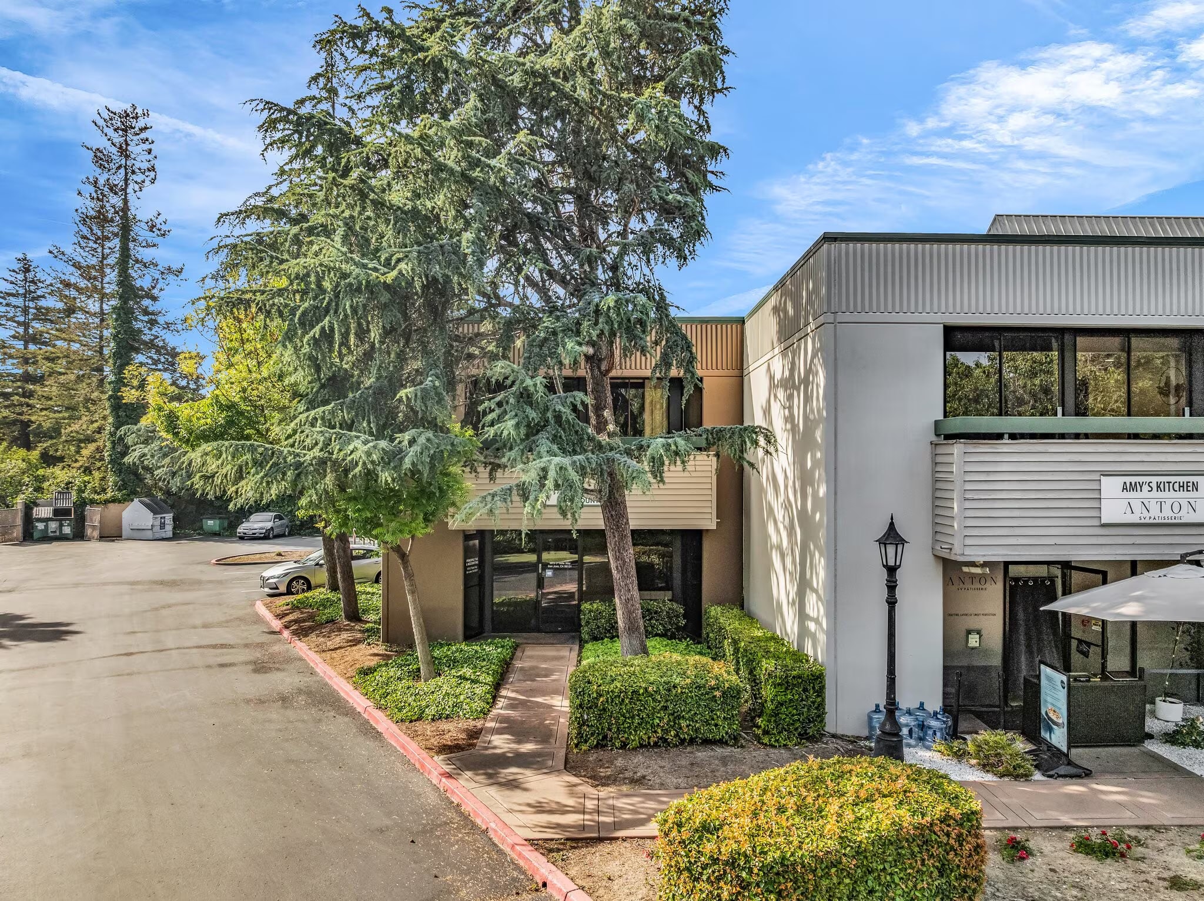
• For Sale: Two Commercial Endcap Office Units in Rivers Edge Business Park at Brokaw Rd/Hwy 880 • 1,200± SF for each unit. 2,400 SF total. Have to be sold together. • Sale price $898,000. • 1973-1975 O’Toole Way Property Highlights: • 1973 O'Toole Way (Single Story Office Condo) • Endcap Unit • Ground floor unit 1,200± SF • 2 parking spaces • Monthly HOA fees: $253 • 4 private offices. • Bathroom • Breakroom with kitchen sink • Two entrances, one in the front and one in the rear • Natural light in all offices • Located right near HWY 880 • Additional open parking if needed • Located in a very clean and quiet business park • 1975 O'Toole Way (Second Story Office Condo) • Endcap unit • Second floor unit 1,200± SF • 2 parking spaces • Monthly Hoa fees: $253 • 3 private offices with one big enough to use as a bull pen for employees • Bathroom • Breakroom with kitchen sink • Balcony area with sliding door • Located right near HWY 880 • Additional open parking if needed • Located in a very clean and quiet business park
Data Room Click Here to Access
- Offering Memorandum
1 Unit Available
- Unit
- Unit Size
- Condo Use
- Price
- NOI
| Sale Type | Investment or Owner User | No. Parking Spaces | 4 |
| Sale Type | Investment or Owner User |
| No. Parking Spaces | 4 |
| Unit | Unit Size | Condo Use | Price | NOI |
| Unit 1973/1975 | 2,400 SF | Office | $1,238,288 CAD ($515.95 CAD/SF) | - |
Unit 1973/1975
| Unit Size |
| 2,400 SF |
| Condo Use |
| Office |
| Price |
| $1,238,288 CAD ($515.95 CAD/SF) |
| NOI |
| - |
Unit 1973/1975
| Unit Size | 2,400 SF |
| Condo Use | Office |
| Price | $1,238,288 CAD ($515.95 CAD/SF) |
| NOI | - |
| Sale Type | Investment or Owner User |
| No. Parking Spaces | 4 |
Property Facts
| Total Building Size | 27,852 SF | Typical Floor Size | 1,200 SF |
| Property Type | Office (Condo) | Year Built | 1984 |
| Property Subtype | Loft/Creative Space | Lot Size | 5.55 AC |
| Building Class | B | Parking Ratio | 1.6/1,000 SF |
| Floors | 2 | ||
| Zoning | I- San Jose | ||
| Total Building Size | 27,852 SF |
| Property Type | Office (Condo) |
| Property Subtype | Loft/Creative Space |
| Building Class | B |
| Floors | 2 |
| Typical Floor Size | 1,200 SF |
| Year Built | 1984 |
| Lot Size | 5.55 AC |
| Parking Ratio | 1.6/1,000 SF |
| Zoning | I- San Jose |
Amenities
- 24 Hour Access
- Controlled Access
- Fitness Center
- Property Manager on Site
- Accent Lighting
- Reception
- Storage Space
- Central Heating
- Air Conditioning
- Balcony
Major Tenant Information
| TENANT | SF Occupied | LEASE END DATE |
|---|---|---|
| Pena-Gallow Law |
-

|
November 2029
|



Presented by
1941-1973 O'Toole Way - Ground Floor & 2nd Floor Condos For Sale
Hmm, there seems to have been an error sending your message. Please try again.
Thanks! Your message was sent.