Your email has been sent.

Malüva Square 1941 Hwy 54 Hwy 1,000 - 11,700 SF of Retail Space Available in Fayetteville, GA 30214
Highlights
- Only new lifestyle-center supply in a 4.5%-vacant, supply-starved submarket
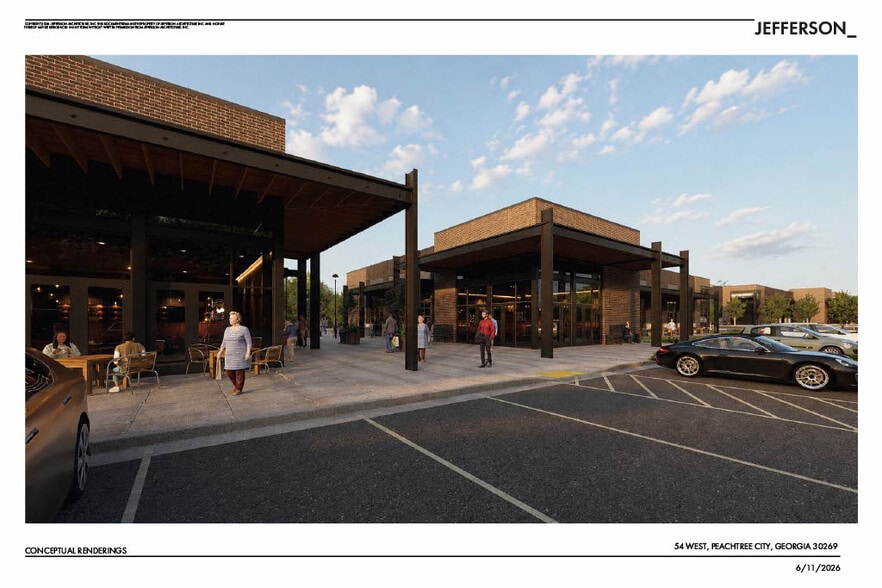
- $103.6M annual food-away-from-home spending within 5 miles — Courtyard purpose-built for restaurant concepts
- ±672 feet of Highway 54 frontage · 54,000 VPD corridor (City of Peachtree City) · golf cart path connectivity · less than 4 mi to Trilith Studios
- $156K average household income & 68.5% college graduates within a 10-minute drive
- Adjacent Sprouts-anchored center fully leased at 0% vacancy
- Groundbreaking Fall 2026 · Delivery Q4 2027 — sign now, open at delivery
Space Availability (1)
Display Rental Rate as
- Space
- Size
- Term
- Rental Rate
- Rent Type


| Space | Size | Term | Rental Rate | Rent Type | ||
| 1st Floor, Ste Courtyard/Restaurant | 1,000-11,700 SF | 5-10 Years | $58.38 CAD/SF/YR $4.86 CAD/SF/MO $682,997 CAD/YR $56,916 CAD/MO | Modified Gross |
1st Floor, Ste Courtyard/Restaurant
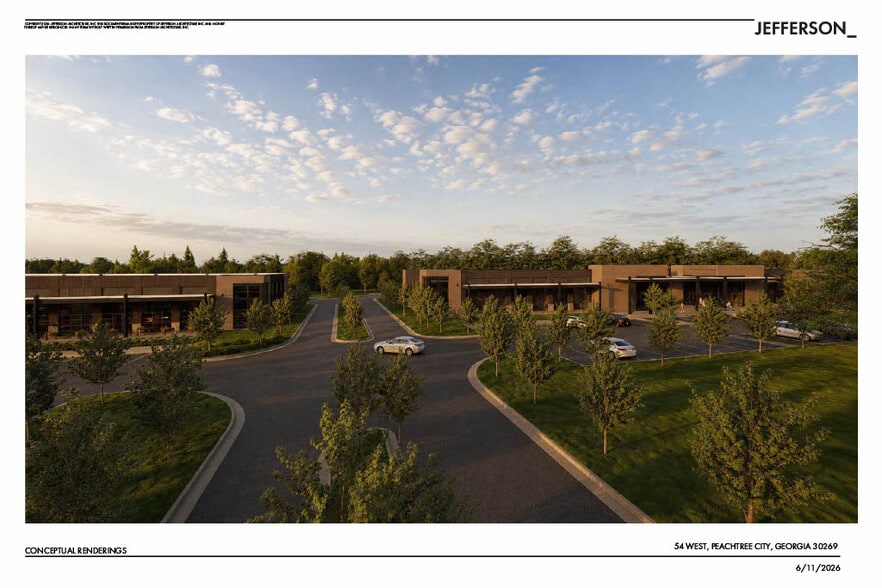
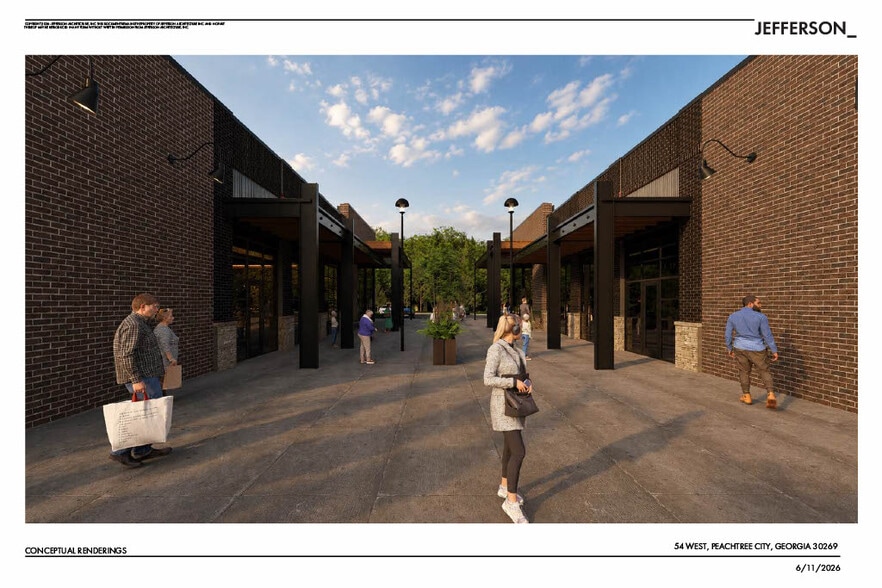
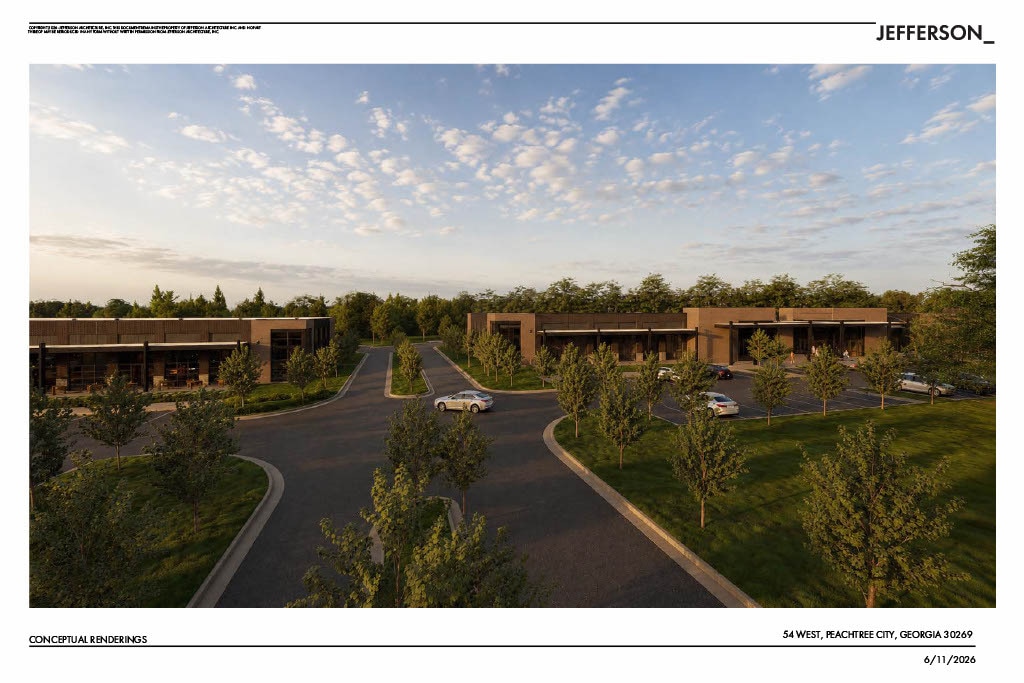
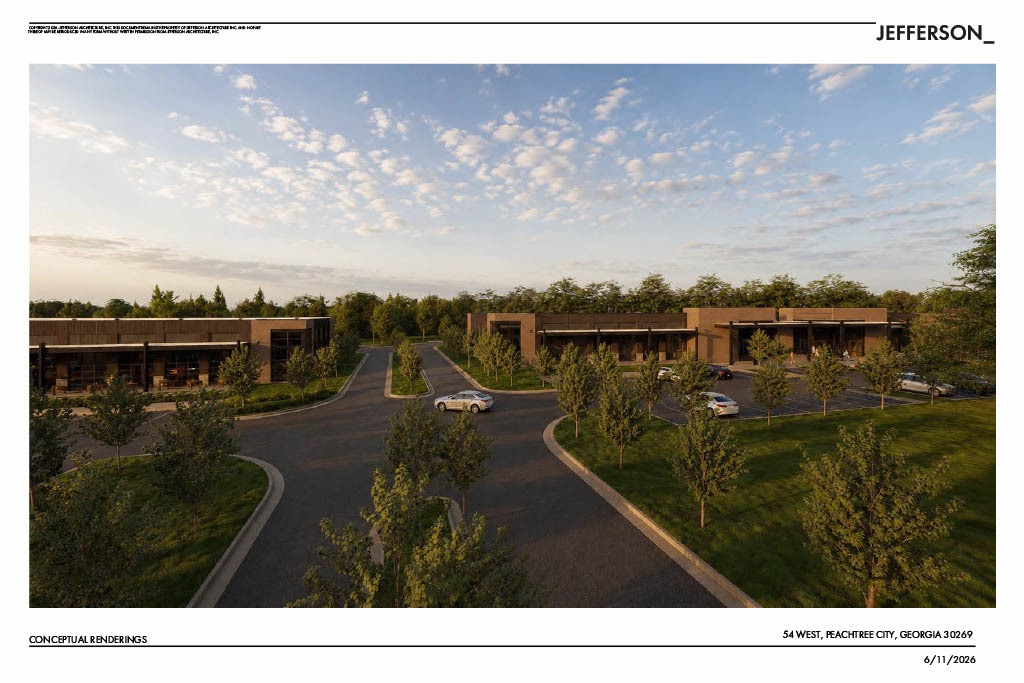
Retail, restaurant, and service suites are available across Buildings 100–500 — five new-construction buildings totaling ±50,000 SF, anchored by the central Courtyard, Malüva Square's signature patio-driven dining corridor. Suite configurations are flexible and may be combined or demised to suit; endcap, in-line, and Courtyard-fronting positions are available. Sign now, build out during construction, open at delivery. ASKING RENTS · In-line retail and service suites from $38.00/SF/YR Modified Gross. Restaurant and Courtyard suites from $40.00–$42.00/SF/YR Modified Gross. Escalations of 3% annually. Initial terms of five (5) years with renewal options; longer initial terms welcomed. Rent abatement available, scaled to build-out scope. LEASE STRUCTURE · Modified Gross: Additional Rent (CAM) is estimated at approximately 3% of Base Rent and covers property insurance and real estate taxes, subject to annual reconciliation. Utilities are individually metered or sub-metered. Unlike competing centers quoting base rent plus full NNN pass-throughs — commonly $8–$12/SF at open-air lifestyle centers — Malüva Square's structure delivers a transparent, low all-in occupancy cost. Tenants comparing total cost per square foot will find Malüva Square highly competitive against every stabilized center in the trade area. DELIVERY CONDITION · Suites are delivered in shell condition per published Base Building Specifications: Category A brick-and-stone exterior, completed storefront glazing and entry systems, 60-mil TPO roof with rooftop unit curbs and caps, code-complete fire protection, utilities stubbed to the premises, and sub-metered domestic water. Tenant's work includes HVAC units, ductwork and controls, electrical distribution beyond the point of connection, restrooms, and interior finishes — a fully defined scope with no ambiguity, published in the Base Building Specifications available on request. RESTAURANT SUITES · Delivered restaurant-ready: shared 1,500-gallon grease trap and Landlord-provided gas meter at the building — the two most common restaurant deal-killers, resolved in the shell. The Courtyard is purpose-designed for chef-driven, wine-and-cocktail, and social-dining concepts, with patio frontage and premium visibility. Within five miles, households spend $103.6M annually on food away from home (CoStar, Aug 2026). TIMELINE · Groundbreaking Fall 2026; 13-month construction schedule; delivery targeted Q4 2027. Tenants executing now can complete design, permitting, and build-out to open at or shortly after delivery — first-mover positioning in a submarket with 4.5% retail vacancy and 1,500 SF under construction (CoStar Q3 2026). Cooperating broker commissions offered on all leases per separate commission agreement. Full marketing package, Base Building Specifications, and site plan: Christian Swann, 770-412-3126, Info@Maluvasquare.com.
- Listed rate may not include certain utilities, building services and property expenses
- Anchor Space
- Central Air and Heating
- Private Restrooms
- After Hours HVAC Available
- Retail from $38/SF/YR Modified Gross
- Courtyard restaurant suites from $40-42/SF
- CAM est. 3% of base (taxes & insurance)
- Rent abatement scaled to build-out scope
- Restaurant-ready: grease trap + gas meter
- Shell per Base Building Specifications
Rent Types
The rent amount and type that the tenant (lessee) will be responsible to pay to the landlord (lessor) throughout the lease term is negotiated prior to both parties signing a lease agreement. The rent type will vary depending upon the services provided. For example, triple net rents are typically lower than full service rents due to additional expenses the tenant is required to pay in addition to the base rent. Contact the listing broker for a full understanding of any associated costs or additional expenses for each rent type.
1. Full Service: A rental rate that includes normal building standard services as provided by the landlord within a base year rental.
2. Double Net (NN): Tenant pays for only two of the building expenses; the landlord and tenant determine the specific expenses prior to signing the lease agreement.
3. Triple Net (NNN): A lease in which the tenant is responsible for all expenses associated with their proportional share of occupancy of the building.
4. Modified Gross: Modified Gross is a general type of lease rate where typically the tenant will be responsible for their proportional share of one or more of the expenses. The landlord will pay the remaining expenses. See the below list of common Modified Gross rental rate structures: 4. Plus All Utilities: A type of Modified Gross Lease where the tenant is responsible for their proportional share of utilities in addition to the rent. 4. Plus Cleaning: A type of Modified Gross Lease where the tenant is responsible for their proportional share of cleaning in addition to the rent. 4. Plus Electric: A type of Modified Gross Lease where the tenant is responsible for their proportional share of the electrical cost in addition to the rent. 4. Plus Electric & Cleaning: A type of Modified Gross Lease where the tenant is responsible for their proportional share of the electrical and cleaning cost in addition to the rent. 4. Plus Utilities and Char: A type of Modified Gross Lease where the tenant is responsible for their proportional share of the utilities and cleaning cost in addition to the rent. 4. Industrial Gross: A type of Modified Gross lease where the tenant pays one or more of the expenses in addition to the rent. The landlord and tenant determine these prior to signing the lease agreement.
5. Tenant Electric: The landlord pays for all services and the tenant is responsible for their usage of lights and electrical outlets in the space they occupy.
6. Negotiable or Upon Request: Used when the leasing contact does not provide the rent or service type.
7. TBD: To be determined; used for buildings for which no rent or service type is known, commonly utilized when the buildings are not yet built.
Property Facts
| Total Space Available | 11,700 SF | Gross Leasable Area | 90,000 SF |
| Min. Divisible | 1,000 SF | Year Built | 2026 |
| Property Type | Retail |
| Total Space Available | 11,700 SF |
| Min. Divisible | 1,000 SF |
| Property Type | Retail |
| Gross Leasable Area | 90,000 SF |
| Year Built | 2026 |
About the Property
Malüva Square is a ±90,000 SF mixed-use lifestyle center rising on 10.9 acres with ±672 feet of frontage on Highway 54 at 1941 Highway 54 West in Peachtree City — the first meaningful retail delivery in a submarket that is effectively out of space. Per CoStar (Q3 2026), Fayette/Peachtree retail stands at 4.5% vacancy with 42,000 SF of positive 12-month net absorption, 3.0% annual rent growth, and just 1,500 SF under construction submarket-wide. Malüva Square's ±50,000 SF of retail and restaurant space across five buildings is, for practical purposes, the submarket's entire new-supply pipeline. The trade area ranks among the strongest in south metro Atlanta: $156,016 average household income and 68.5% college graduates within a 10-minute drive, $2.8B in consumer buying power within five miles — including $103.6M spent annually dining out. The adjacent Sprouts Farmers Market–anchored center is fully leased at 0% vacancy, with daily-needs anchor traffic established at the site's doorstep. The Highway 54 corridor carries 54,000 vehicles per day (City of Peachtree City, bidirectional corridor count at Lanier Avenue), with direct access to Peachtree City's 100+ mile golf cart path network, less than 4 miles to Trilith Studios and under 30 minutes to Hartsfield-Jackson. Groundbreaking Fall 2026; 13-month construction schedule; delivery targeted Q4 2027. Signature open-air Courtyard designed for chef-driven restaurant and social-dining concepts, framed by boutique retail and service suites. Class A office (±40,000 SF, two 2-story buildings) follows in a subsequent phase.


Presented by
Malüva Square | 1941 Hwy 54 Hwy
Hmm, there seems to have been an error sending your message. Please try again.
Thanks! Your message was sent.