Log In/Sign Up
Your email has been sent.

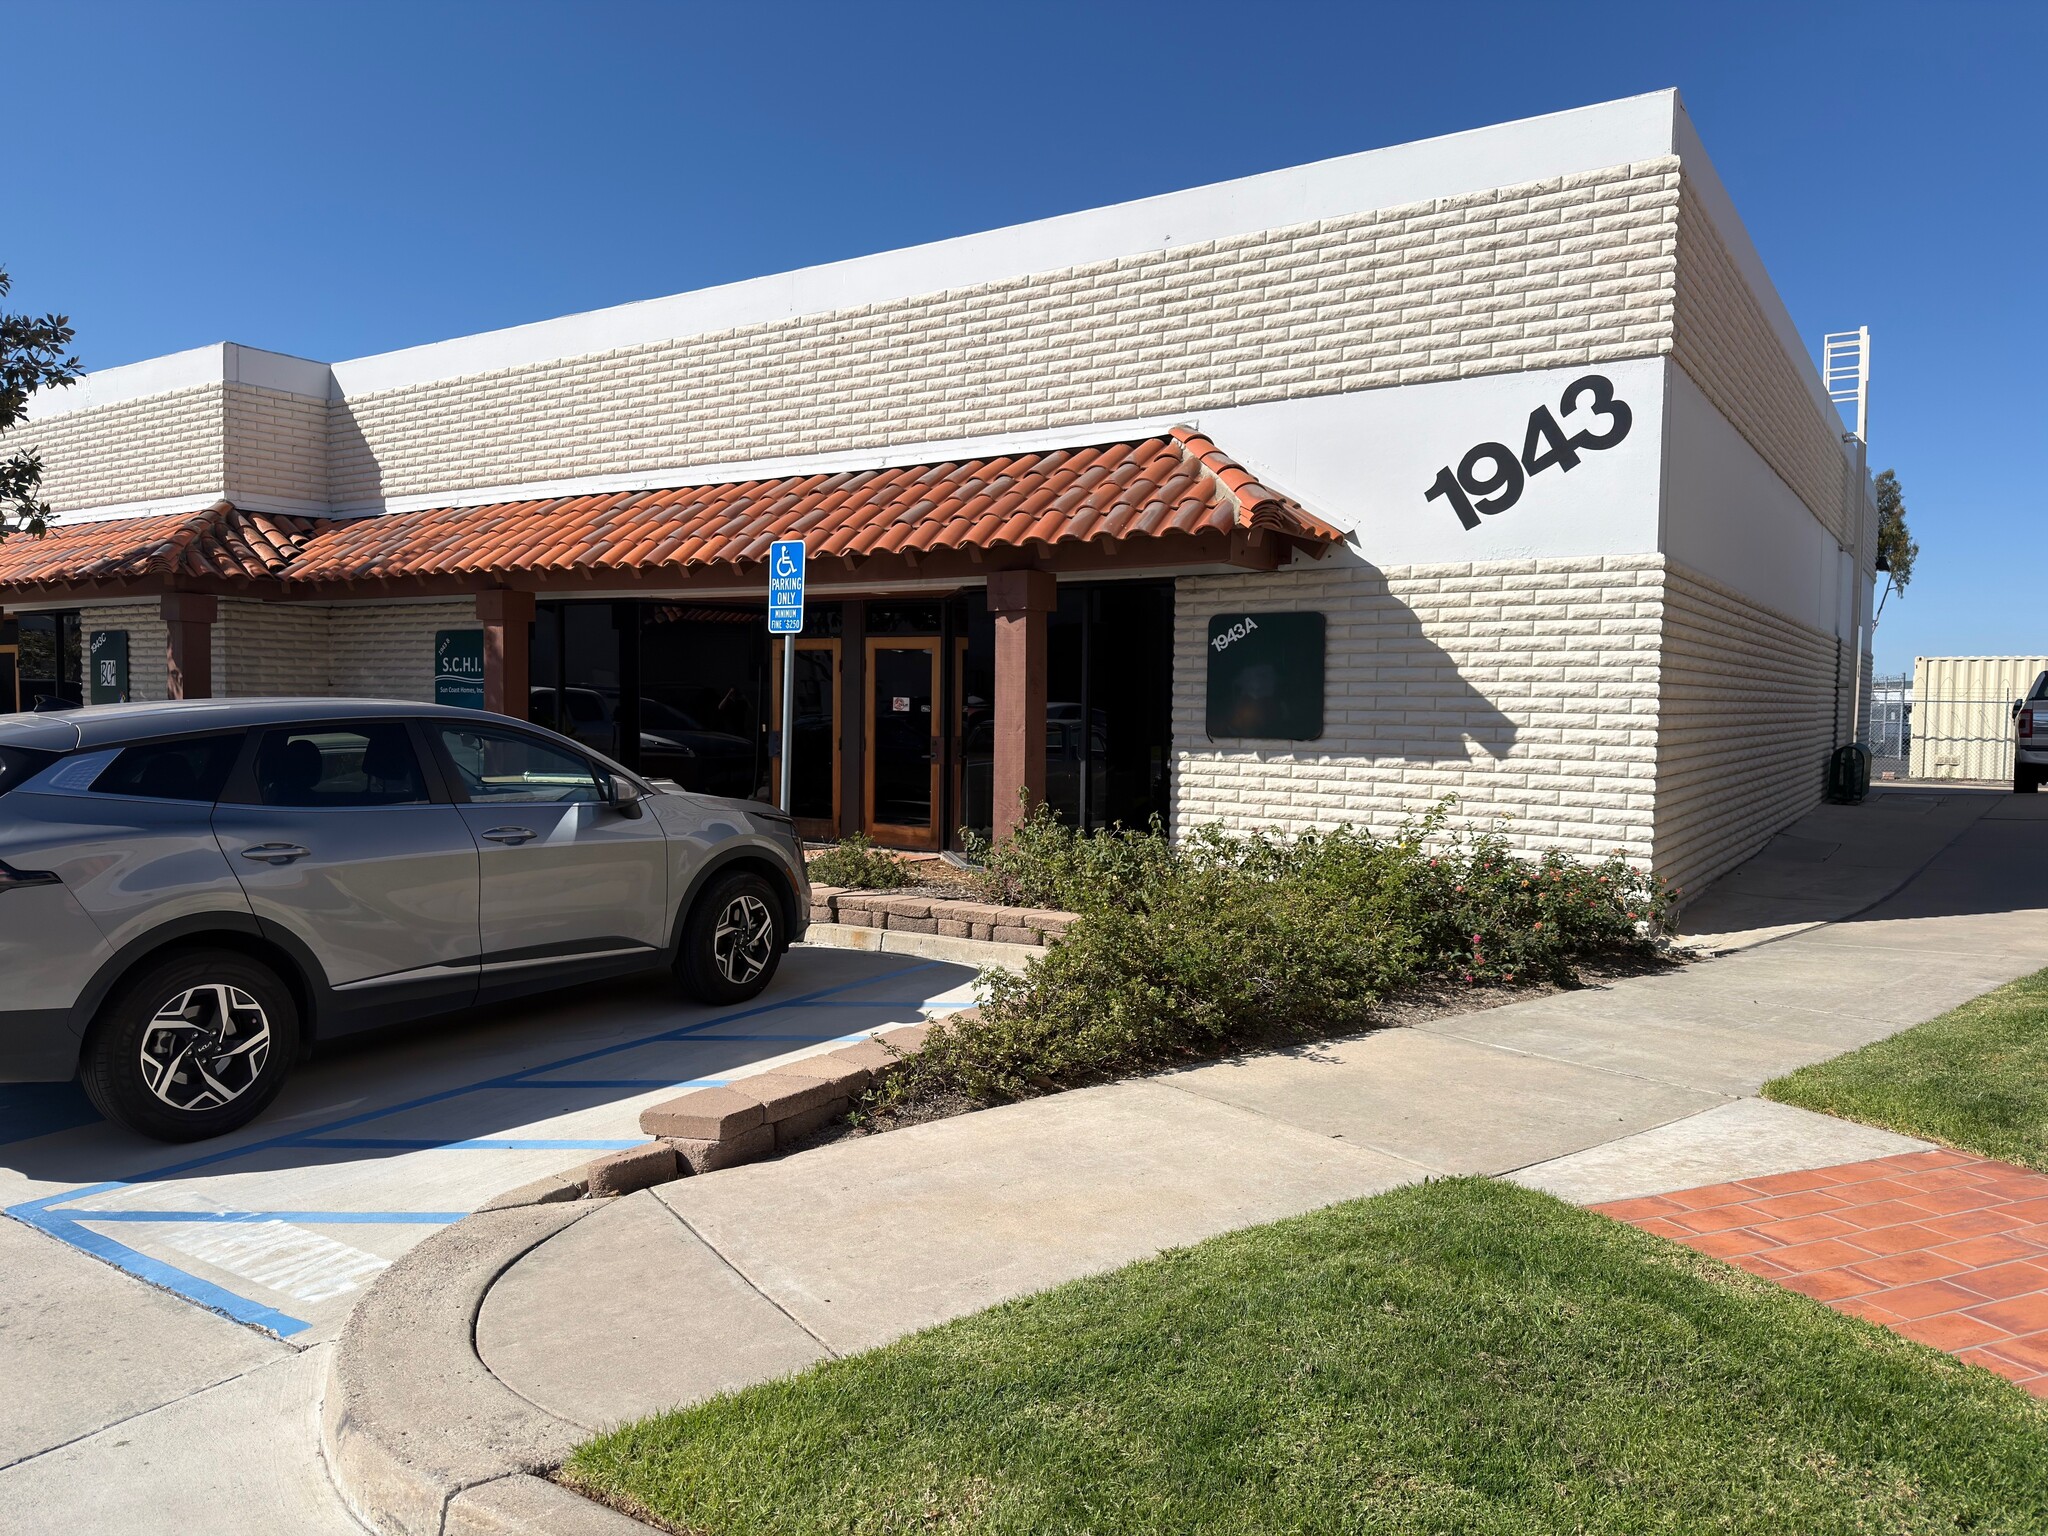
1943 Friendship Dr - Suite A 1,560 SF Industrial Condo Unit Offered at $529,058 CAD in El Cajon, CA 92020
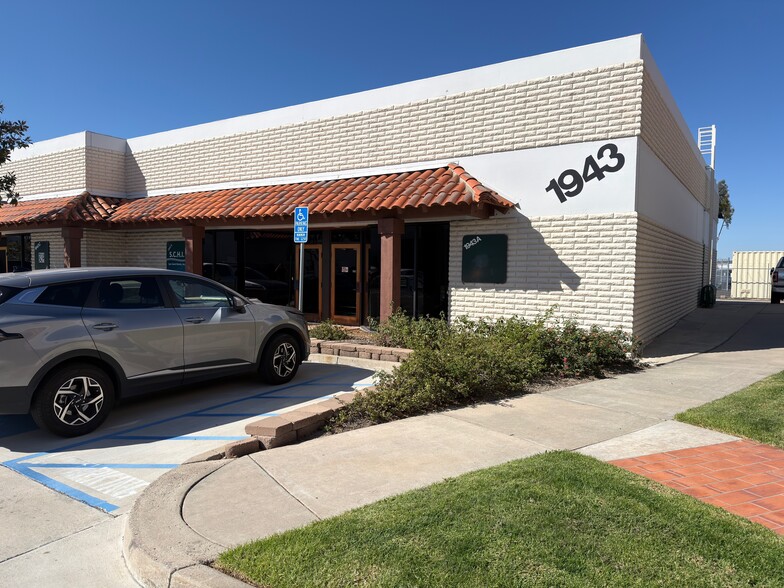
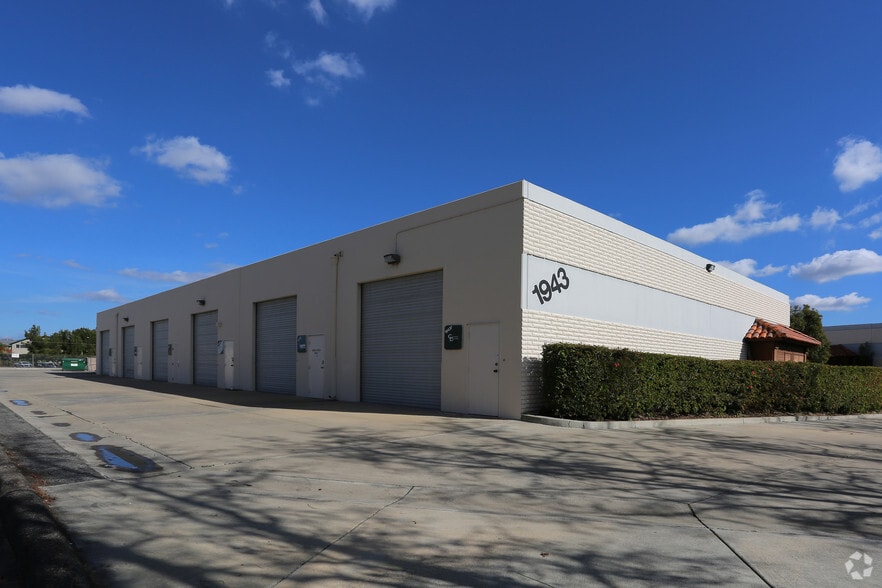
Investment Highlights
- Industrial Condo for Sale
- 12x14' Truck Door
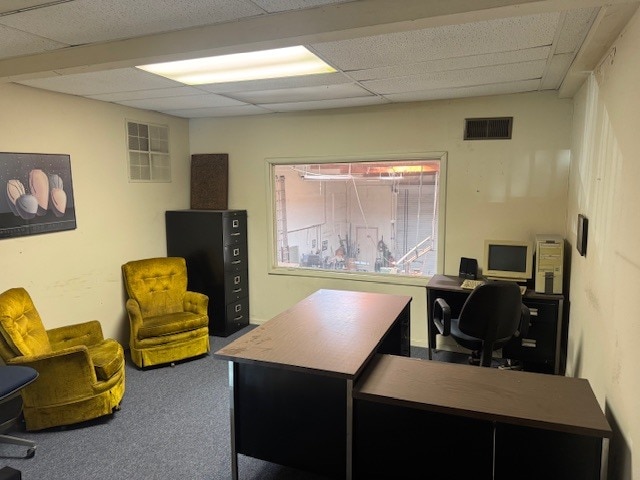
- Corner Unit with Bonus 2nd Floor Office
1 Unit Available
- Unit
- Unit Size
- Condo Use
- Price
- NOI
| Sale Type | Investment or Owner User | Sale Conditions | Ground Lease (Leasehold) |
| No. Parking Spaces | 3 | APN/Parcel ID | 760-232-33-25 |
| Sale Type | Investment or Owner User |
| No. Parking Spaces | 3 |
| Sale Conditions | Ground Lease (Leasehold) |
| APN/Parcel ID | 760-232-33-25 |
Description
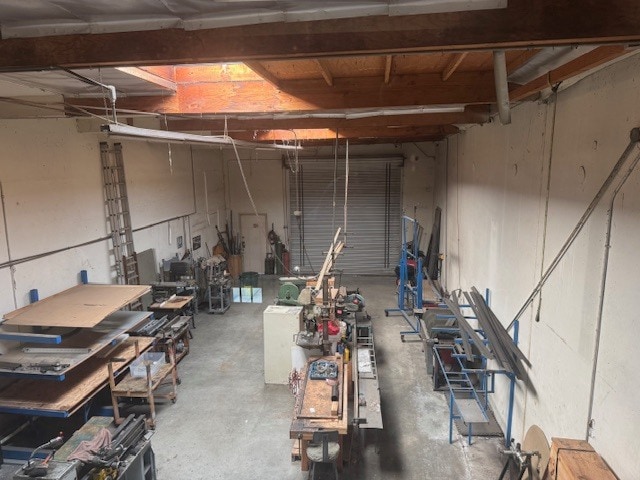
1,560 sf Industrial Condo. Property Features: 1/5 Office, 4/5 Warehouse, Bonus Second Floor Office, Corner Unit, 1 Restroom, 12x14’ Truck Door, Large Concrete Parking Spaces Suitable for Trucks, HOA $820/M. Includes Ext Maint, Landscape, Trash & Water. M Zoning Allows: Construc-tion service, Equipment rental, Food processing, Office, Light MFG, Machine shop, Medical lab, Warehousing, and more.
Sale Notes
Property On Ground Lease with the County Expires 9/30/2062 with negotiation to extend to 4/30/2078.
| Unit | Unit Size | Condo Use | Price | NOI |
| Unit A | 1,560 SF | Industrial | $529,058 CAD ($339.14 CAD/SF) | - |
Unit A
| Unit Size |
| 1,560 SF |
| Condo Use |
| Industrial |
| Price |
| $529,058 CAD ($339.14 CAD/SF) |
| NOI |
| - |
1 of 6
Videos
Matterport 3D Exterior
Matterport 3D Tour
Photos
Street View
Street
Map
Unit A
| Unit Size | 1,560 SF |
| Condo Use | Industrial |
| Price | $529,058 CAD ($339.14 CAD/SF) |
| NOI | - |
| Sale Type | Investment or Owner User |
| No. Parking Spaces | 3 |
| Sale Conditions | Ground Lease (Leasehold) |
| APN/Parcel ID | 760-232-33-25 |
| Description | |
| 1,560 sf Industrial Condo. Property Features: 1/5 Office, 4/5 Warehouse, Bonus Second Floor Office, Corner Unit, 1 Restroom, 12x14’ Truck Door, Large Concrete Parking Spaces Suitable for Trucks, HOA $820/M. Includes Ext Maint, Landscape, Trash & Water. M Zoning Allows: Construc-tion service, Equipment rental, Food processing, Office, Light MFG, Machine shop, Medical lab, Warehousing, and more.</li></ul> | |
| Sale Notes | |
| Property On Ground Lease with the County Expires 9/30/2062 with negotiation to extend to 4/30/2078.</li></ul> |
Property Facts
The following property facts and amenities apply to the entire building. Details for individual condo units may vary and are listed in the unit information above.
Amenities
- Signage
- Storage Space
- Air Conditioning
1 1
Fairly walkable
40/100
Exceptionally drivable
100/100
Limited public transit
30/100
Fairly bikeable
50/100
Major Tenant Information Click Here to Access
| TENANT | SF Occupied | LEASE END DATE |
|---|---|---|
| Bink Designs |
-

|
Jan 0000
|

1 of 3
Videos
Matterport 3D Exterior
Matterport 3D Tour
Photos
Street View
Street
Map
1 of 1

Presented by
1943 Friendship Dr - Suite A
Already a member? Log In
Hmm, there seems to have been an error sending your message. Please try again.
Thanks! Your message was sent.