Your email has been sent.

Pilsen East Center 1945 S Halsted St 800 - 5,339 SF of Space Available in Chicago, IL 60608
All Available Spaces(3)
Display Rental Rate as
- Space
- Size
- Term
- Rental Rate
- Space Use
- Build-Out
- Available
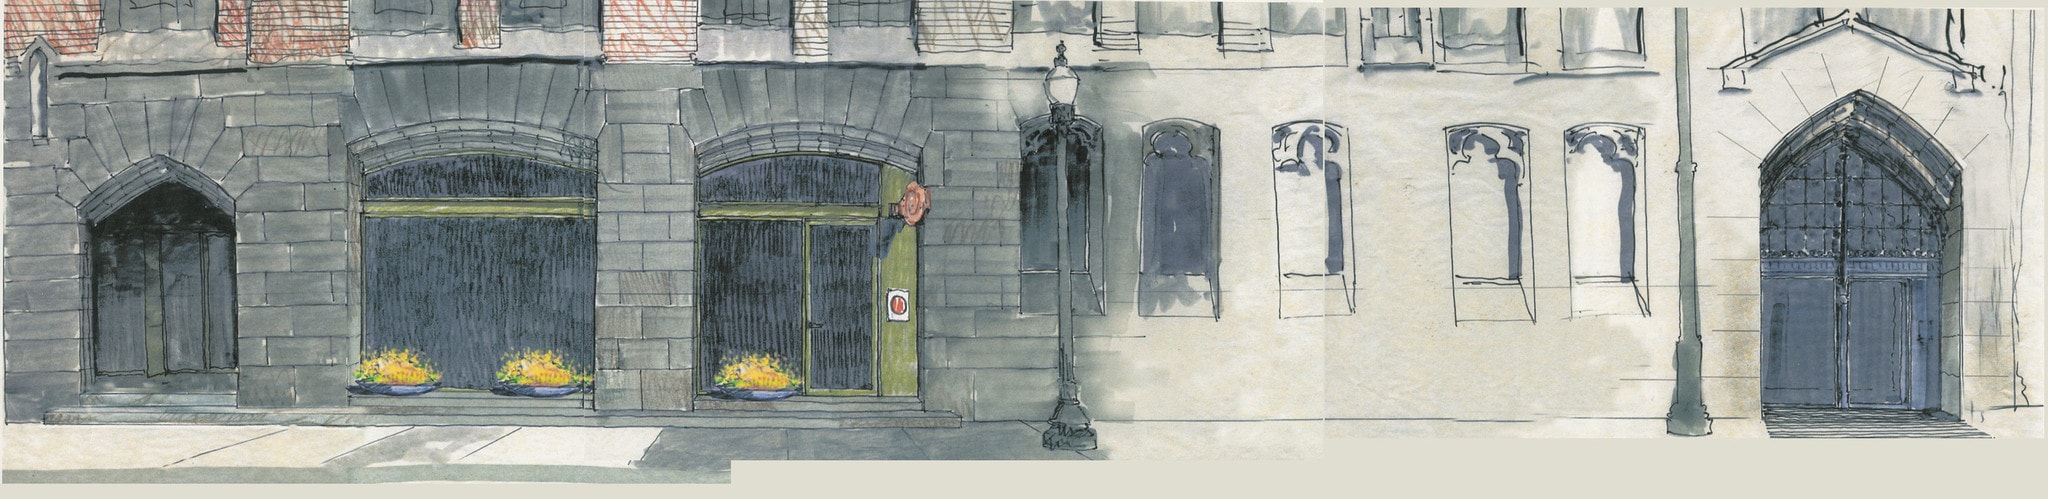

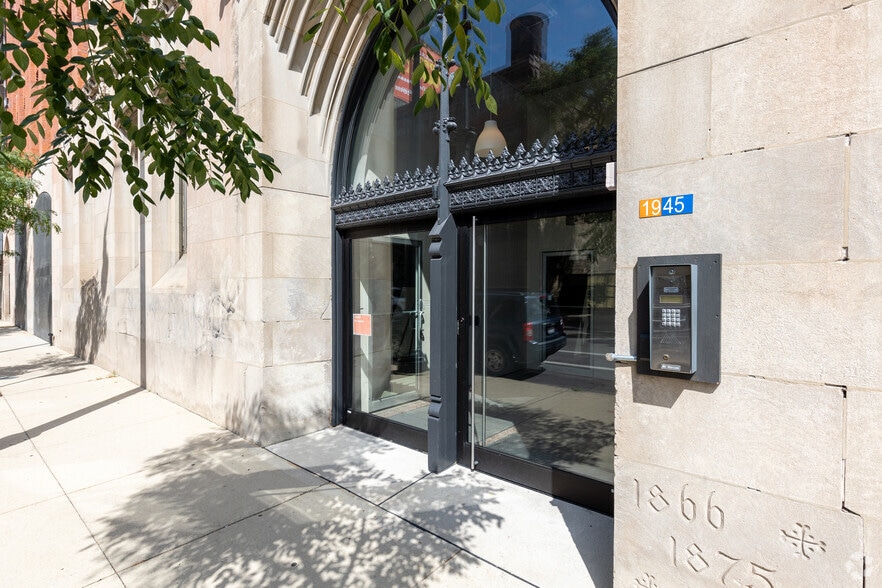
New retail opportunity for renovation on Halsted in the heart of the Chicago Arts District in PilsenEast. Adjacent to highest local density and other new creative retail tenants. Dramatic, gothic limestone facade and storefront, exposed concrete structural features, 15ft ceilings with possibility of mezzanine, black iron on premises. Perfect for seven-day neighborhood amenity such as cafe, bistro or artisinal retail.
- Space In Need of Renovation
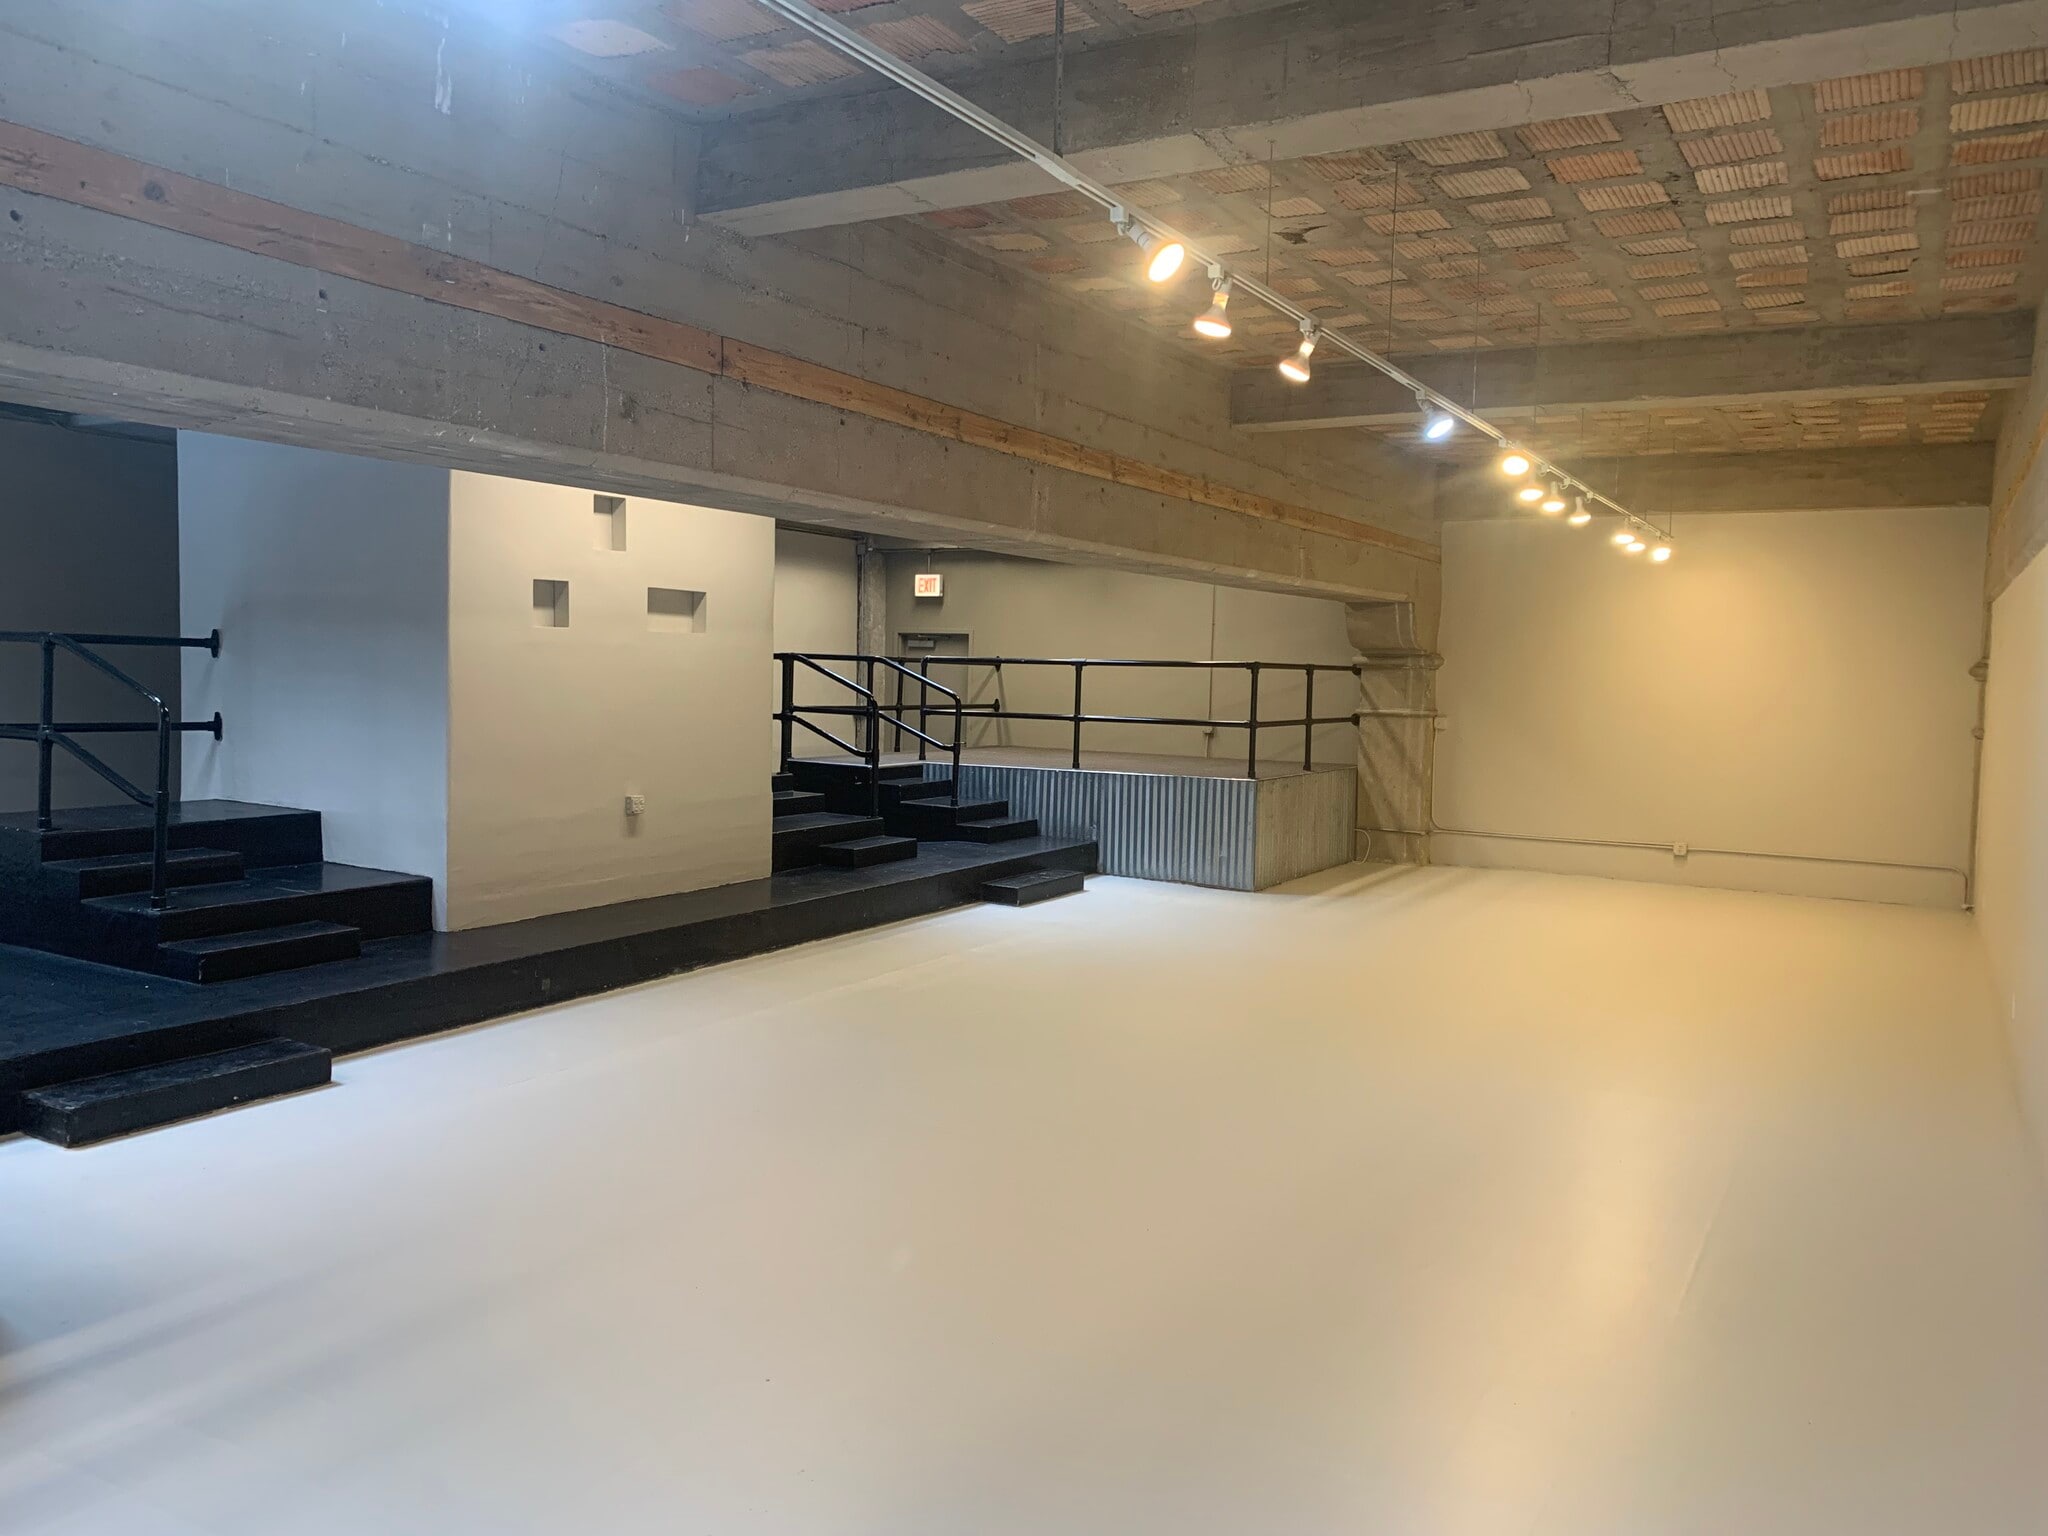


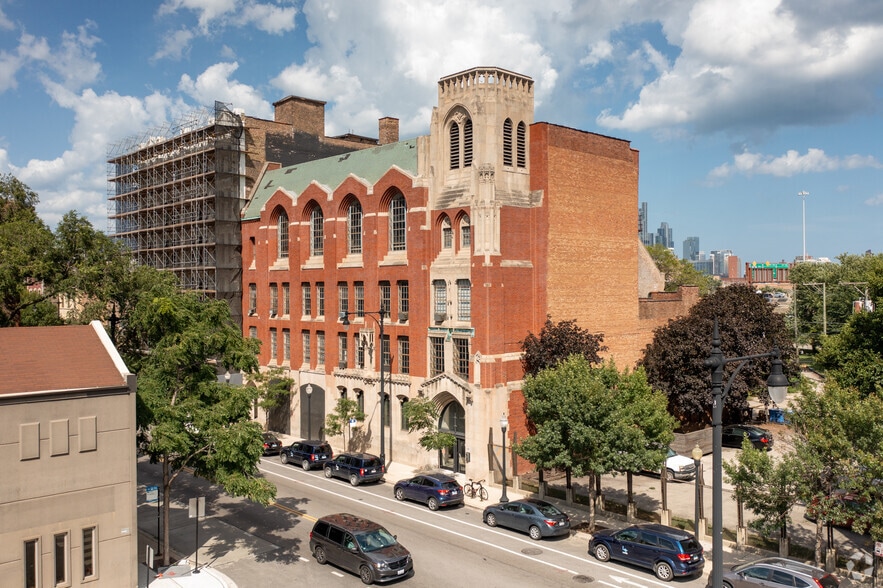
This unit is part of the Pilsen East Center, a former church community center turned creative entrepreneurial space in the Chicago Arts District. A fusion of modern and historic architecture with exposed brick, glass block, concrete walls, and iron railings. Access to common lounge and patio. Work in a community with other creative businesses, free heat, and open wifi
- Listed lease rate plus proportional share of electrical cost
- Space is in Excellent Condition
- Wi-Fi Connectivity
- Natural Light
- Open-Plan
- Open Floor Plan Layout
- Central Air and Heating
- Secure Storage
- Accent Lighting
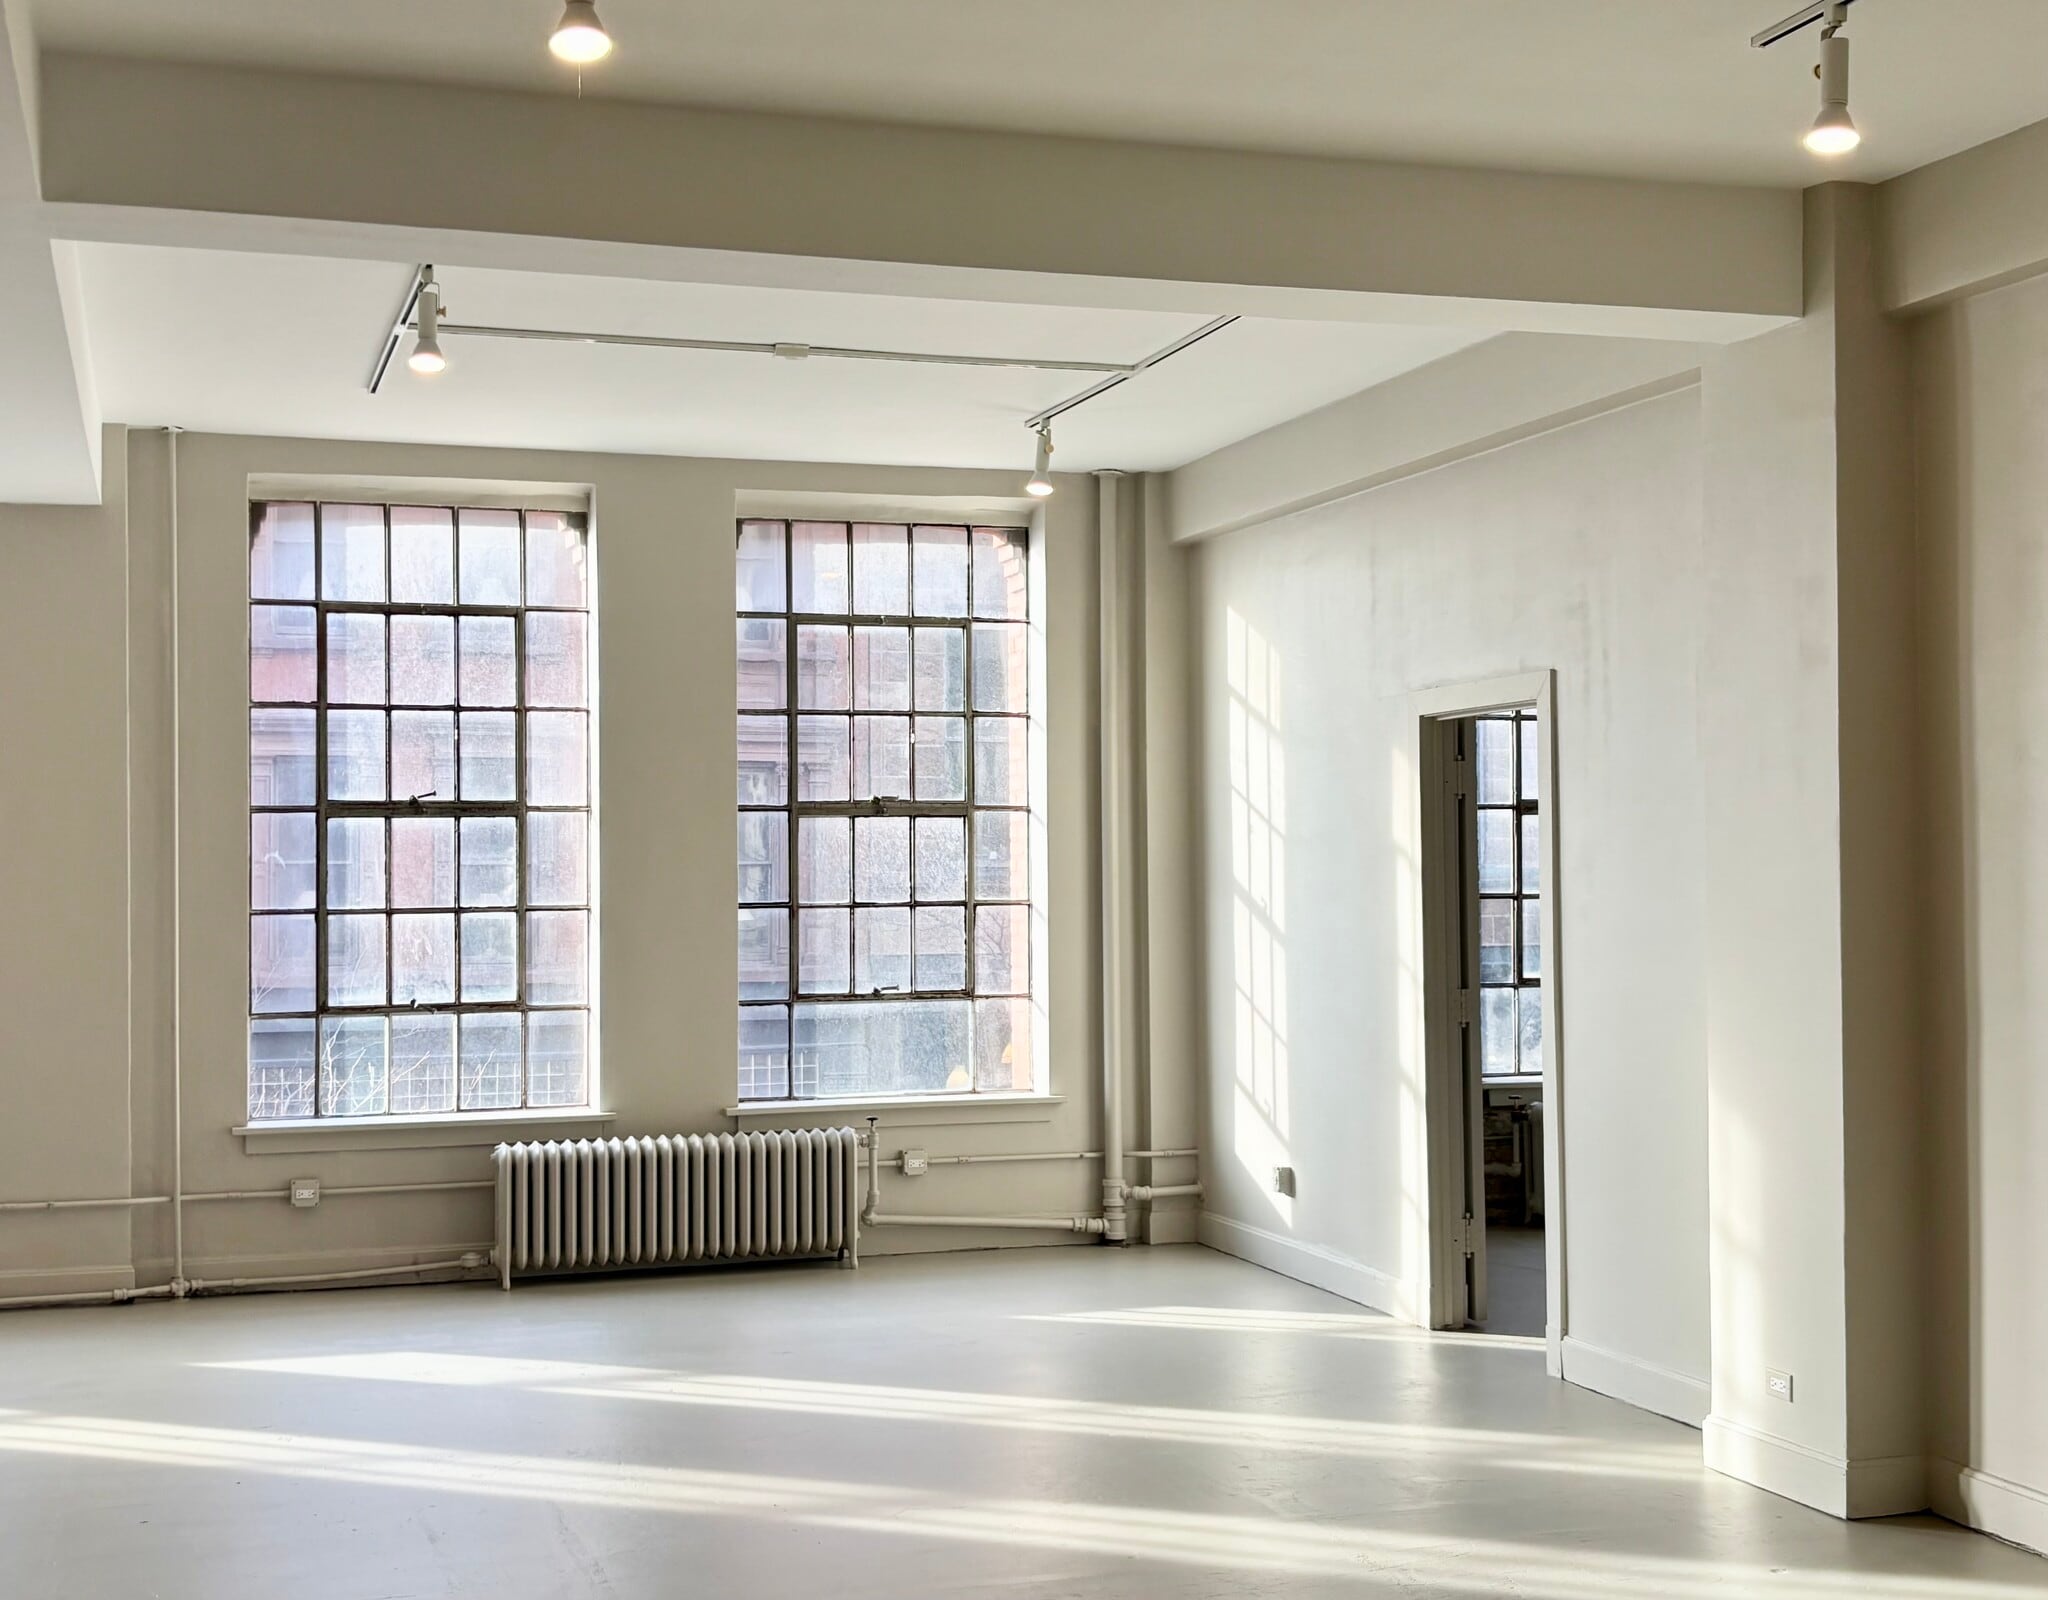


Freshly renovated, this light-filled unit is part of the Pilsen East Center, a former community center turned creative entrepreneurial space in the Chicago Arts District. This 2nd floor space boasts a fresh, open floor plan to inspire creative innovation and take your business to the next level. Includes in-unit private office + a storage unit; in-building amenities include shared bathrooms, lounge/kitchenette, and outdoor patio with grill.
- Listed lease rate plus proportional share of electrical cost
- 1 Private Office
- Fully Built-Out as Standard Office
- Space is in Excellent Condition
| Space | Size | Term | Rental Rate | Space Use | Build-Out | Available |
| 1st Floor, Ste 102 | 1,456 SF | Negotiable | Upon Request Upon Request Upon Request Upon Request | Retail | Shell Space | 120 Days |
| 2nd Floor, Ste 201 | 2,112 SF | Negotiable | $19.99 CAD/SF/YR $1.67 CAD/SF/MO $42,229 CAD/YR $3,519 CAD/MO | Office | Full Build-Out | 2026-10-01 |
| 2nd Floor, Ste 206 | 800-1,771 SF | Negotiable | $30.34 CAD/SF/YR $2.53 CAD/SF/MO $53,726 CAD/YR $4,477 CAD/MO | Office | Full Build-Out | Now |
1st Floor, Ste 102
| Size |
| 1,456 SF |
| Term |
| Negotiable |
| Rental Rate |
| Upon Request Upon Request Upon Request Upon Request |
| Space Use |
| Retail |
| Build-Out |
| Shell Space |
| Available |
| 120 Days |
2nd Floor, Ste 201
| Size |
| 2,112 SF |
| Term |
| Negotiable |
| Rental Rate |
| $19.99 CAD/SF/YR $1.67 CAD/SF/MO $42,229 CAD/YR $3,519 CAD/MO |
| Space Use |
| Office |
| Build-Out |
| Full Build-Out |
| Available |
| 2026-10-01 |
2nd Floor, Ste 206
| Size |
| 800-1,771 SF |
| Term |
| Negotiable |
| Rental Rate |
| $30.34 CAD/SF/YR $2.53 CAD/SF/MO $53,726 CAD/YR $4,477 CAD/MO |
| Space Use |
| Office |
| Build-Out |
| Full Build-Out |
| Available |
| Now |
1st Floor, Ste 102
| Size | 1,456 SF |
| Term | Negotiable |
| Rental Rate | Upon Request |
| Space Use | Retail |
| Build-Out | Shell Space |
| Available | 120 Days |
New retail opportunity for renovation on Halsted in the heart of the Chicago Arts District in PilsenEast. Adjacent to highest local density and other new creative retail tenants. Dramatic, gothic limestone facade and storefront, exposed concrete structural features, 15ft ceilings with possibility of mezzanine, black iron on premises. Perfect for seven-day neighborhood amenity such as cafe, bistro or artisinal retail.
- Space In Need of Renovation
2nd Floor, Ste 201
| Size | 2,112 SF |
| Term | Negotiable |
| Rental Rate | $19.99 CAD/SF/YR |
| Space Use | Office |
| Build-Out | Full Build-Out |
| Available | 2026-10-01 |
This unit is part of the Pilsen East Center, a former church community center turned creative entrepreneurial space in the Chicago Arts District. A fusion of modern and historic architecture with exposed brick, glass block, concrete walls, and iron railings. Access to common lounge and patio. Work in a community with other creative businesses, free heat, and open wifi
- Listed lease rate plus proportional share of electrical cost
- Open Floor Plan Layout
- Space is in Excellent Condition
- Central Air and Heating
- Wi-Fi Connectivity
- Secure Storage
- Natural Light
- Accent Lighting
- Open-Plan
2nd Floor, Ste 206
| Size | 800-1,771 SF |
| Term | Negotiable |
| Rental Rate | $30.34 CAD/SF/YR |
| Space Use | Office |
| Build-Out | Full Build-Out |
| Available | Now |
Freshly renovated, this light-filled unit is part of the Pilsen East Center, a former community center turned creative entrepreneurial space in the Chicago Arts District. This 2nd floor space boasts a fresh, open floor plan to inspire creative innovation and take your business to the next level. Includes in-unit private office + a storage unit; in-building amenities include shared bathrooms, lounge/kitchenette, and outdoor patio with grill.
- Listed lease rate plus proportional share of electrical cost
- Fully Built-Out as Standard Office
- 1 Private Office
- Space is in Excellent Condition
Property Overview
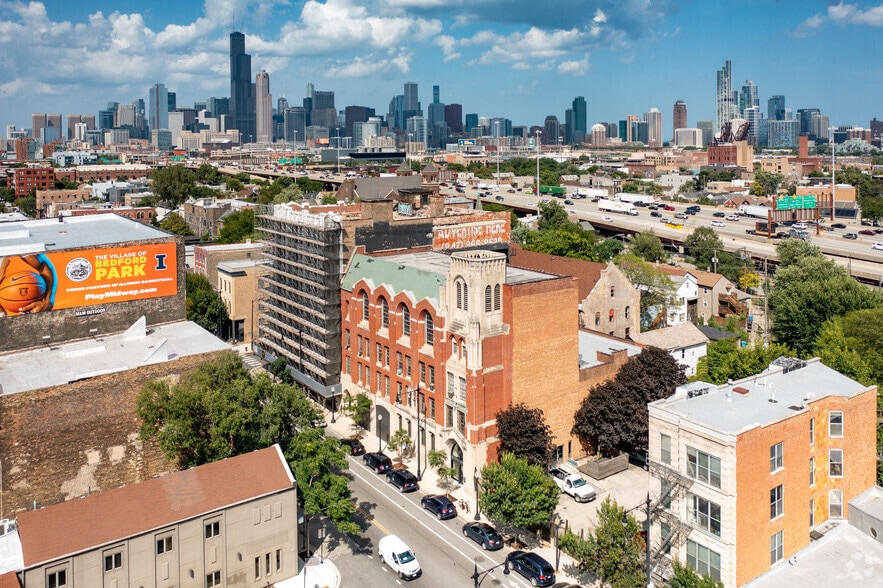
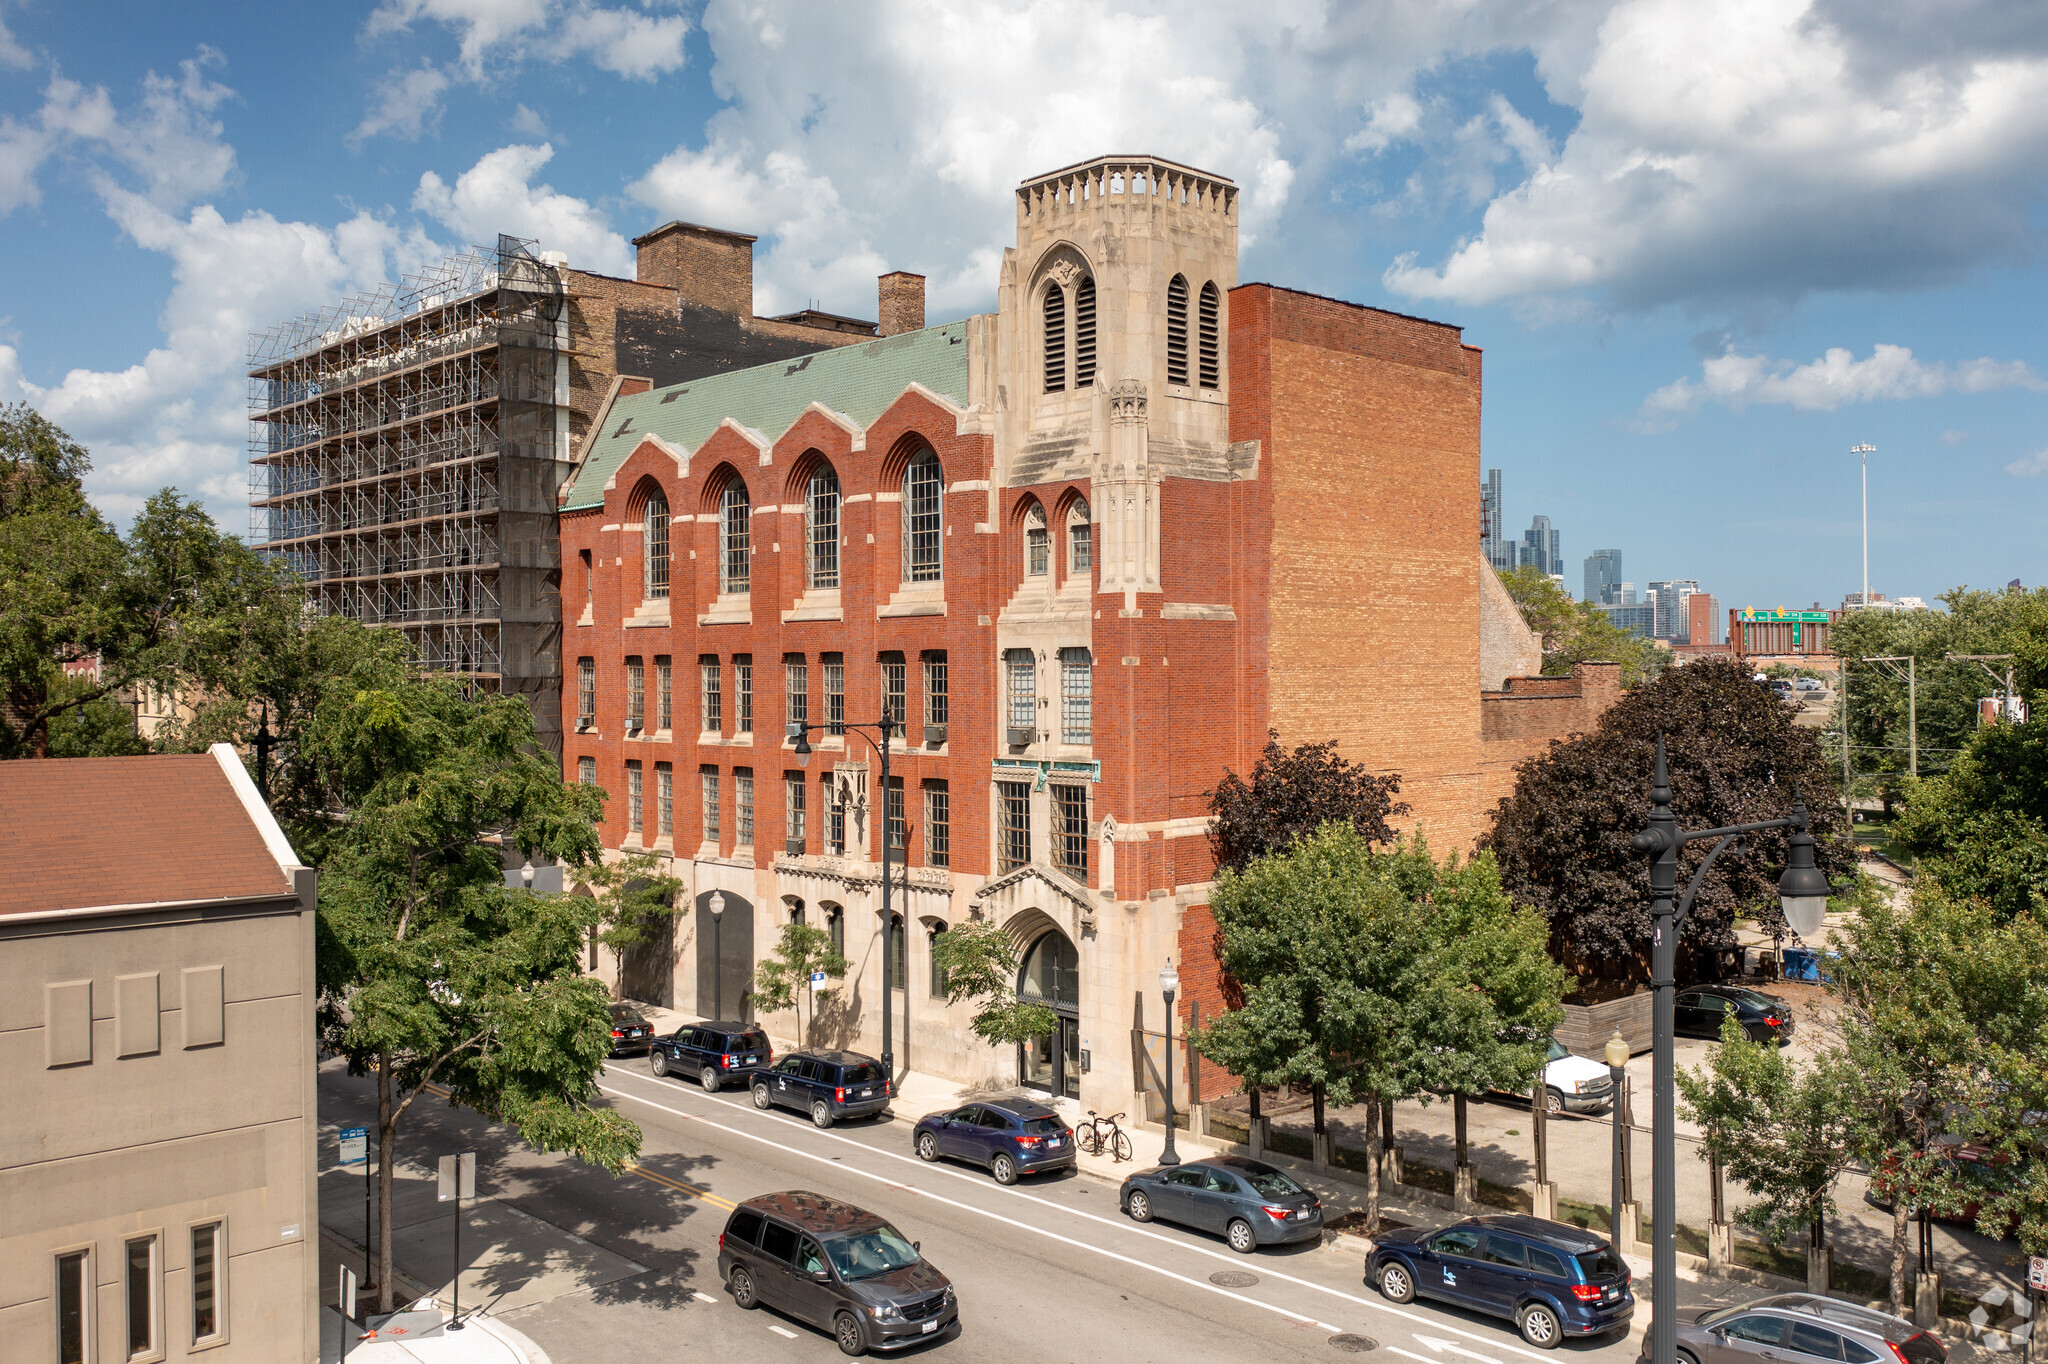
Creative loft/office building featuring 24/7 access, free wifi, free heat, outdoor deck, shared kitchenette. Located in the heart of Pilsen East and The Chicago Arts District. Suites from 200-4,000sf. Comcast Business ready. Numerous shared amenities on-site. Secured parking available, or plentiful free street parking. Located on Halsted St. in the heart of PilsenEast and the Chicago Arts District. Minutes from downtown, adjacent to UIC, easy access to I-94, Lake Shore Drive, I-55.
- 24 Hour Access
- Bus Line
- Controlled Access
- Property Manager on Site
- Kitchen
- Central Heating
- High Ceilings
- Natural Light
- Open-Plan
- Wi-Fi
- Air Conditioning
Property Facts



Presented by
Pilsen East Center | 1945 S Halsted St
Hmm, there seems to have been an error sending your message. Please try again.
Thanks! Your message was sent.