Your email has been sent.

195-197 D'Arcy Pkwy 3,000 SF of Office Space Available in Lathrop, CA 95330
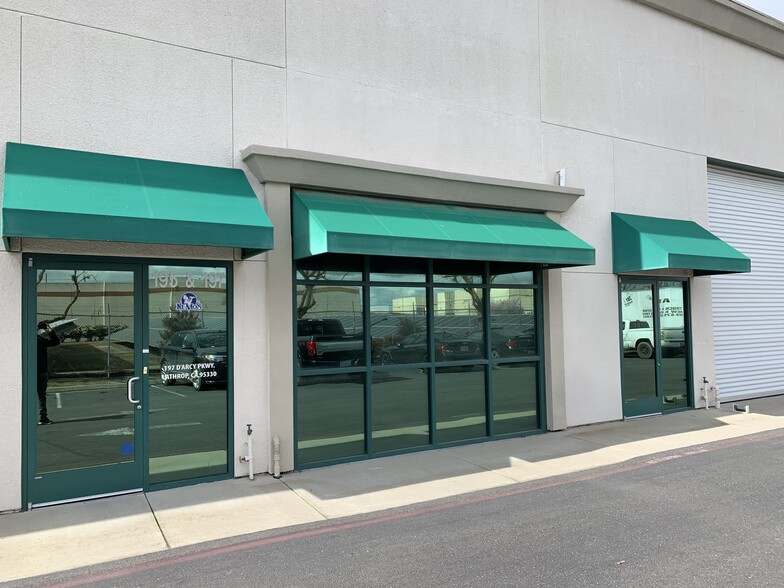
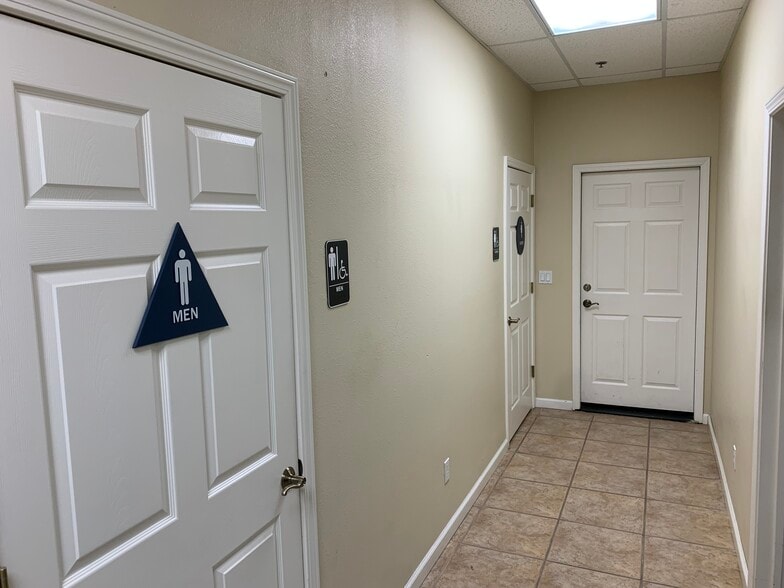
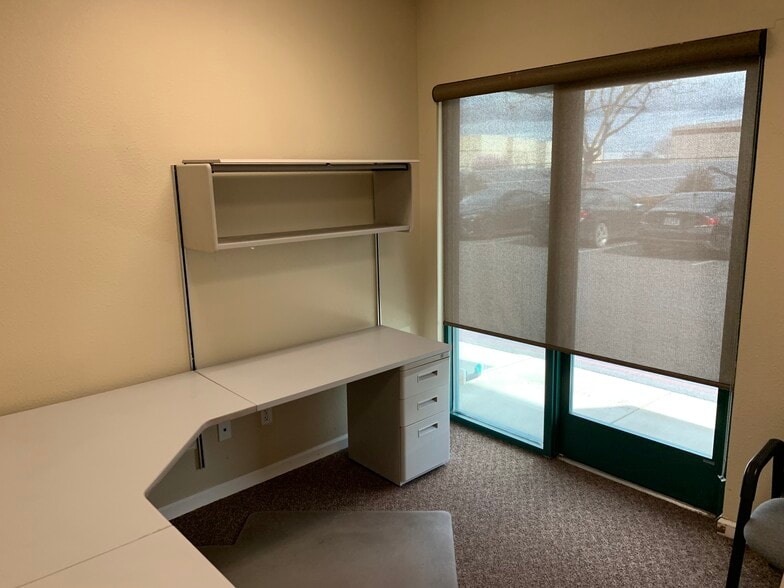
Highlights
- Reception entry/check-in
- Server room with two dedicated split systems
- Insulated shop with skylights and mezzanine.
- Conference room
Features
All Available Space(1)
Display Rental Rate as
- Space
- Size
- Term
- Rental Rate
- Space Use
- Build-Out
- Available
• Two restrooms, each with two toilets • Kitchen area • Reception entry/check-in • Server room with two dedicated split systems • Conference room • Seven private offices • Insulated shop with skylights and mezzanine.
- Listed rate may not include certain utilities, building services and property expenses
- Includes 2,400 SF of dedicated office space
- Fits 8 - 24 People
- 1 Drive Bay
| Space | Size | Term | Rental Rate | Space Use | Build-Out | Available |
| 1st Floor, Ste 195-197 | 3,000 SF | Negotiable | $37.24 CAD/SF/YR $3.10 CAD/SF/MO $111,720 CAD/YR $9,310 CAD/MO | Office | Partial Build-Out | Now |
1st Floor, Ste 195-197
| Size |
| 3,000 SF |
| Term |
| Negotiable |
| Rental Rate |
| $37.24 CAD/SF/YR $3.10 CAD/SF/MO $111,720 CAD/YR $9,310 CAD/MO |
| Space Use |
| Office |
| Build-Out |
| Partial Build-Out |
| Available |
| Now |
1st Floor, Ste 195-197
| Size | 3,000 SF |
| Term | Negotiable |
| Rental Rate | $37.24 CAD/SF/YR |
| Space Use | Office |
| Build-Out | Partial Build-Out |
| Available | Now |
• Two restrooms, each with two toilets • Kitchen area • Reception entry/check-in • Server room with two dedicated split systems • Conference room • Seven private offices • Insulated shop with skylights and mezzanine.
- Listed rate may not include certain utilities, building services and property expenses
- Fits 8 - 24 People
- Includes 2,400 SF of dedicated office space
- 1 Drive Bay
Property Overview
AVAILABLE SF: 3,000± SF OFFICE: 2,400± SF SHOP/WAREHOUSE: 600± SF CLEAR HEIGHT: 18’± GRADE LEVEL DOORS : One (1) 12’ x 14’ POWER: 200 Amps, 120/208 volt, 3 phase ZONING: I-G - General Industrial (City of Lathrop)
Manufacturing Facility Facts


Presented by
195-197 D'Arcy Pkwy
Hmm, there seems to have been an error sending your message. Please try again.
Thanks! Your message was sent.