Your email has been sent.

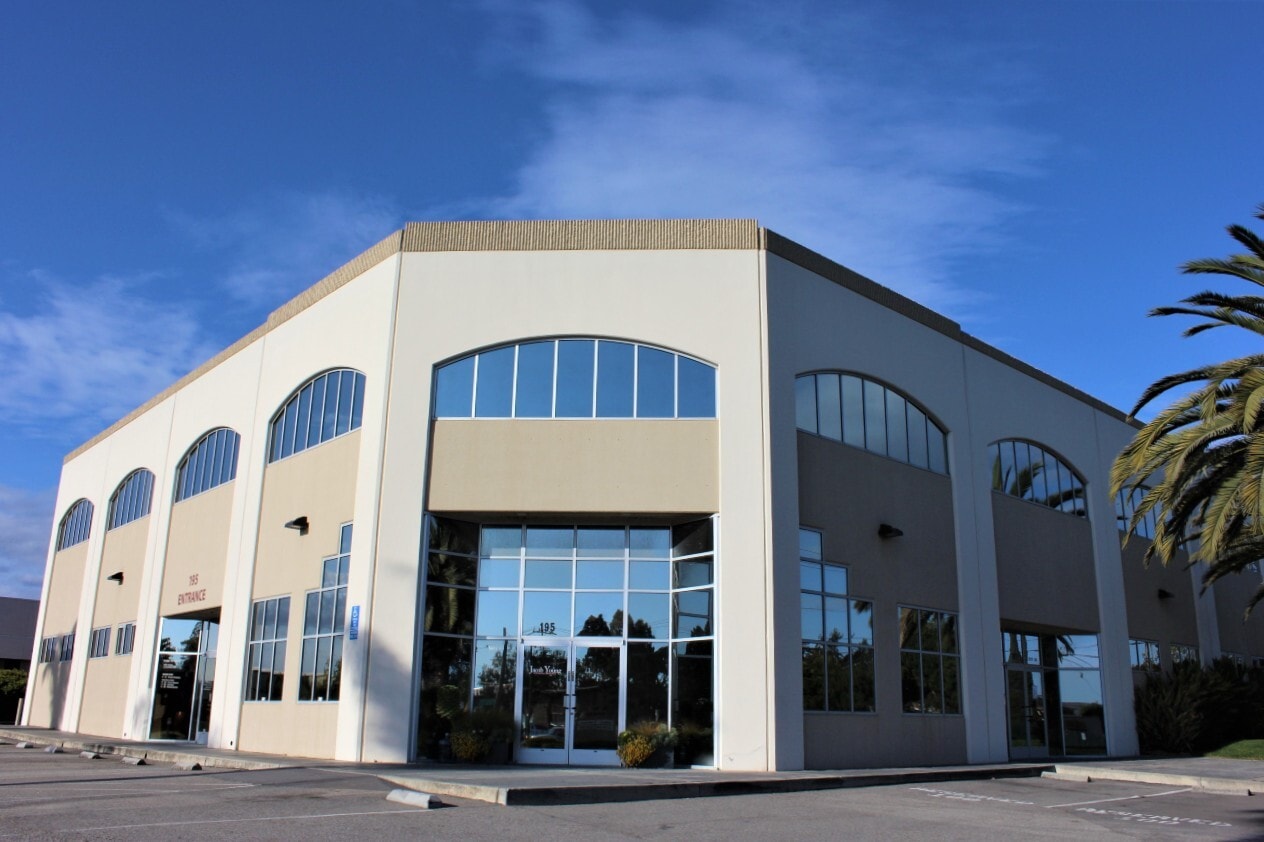
195 Aviation Way 2,750 SF of Office Space Available in Watsonville, CA 95076
Highlights
- Highway 1 Access
- Restuarants & Shopping Nearby
- Natural Light
- Monument Signage
- High Visibility
- Assigned Parking
Features
All Available Space(1)
Display Rental Rate as
- Space
- Size
- Term
- Rental Rate
- Space Use
- Build-Out
- Available


Suite 203 is a 2750sqft+/- upstairs office space. Newly renovated with new paint, flooring, and lighting, the space boasts natural light with city views. The space includes 5 private offices currently and can be built out to have several more as needed. The space includes a server storage room and a breakroom area as well. One private restroom in the common area hallway will be assigned for Suite 203. ADA compliant. 7 Assigned Parking Spaces. Monument, directory, and door signage available. Lease term negotiable. Full Service Gross lease. Tenant only pays Internet.
- Rate includes utilities, building services and property expenses
- 5 Private Offices
- Finished Ceilings: 8’
- Central Air and Heating
- Fully Carpeted
- Corner Space
- Natural Light
- Emergency Lighting
- Open-Plan
- Wheelchair Accessible
- Natural Light
- ADA Compliant
- Private Breakroom & Bathroom
- Fully Built-Out as Standard Office
- Conference Rooms
- Space is in Excellent Condition
- Private Restrooms
- Security System
- Drop Ceilings
- After Hours HVAC Available
- DDA Compliant
- Smoke Detector
- City Views
- Newly Renovated
- Signage Available
| Space | Size | Term | Rental Rate | Space Use | Build-Out | Available |
| 2nd Floor, Ste Suite 203 | 2,750 SF | Negotiable | $26.68 CAD/SF/YR $2.22 CAD/SF/MO $73,367 CAD/YR $6,114 CAD/MO | Office | Full Build-Out | Now |
2nd Floor, Ste Suite 203
| Size |
| 2,750 SF |
| Term |
| Negotiable |
| Rental Rate |
| $26.68 CAD/SF/YR $2.22 CAD/SF/MO $73,367 CAD/YR $6,114 CAD/MO |
| Space Use |
| Office |
| Build-Out |
| Full Build-Out |
| Available |
| Now |
2nd Floor, Ste Suite 203
| Size | 2,750 SF |
| Term | Negotiable |
| Rental Rate | $26.68 CAD/SF/YR |
| Space Use | Office |
| Build-Out | Full Build-Out |
| Available | Now |
Suite 203 is a 2750sqft+/- upstairs office space. Newly renovated with new paint, flooring, and lighting, the space boasts natural light with city views. The space includes 5 private offices currently and can be built out to have several more as needed. The space includes a server storage room and a breakroom area as well. One private restroom in the common area hallway will be assigned for Suite 203. ADA compliant. 7 Assigned Parking Spaces. Monument, directory, and door signage available. Lease term negotiable. Full Service Gross lease. Tenant only pays Internet.
- Rate includes utilities, building services and property expenses
- Fully Built-Out as Standard Office
- 5 Private Offices
- Conference Rooms
- Finished Ceilings: 8’
- Space is in Excellent Condition
- Central Air and Heating
- Private Restrooms
- Fully Carpeted
- Security System
- Corner Space
- Drop Ceilings
- Natural Light
- After Hours HVAC Available
- Emergency Lighting
- DDA Compliant
- Open-Plan
- Smoke Detector
- Wheelchair Accessible
- City Views
- Natural Light
- Newly Renovated
- ADA Compliant
- Signage Available
- Private Breakroom & Bathroom
Property Overview
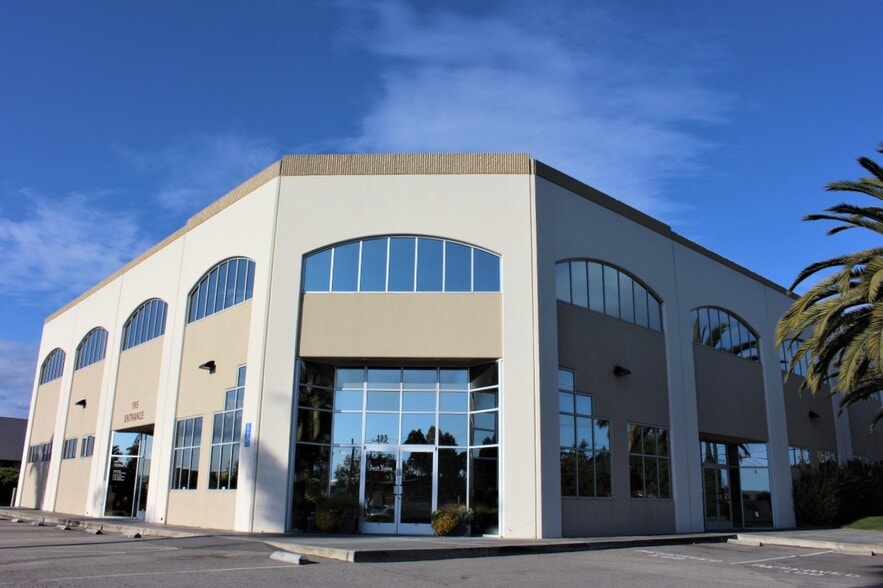
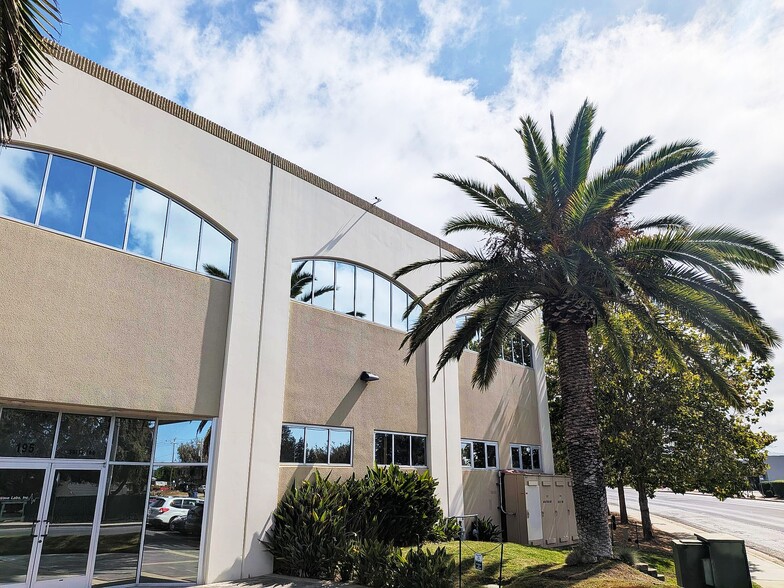
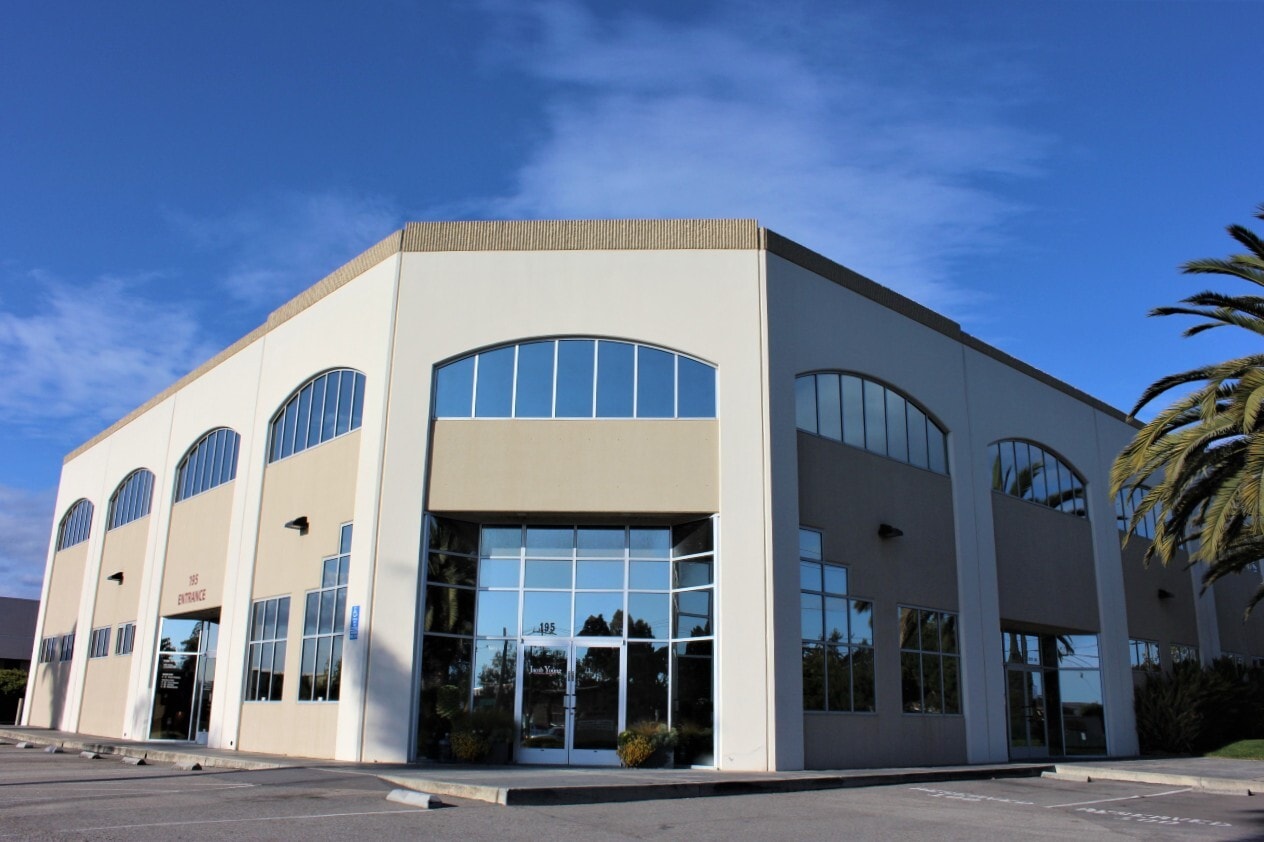
195 Aviation Way is a multi-tenant two story light industrial flex building that includes general office space, flex research space, and warehouse space. The property is located on the busy corner of Airport Blvd and Aviation Way just off Highway 1 and enjoys walkable access to gyms, bus lines, dining and more! Assigned parking available for tenants. Monument, directory and door signage available for tenants. Professional leasing and management. Management is on site.
Property Facts
Select Tenants
- Floor
- Tenant Name
- Industry
- 1st
- Central Coast Energy Services
- Services
- 1st
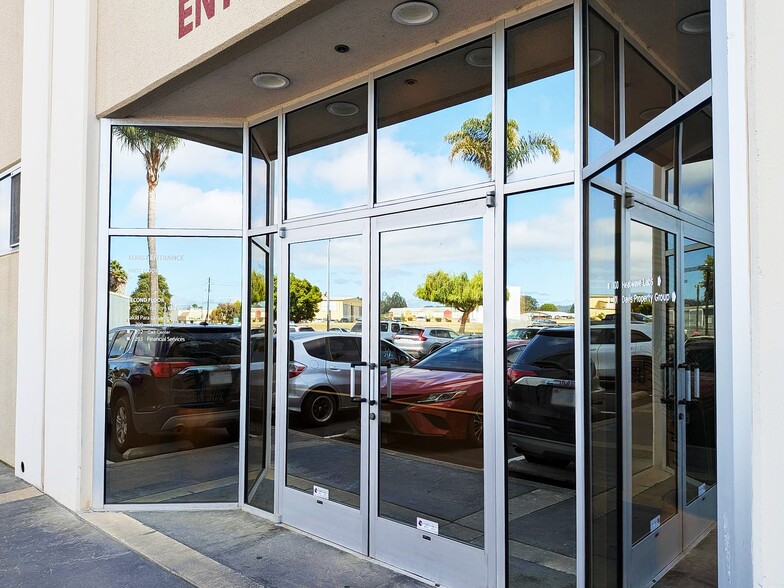
- Davis Property Group
- Real Estate
- 2nd
- Freedom Packaging
- Services
- 1st
- Heatwave Labs Inc
- Professional, Scientific, and Technical Services
- 2nd
- Salud Para la Gente
- Health Care and Social Assistance




Presented by
195 Aviation Way
Hmm, there seems to have been an error sending your message. Please try again.
Thanks! Your message was sent.