Your email has been sent.
195 Centennial Rd 4,040 SF of Industrial Space Available in Orangeville, ON L9W 5K9
Features
All Available Space(1)
Display Rental Rate as
- Space
- Size
- Term
- Rental Rate
- Space Use
- Build-Out
- Available
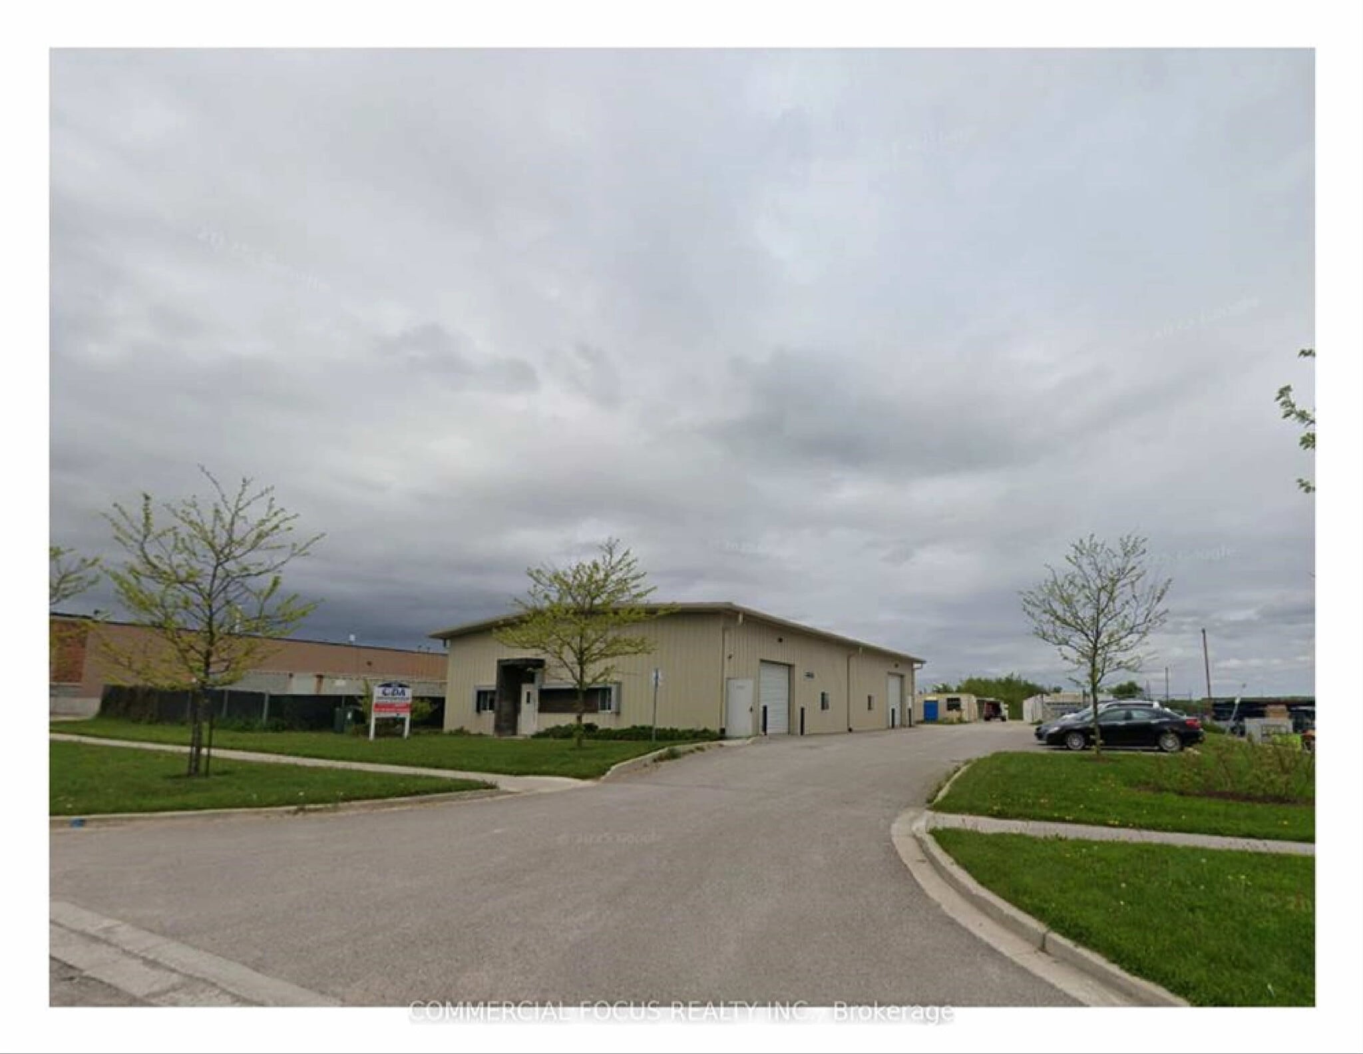


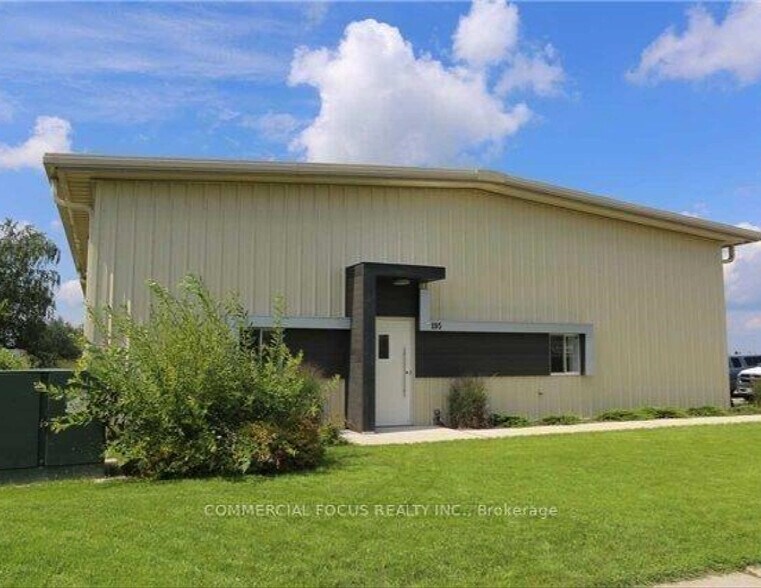
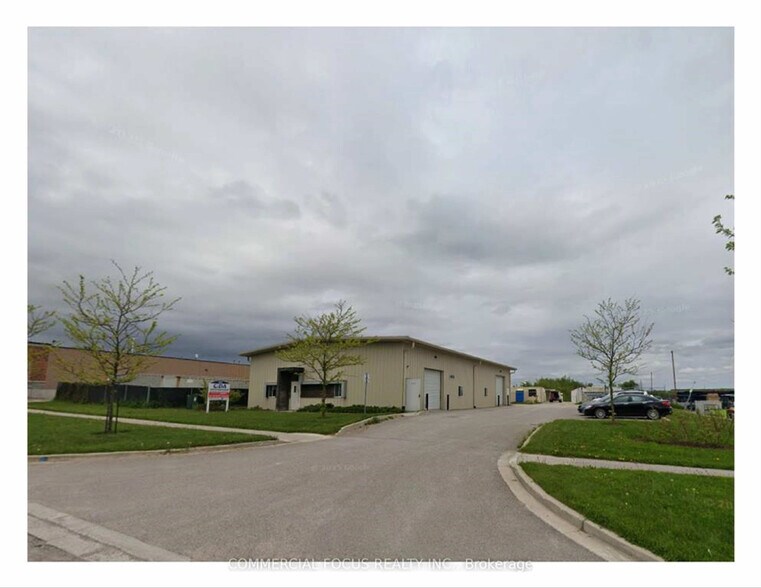
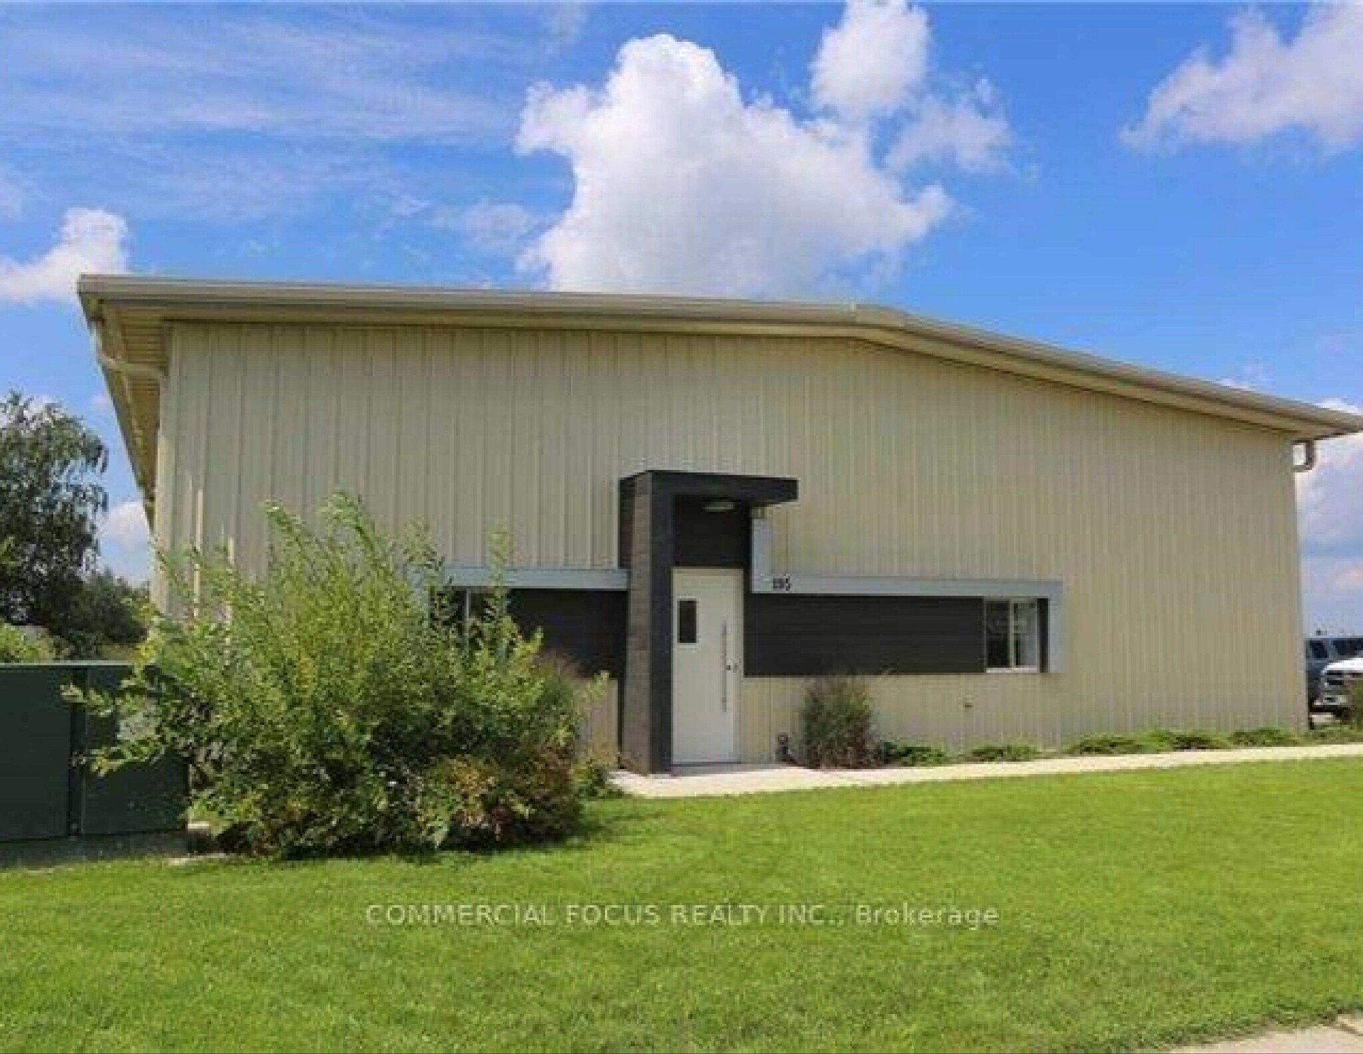
4040 SF CLEAR SPAN building. Great Wholesale Retail outlet space next to Westside Market Village Mall. Dedicated exclusive parking. Radiant heat in the floors. Insulated walls and ceiling. Butler style building. Height in the Apex of the building greater than 13.5 ft. fully detached facility M1 industrial allows all types of repair with outside storage, retail sales, motor vehicles, etc.
- Lease rate does not include utilities, property expenses or building services
- Yard
- Includes 100 SF of dedicated office space
- open span
| Space | Size | Term | Rental Rate | Space Use | Build-Out | Available |
| 1st Floor | 4,040 SF | Negotiable | $16.00 CAD/SF/YR $1.33 CAD/SF/MO $64,640 CAD/YR $5,387 CAD/MO | Industrial | Full Build-Out | 2026-07-31 |
1st Floor
| Size |
| 4,040 SF |
| Term |
| Negotiable |
| Rental Rate |
| $16.00 CAD/SF/YR $1.33 CAD/SF/MO $64,640 CAD/YR $5,387 CAD/MO |
| Space Use |
| Industrial |
| Build-Out |
| Full Build-Out |
| Available |
| 2026-07-31 |
1st Floor
| Size | 4,040 SF |
| Term | Negotiable |
| Rental Rate | $16.00 CAD/SF/YR |
| Space Use | Industrial |
| Build-Out | Full Build-Out |
| Available | 2026-07-31 |
4040 SF CLEAR SPAN building. Great Wholesale Retail outlet space next to Westside Market Village Mall. Dedicated exclusive parking. Radiant heat in the floors. Insulated walls and ceiling. Butler style building. Height in the Apex of the building greater than 13.5 ft. fully detached facility M1 industrial allows all types of repair with outside storage, retail sales, motor vehicles, etc.
- Lease rate does not include utilities, property expenses or building services
- Includes 100 SF of dedicated office space
- Yard
- open span
Industrial Facility Facts


Presented by

195 Centennial Rd
Hmm, there seems to have been an error sending your message. Please try again.
Thanks! Your message was sent.