Log In/Sign Up
Your email has been sent.

195 W 500 N 17,755 SF Industrial Building La Verkin, UT 84745 $2,296,899 CAD ($129.37 CAD/SF)
Investment Highlights
- Three separate parcels to be sold together
- Three grade level overhead doors.
- Large enclosed yard
Executive Summary
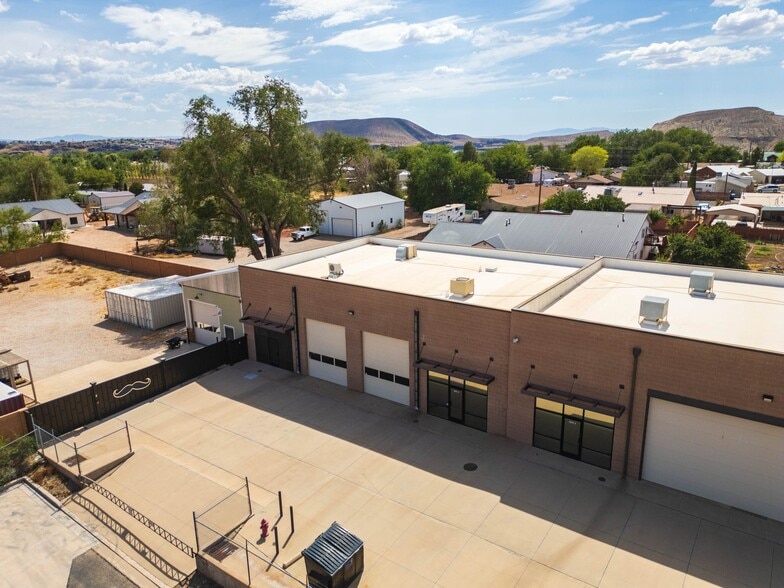
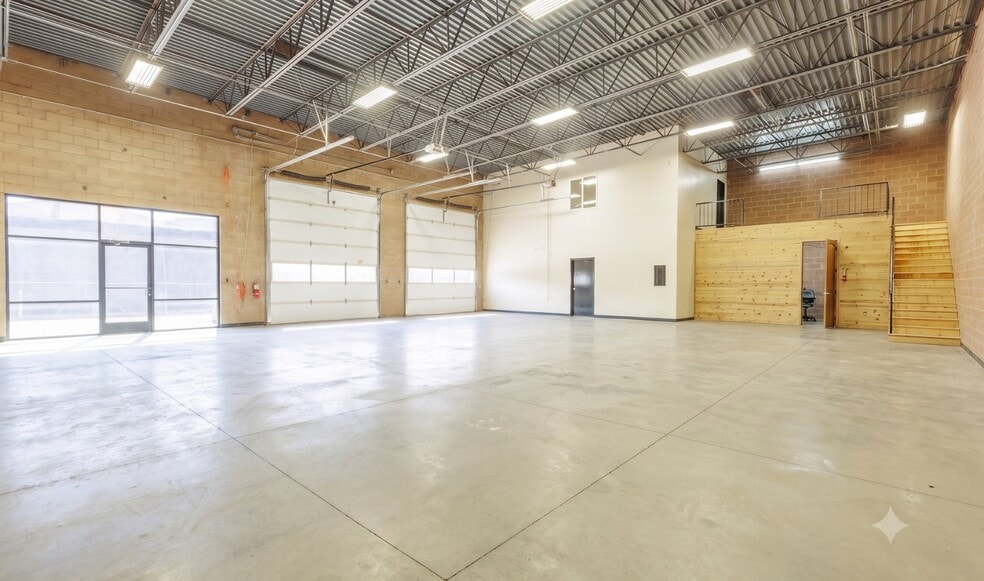
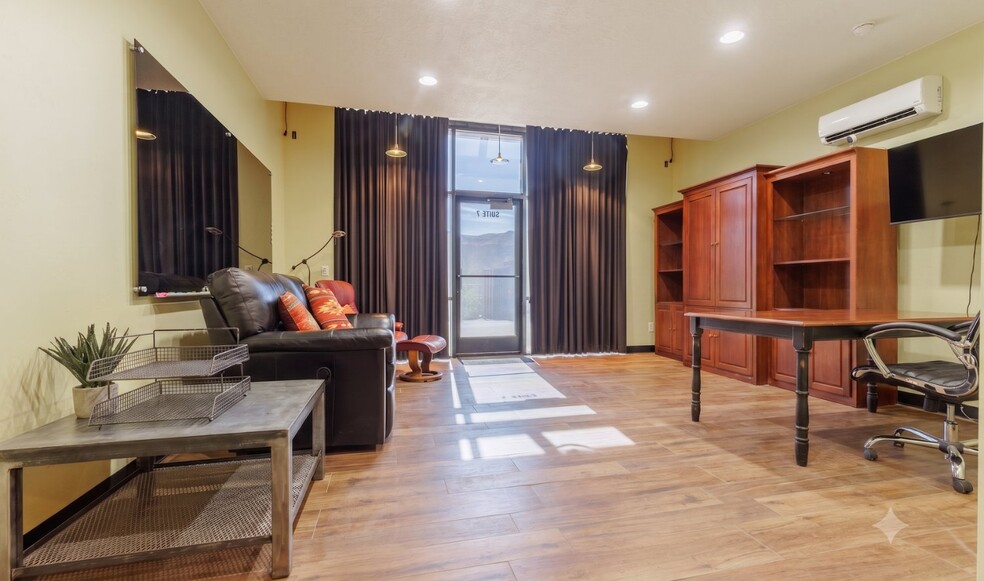
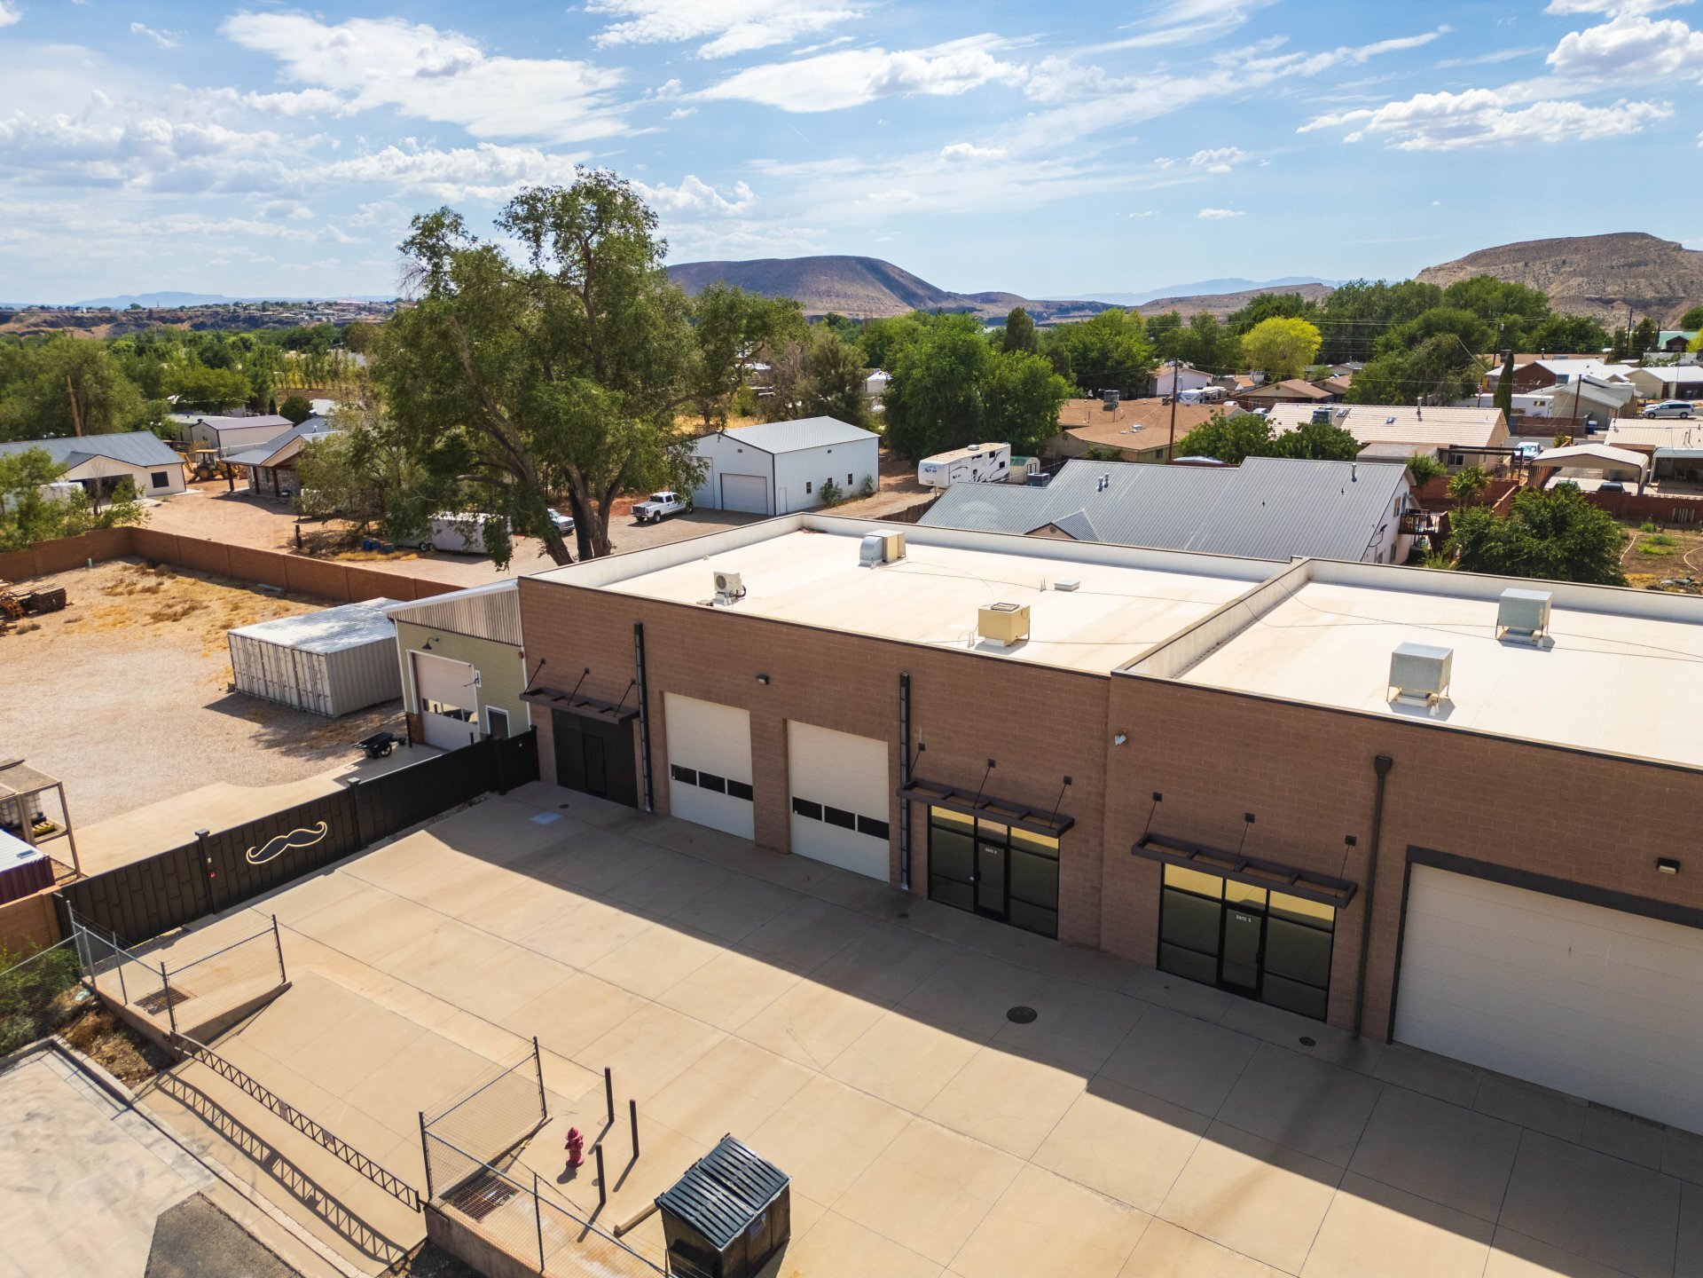
Industrial flex package in La Verkin Business Park — three parcels offered together as one package. 4,935 SF total across two suites, plus a private 1,049 SF garage and half-acre fenced yard, both secured behind an automated gate. Grout-filled concrete block construction with a foam-insulated metal roof keeps the envelope tight and operating costs down. 19' clear height. Three grade-level overhead doors: two at 12' W x 14' H on the main warehouse, one at 12' W x 12' H on the separate garage. Suites 6 & 7 total 3,886 SF — 3,191 SF main floor and 695 SF upper level, reached by a wood-clad stair off the warehouse floor with an open loft platform. The main-floor office has wood-look tile, built-in cabinetry, a granite kitchenette with sink, a storage closet, and a full bathroom with tile surround, granite vanity, and a tiled walk-in shower. The upper level has hardwood floors, its own heating and cooling, two large storage closets, and a window overlooking the warehouse. A connector between the two warehouse spaces houses an industrial sink and utility area. Two 200-amp single-phase services with dedicated welder outlets in both shops. Two electric meters — one serving Suites 6 & 7, one serving the shop. Mini-split systems serve each office level. Electric water heater and water softener. Monitored security system and gated entry with camera. Behind the 14' automated gate: a 0.50-acre fenced yard with concrete apron, gravel storage field, and full trailer turnaround, plus two manual gates for emergency access. Stubs are in place for an additional water meter and sewer connection, natural gas is available at the site, and irrigation is available to the yard — none currently activated. Zoned Commercial. Built in two phases, 2008 and 2017. Owner-occupied; possession to be negotiated. Six minutes to Hurricane, nine to I-15, twenty to Zion National Park. Square footage per ARTI measurement; county records reflect 4,577 SF. Buyer to verify all information.
Property Facts
Amenities
- Fenced Lot
- Mezzanine
- Yard
- Storage Space
- Fluorescent Lighting
Utilities
- Lighting
- Gas
- Water - City
- Sewer - City
- Heating
1 1
Somewhat walkable
30/100
Very drivable
80/100
Fairly bikeable
40/100

1 of 34
Videos
Matterport 3D Exterior
Matterport 3D Tour
Photos
Street View
Street
Map
1 of 1

Presented by
195 W 500 N
Already a member? Log In
Hmm, there seems to have been an error sending your message. Please try again.
Thanks! Your message was sent.