Your email has been sent.

1950 Belgrade Ave 963 - 1,452 SF of Office Space Available in Charleston, SC 29407
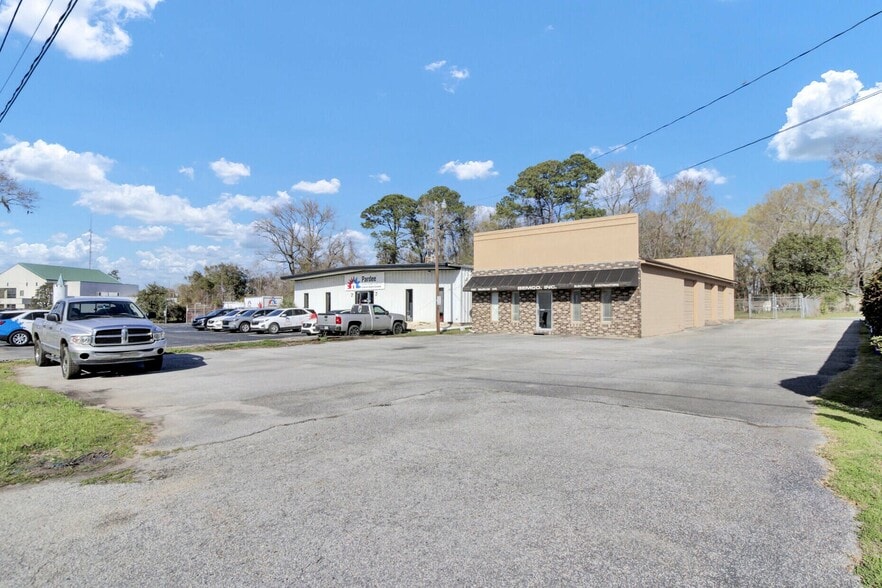
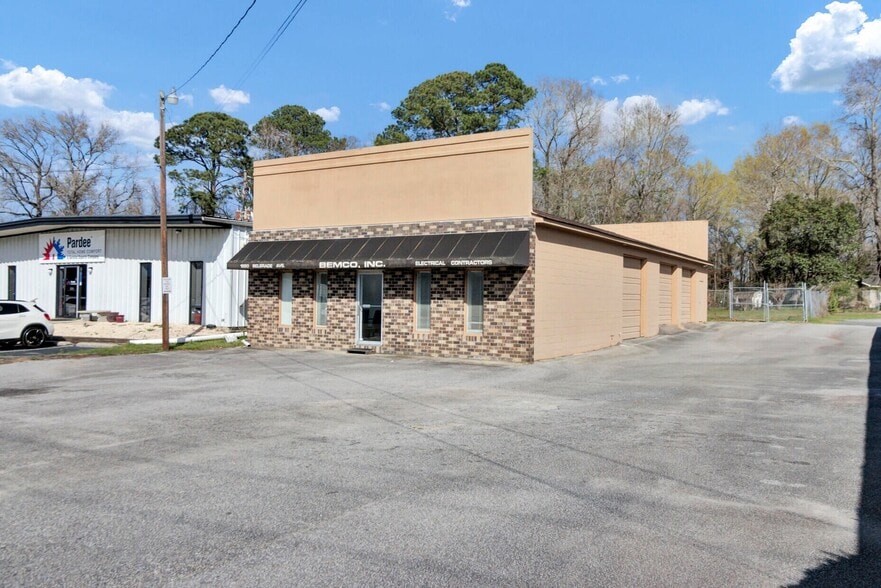
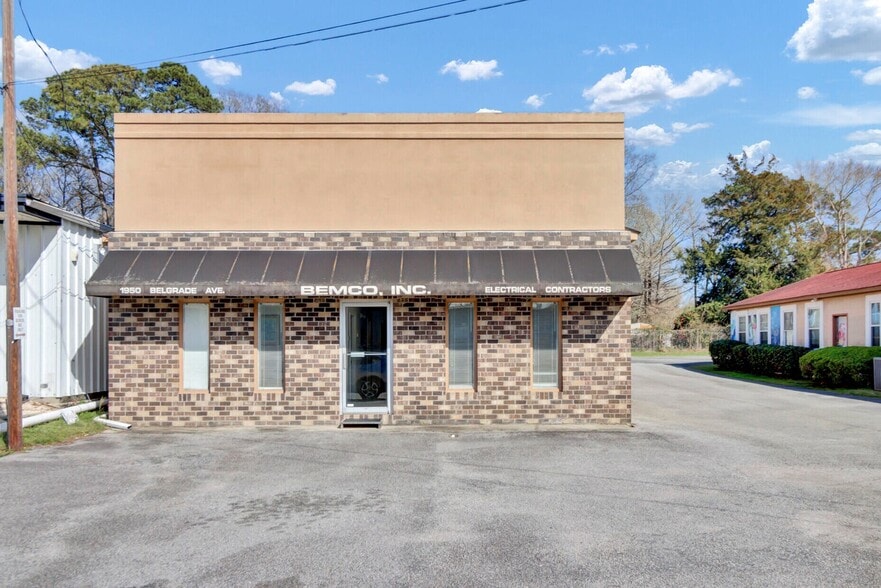
Highlights
- Flexible layout for service-based businesses
- Conference / reception area
- Ample on-site parking
- 3 private offices
- Kitchenette and full bathroom
- Loading / operational warehouse access
All Available Space(1)
Display Rental Rate as
- Space
- Size
- Term
- Rental Rate
- Space Use
- Build-Out
- Available
963 SF office suite, 3 private offices, Conference / reception area, Kitchenette and full bathroom, Optional 489 SF warehouse bay, Loading / operational warehouse access, Ample on-site parking, Gated backyard / outdoor storage potential, Flexible layout for service-based businesses
- Lease rate does not include utilities, property expenses or building services
- 3 Private Offices
- 1 Workstation
- Private Restrooms
- Fully Built-Out as Standard Office
- 1 Conference Room
- Central Air and Heating
| Space | Size | Term | Rental Rate | Space Use | Build-Out | Available |
| 1st Floor | 963-1,452 SF | Negotiable | $30.44 CAD/SF/YR $2.54 CAD/SF/MO $44,198 CAD/YR $3,683 CAD/MO | Office | Full Build-Out | Now |
1st Floor
| Size |
| 963-1,452 SF |
| Term |
| Negotiable |
| Rental Rate |
| $30.44 CAD/SF/YR $2.54 CAD/SF/MO $44,198 CAD/YR $3,683 CAD/MO |
| Space Use |
| Office |
| Build-Out |
| Full Build-Out |
| Available |
| Now |
1st Floor
| Size | 963-1,452 SF |
| Term | Negotiable |
| Rental Rate | $30.44 CAD/SF/YR |
| Space Use | Office |
| Build-Out | Full Build-Out |
| Available | Now |
963 SF office suite, 3 private offices, Conference / reception area, Kitchenette and full bathroom, Optional 489 SF warehouse bay, Loading / operational warehouse access, Ample on-site parking, Gated backyard / outdoor storage potential, Flexible layout for service-based businesses
- Lease rate does not include utilities, property expenses or building services
- Fully Built-Out as Standard Office
- 3 Private Offices
- 1 Conference Room
- 1 Workstation
- Central Air and Heating
- Private Restrooms
Property Overview
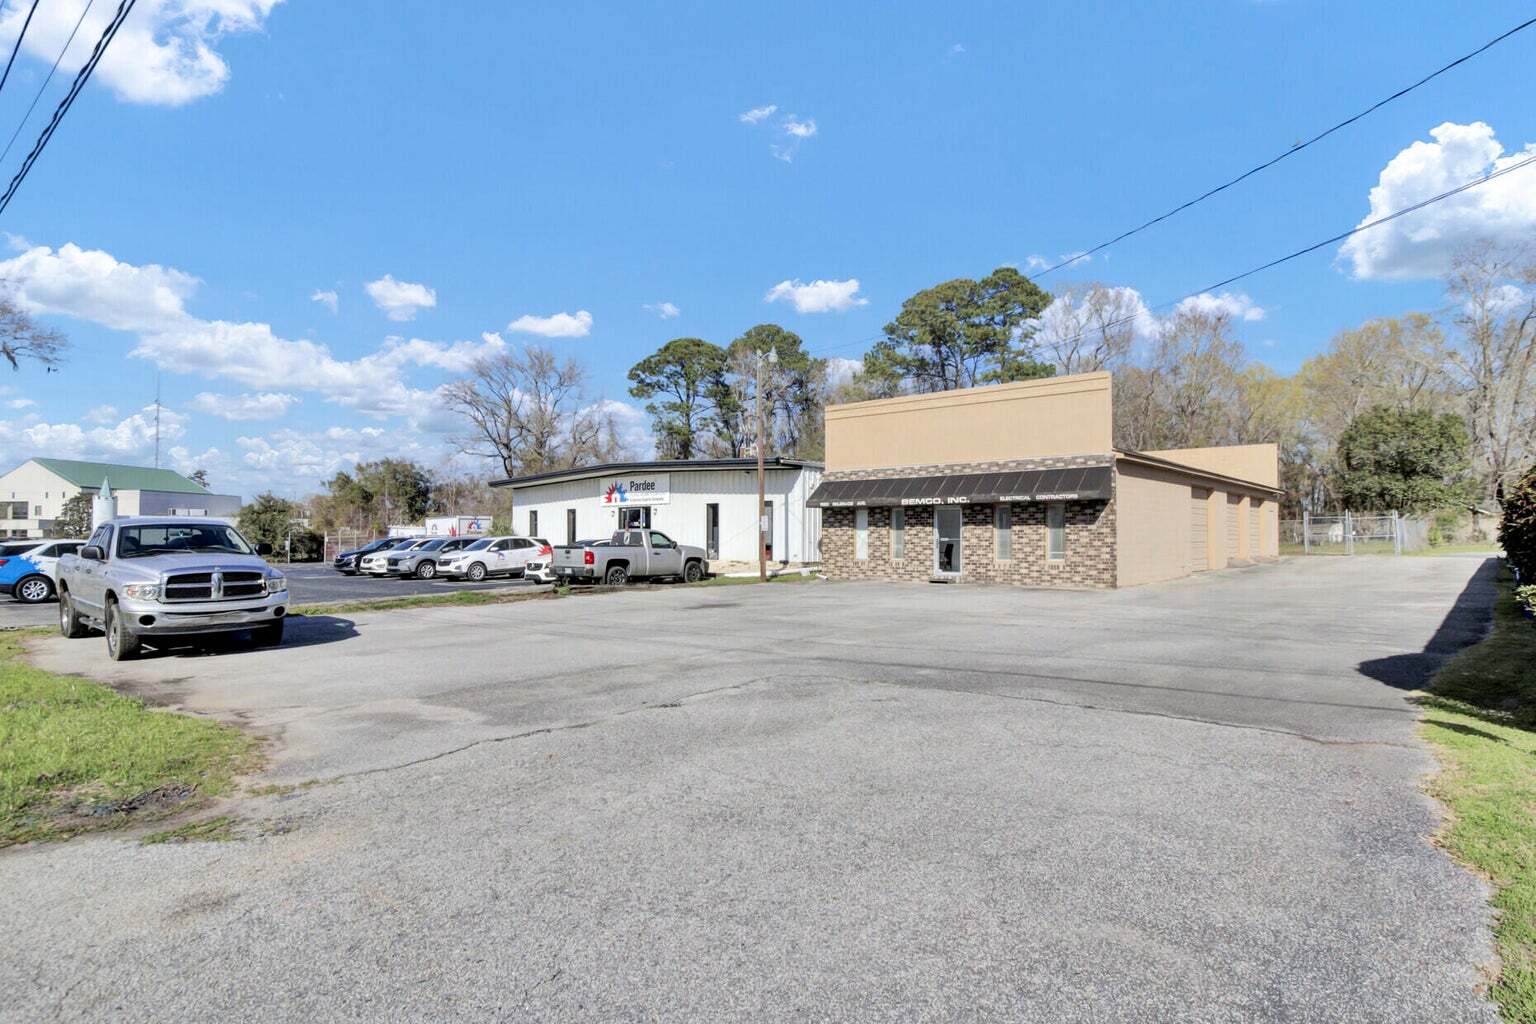
Rare West Ashley leasing opportunity offering professional office space with an optional warehouse component in one of Charleston's most convenient business corridors. Easy access to West Ashley, Downtown Charleston, and major roadways makes this an ideal fit for contractors, service businesses, and other users needing flexible office and operational space. 963 SF office suite, 3 private offices, Conference / reception area, Kitchenette and full bathroom, Optional 489 SF warehouse bay, Loading / operational warehouse access, Ample on-site parking, Gated backyard / outdoor storage potential, Flexible layout for service-based businesses
Property Facts


Presented by
1950 Belgrade Ave
Hmm, there seems to have been an error sending your message. Please try again.
Thanks! Your message was sent.