Log In/Sign Up
Your email has been sent.
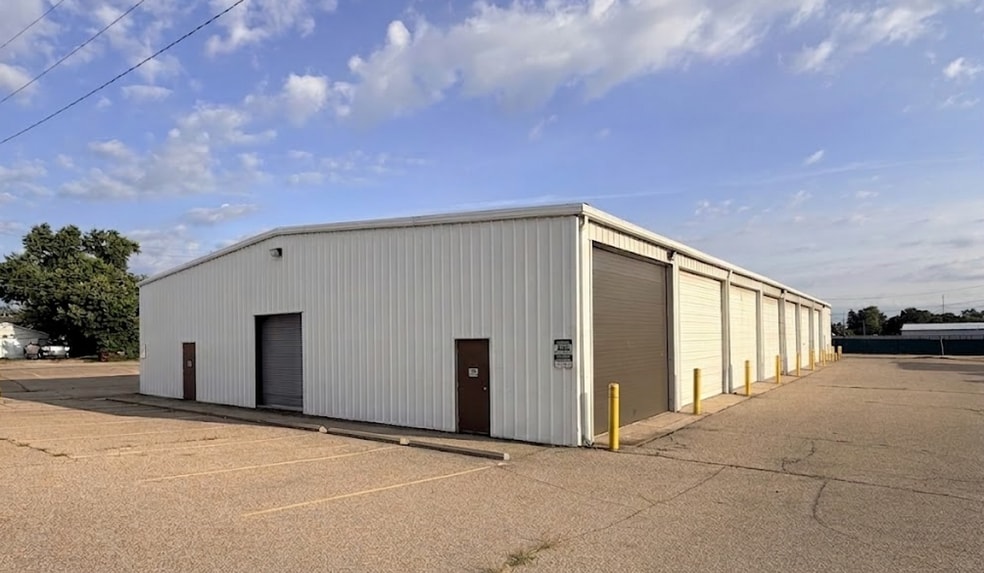
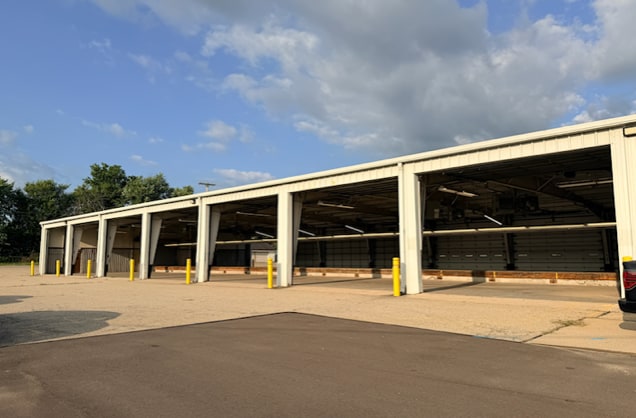
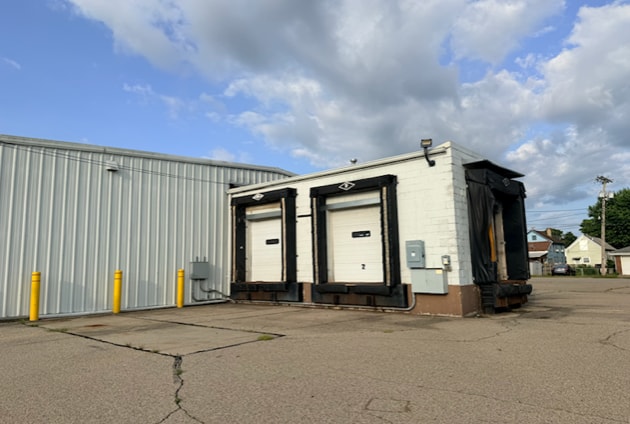
1951 Logan Ave 12,091 SF Industrial Building Hamilton, OH 45015 For Sale
Investment Highlights
- Excellent opportunity for distribution or contractor w/ excellent regional transit access
- 16 total drive in doors - (15) 18'x14' & (1) 9'x10'. 5 total dock doors w/ levelers - 6'x8'
- Floor drains
- 12,091 total SF - 10,633 SF WH, 567 SF office, 567 SF office mezzanine, 324 SF cross dock area
- Clear span construction with 13' - 15'6" clear
- 3 PH 120/208V, 200 amps
Executive Summary
12,091 SF (includes 567 SF mezzanine) on 1.2438 acres
Property Facts
| Sale Type | Investment or Owner User | No. Stories | 1 |
| Property Type | Industrial | Year Built | 1968 |
| Property Subtype | Warehouse | Tenancy | Single |
| Building Class | C | Clear Ceiling Height | 13’ |
| Lot Size | 1.24 AC | No. Dock-High Doors/Loading | 5 |
| Rentable Building Area | 12,091 SF | No. Drive In / Grade-Level Doors | 16 |
| Zoning | I-2 - Allows for more intensive industrial uses. | ||
| Sale Type | Investment or Owner User |
| Property Type | Industrial |
| Property Subtype | Warehouse |
| Building Class | C |
| Lot Size | 1.24 AC |
| Rentable Building Area | 12,091 SF |
| No. Stories | 1 |
| Year Built | 1968 |
| Tenancy | Single |
| Clear Ceiling Height | 13’ |
| No. Dock-High Doors/Loading | 5 |
| No. Drive In / Grade-Level Doors | 16 |
| Zoning | I-2 - Allows for more intensive industrial uses. |
Utilities
- Lighting
- Gas - Natural
- Water
- Sewer
- Heating - Gas
Space Availability
- Space
- Size
- Space Use
- Build-Out
- Available
12,091 total SF •10,633 SF warehouse • 567 SF office with 2 offices and locker room/restroom • 567 SF mezzanine w/ office, locker room/restroom, IT/storage & restroom • 324 SF cross dock area
| Space | Size | Space Use | Build-Out | Available |
| 1st Floor | 12,091 SF | Industrial | Partial Build-Out | Now |
1st Floor
| Size |
| 12,091 SF |
| Space Use |
| Industrial |
| Build-Out |
| Partial Build-Out |
| Available |
| Now |
1st Floor
| Size | 12,091 SF |
| Space Use | Industrial |
| Build-Out | Partial Build-Out |
| Available | Now |
12,091 total SF •10,633 SF warehouse • 567 SF office with 2 offices and locker room/restroom • 567 SF mezzanine w/ office, locker room/restroom, IT/storage & restroom • 324 SF cross dock area
1 1
Fairly walkable
50/100
Moderately drivable
70/100
Limited public transit
20/100
Fairly bikeable
50/100
Property Taxes
| Parcel Number | P6461-021-000-021 | Improvements Assessment | $118,269 CAD |
| Land Assessment | $53,512 CAD | Total Assessment | $171,781 CAD |
Property Taxes
Parcel Number
P6461-021-000-021
Land Assessment
$53,512 CAD
Improvements Assessment
$118,269 CAD
Total Assessment
$171,781 CAD


1 of 10
Videos
Matterport 3D Exterior
Matterport 3D Tour
Photos
Street View
Street
Map
1 of 1

Presented by

1951 Logan Ave
Already a member? Log In
Hmm, there seems to have been an error sending your message. Please try again.
Thanks! Your message was sent.