Your email has been sent.

Aventura Industrial Park Miami, FL 33179 1,315 - 12,949 SF of Space Available

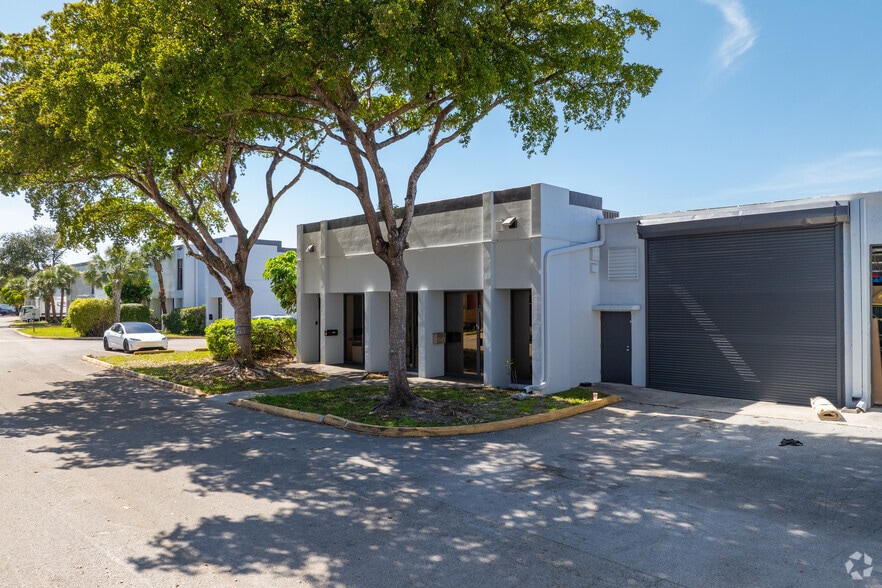

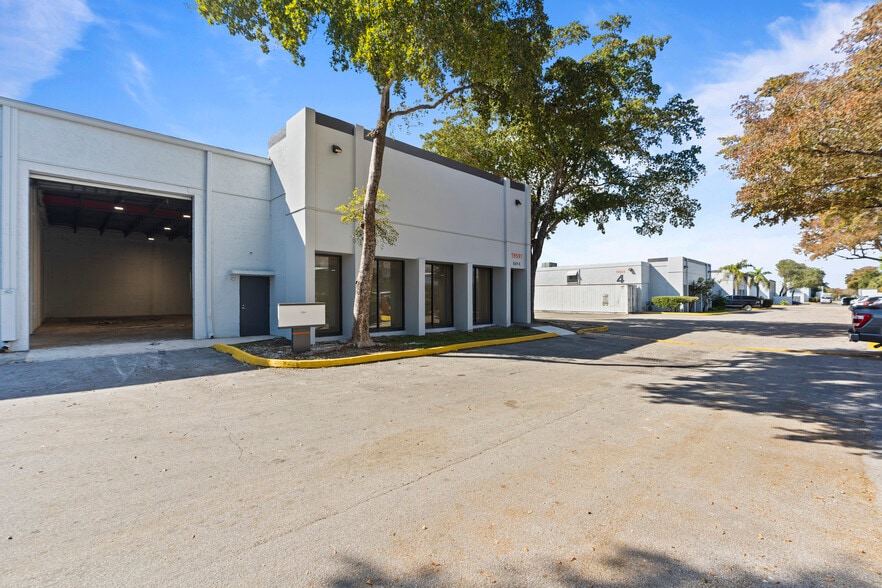
Park Highlights
- Prime industrial location near Aventura, North Miami Beach, and Downtown Miami, with seamless access to Interstate 95 and Florida’s Turnpike.
- Zoned IU-2 (Heavy Manufacturing), permitting warehousing, wholesale distribution, storage, and office use.
- Two dedicated office suites available - 2,021 SF and 1,315 SF - ideal for businesses needing a standalone workspace.
- 9,613 SF of industrial space available, with dock-high and street-level loading for efficient logistics.
- Ideal for e-commerce, contractor storage, specialty wholesalers, showrooms, and service-based users seeking functional, attractive workspaces.
- Connectivity is unmatched, 15 miles from Downtown Miami and minutes from Port Everglades and Fort Lauderdale–Hollywood International Airport.
Park Facts
| Total Space Available | 12,949 SF | Park Type | Industrial Park |
| Total Space Available | 12,949 SF |
| Park Type | Industrial Park |
All Available Spaces(3)
Display Rental Rate as
- Space
- Size
- Term
- Rental Rate
- Space Use
- Build-Out
- Available
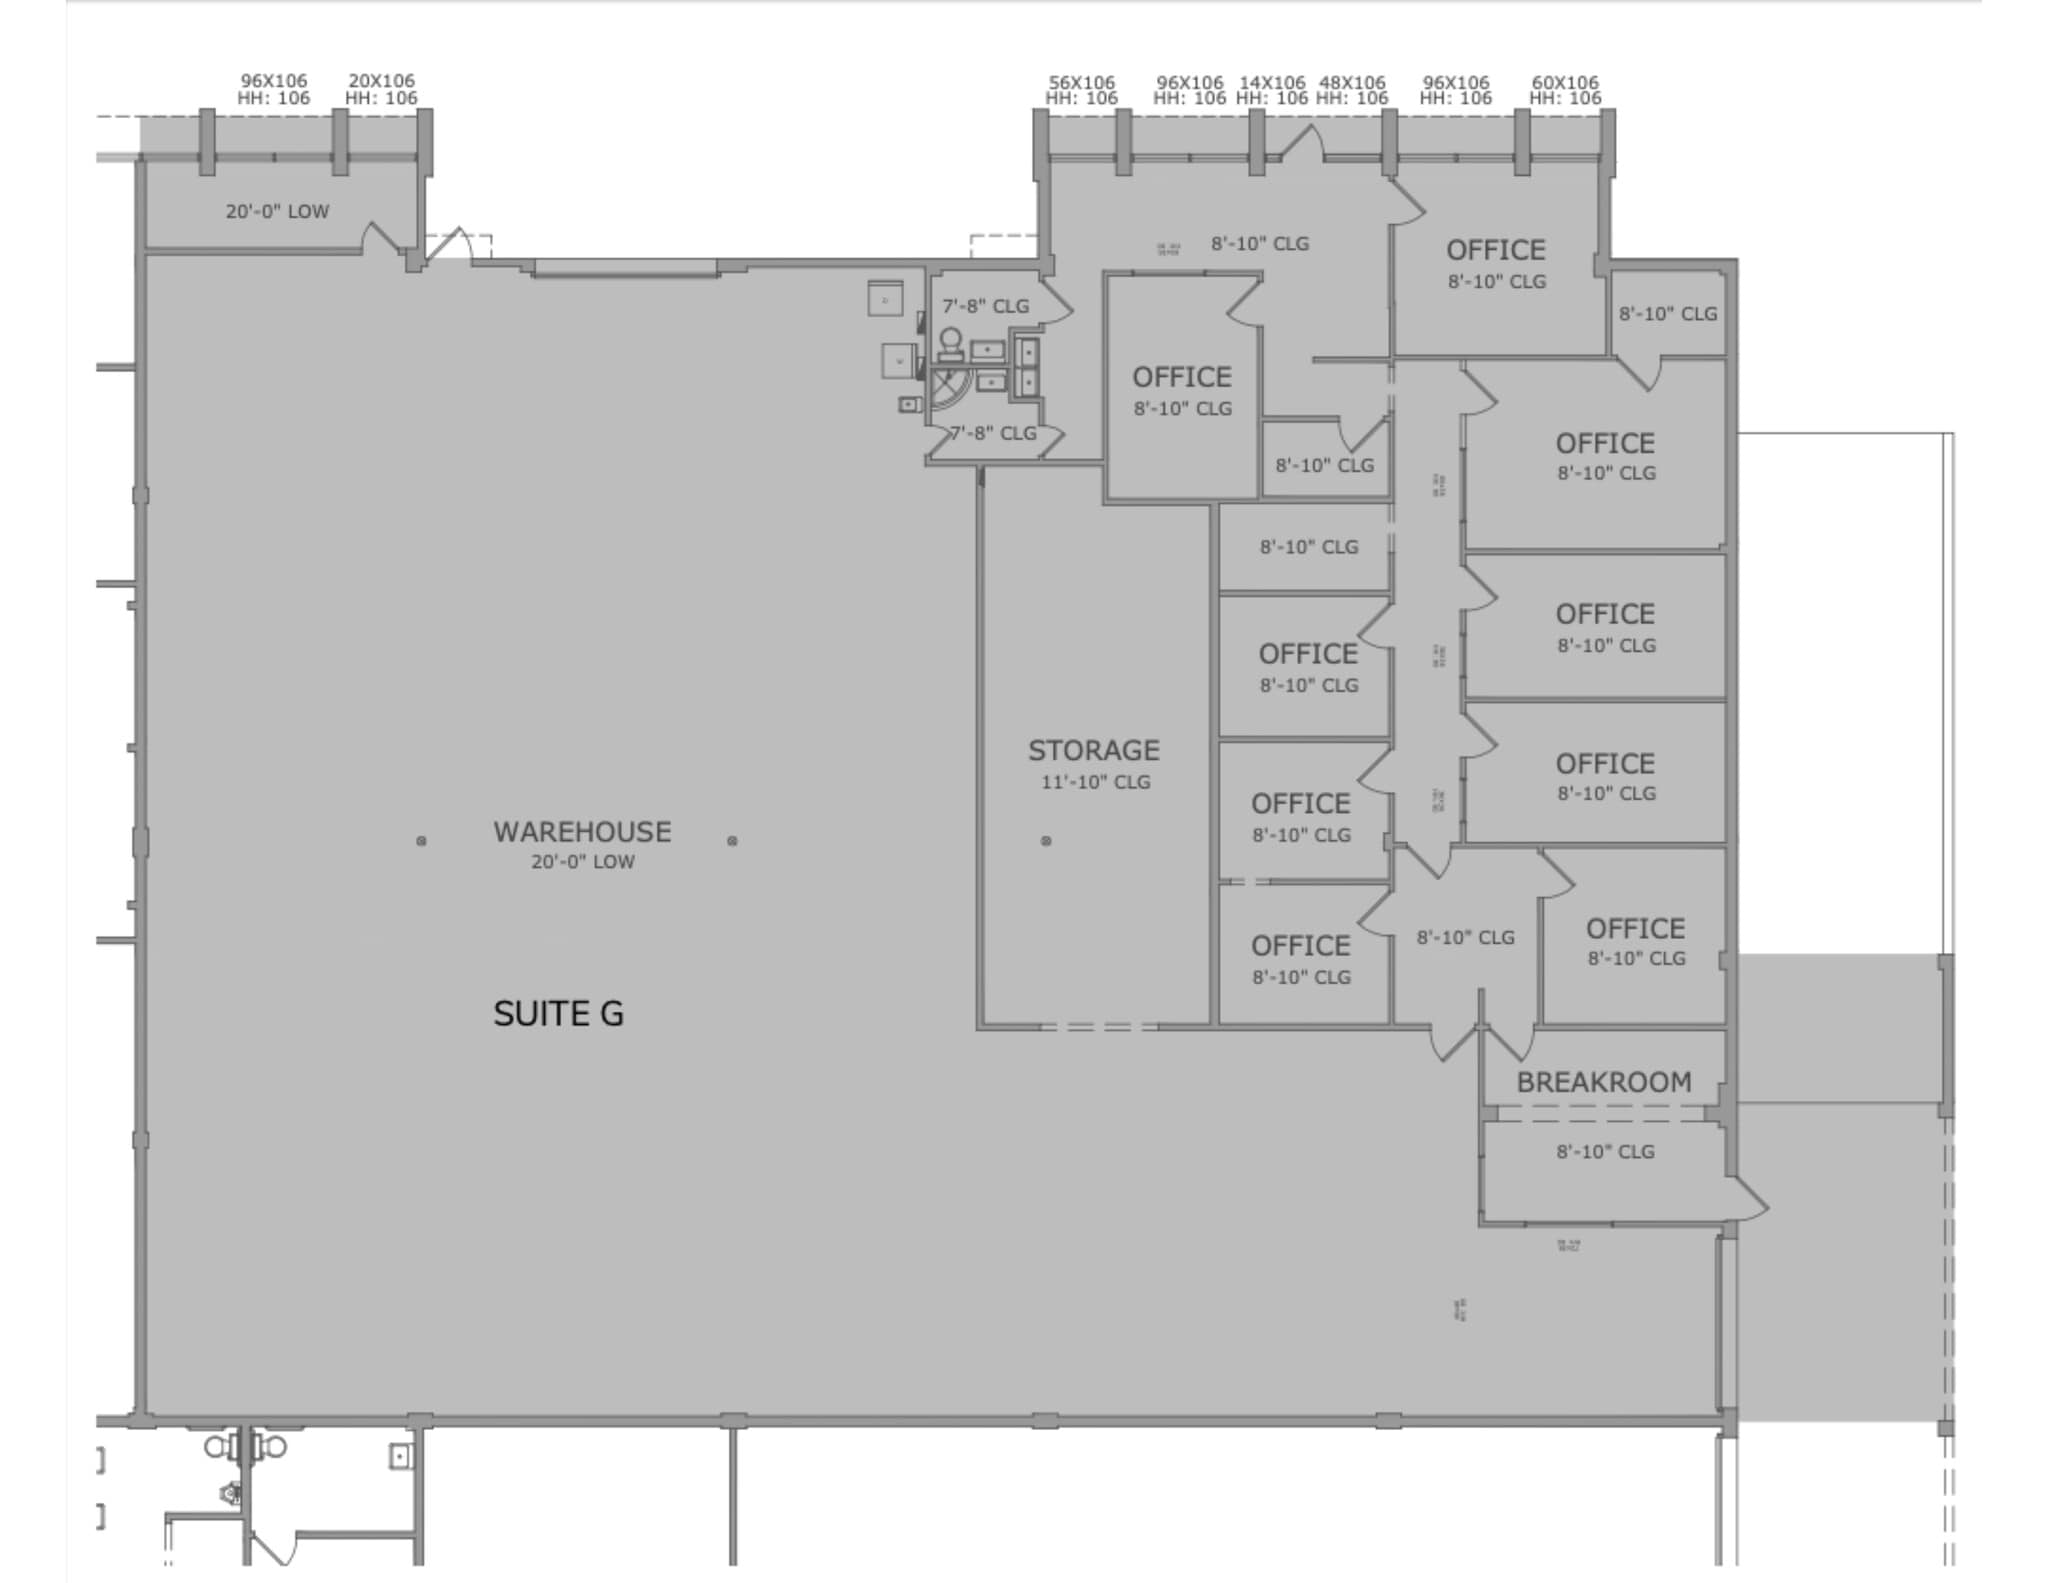
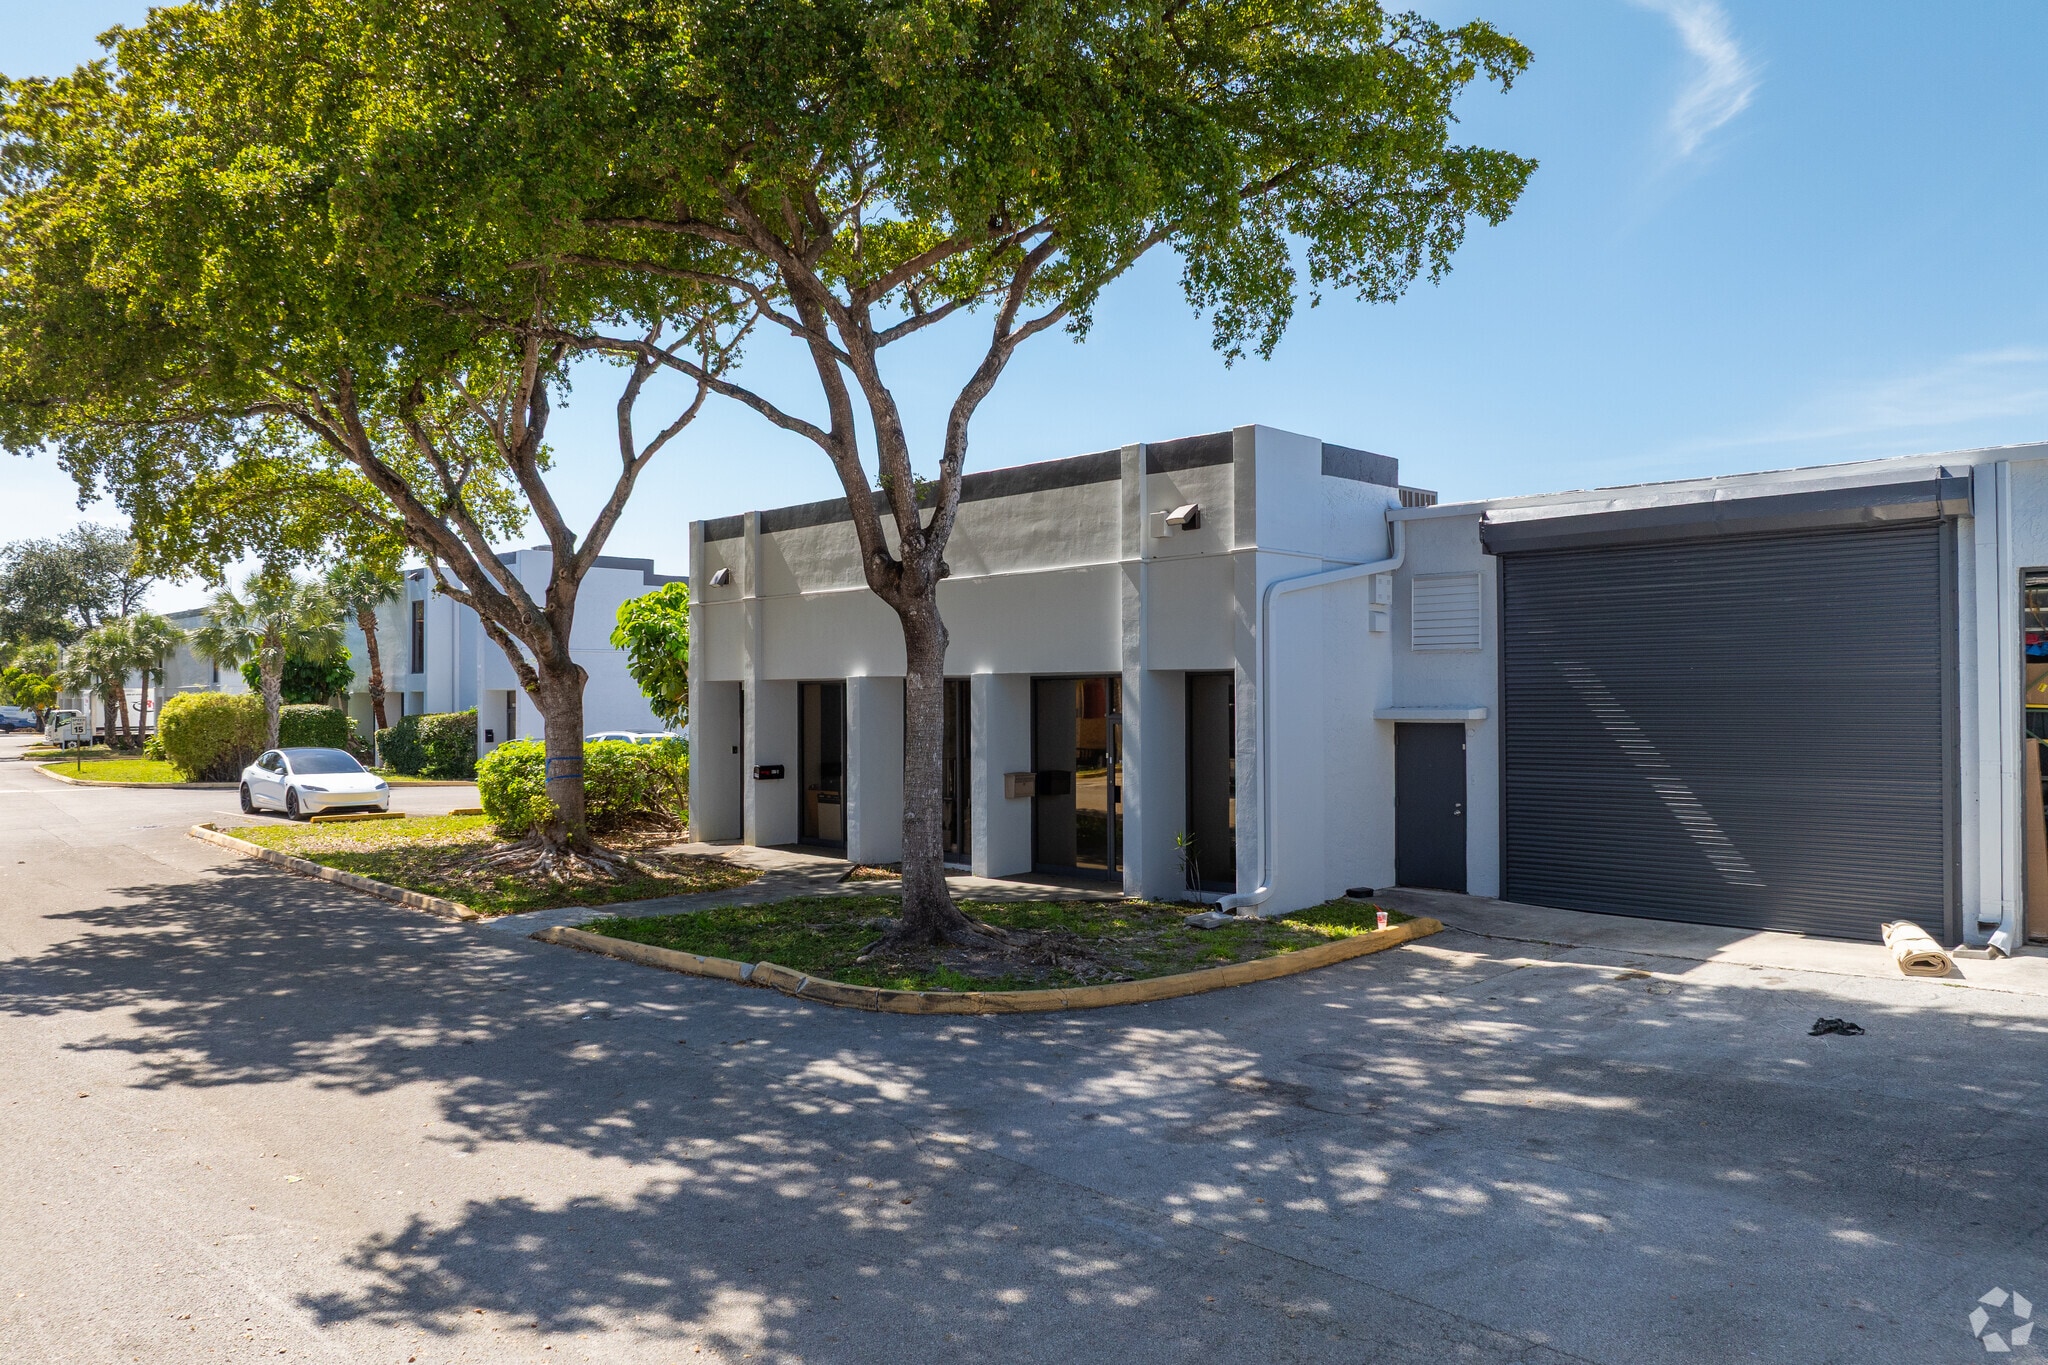
Size: 9,613 SF Zoning: IU-2 (Heavy Manufacturing) permits warehousing, wholesale distribution, storage, and office use Virtual Tour: https://my.matterport.com/show/?m=6CZJ2hRjtG2 Suite G is a large-format industrial space with a full interior build-out, offering expansive warehouse volume alongside structured office facilities. It's well-suited for businesses requiring significant storage or light manufacturing capacity, with hybrid loading — grade-level and dock-high — plus proximity to major roadways for easy distribution access.
- Lease rate does not include utilities, property expenses or building services
- 2 Drive Ins
- 1 Loading Dock
- Includes 1,441 SF of dedicated office space
- Space is in Excellent Condition
| Space | Size | Term | Rental Rate | Space Use | Build-Out | Available |
| 1st Floor - G | 9,613 SF | 3 Years | $25.02 CAD/SF/YR $2.08 CAD/SF/MO $240,500 CAD/YR $20,042 CAD/MO | Industrial | Full Build-Out | Now |
19597 NE 10th Ave - 1st Floor - G
- Space
- Size
- Term
- Rental Rate
- Space Use
- Build-Out
- Available
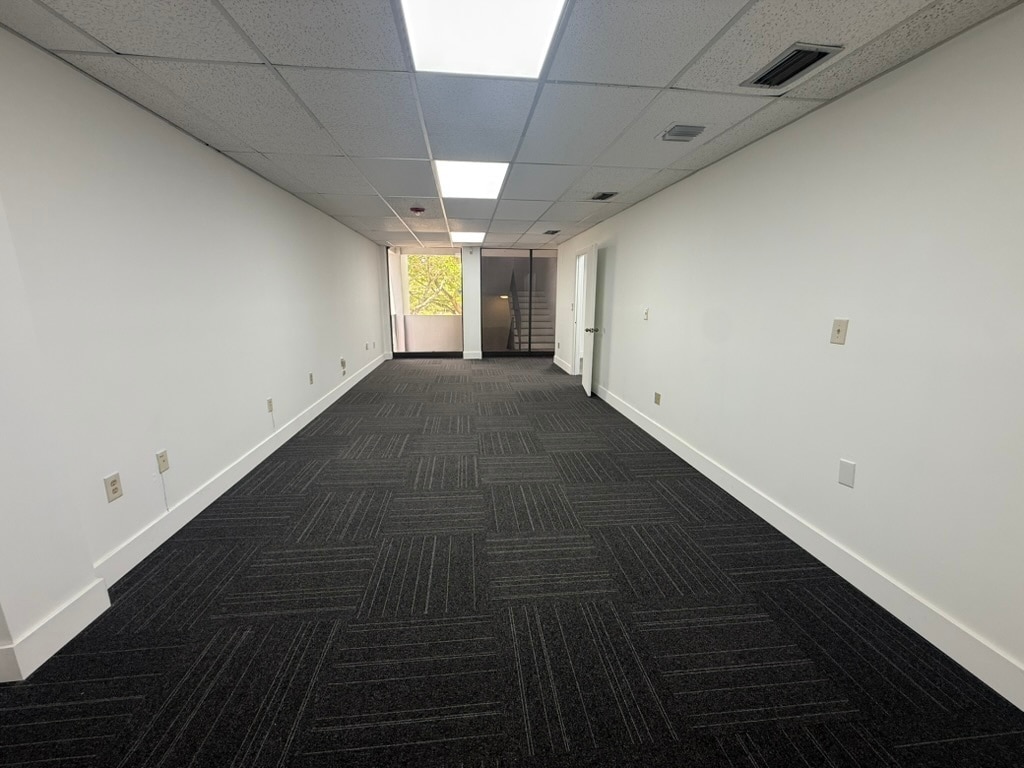


Size: 1,315 SF Virtual Tour: https://my.matterport.com/show/?m=SnE944bzsXA Suite 200 is a fully built-out second-floor office suite in the three-story building at the park's entrance, combining private offices with open layout areas, a reception section, and in-suite restrooms. Set in a renovated building with assigned parking, it offers a functional, professional workspace within a heavily connected industrial campus.
- Fully Built-Out as Standard Office
- Fits 4 - 11 People
- Mostly Open Floor Plan Layout
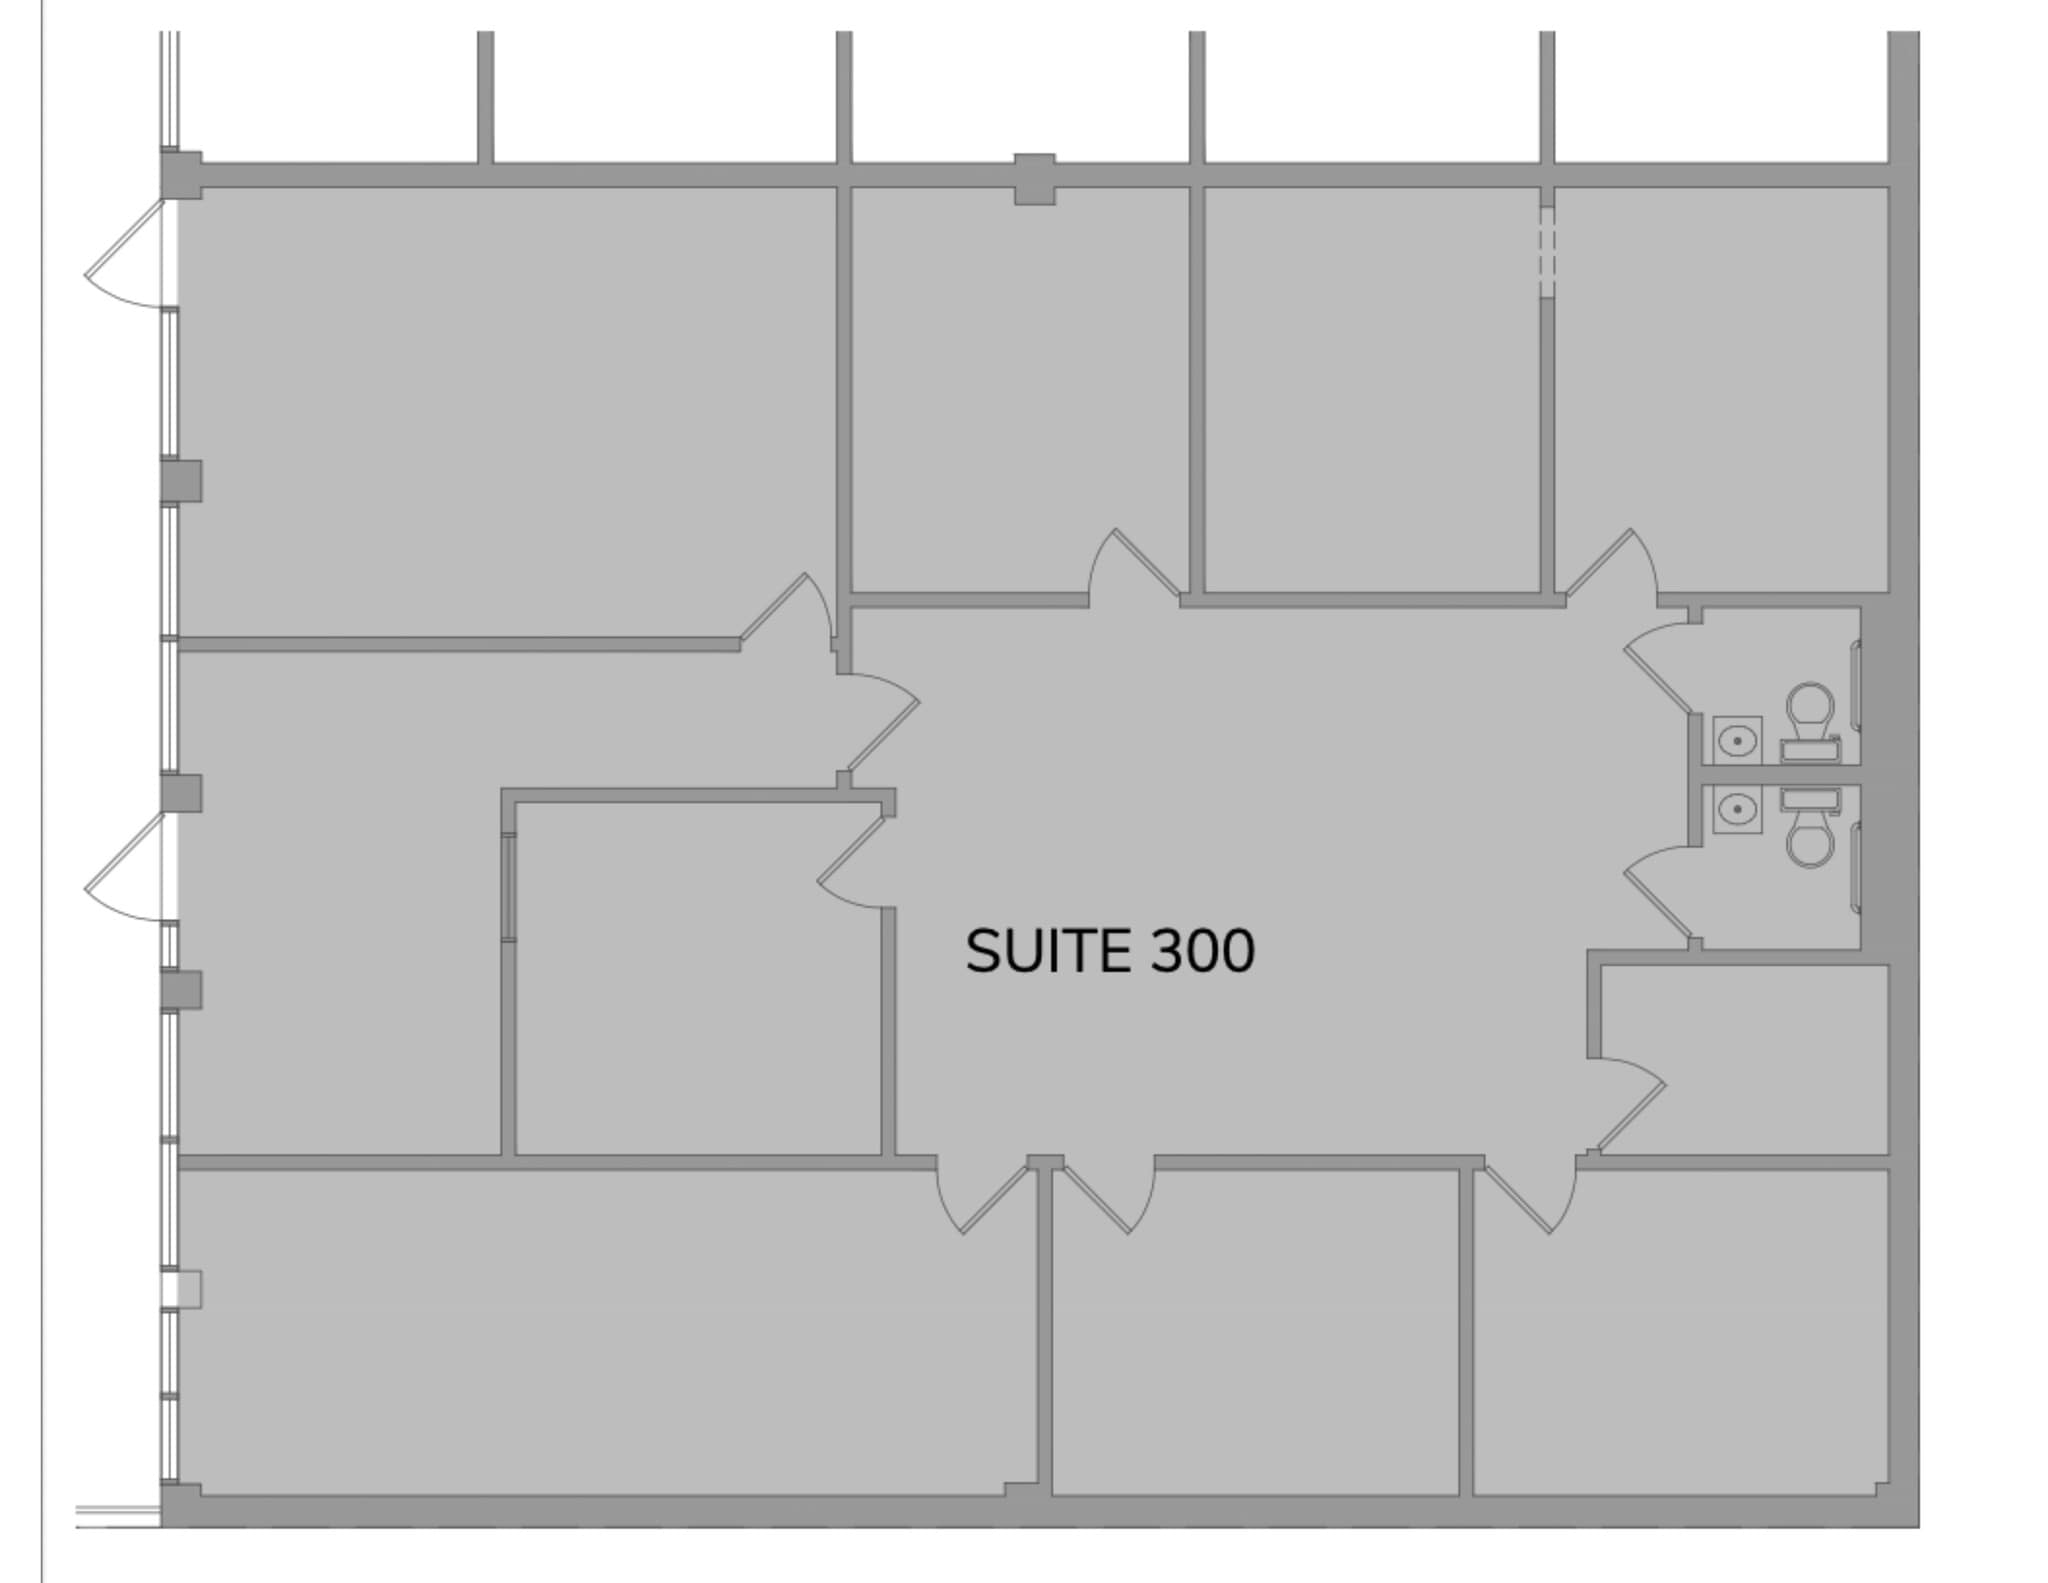


For a virtual tour of the space, please copy-paste the following link into your browser: https://my.matterport.com/show/?m=WAjdsDafUUX Located on the third floor, Suite 300 is a recently updated office suite designed to accommodate a range of professional uses. The layout blends multiple private offices with conference spaces and a central collaborative area, maximizing flexibility for corporate or service-based users. The building provides elevator access, updated common areas, and on-site parking, ensuring a seamless experience for employees and visitors. Its placement within Aventura Industrial Park underscores connectivity to Interstate 95 and Florida’s Turnpike.
- Listed rate may not include certain utilities, building services and property expenses
- Mostly Open Floor Plan Layout
- Conference Rooms
- Central Air Conditioning
- Balcony
- Corner Space
- Fully Built-Out as Standard Office
- Fits 6 - 17 People
- Space is in Excellent Condition
- Reception Area
- Private Restrooms
- Drop Ceilings
| Space | Size | Term | Rental Rate | Space Use | Build-Out | Available |
| 2nd Floor, Ste 200 | 1,315 SF | 1-10 Years | Upon Request Upon Request Upon Request Upon Request | Office | Full Build-Out | Now |
| 3rd Floor, Ste 300 | 2,021 SF | 1-10 Years | $36.83 CAD/SF/YR $3.07 CAD/SF/MO $74,438 CAD/YR $6,203 CAD/MO | Office | Full Build-Out | Now |
19501 NE 10th Ave - 2nd Floor - Ste 200
19501 NE 10th Ave - 3rd Floor - Ste 300
19597 NE 10th Ave - 1st Floor - G
| Size | 9,613 SF |
| Term | 3 Years |
| Rental Rate | $25.02 CAD/SF/YR |
| Space Use | Industrial |
| Build-Out | Full Build-Out |
| Available | Now |
Size: 9,613 SF Zoning: IU-2 (Heavy Manufacturing) permits warehousing, wholesale distribution, storage, and office use Virtual Tour: https://my.matterport.com/show/?m=6CZJ2hRjtG2 Suite G is a large-format industrial space with a full interior build-out, offering expansive warehouse volume alongside structured office facilities. It's well-suited for businesses requiring significant storage or light manufacturing capacity, with hybrid loading — grade-level and dock-high — plus proximity to major roadways for easy distribution access.
- Lease rate does not include utilities, property expenses or building services
- Includes 1,441 SF of dedicated office space
- 2 Drive Ins
- Space is in Excellent Condition
- 1 Loading Dock
19501 NE 10th Ave - 2nd Floor - Ste 200
| Size | 1,315 SF |
| Term | 1-10 Years |
| Rental Rate | Upon Request |
| Space Use | Office |
| Build-Out | Full Build-Out |
| Available | Now |
Size: 1,315 SF Virtual Tour: https://my.matterport.com/show/?m=SnE944bzsXA Suite 200 is a fully built-out second-floor office suite in the three-story building at the park's entrance, combining private offices with open layout areas, a reception section, and in-suite restrooms. Set in a renovated building with assigned parking, it offers a functional, professional workspace within a heavily connected industrial campus.
- Fully Built-Out as Standard Office
- Mostly Open Floor Plan Layout
- Fits 4 - 11 People
19501 NE 10th Ave - 3rd Floor - Ste 300
| Size | 2,021 SF |
| Term | 1-10 Years |
| Rental Rate | $36.83 CAD/SF/YR |
| Space Use | Office |
| Build-Out | Full Build-Out |
| Available | Now |
For a virtual tour of the space, please copy-paste the following link into your browser: https://my.matterport.com/show/?m=WAjdsDafUUX Located on the third floor, Suite 300 is a recently updated office suite designed to accommodate a range of professional uses. The layout blends multiple private offices with conference spaces and a central collaborative area, maximizing flexibility for corporate or service-based users. The building provides elevator access, updated common areas, and on-site parking, ensuring a seamless experience for employees and visitors. Its placement within Aventura Industrial Park underscores connectivity to Interstate 95 and Florida’s Turnpike.
- Listed rate may not include certain utilities, building services and property expenses
- Fully Built-Out as Standard Office
- Mostly Open Floor Plan Layout
- Fits 6 - 17 People
- Conference Rooms
- Space is in Excellent Condition
- Central Air Conditioning
- Reception Area
- Balcony
- Private Restrooms
- Corner Space
- Drop Ceilings
Matterport 3D Tour
Park Overview
Aventura Industrial Park is a versatile multi-building business center at 19951–19599 Northeast 10th Avenue. Offering dynamic workspaces to meet the needs of today’s growing businesses, the property is near some of Miami’s top commercial neighborhoods, including Aventura, Miami Gardens, and North Miami Beach. Dedicated small bay warehouse buildings offer flexible units ranging from 500 to 20,000+ square feet. Many include built-in office or showroom spaces ideal for e-commerce operations, contractor storage, specialty wholesalers, and service-based businesses. Units come stocked with a three-phase power supply, and tenants benefit from dock-high and street-level loading options for maximum logistical efficiency. Moreover, the property features a recently renovated three-story office building at the park’s entrance, offering professional spaces ranging from 500 to over 4,000 square feet. With multiple layout options, fresh interior buildouts, and assigned parking, these office suites are ideal for businesses seeking a polished and functional environment in a high-visibility location. Aventura Industrial Park offers abundant on-site parking and is surrounded by large residential communities, creating a built-in customer base. With nearby amenities, including shopping, dining, and everyday services, tenants enjoy convenience inside and outside the workplace. This well-connected campus provides seamless access to Interstate 95 and Florida’s Turnpike, just 15 miles from Downtown Miami and minutes from Port Everglades and Fort Lauderdale-Hollywood International Airport (FLL). Whether launching, relocating, or expanding a business, Aventura Industrial Park offers the flexibility and access that operations need to thrive.


About Miami Gardens
Well connected by the Florida Turnpike and Interstate 95, Miami Gardens is a dynamic industrial area in South Florida. Almost all of Miami-Dade and Broward counties are within an hour’s drive of Miami Gardens, making the area popular for logistics occupiers. Large industrial tenants include Amazon, UPS, and GLB Trucking.
Because the area is central to the region and has available developable land, construction of new industrial space has been prominent here in the past decade, keeping the area affordable. Miami Gardens offers a significant discount to its northern neighbor, Southeast Broward County, one of the most expensive industrial submarkets in the region.
Demographics
Regional Accessibility
Leasing Team
Leasing Team

Barrett Wolf, CEO
About the Owner
Other Properties in the EAST CAPITAL PARTNERS Portfolio
Contacts
-
 Marcello Antonelli
 -
 Barrett Wolf
 -
Wolf Co. Real Estate Brokerage & Investments

Presented by
Aventura Industrial Park | Miami, FL 33179
Hmm, there seems to have been an error sending your message. Please try again.
Thanks! Your message was sent.