Log In/Sign Up
Your email has been sent.

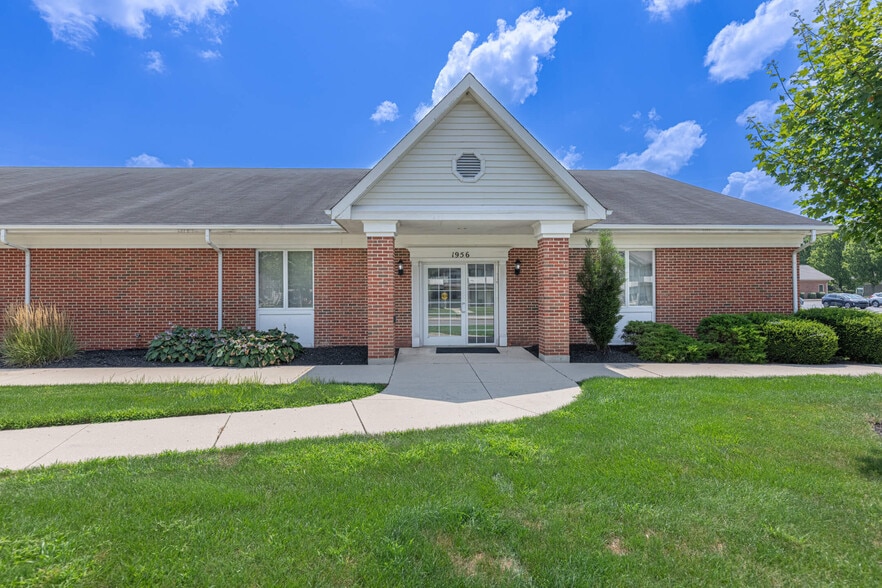
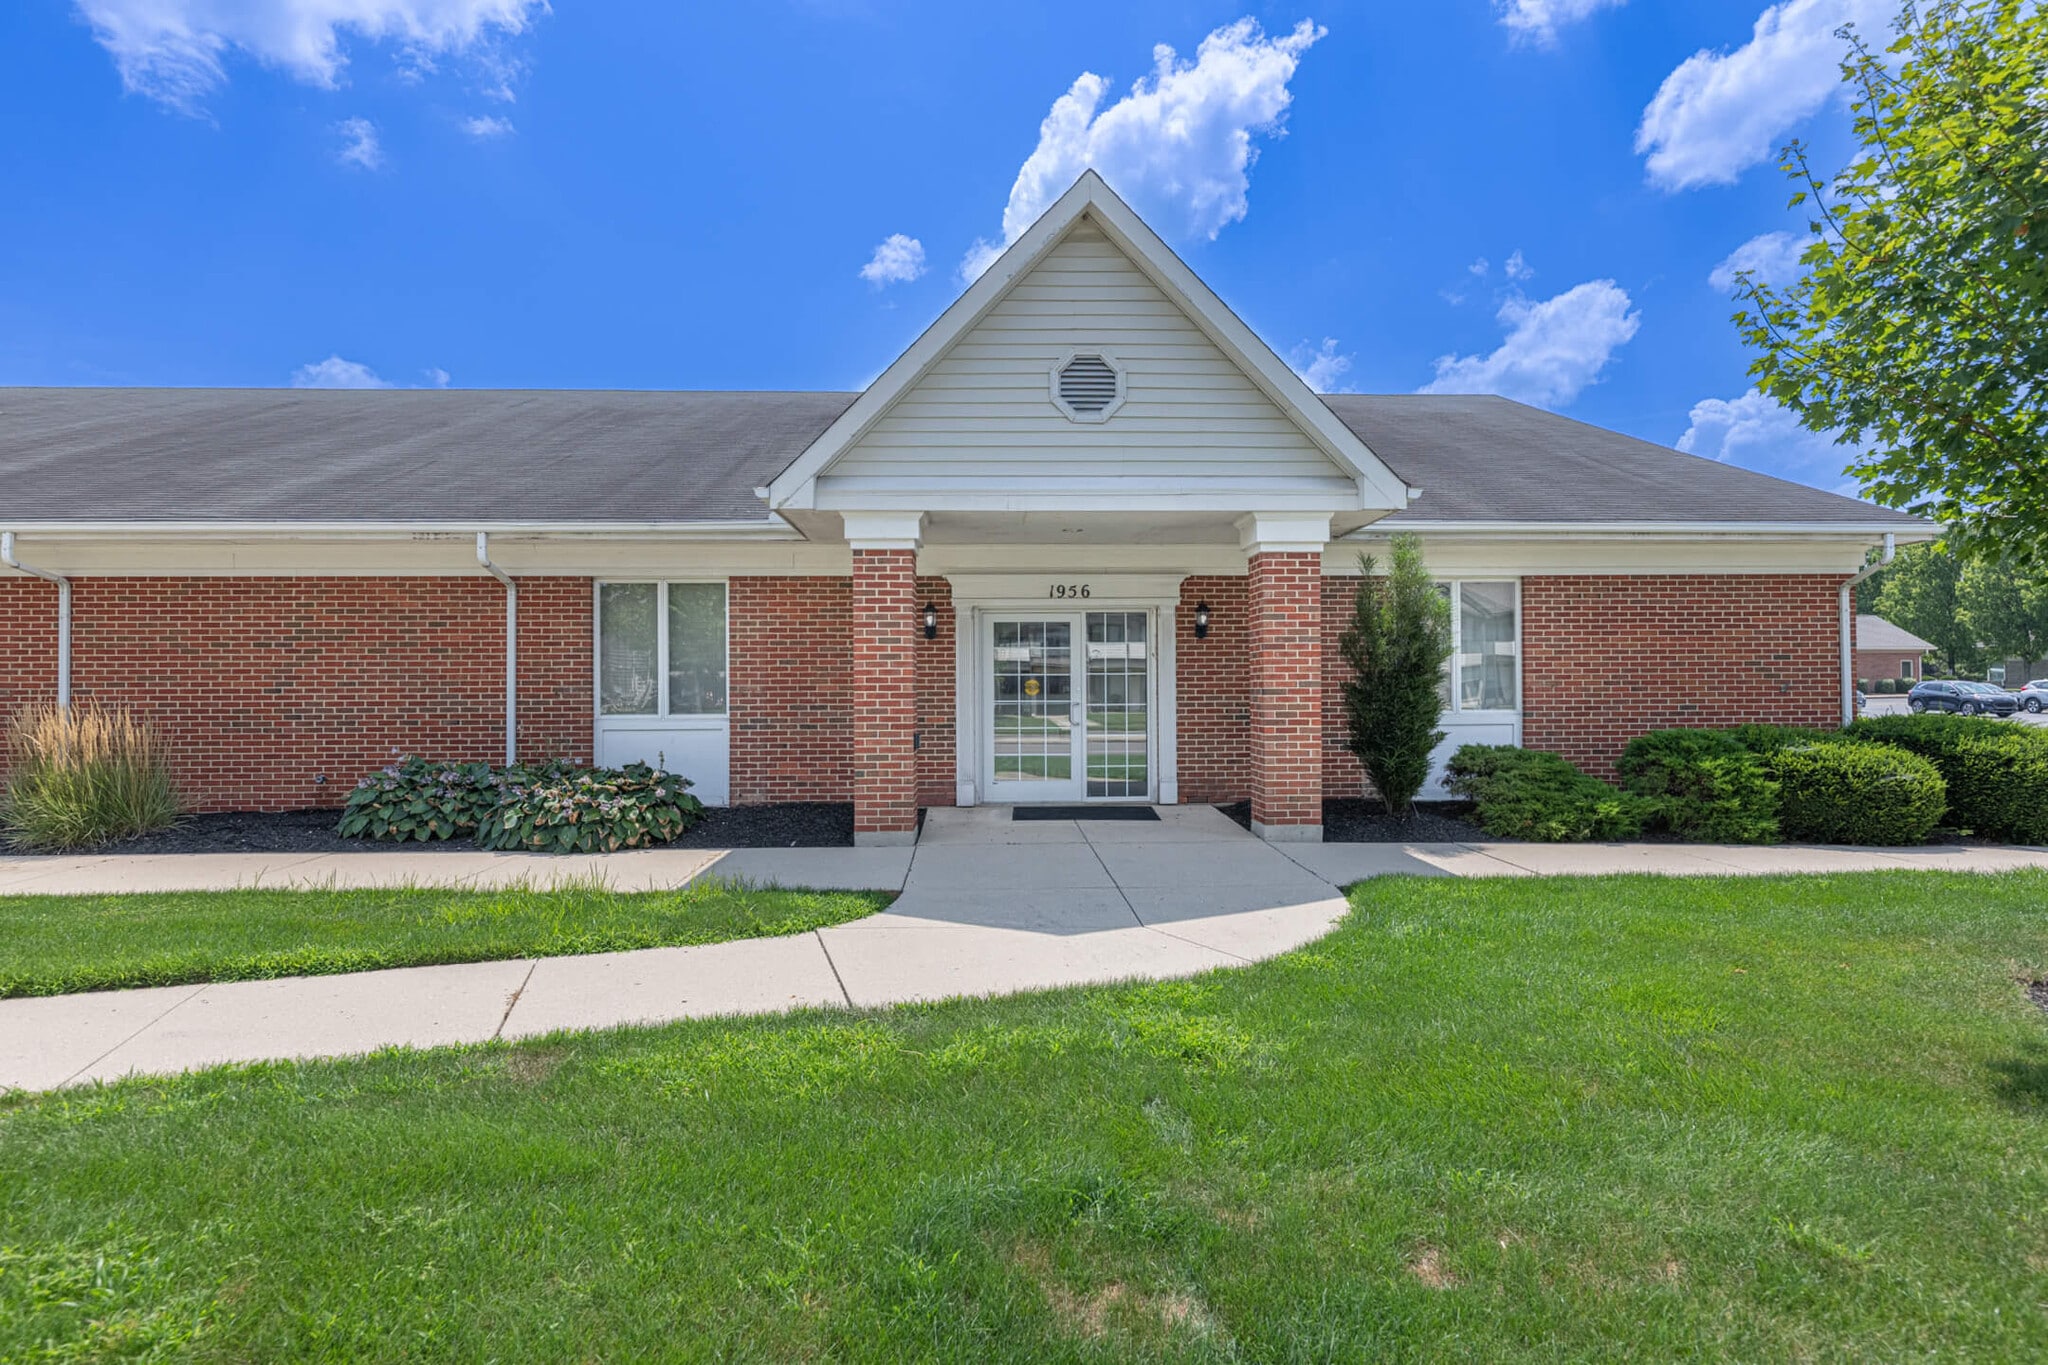
2nd Generation Medical Office Space 1956-1964 E Whipp Rd 4,282 SF of Office Space Available in Dayton, OH 45440
Highlights
- Full Plug & Play Medical / Professional Office Build-Out
- Abundant Parking and Easy Access
- Centrally located to Kettering, Bellbrook, Centerville, Oakwood & Dayton
- Convenient to I-675, US 35, I-75, and Bus Route
All Available Space(1)
Display Rental Rate as
- Space
- Size
- Term
- Rental Rate
- Space Use
- Build-Out
- Available
- Lease rate does not include utilities, property expenses or building services
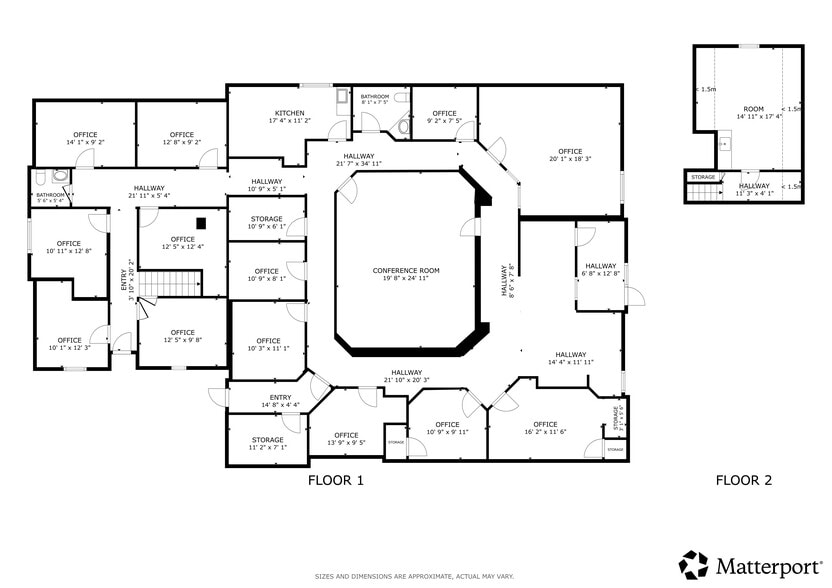
- Fits 20 - 61 People
- 3 Conference Rooms
- Plug & Play
- Reception Area
- Corner Space
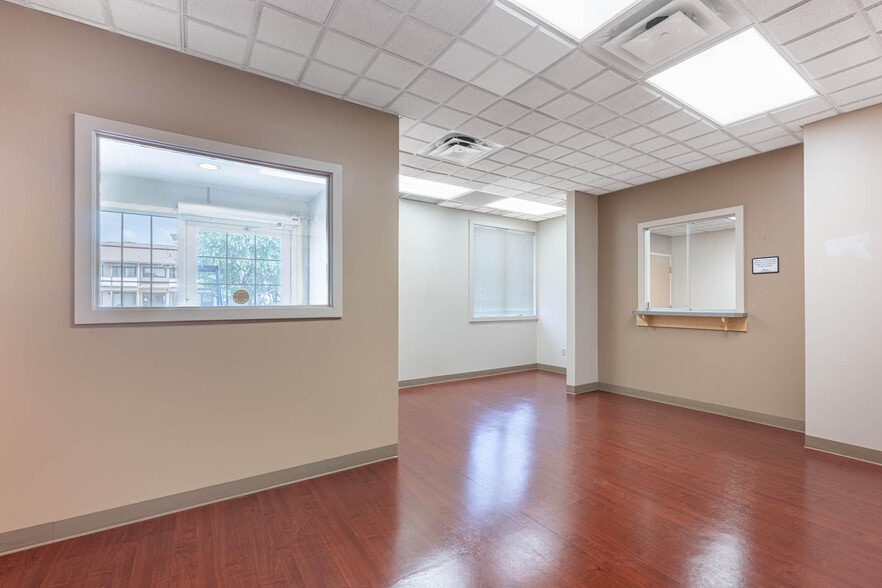
- Drop Ceilings
- After Hours HVAC Available
- Accent Lighting
- Fully Built-Out as Standard Office
- Partitioned Offices
- Space is in Excellent Condition
- Central Air and Heating
- Laboratory
- High Ceilings
- Recessed Lighting
- Emergency Lighting
- Hardwood Floors
| Space | Size | Term | Rental Rate | Space Use | Build-Out | Available |
| 1st Floor, Ste 1956 | 4,282 SF | Negotiable | $21.02 CAD/SF/YR $1.75 CAD/SF/MO $90,025 CAD/YR $7,502 CAD/MO | Office | Full Build-Out | Now |
1st Floor, Ste 1956
| Size |
| 4,282 SF |
| Term |
| Negotiable |
| Rental Rate |
| $21.02 CAD/SF/YR $1.75 CAD/SF/MO $90,025 CAD/YR $7,502 CAD/MO |
| Space Use |
| Office |
| Build-Out |
| Full Build-Out |
| Available |
| Now |
1st Floor, Ste 1956
| Size | 4,282 SF |
| Term | Negotiable |
| Rental Rate | $21.02 CAD/SF/YR |
| Space Use | Office |
| Build-Out | Full Build-Out |
| Available | Now |
- Lease rate does not include utilities, property expenses or building services
- Fully Built-Out as Standard Office
- Fits 20 - 61 People
- Partitioned Offices
- 3 Conference Rooms
- Space is in Excellent Condition
- Plug & Play
- Central Air and Heating
- Reception Area
- Laboratory
- Corner Space
- High Ceilings
- Drop Ceilings
- Recessed Lighting
- After Hours HVAC Available
- Emergency Lighting
- Accent Lighting
- Hardwood Floors
Property Overview
Fully built-out 2nd Generation Class B+ Medical or Professional Office space located in the heart of Kettering, OH. Formerly occupied by Kettering Health Network. Ideal for medical practice or professional office use. Easy access with abundant 61 spaces of paved off-street parking. ADA accessible entrances and restrooms. Surrounded by amenities, including retail, grocery, restaurants, day care, medical, hotels, and more.
- 24 Hour Access
- Property Manager on Site
- Signage
- Wheelchair Accessible
- Reception
- Air Conditioning
- Fiber Optic Internet
Property Facts
Building Type
Office
Year Built/Renovated
1986/2008
Building Height
1 Story
Building Size
7,472 SF
Building Class
B
Typical Floor Size
7,472 SF
Parking
61 Surface Parking Spaces
Select Tenants
- Floor
- Tenant Name
- Industry
- 1st
- DB Unlimited
- Professional, Scientific, and Technical Services
1 1
Fairly walkable
40/100
Exceptionally drivable
90/100
Limited public transit
30/100
Fairly bikeable
50/100


1 of 12
Videos
Matterport 3D Exterior
Matterport 3D Tour
Photos
Street View
Street
Map
1 of 1

Presented by
2nd Generation Medical Office Space | 1956-1964 E Whipp Rd
Already a member? Log In
Hmm, there seems to have been an error sending your message. Please try again.
Thanks! Your message was sent.