Your email has been sent.



The Gaumont 196-222 Kings Rd 4,412 SF of 4-Star Office Space Available in London SW3 5XP
Highlights
- Newly Refurbished Office Space Available - CAT A Spec - 1,560 sq ft to 9,883 sq ft. 2 Passenger Lifts, Bright Double Height Entrance
All Available Space(1)
Display Rental Rate as
- Space
- Size
- Term
- Rental Rate
- Space Use
- Build-Out
- Available


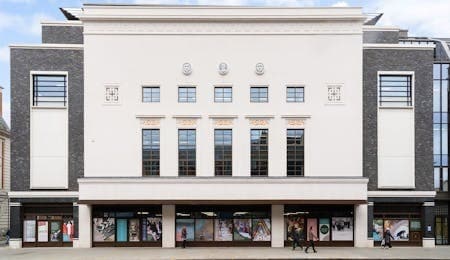
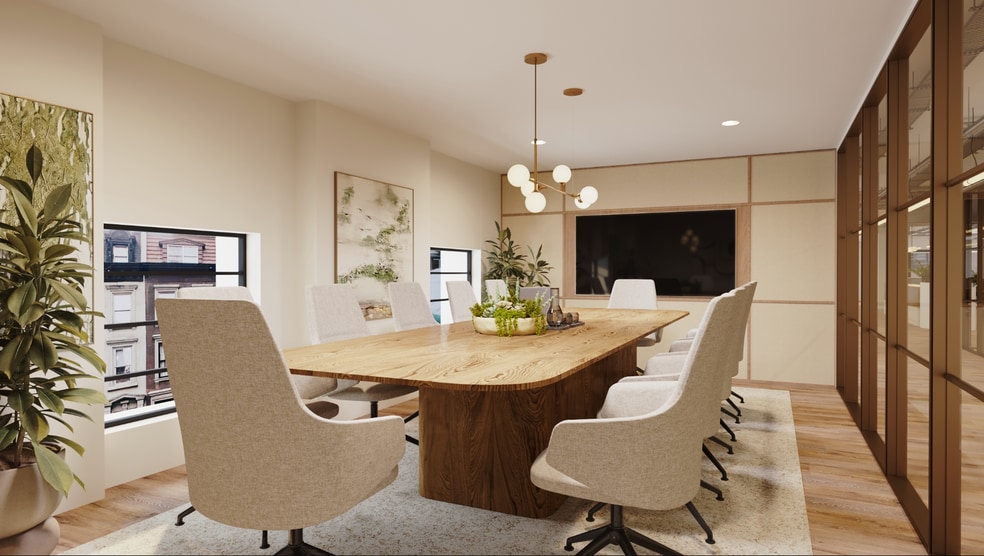
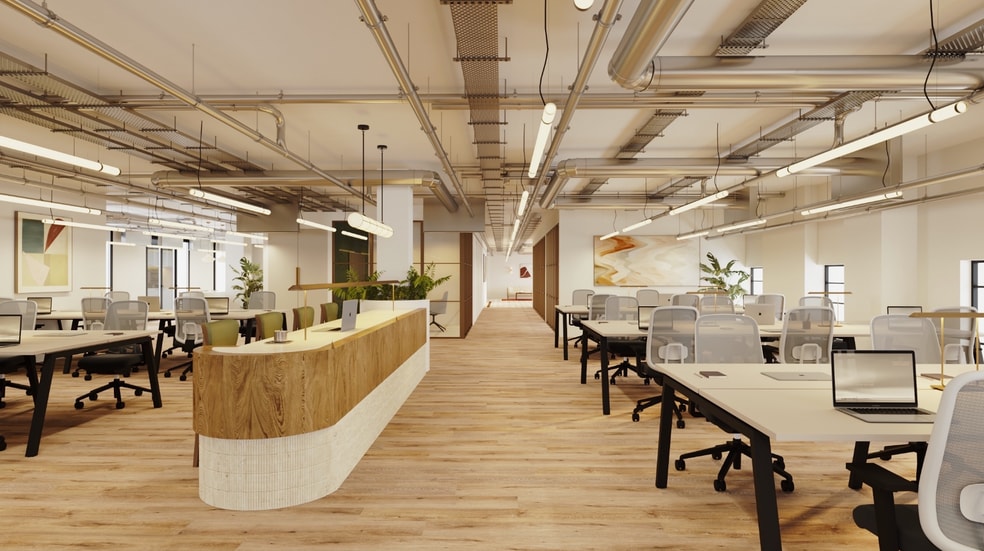
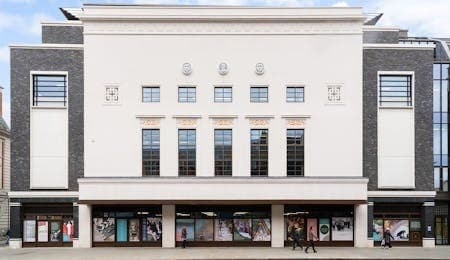
The Gaumont is a new 220,000 sq ft. mixed use development, offering a unique opportunity for retailers, creatives, and businesses to join a glittering array of neighbours in one of the world’s most famous shopping and lifestyle destinations. The office building offers 13,000 sq ft of contemporary office space over 3 floors with a dedicated reception and end of journey facilities. The building is accessed via King’s Road, which welcomes you into a bright double height reception. All floors are served by two passenger lifts. The 2nd, 3rd and 4th will be delivered to CAT A specification, with demised WCs and a shower per floor.
- Use Class: E
- Mostly Open Floor Plan Layout
- Energy Performance Rating - B
- Ample natural light
- All floors are served by two passenger lifts
- Partially Built-Out as Standard Office
- Shower Facilities
- Private Restrooms
- In good decorative order
- CAT A specification
| Space | Size | Term | Rental Rate | Space Use | Build-Out | Available |
| 3rd Floor | 4,412 SF | Negotiable | $177.33 CAD/SF/YR $14.78 CAD/SF/MO $782,393 CAD/YR $65,199 CAD/MO | Office | Partial Build-Out | Now |
3rd Floor
| Size |
| 4,412 SF |
| Term |
| Negotiable |
| Rental Rate |
| $177.33 CAD/SF/YR $14.78 CAD/SF/MO $782,393 CAD/YR $65,199 CAD/MO |
| Space Use |
| Office |
| Build-Out |
| Partial Build-Out |
| Available |
| Now |
3rd Floor
| Size | 4,412 SF |
| Term | Negotiable |
| Rental Rate | $177.33 CAD/SF/YR |
| Space Use | Office |
| Build-Out | Partial Build-Out |
| Available | Now |
The Gaumont is a new 220,000 sq ft. mixed use development, offering a unique opportunity for retailers, creatives, and businesses to join a glittering array of neighbours in one of the world’s most famous shopping and lifestyle destinations. The office building offers 13,000 sq ft of contemporary office space over 3 floors with a dedicated reception and end of journey facilities. The building is accessed via King’s Road, which welcomes you into a bright double height reception. All floors are served by two passenger lifts. The 2nd, 3rd and 4th will be delivered to CAT A specification, with demised WCs and a shower per floor.
- Use Class: E
- Partially Built-Out as Standard Office
- Mostly Open Floor Plan Layout
- Shower Facilities
- Energy Performance Rating - B
- Private Restrooms
- Ample natural light
- In good decorative order
- All floors are served by two passenger lifts
- CAT A specification
Property Overview
The property is situated in Chelsea. The Gaumont is at the epicentre of a strong community in the heart of the Royal Borough of Kensington and Chelsea. The neighboured sets King’s Road apart, with a vibrant heritage, culture and events. The surrounding area benefits from best-in-class retail, including Anthropologie, Zara, Peter Jones, Soho Home, and Marks and Spencer in additional to excellent F&B offerings such as Sticks ‘N’ Sushi, Vardo, Ivy Chelsea Garden, Rabbit and The Cadogan Arms. The location is served by Sloane Square (Circle & District Lines), Knightsbridge (Piccadilly) and South Kensington (Circle & District & Piccadilly) underground stations. There are also many bus routes in the immediate area.
- 24 Hour Access
- Bus Line
- Controlled Access
- Metro/Subway
- Security System
- Signage
- Reception
- Roof Terrace
- Bicycle Storage
- Demised WC facilities
- High Ceilings
- Direct Elevator Exposure
- Natural Light
- Recessed Lighting
- Secure Storage
- Air Conditioning
Property Facts
Contacts
-
 Ian
Simpson
Ian
Simpson
-
 Peter
Bromwich
Peter
Bromwich
-
 Oliver
Segal
Oliver
Segal
-
 Alex
Rae
Alex
Rae
-
 Max
Chalk
Max
Chalk
-
 Jessica
Flather
Jessica
Flather
-
 Emily
Hole
Emily
Hole

Presented by
Company Not Provided
The Gaumont | 196-222 Kings Rd
Hmm, there seems to have been an error sending your message. Please try again.
Thanks! Your message was sent.