Your email has been sent.

WALLER GATEWAY BUSINESS CENTER Waller, TX 77484 8,750 - 85,100 SF of Industrial Space Available
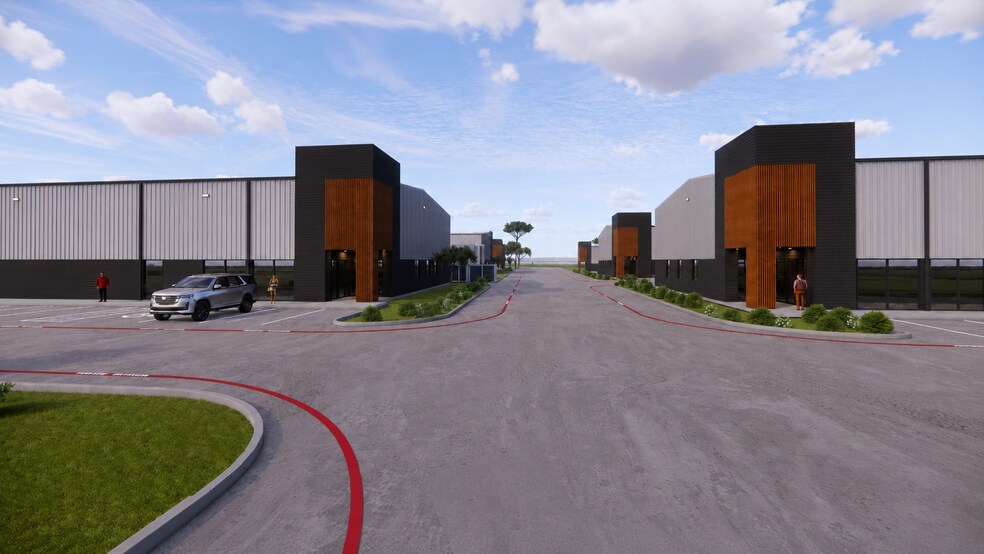
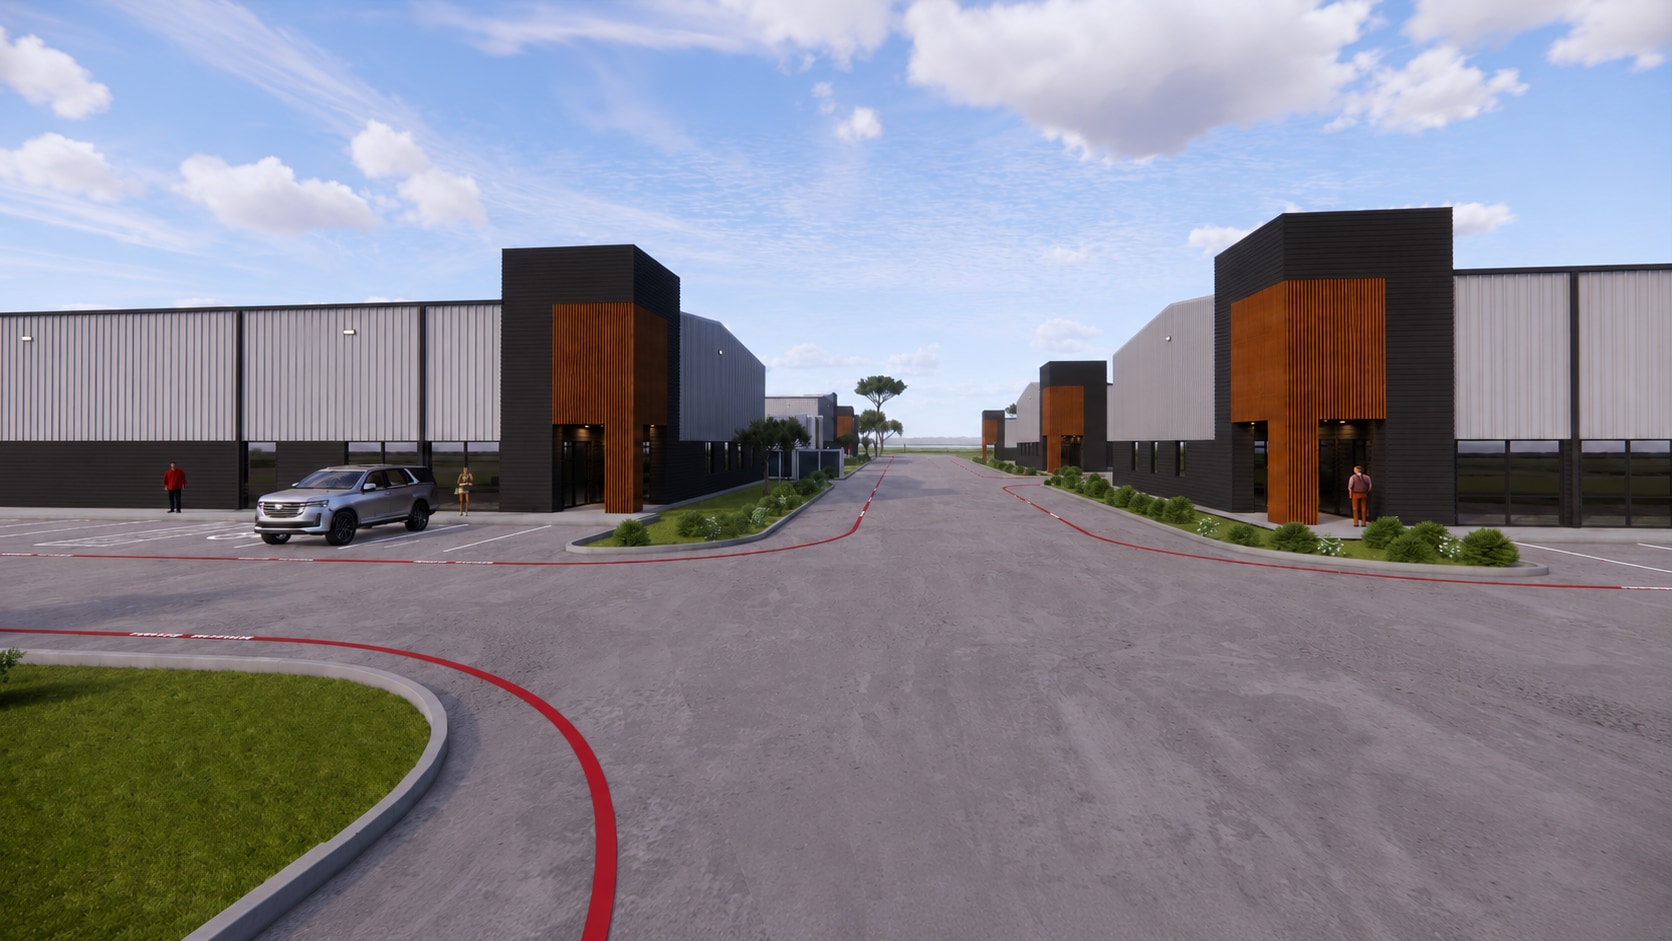
Park Highlights
- Heavy power with 277/480V, 3-phase service and up to 400 amps in select buildings.
- Superior access with just one minute to Highway 290 and six minutes to Grand Parkway/SH-99.
- All buildings feature 28-foot eave height, BTS office space, and two 14’ x 16’ grade-level doors.
- Close proximity to Houston’s major distribution routes, the Energy Corridor, and international shipping connections.
Park Facts
| Total Space Available | 85,100 SF | Park Type | Industrial Park |
| Total Space Available | 85,100 SF |
| Park Type | Industrial Park |
All Available Spaces(8)
Display Rental Rate as
- Space
- Size
- Term
- Rental Rate
- Space Use
- Build-Out
- Available
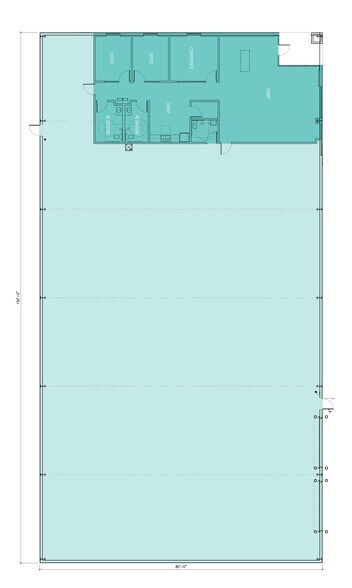
BUILDING 1 ±8,750 SF • BTS Office • 0.624 acres • ±28’ eave height • Two (2) 14’ x 16 grade-level doors • Metal construction • 277/480V / 3-phase / 200 amps
- 2 Drive Ins
- Secure Storage
| Space | Size | Term | Rental Rate | Space Use | Build-Out | Available |
| 1st Floor - Bldg 1 | 8,750 SF | Negotiable | Upon Request Upon Request Upon Request Upon Request | Industrial | Shell Space | TBD |
19721 Kermier Rd - 1st Floor - Bldg 1
- Space
- Size
- Term
- Rental Rate
- Space Use
- Build-Out
- Available
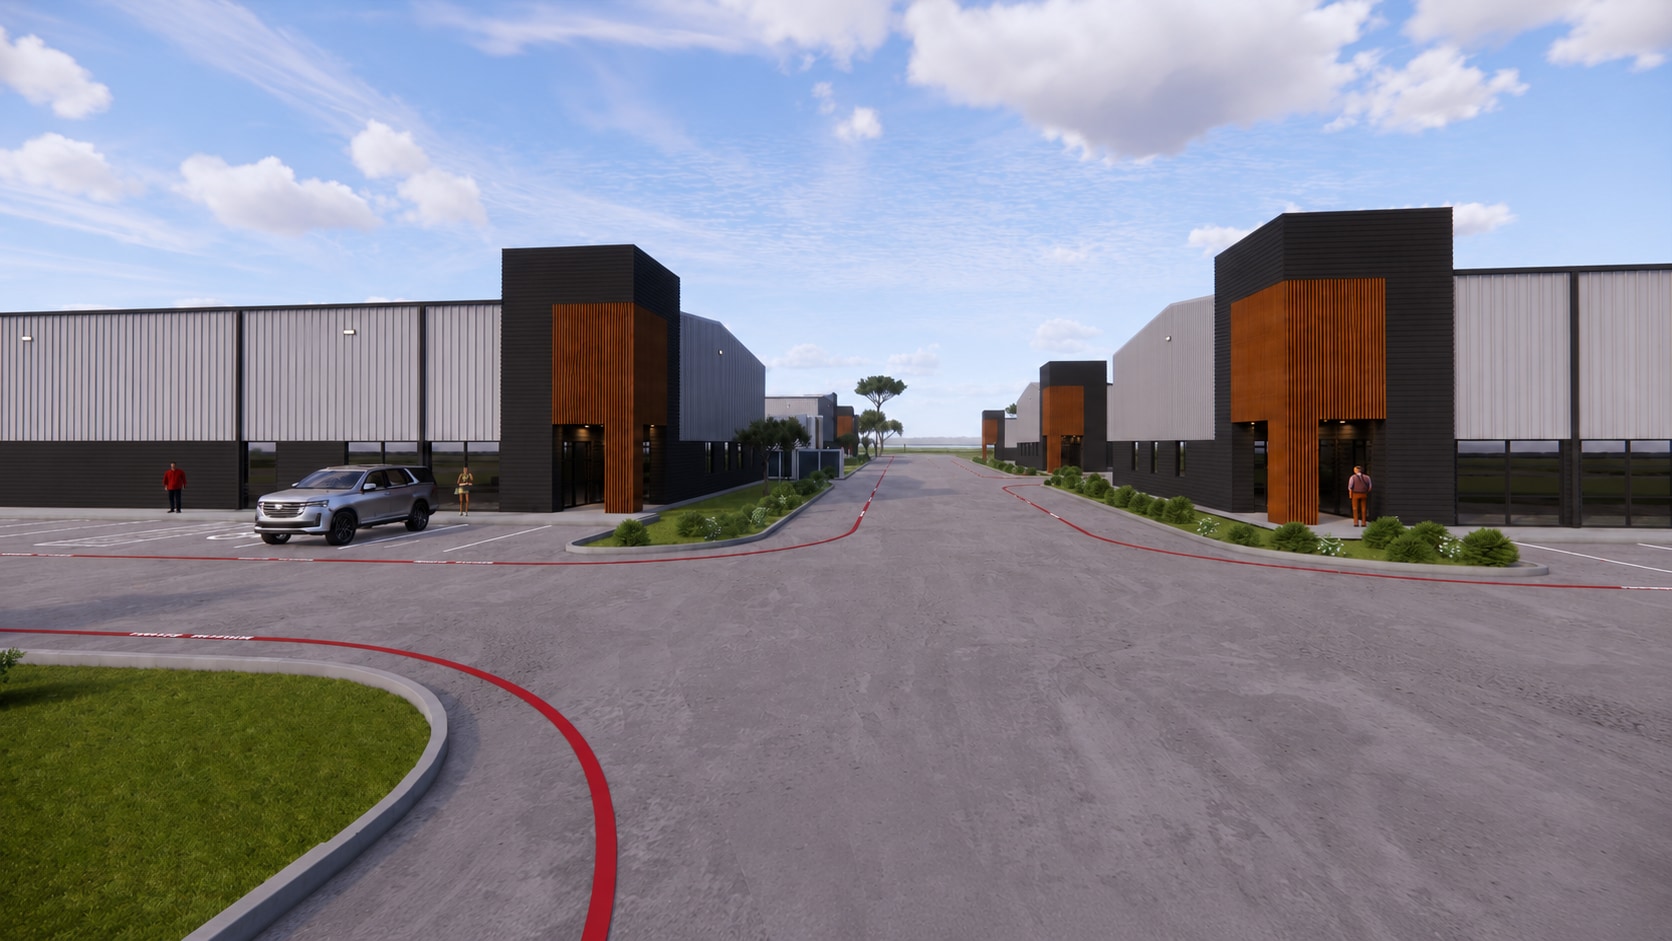
BUILDING 2 ±8,750 SF • BTS Office • 0.635 acres • ±28’ eave height • Two (2) 14’ x 16’ grade-level doors • Metal construction • 277/480V / 3-phase / 200 amps
- 2 Drive Ins
- Space is in Excellent Condition
| Space | Size | Term | Rental Rate | Space Use | Build-Out | Available |
| 1st Floor - Bldg 2 | 8,750 SF | Negotiable | Upon Request Upon Request Upon Request Upon Request | Industrial | Partial Build-Out | TBD |
19721 Kermier Rd - 1st Floor - Bldg 2
- Space
- Size
- Term
- Rental Rate
- Space Use
- Build-Out
- Available
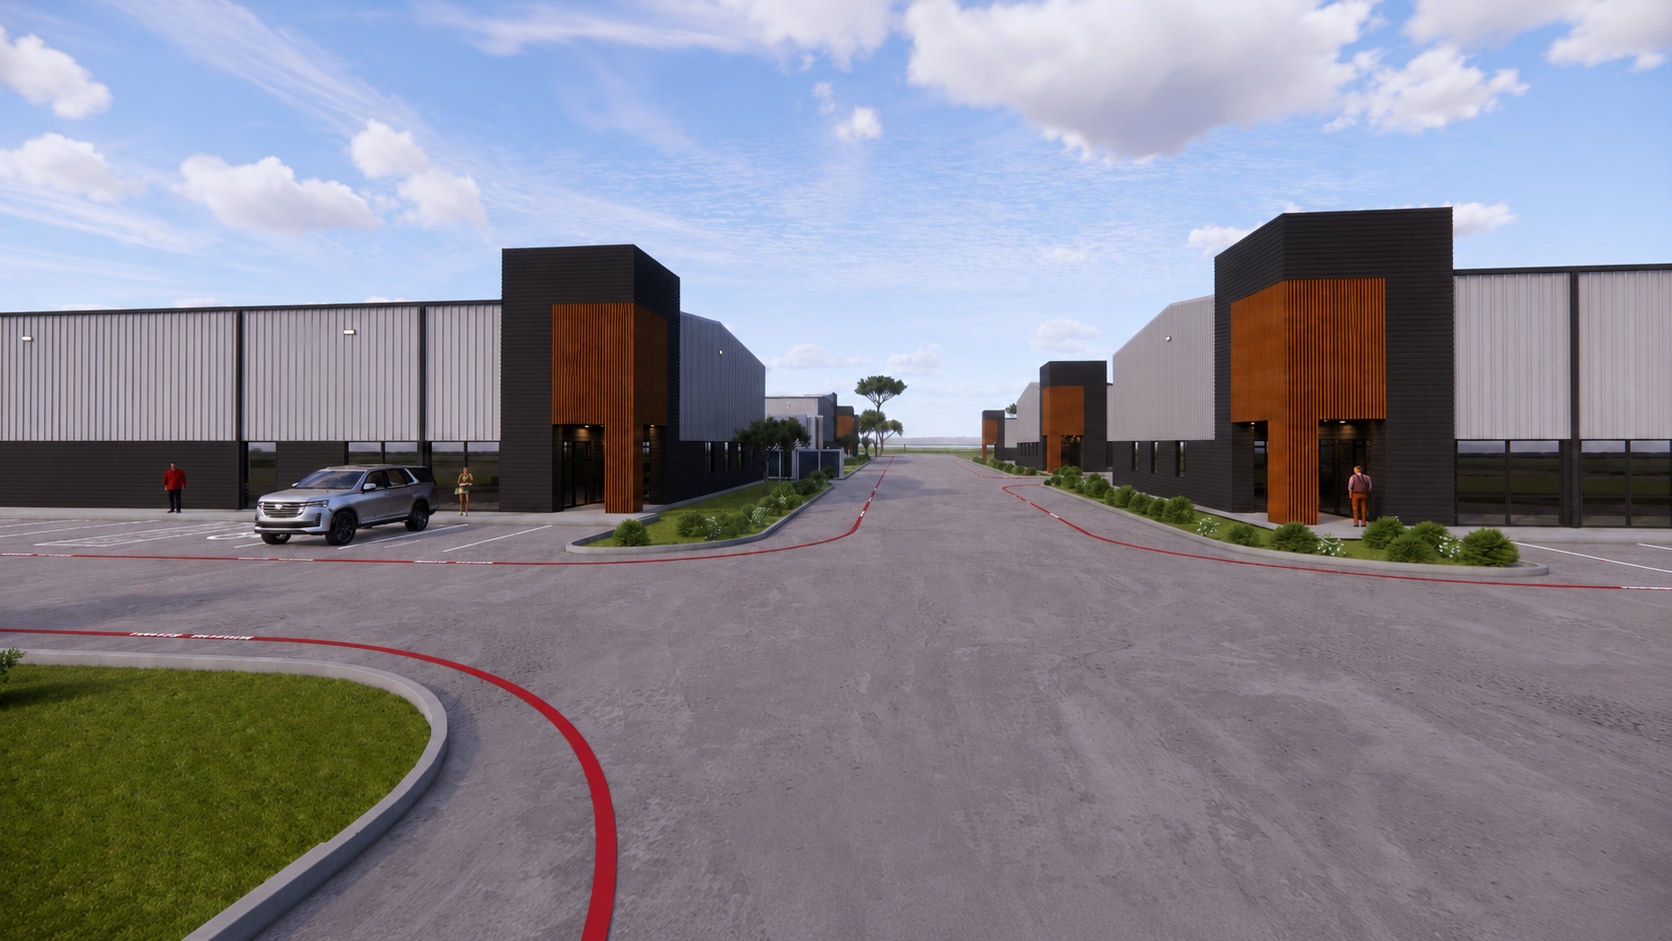
BUILDING 3 ±9,800 SF • BTS Office • 0.576 acres • ±28’ eave height • Two (2) 14’ x 16’ grade-level doors • Metal construction 2 1 • 277/480V / 3-phase / 200 amps
- 2 Drive Ins
- Space is in Excellent Condition
| Space | Size | Term | Rental Rate | Space Use | Build-Out | Available |
| 1st Floor - Bldg 3 | 9,800 SF | Negotiable | Upon Request Upon Request Upon Request Upon Request | Industrial | Partial Build-Out | TBD |
19721 Kermier Rd - 1st Floor - Bldg 3
- Space
- Size
- Term
- Rental Rate
- Space Use
- Build-Out
- Available
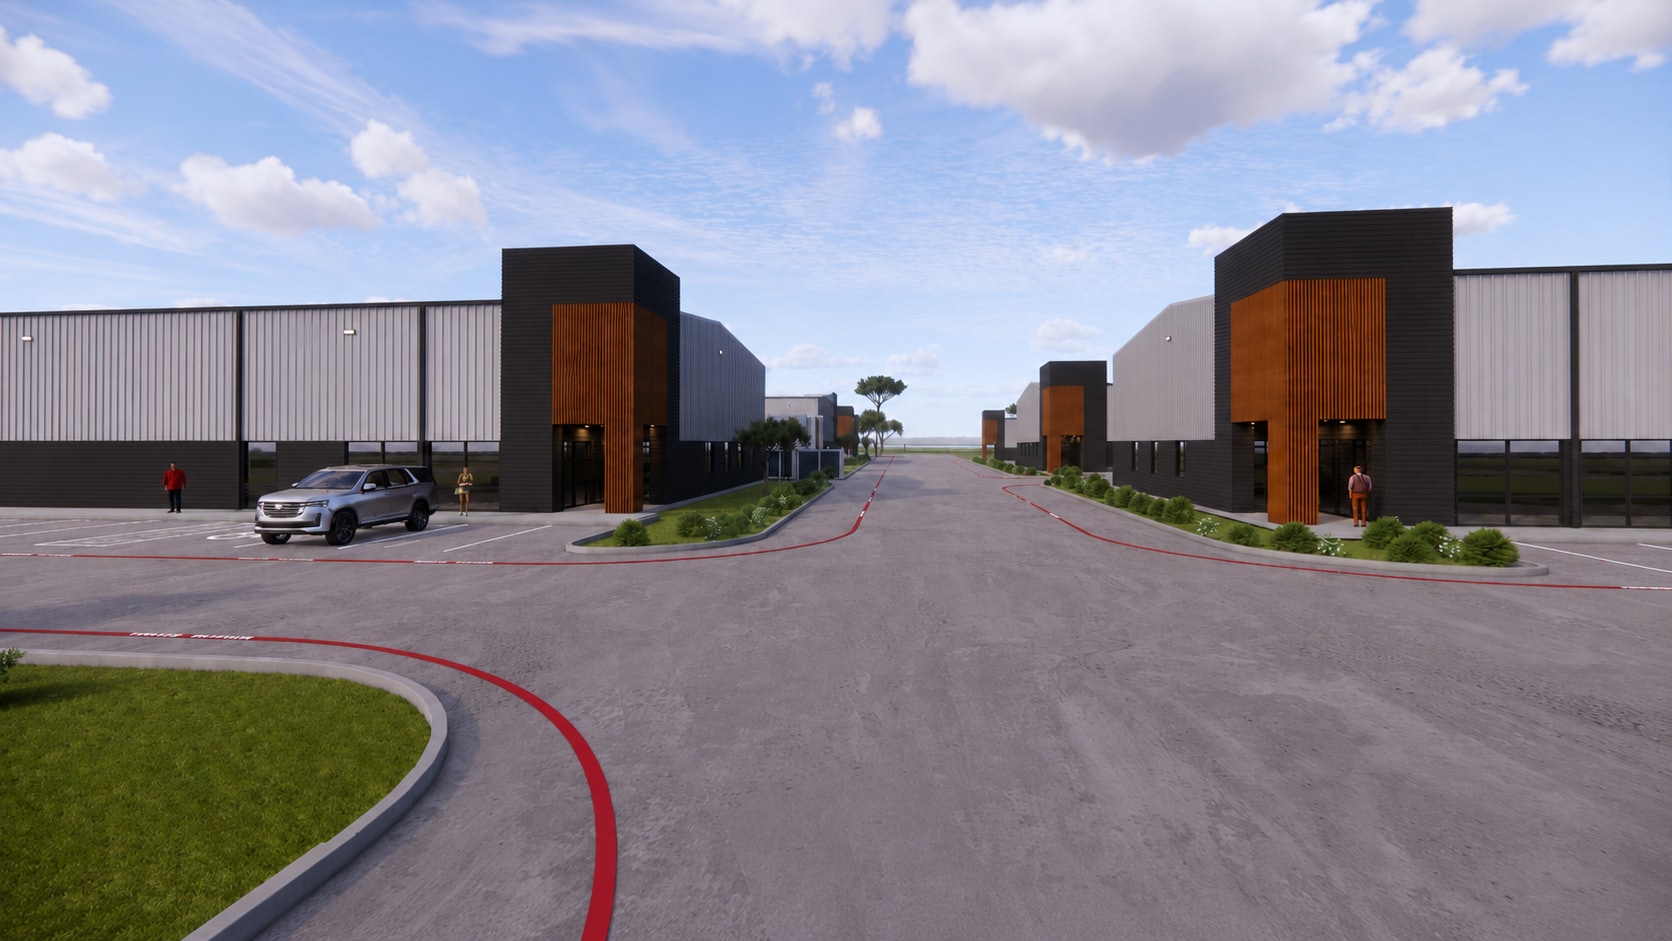
BUILDING 4 ±9,800 SF • BTS Office • 0.580 acres • ±28’ eave height • Two (2) 14’ x 16’ grade-level doors • Metal construction • 277/480V / 3-phase / 200 amps
- 2 Drive Ins
- Space is in Excellent Condition
| Space | Size | Term | Rental Rate | Space Use | Build-Out | Available |
| 1st Floor - Bldg 4 | 9,800 SF | Negotiable | Upon Request Upon Request Upon Request Upon Request | Industrial | Partial Build-Out | TBD |
19721 Kermier Rd - 1st Floor - Bldg 4
- Space
- Size
- Term
- Rental Rate
- Space Use
- Build-Out
- Available
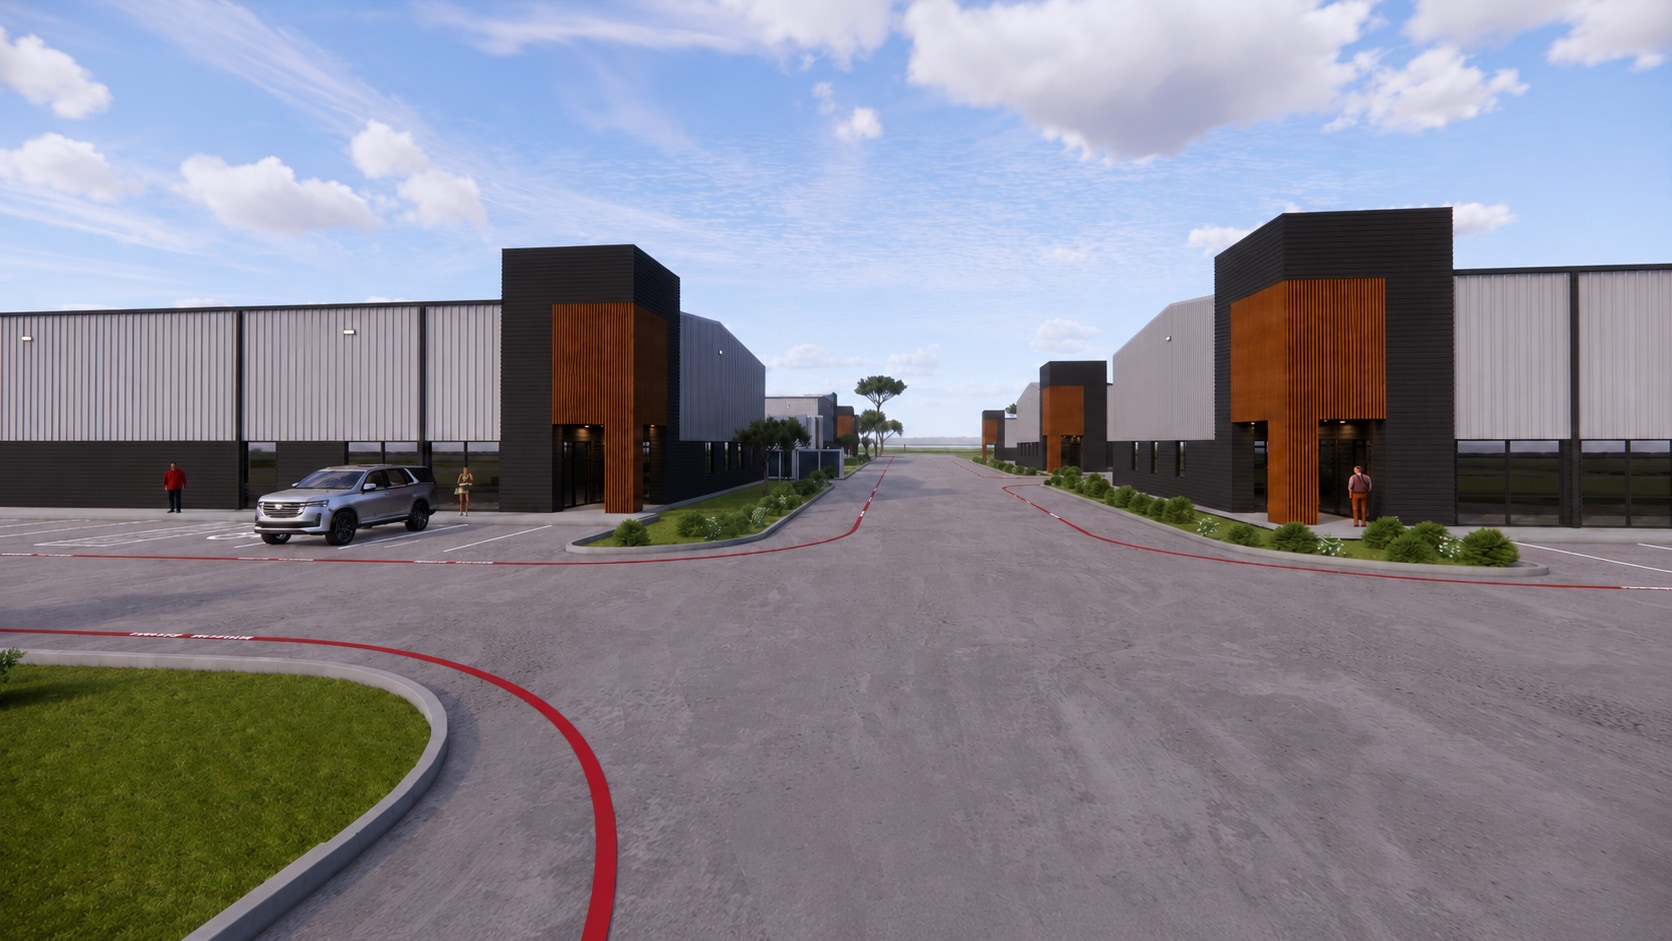
BUILDING 5 ±12,000 SF • 10-Ton crane-ready • BTS Office • 0.880 acres • ±28’ eave height • Two (2) 14’ x 16’ grade-level doors • Metal construction • 277/480V / 3-phase / 400 amps
- 2 Drive Ins
- Space is in Excellent Condition
| Space | Size | Term | Rental Rate | Space Use | Build-Out | Available |
| 1st Floor - Bldg 5 | 12,000 SF | Negotiable | Upon Request Upon Request Upon Request Upon Request | Industrial | Partial Build-Out | TBD |
19721 Kermier Rd - 1st Floor - Bldg 5
- Space
- Size
- Term
- Rental Rate
- Space Use
- Build-Out
- Available
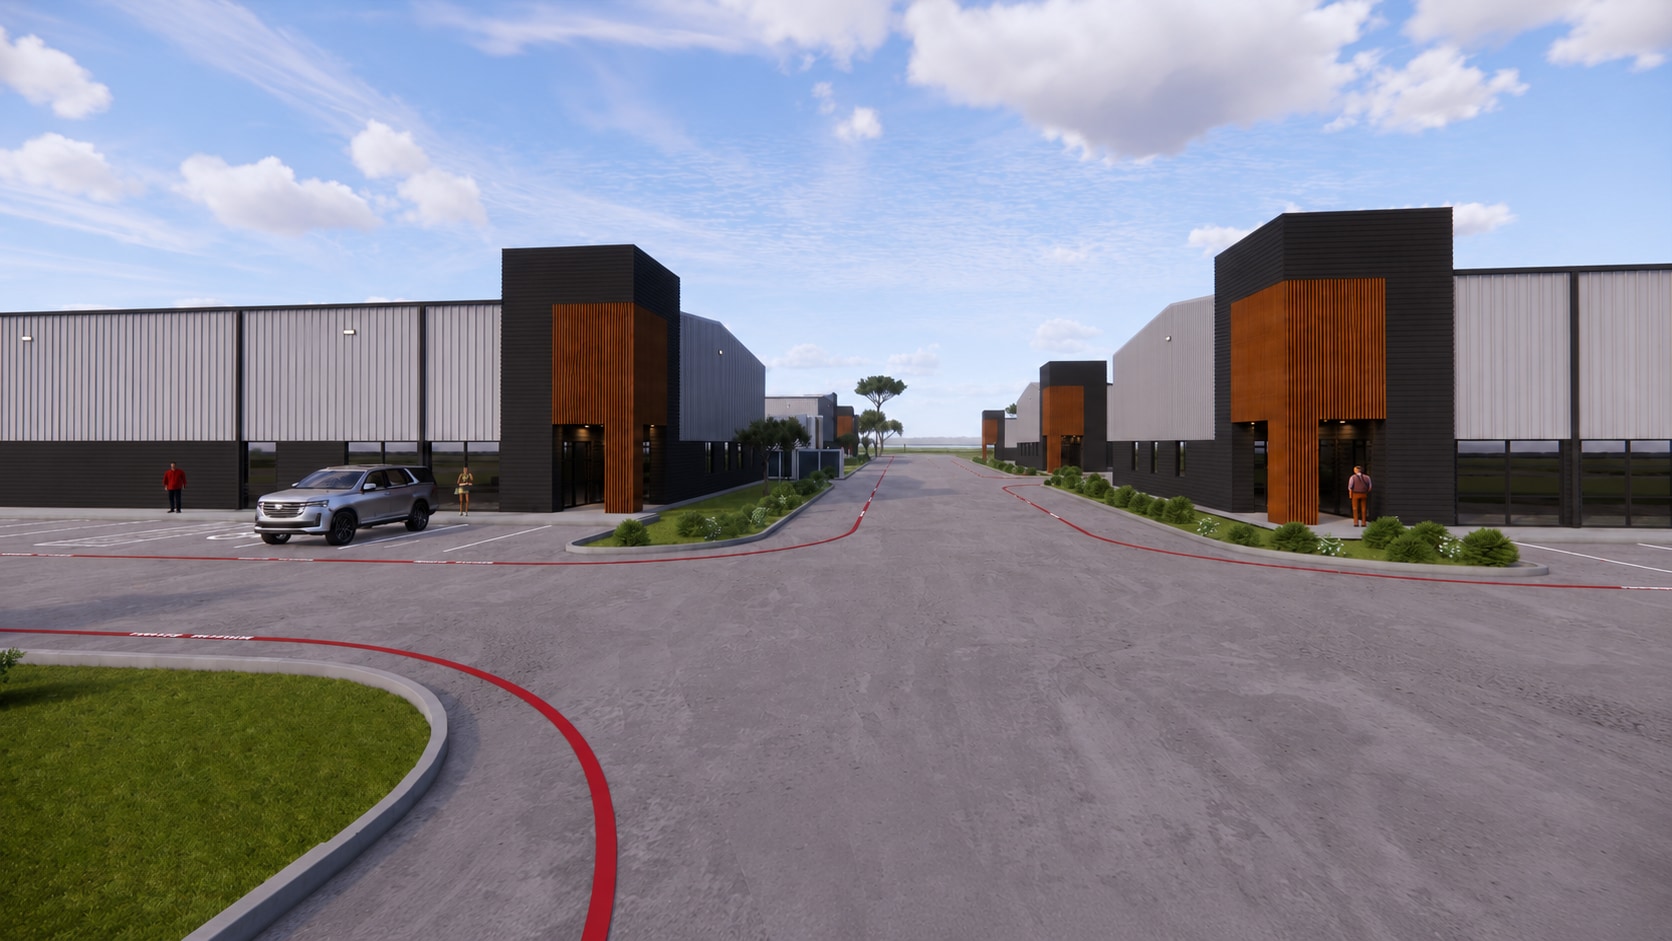
BUILDING 6 ±12,000 SF • 10-Ton crane-ready • BTS Office • 0.936 acres • ±28’ eave height • Two (2) 14’ x 16’ grade-level doors • Metal construction • 277/480V / 3-phase / 400 amps
- 2 Drive Ins
- Space is in Excellent Condition
| Space | Size | Term | Rental Rate | Space Use | Build-Out | Available |
| 1st Floor - Bldg 6 | 12,000 SF | Negotiable | Upon Request Upon Request Upon Request Upon Request | Industrial | Partial Build-Out | TBD |
19721 Kermier Rd - 1st Floor - Bldg 6
- Space
- Size
- Term
- Rental Rate
- Space Use
- Build-Out
- Available
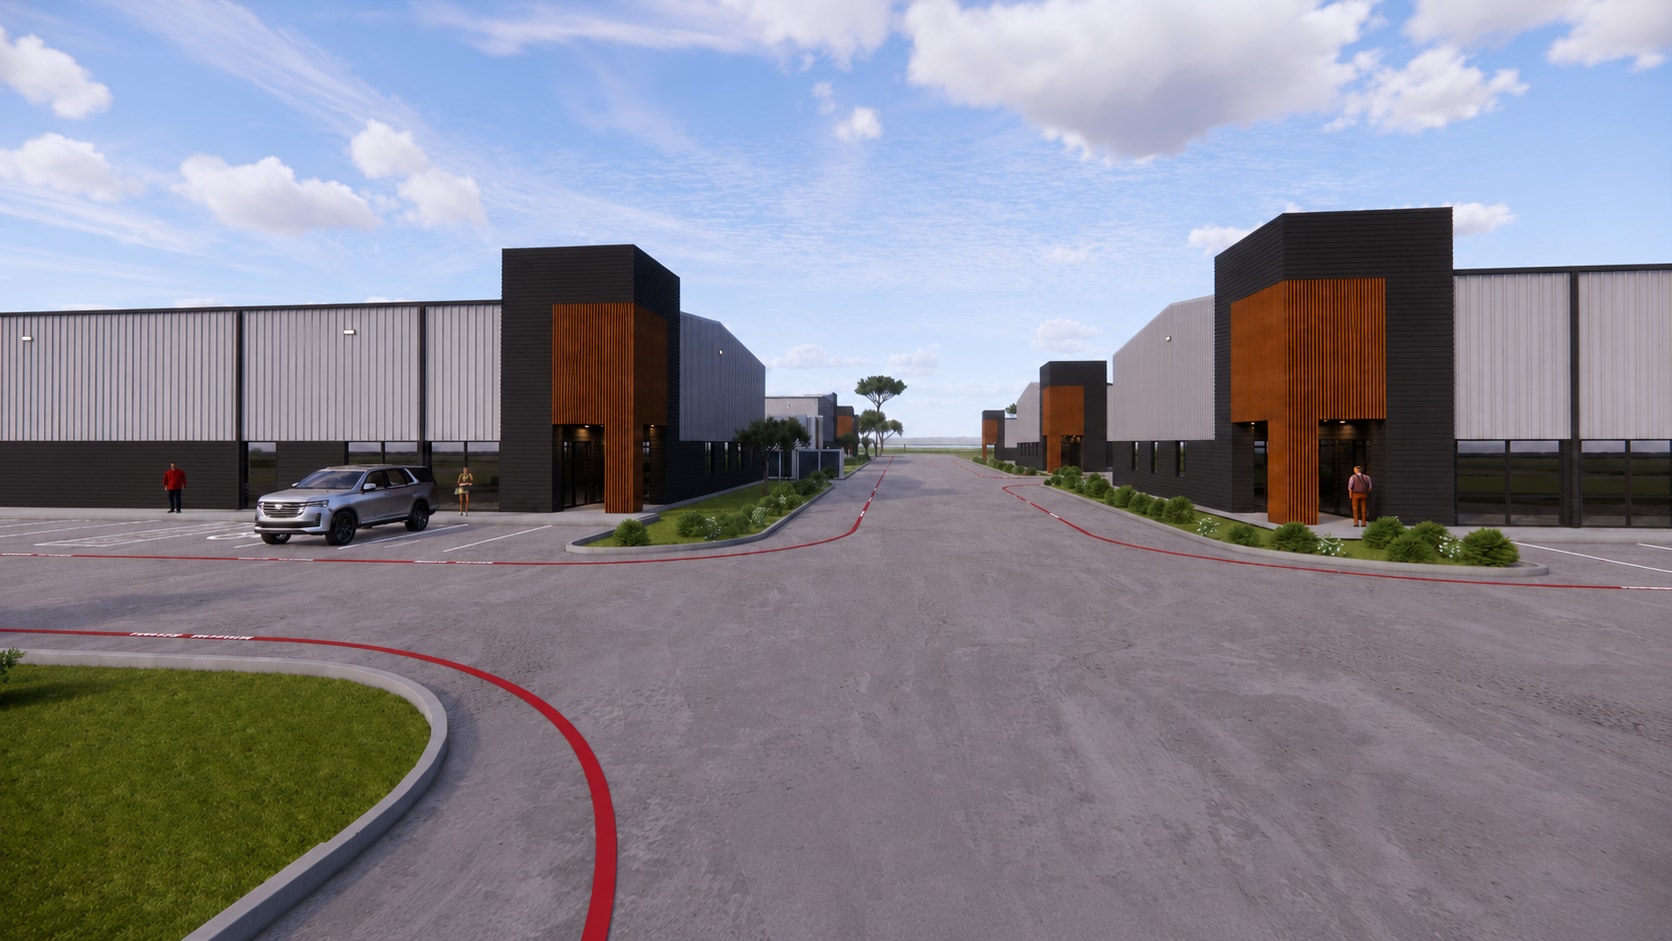

BUILDING 7 ±12,000 SF • 10-Ton crane-ready • BTS Office • 0.794 acres • ±28’ eave height • Two (2) 14’ x 16’ grade-level doors • Metal construction • 277/480V / 3-phase / 400 amps
- 2 Drive Ins
- Space is in Excellent Condition
| Space | Size | Term | Rental Rate | Space Use | Build-Out | Available |
| 1st Floor - Bldg 7 | 12,000 SF | Negotiable | Upon Request Upon Request Upon Request Upon Request | Industrial | Partial Build-Out | TBD |
19721 Kermier Rd - 1st Floor - Bldg 7
- Space
- Size
- Term
- Rental Rate
- Space Use
- Build-Out
- Available
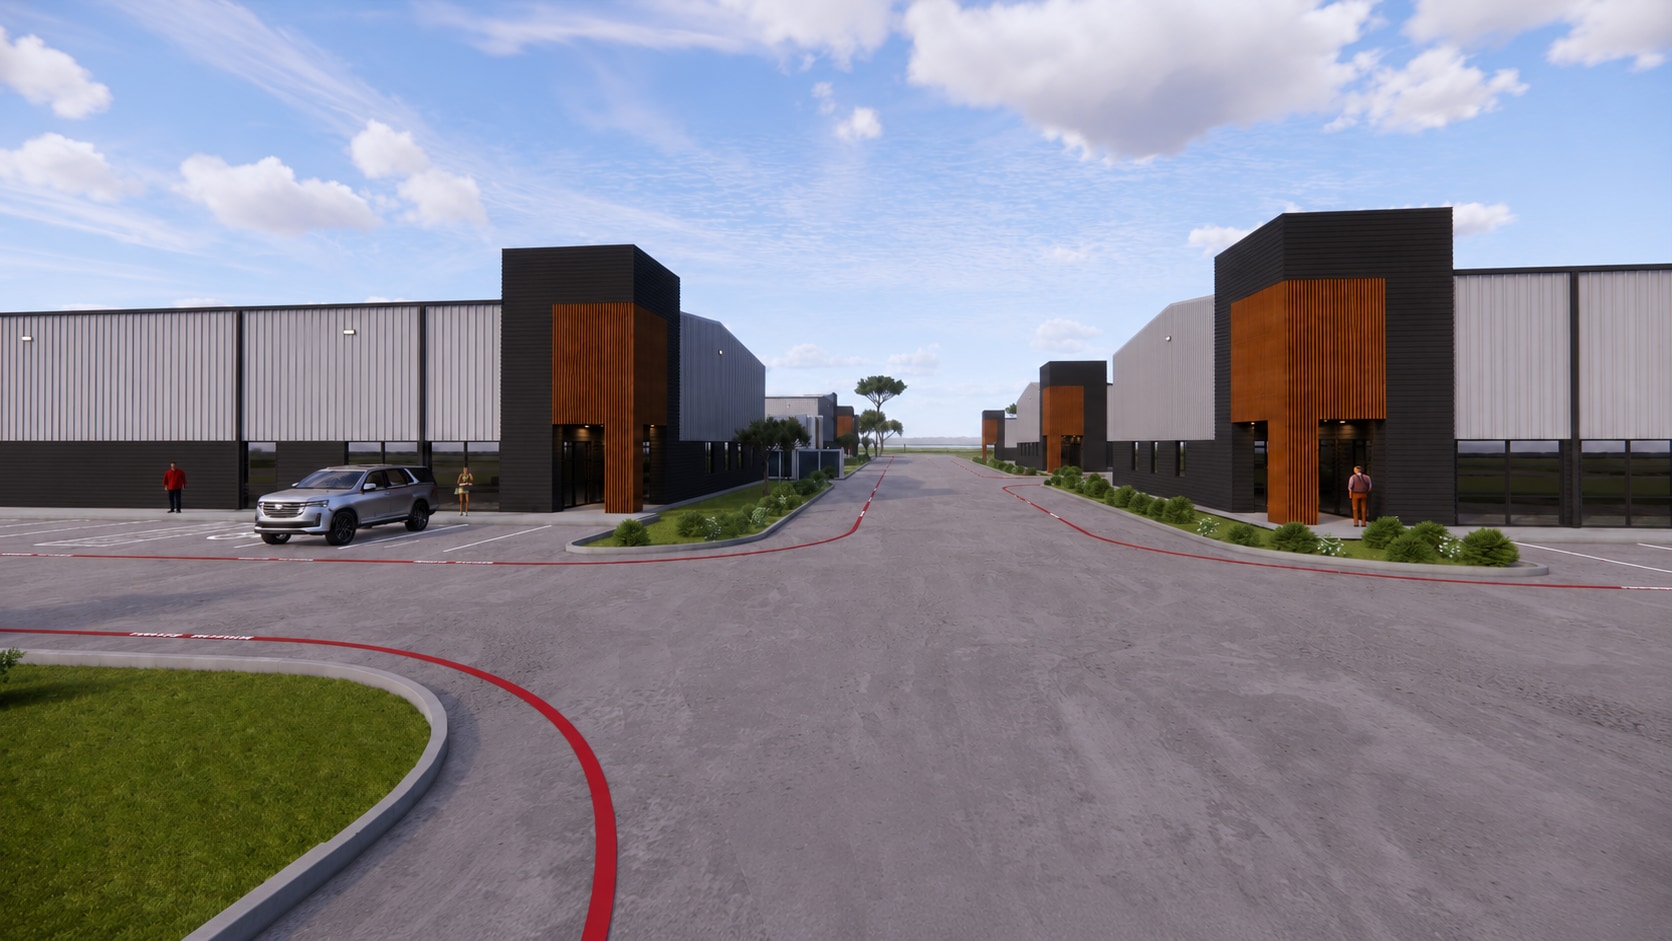
BUILDING 8 ±12,000 SF • 10-Ton crane-ready • BTS Office • 0.900 acres • ±28’ eave height • Two (2) 14’ x 16’ grade-level doors • Metal construction • 277/480V / 3-phase / 400 amps
- 2 Drive Ins
- Space is in Excellent Condition
| Space | Size | Term | Rental Rate | Space Use | Build-Out | Available |
| 1st Floor - Bldg 8 | 12,000 SF | Negotiable | Upon Request Upon Request Upon Request Upon Request | Industrial | Partial Build-Out | TBD |
19721 Kermier Rd - 1st Floor - Bldg 8
19721 Kermier Rd - 1st Floor - Bldg 1
| Size | 8,750 SF |
| Term | Negotiable |
| Rental Rate | Upon Request |
| Space Use | Industrial |
| Build-Out | Shell Space |
| Available | TBD |
BUILDING 1 ±8,750 SF • BTS Office • 0.624 acres • ±28’ eave height • Two (2) 14’ x 16 grade-level doors • Metal construction • 277/480V / 3-phase / 200 amps
- 2 Drive Ins
- Secure Storage
19721 Kermier Rd - 1st Floor - Bldg 2
| Size | 8,750 SF |
| Term | Negotiable |
| Rental Rate | Upon Request |
| Space Use | Industrial |
| Build-Out | Partial Build-Out |
| Available | TBD |
BUILDING 2 ±8,750 SF • BTS Office • 0.635 acres • ±28’ eave height • Two (2) 14’ x 16’ grade-level doors • Metal construction • 277/480V / 3-phase / 200 amps
- 2 Drive Ins
- Space is in Excellent Condition
19721 Kermier Rd - 1st Floor - Bldg 3
| Size | 9,800 SF |
| Term | Negotiable |
| Rental Rate | Upon Request |
| Space Use | Industrial |
| Build-Out | Partial Build-Out |
| Available | TBD |
BUILDING 3 ±9,800 SF • BTS Office • 0.576 acres • ±28’ eave height • Two (2) 14’ x 16’ grade-level doors • Metal construction 2 1 • 277/480V / 3-phase / 200 amps
- 2 Drive Ins
- Space is in Excellent Condition
19721 Kermier Rd - 1st Floor - Bldg 4
| Size | 9,800 SF |
| Term | Negotiable |
| Rental Rate | Upon Request |
| Space Use | Industrial |
| Build-Out | Partial Build-Out |
| Available | TBD |
BUILDING 4 ±9,800 SF • BTS Office • 0.580 acres • ±28’ eave height • Two (2) 14’ x 16’ grade-level doors • Metal construction • 277/480V / 3-phase / 200 amps
- 2 Drive Ins
- Space is in Excellent Condition
19721 Kermier Rd - 1st Floor - Bldg 5
| Size | 12,000 SF |
| Term | Negotiable |
| Rental Rate | Upon Request |
| Space Use | Industrial |
| Build-Out | Partial Build-Out |
| Available | TBD |
BUILDING 5 ±12,000 SF • 10-Ton crane-ready • BTS Office • 0.880 acres • ±28’ eave height • Two (2) 14’ x 16’ grade-level doors • Metal construction • 277/480V / 3-phase / 400 amps
- 2 Drive Ins
- Space is in Excellent Condition
19721 Kermier Rd - 1st Floor - Bldg 6
| Size | 12,000 SF |
| Term | Negotiable |
| Rental Rate | Upon Request |
| Space Use | Industrial |
| Build-Out | Partial Build-Out |
| Available | TBD |
BUILDING 6 ±12,000 SF • 10-Ton crane-ready • BTS Office • 0.936 acres • ±28’ eave height • Two (2) 14’ x 16’ grade-level doors • Metal construction • 277/480V / 3-phase / 400 amps
- 2 Drive Ins
- Space is in Excellent Condition
19721 Kermier Rd - 1st Floor - Bldg 7
| Size | 12,000 SF |
| Term | Negotiable |
| Rental Rate | Upon Request |
| Space Use | Industrial |
| Build-Out | Partial Build-Out |
| Available | TBD |
BUILDING 7 ±12,000 SF • 10-Ton crane-ready • BTS Office • 0.794 acres • ±28’ eave height • Two (2) 14’ x 16’ grade-level doors • Metal construction • 277/480V / 3-phase / 400 amps
- 2 Drive Ins
- Space is in Excellent Condition
19721 Kermier Rd - 1st Floor - Bldg 8
| Size | 12,000 SF |
| Term | Negotiable |
| Rental Rate | Upon Request |
| Space Use | Industrial |
| Build-Out | Partial Build-Out |
| Available | TBD |
BUILDING 8 ±12,000 SF • 10-Ton crane-ready • BTS Office • 0.900 acres • ±28’ eave height • Two (2) 14’ x 16’ grade-level doors • Metal construction • 277/480V / 3-phase / 400 amps
- 2 Drive Ins
- Space is in Excellent Condition
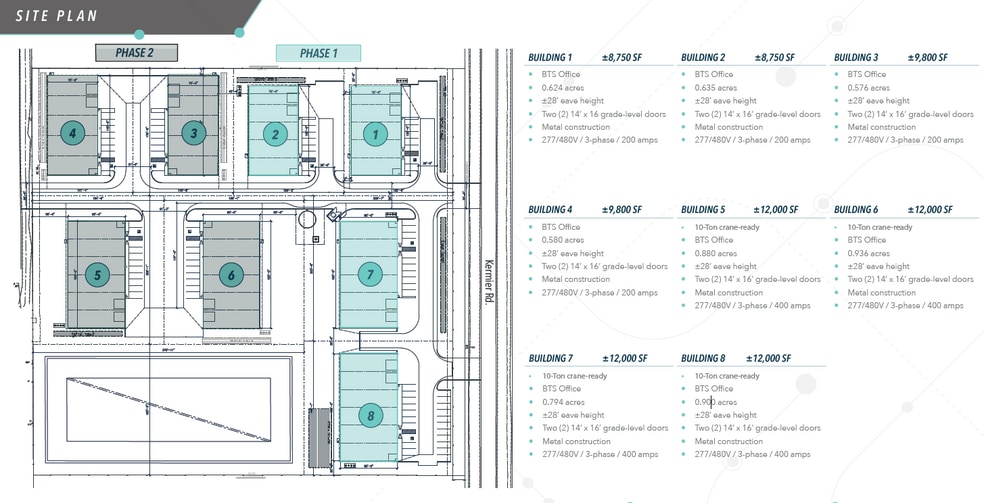
Site Plan

Park Overview
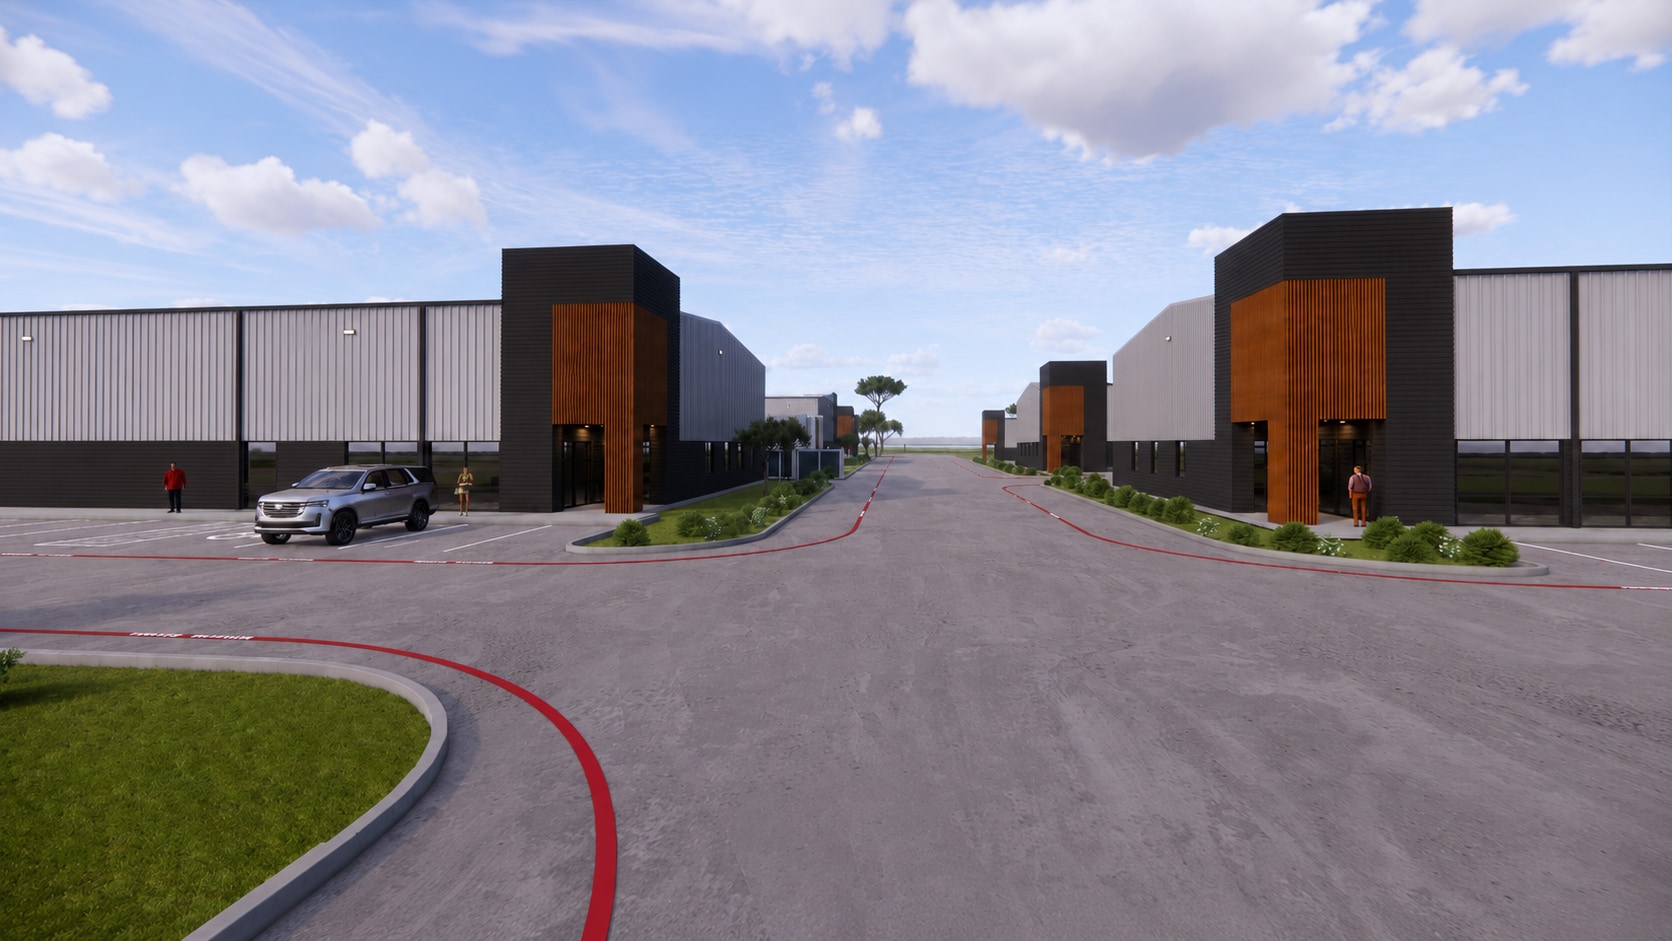
Waller Gateway Business Center is a master-planned industrial development designed for flexibility and functionality in a rapidly expanding trade corridor. The project consists of eight high-clearance buildings with sizes ranging from ±8,750 to ±12,000 square feet. Each structure is engineered with ±28-foot eave heights, two large 14’ x 16’ grade-level doors, and robust power (277/480V, 3-phase). Tenants requiring heavy capacity benefit from crane-ready options in select buildings (5–8), which include 10-ton crane capability. Dedicated office space is included in all units to support operational needs, and ample trailer and vehicle parking enhances convenience for logistics and distribution functions. The property’s prime location near Highway 290 ensures seamless regional and interstate access, while proximity to the Grand Parkway positions occupiers within striking distance of key Houston submarkets, major intermodal hubs, and workforce population centers.

Contacts
-
 Chase Taylor
 -
 Mason Alsbrooks, CCIM
 -
 Patrick Wolford, SIOR, CCIM
 -
Lee & Associates

Presented by
WALLER GATEWAY BUSINESS CENTER | Waller, TX 77484
Hmm, there seems to have been an error sending your message. Please try again.
Thanks! Your message was sent.