Your email has been sent.

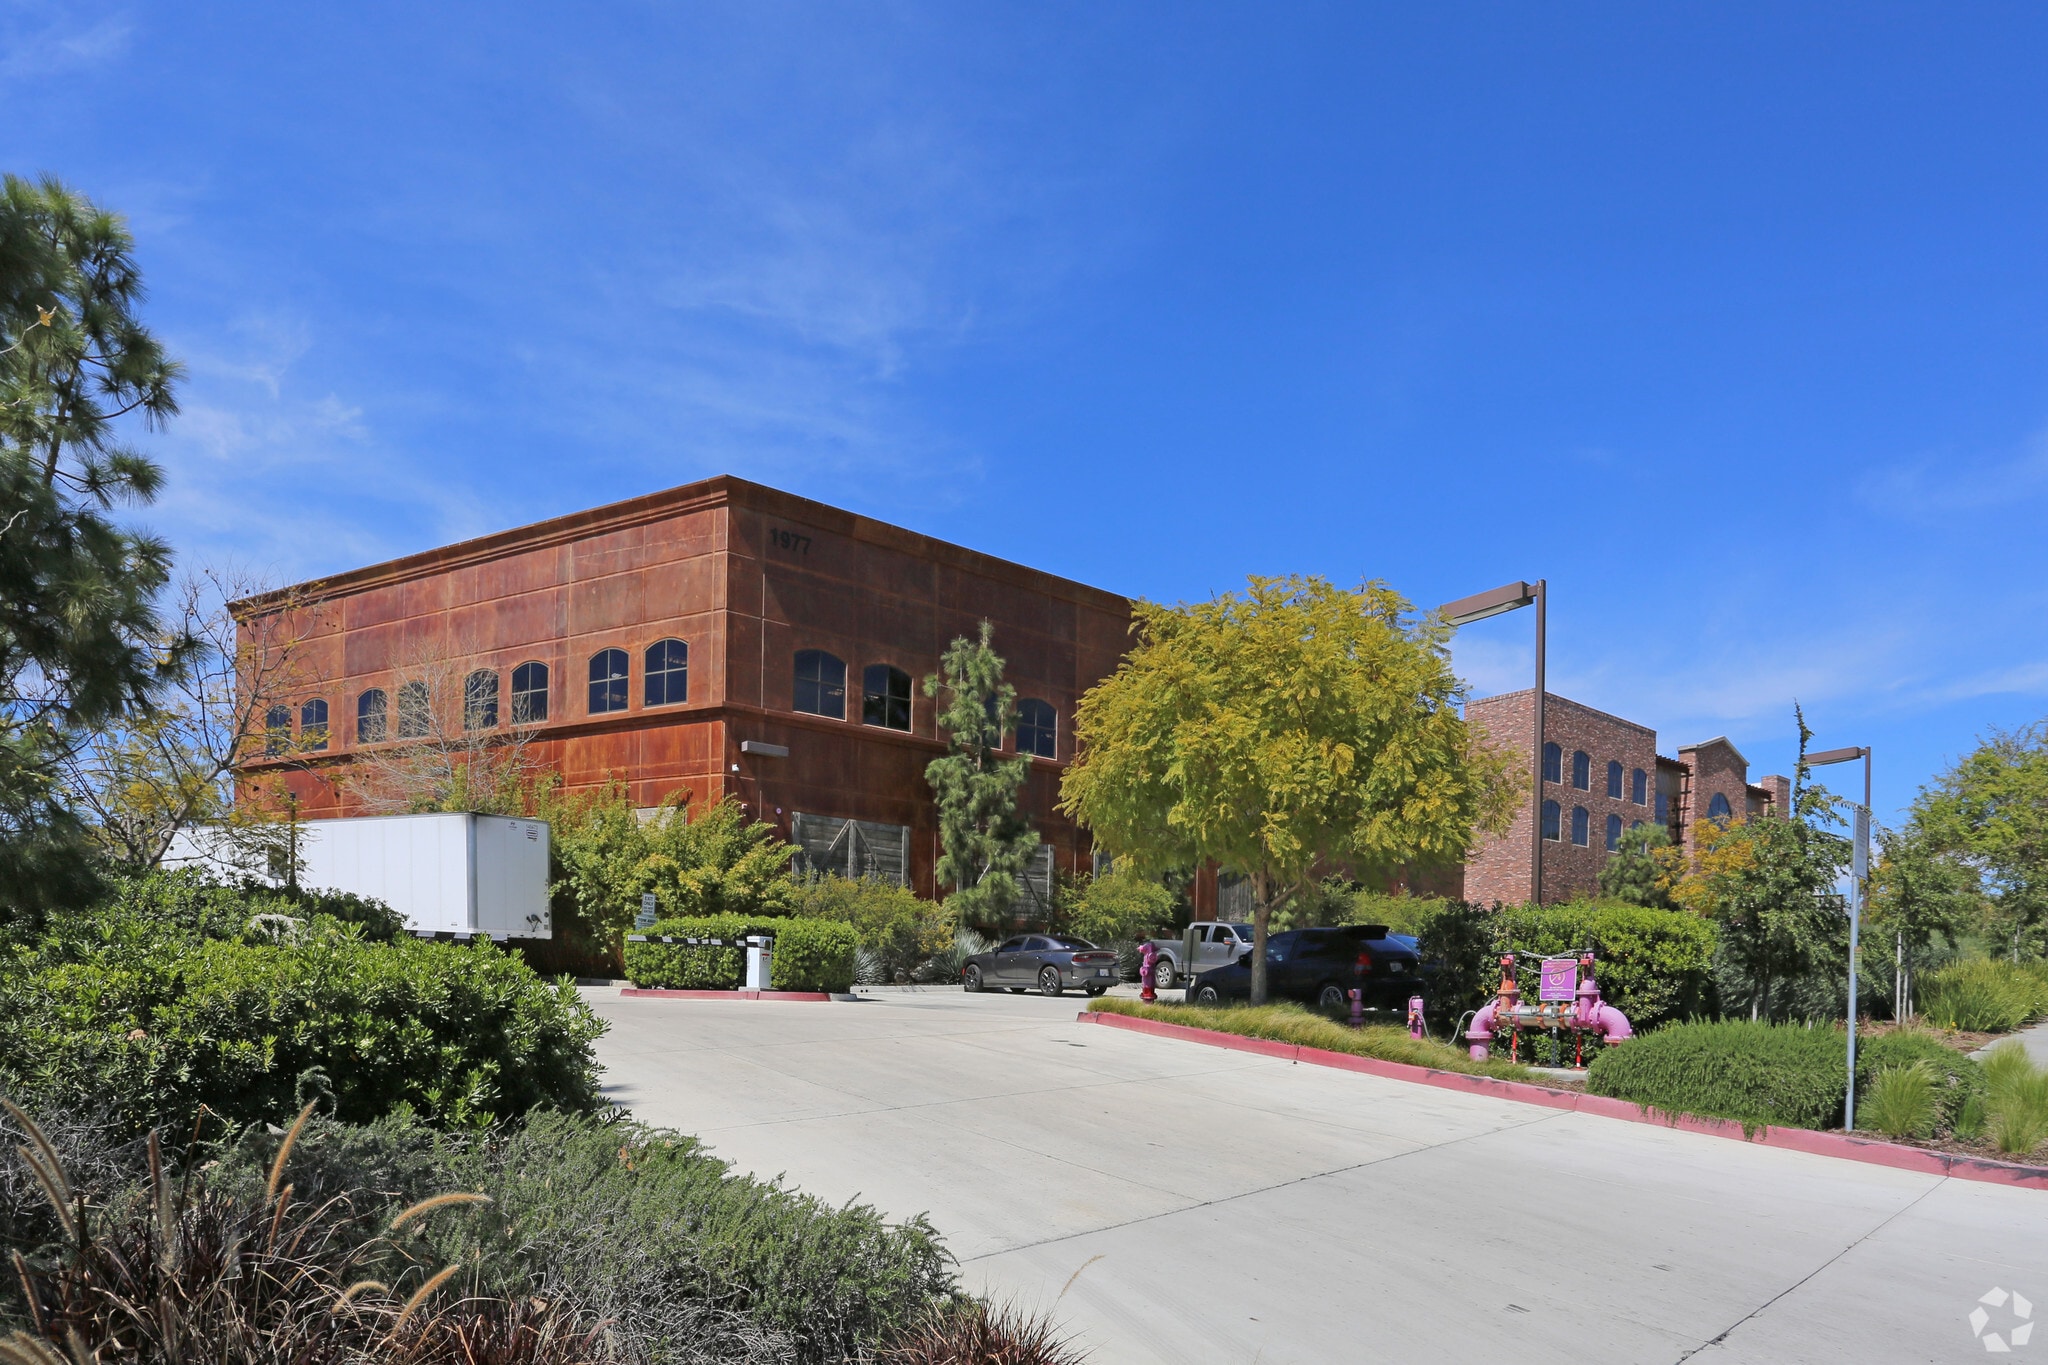
1977 Citracado Pky 60,947 SF of Industrial Space Available in Escondido, CA 92029
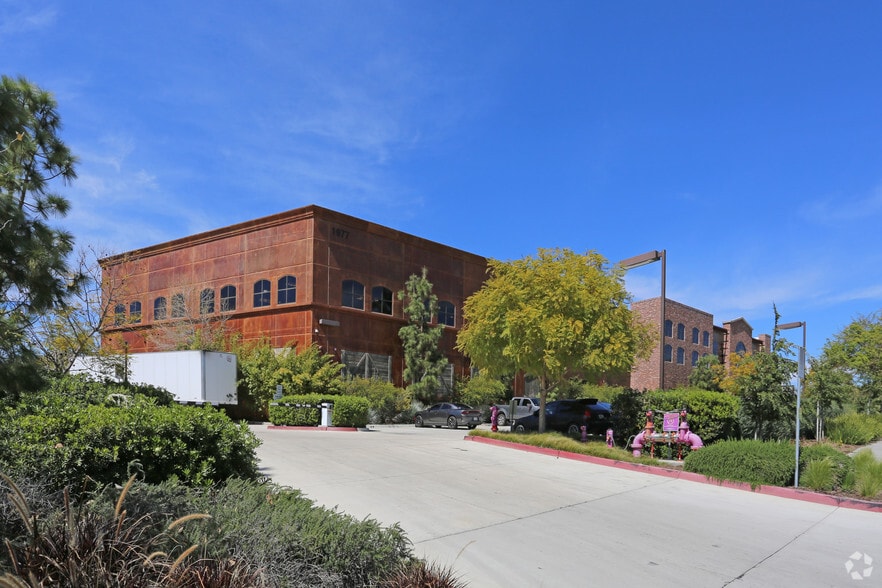
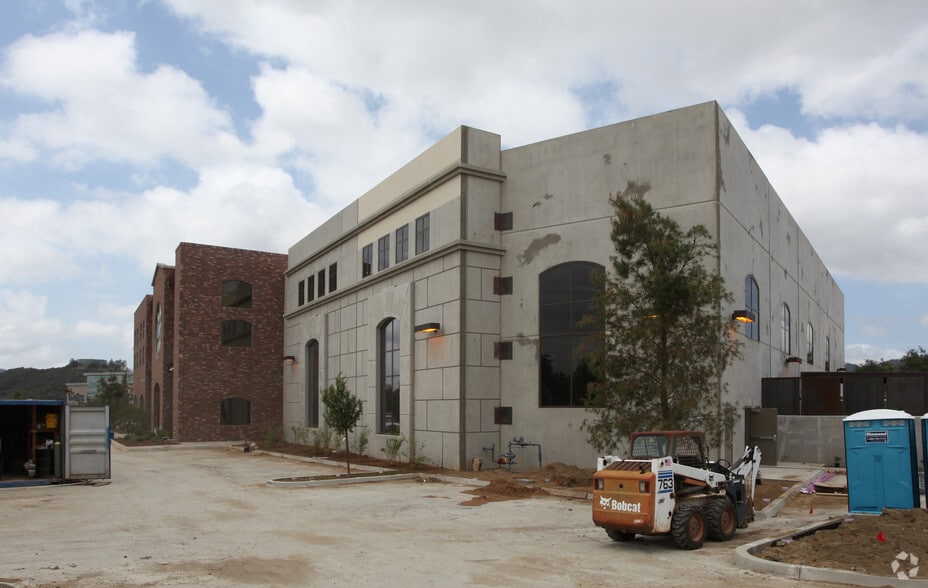
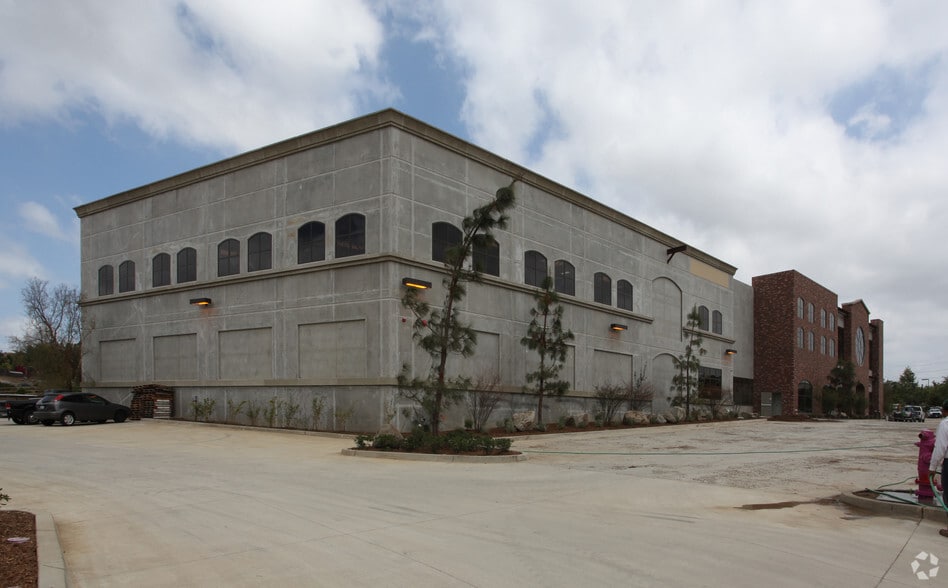
Highlights
- ±60,947 SF industrial building
- Built in 2013 with modern construction
- Existing brewery bottling & production improvements
- SPA #8 (Research & Technology Park) zoning
Features
All Available Space(1)
Display Rental Rate as
- Space
- Size
- Term
- Rental Rate
- Space Use
- Build-Out
- Available
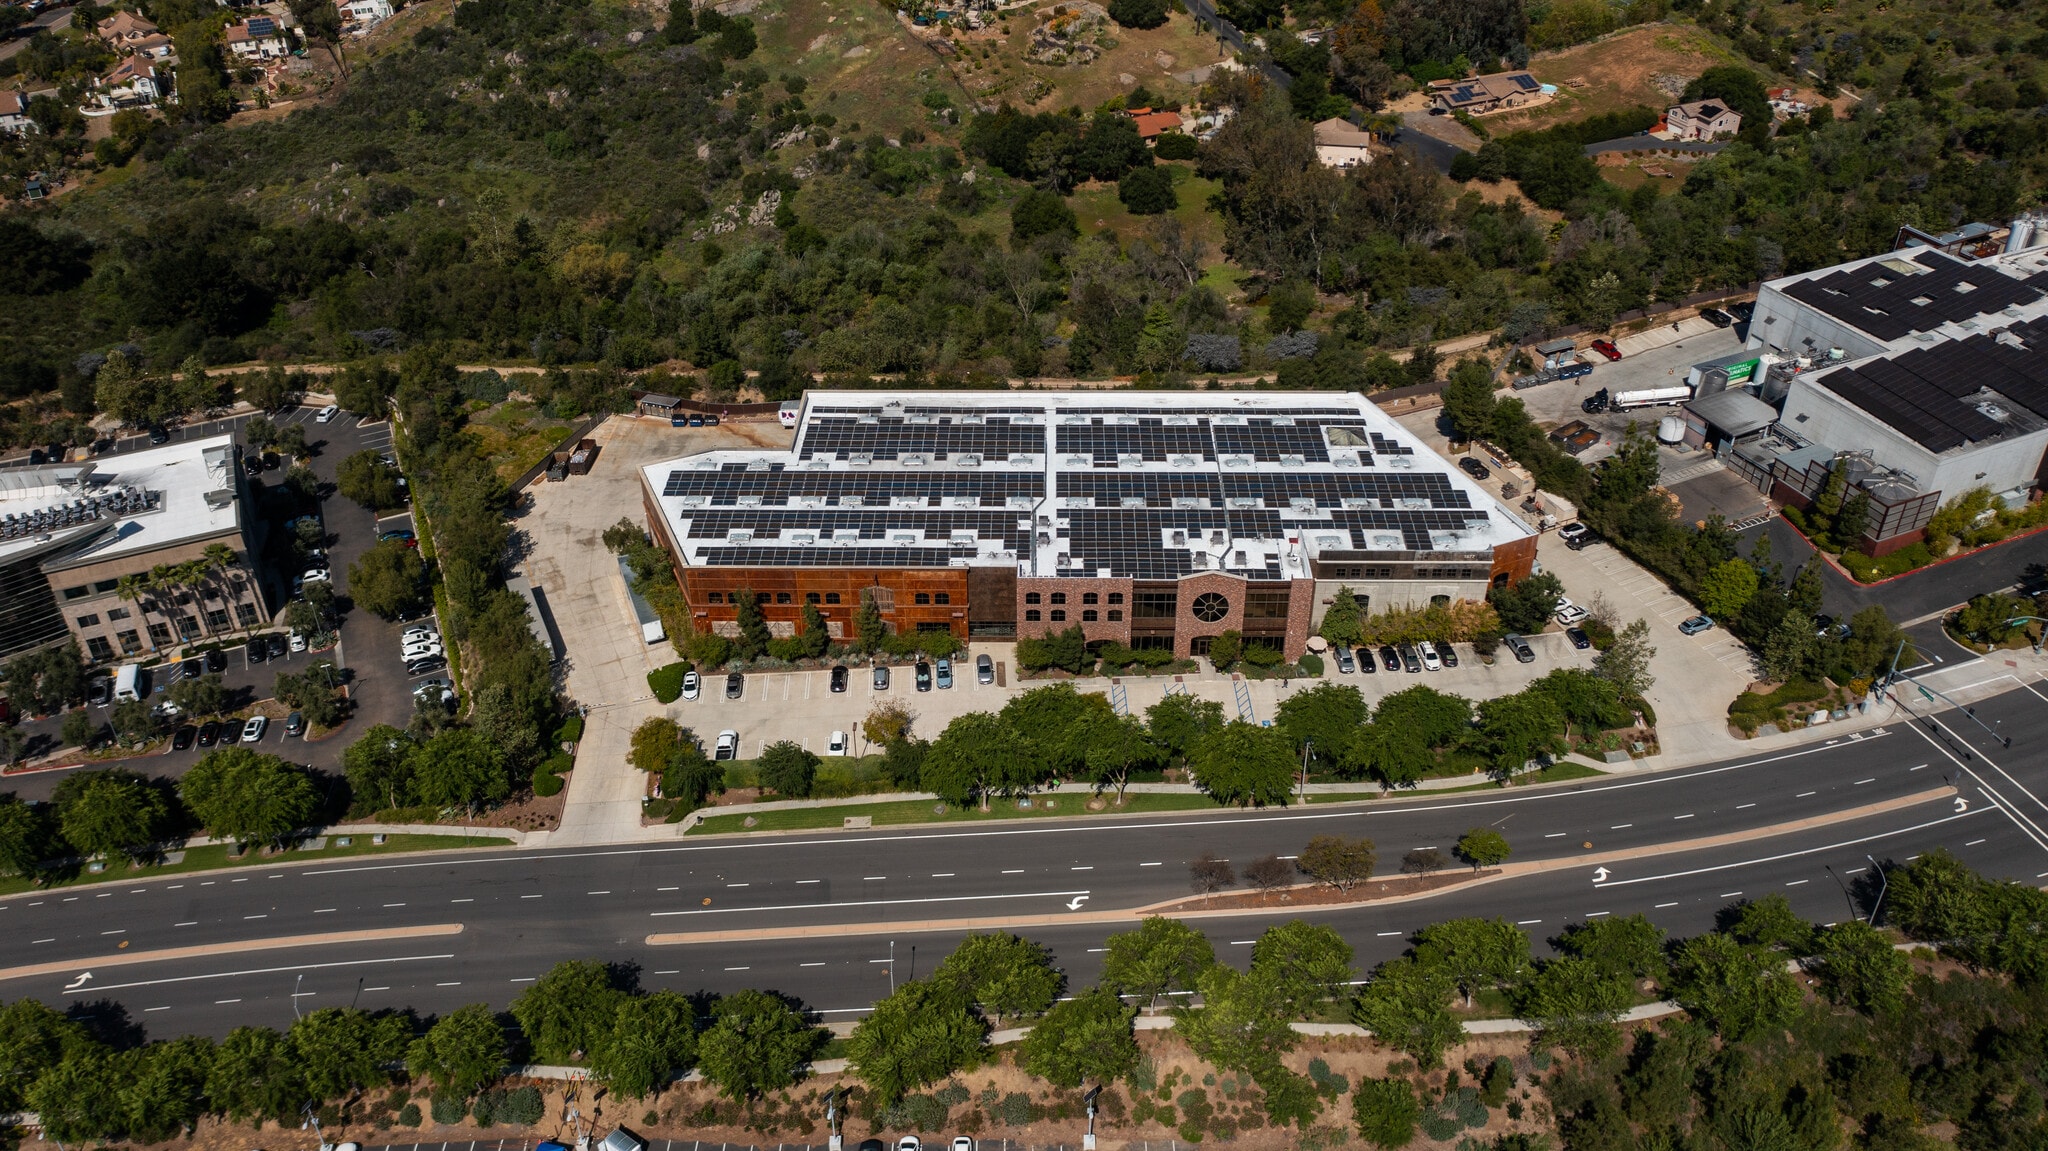


±59,815 SF industrial manufacturing and distribution space featuring existing brewery bottling and production improvements, offering a rare opportunity for users seeking specialized infrastructure or adaptable industrial space. The building includes 26’ clear height, 4 dock-high doors, and 2 grade-level doors, providing efficient loading and operational flow for production or distribution users. Equipped with 1,600 amps of 277/480V power, the space can support a wide range of heavy industrial applications. The layout incorporates dedicated bottling/production areas, storage/racking, and office components, allowing for immediate occupancy or reconfiguration to suit traditional industrial, R&D, or logistics uses. Located within the SPA #8 Research & Technology Park zoning, the property supports a variety of advanced manufacturing and industrial uses. The 3.67-acre site offers a functional parking ratio and strong access to the I-15 and Highway 78 corridors, providing excellent regional connectivity.
- 2 Drive Ins
- ±59,815 SF industrial building
- 4 dock-high doors + 2 grade-level doors
- SPA #8 (Research & Technology Park) zoning
- 4 Loading Docks
- 26’ clear height warehouse
- Heavy power (1,600A, 277/480V)
| Space | Size | Term | Rental Rate | Space Use | Build-Out | Available |
| 1st Floor | 60,947 SF | Negotiable | Upon Request Upon Request Upon Request Upon Request | Industrial | Partial Build-Out | 90 Days |
1st Floor
| Size |
| 60,947 SF |
| Term |
| Negotiable |
| Rental Rate |
| Upon Request Upon Request Upon Request Upon Request |
| Space Use |
| Industrial |
| Build-Out |
| Partial Build-Out |
| Available |
| 90 Days |
1st Floor
| Size | 60,947 SF |
| Term | Negotiable |
| Rental Rate | Upon Request |
| Space Use | Industrial |
| Build-Out | Partial Build-Out |
| Available | 90 Days |
±59,815 SF industrial manufacturing and distribution space featuring existing brewery bottling and production improvements, offering a rare opportunity for users seeking specialized infrastructure or adaptable industrial space. The building includes 26’ clear height, 4 dock-high doors, and 2 grade-level doors, providing efficient loading and operational flow for production or distribution users. Equipped with 1,600 amps of 277/480V power, the space can support a wide range of heavy industrial applications. The layout incorporates dedicated bottling/production areas, storage/racking, and office components, allowing for immediate occupancy or reconfiguration to suit traditional industrial, R&D, or logistics uses. Located within the SPA #8 Research & Technology Park zoning, the property supports a variety of advanced manufacturing and industrial uses. The 3.67-acre site offers a functional parking ratio and strong access to the I-15 and Highway 78 corridors, providing excellent regional connectivity.
- 2 Drive Ins
- 4 Loading Docks
- ±59,815 SF industrial building
- 26’ clear height warehouse
- 4 dock-high doors + 2 grade-level doors
- Heavy power (1,600A, 277/480V)
- SPA #8 (Research & Technology Park) zoning
Property Overview
1977 Citracado Parkway offers a ±60,947 SF industrial manufacturing and distribution facility featuring existing brewery bottling and production infrastructure, providing a unique opportunity for users seeking specialized improvements or adaptable industrial space. Constructed in 2013, the building features 26-foot clear height, heavy power, and a functional loading configuration with four dock-high positions and two grade-level doors, supporting efficient production and distribution operations. The property’s layout includes dedicated bottling, storage, and office components, allowing for immediate occupancy or seamless repositioning for traditional industrial uses. Situated on a 3.67-acre site within the SPA #8 Research & Technology Park zoning, the property benefits from flexibility for a variety of industrial and innovation-driven users. Its location along the I-15 corridor near Highway 78 provides excellent regional connectivity to San Diego, Orange County, and the Inland Empire, making it an ideal option for both manufacturing and logistics users.
Warehouse Facility Facts
Select Tenants
- Floor
- Tenant Name
- Industry
- 1st
- Stone Brewing
- Manufacturing




Presented by
1977 Citracado Pky
Hmm, there seems to have been an error sending your message. Please try again.
Thanks! Your message was sent.