Your email has been sent.
198-202 Benton Dr 7,558 - 26,729 SF of Industrial Space Available in East Longmeadow, MA 01028

Highlights
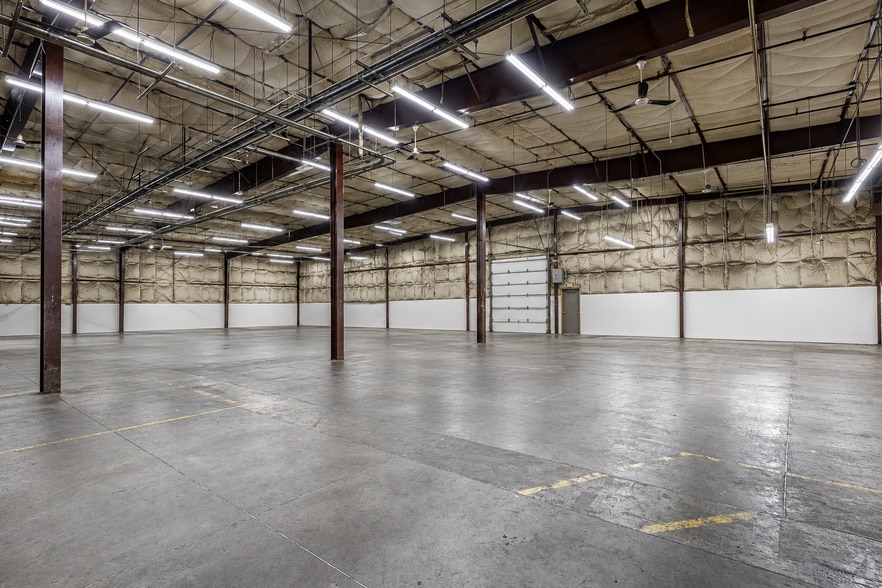
- Rare lease opportunity in East Longmeadow Industrial Park offering functional industrial space with flexible clear heights for efficient operations.
- Available as one contiguous space or flexible subdivision options
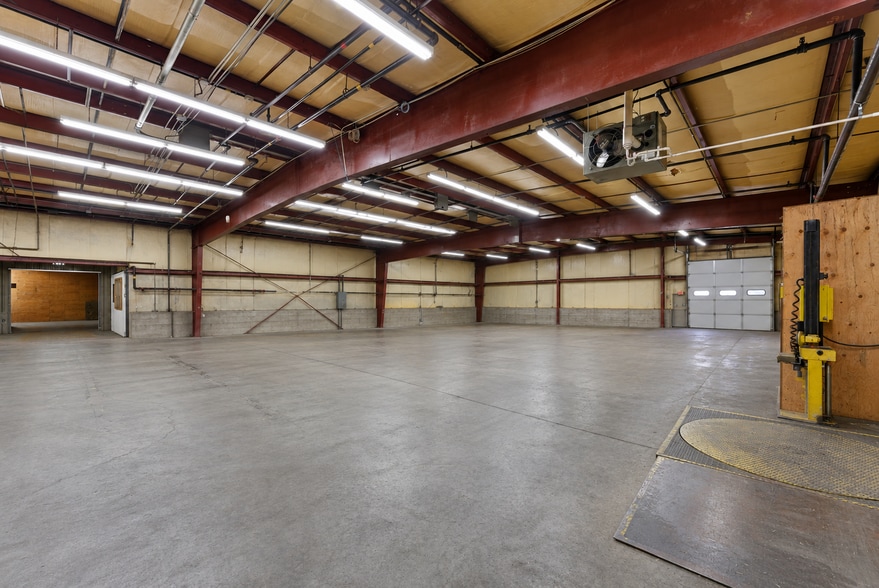
- Flexible layout supports light manufacturing, warehousing, and distribution with large bay spacing, dock-high loading, and drive-in access.
- Convenient access to Route 5 and Interstate 91 connects occupants to Hartford, Boston, and New York regional markets and a large, skilled labor force.
Features
All Available Spaces(2)
Display Rental Rate as
- Space
- Size
- Term
- Rental Rate
- Space Use
- Build-Out
- Available
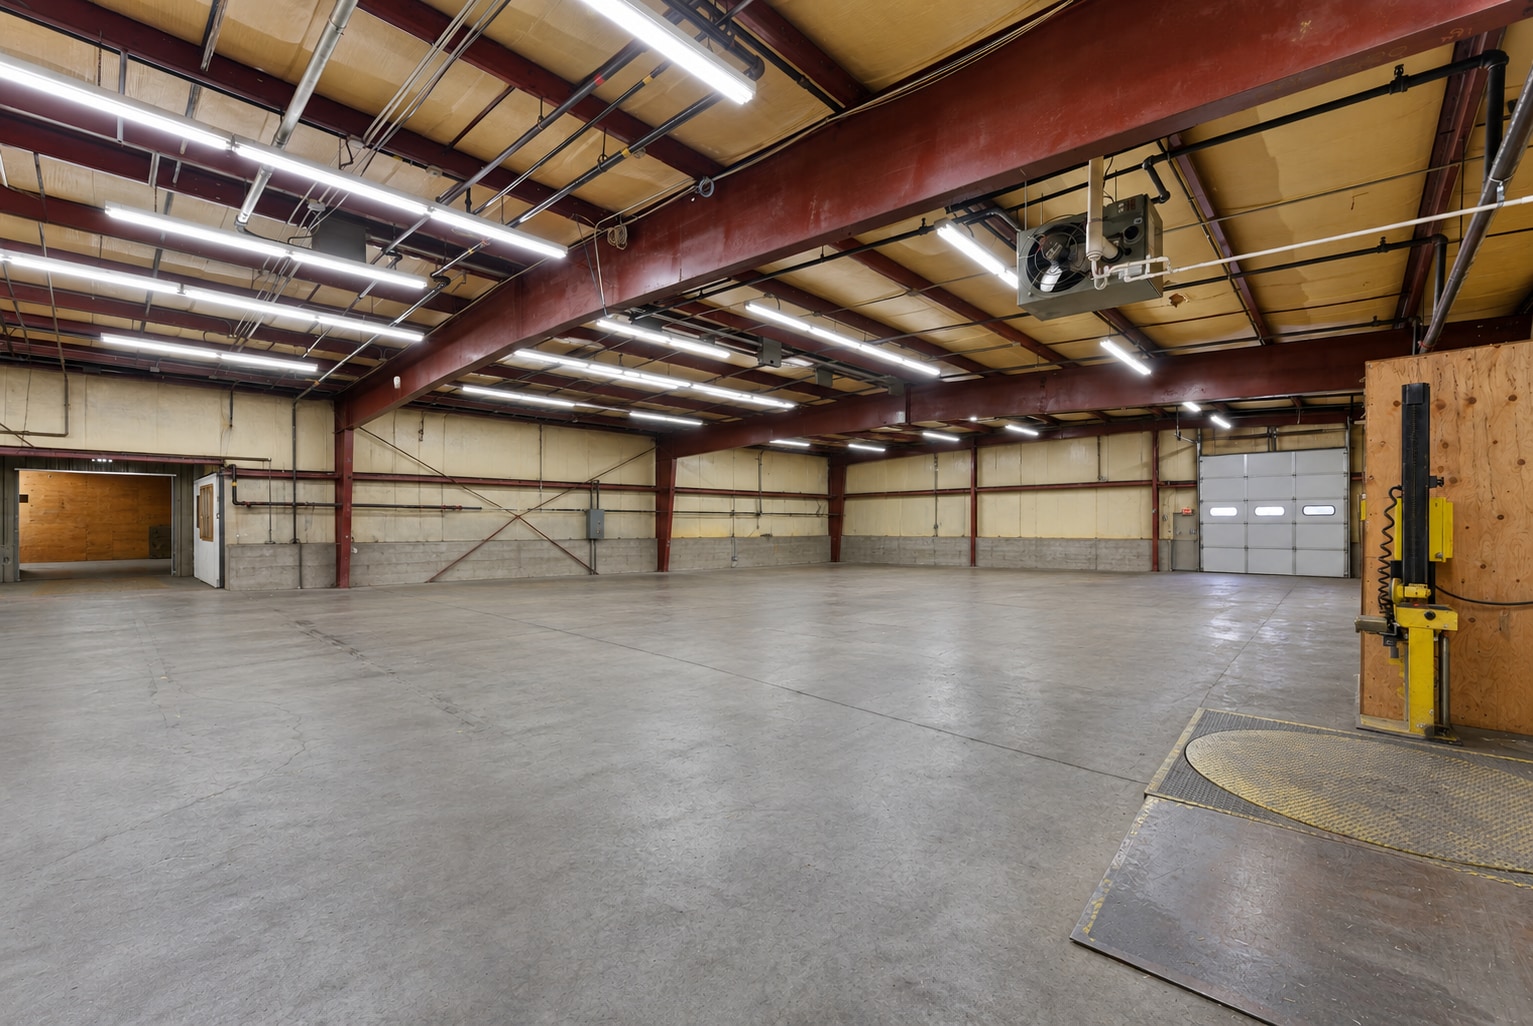
11 ft clear height 8 × 10 drive-in door Sprinklered throughout Landlord Work/Tenant Improvement Dollars Available
- Lease rate does not include utilities, property expenses or building services
- 1 Drive Bay
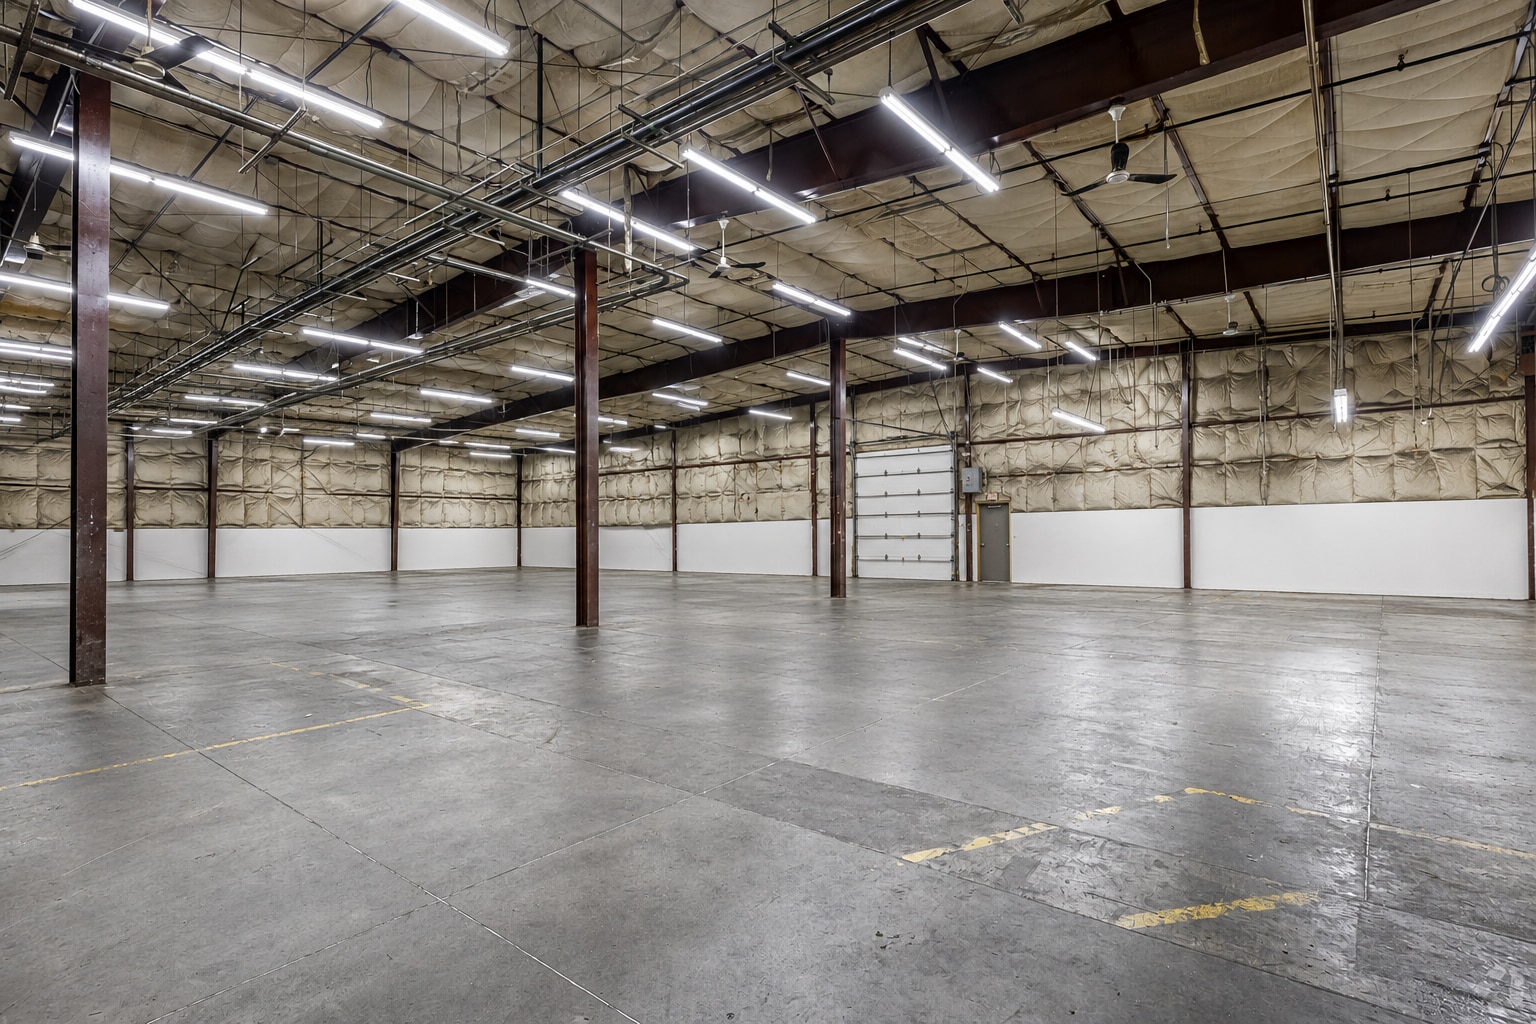
8,332 SF Warehouse | 3,281 SF Office (Office can be shrank and total space can expand to include Unit B) 18 ft clear height, Sprinklered 10 × 12 drive-in, 10 × 10 truck-height loading dock 25 × 40 bay spacing Landlord Work/Tenant Improvement Dollars Available
- Lease rate does not include utilities, property expenses or building services
- 1 Loading Dock
- 1 Drive Bay
- Private Restrooms
| Space | Size | Term | Rental Rate | Space Use | Build-Out | Available |
| 1st Floor | 7,558 SF | 3-10 Years | $9.31 CAD/SF/YR $0.78 CAD/SF/MO $70,349 CAD/YR $5,862 CAD/MO | Industrial | - | Now |
| 1st Floor | 11,613-19,171 SF | 3-10 Years | $10.69 CAD/SF/YR $0.89 CAD/SF/MO $204,876 CAD/YR $17,073 CAD/MO | Industrial | - | Now |
1st Floor
| Size |
| 7,558 SF |
| Term |
| 3-10 Years |
| Rental Rate |
| $9.31 CAD/SF/YR $0.78 CAD/SF/MO $70,349 CAD/YR $5,862 CAD/MO |
| Space Use |
| Industrial |
| Build-Out |
| - |
| Available |
| Now |
1st Floor
| Size |
| 11,613-19,171 SF |
| Term |
| 3-10 Years |
| Rental Rate |
| $10.69 CAD/SF/YR $0.89 CAD/SF/MO $204,876 CAD/YR $17,073 CAD/MO |
| Space Use |
| Industrial |
| Build-Out |
| - |
| Available |
| Now |
1st Floor
| Size | 7,558 SF |
| Term | 3-10 Years |
| Rental Rate | $9.31 CAD/SF/YR |
| Space Use | Industrial |
| Build-Out | - |
| Available | Now |
11 ft clear height 8 × 10 drive-in door Sprinklered throughout Landlord Work/Tenant Improvement Dollars Available
- Lease rate does not include utilities, property expenses or building services
- 1 Drive Bay
1st Floor
| Size | 11,613-19,171 SF |
| Term | 3-10 Years |
| Rental Rate | $10.69 CAD/SF/YR |
| Space Use | Industrial |
| Build-Out | - |
| Available | Now |
8,332 SF Warehouse | 3,281 SF Office (Office can be shrank and total space can expand to include Unit B) 18 ft clear height, Sprinklered 10 × 12 drive-in, 10 × 10 truck-height loading dock 25 × 40 bay spacing Landlord Work/Tenant Improvement Dollars Available
- Lease rate does not include utilities, property expenses or building services
- 1 Drive Bay
- 1 Loading Dock
- Private Restrooms
Property Overview
198 Benton Drive offers 19,171 SF of flexible industrial space in the sought-after East Longmeadow Industrial Park, roughly five miles from Springfield and a short drive to I-91, connecting tenants to the Hartford, Boston, and New York markets and a deep regional labor pool. Full 19,171 SF available at $7.25 NNN with Tenant Improvement Package included. NNN's are ~$2/ft. Unit A provides 11,613 SF — 8,332 SF of warehouse plus 3,281 SF of office — with 18-foot clear height, a 10×12 drive-in door, a 10×10 truck-height loading dock, and 25×40 bay spacing. Offered divisible with Tenant Improvement package at $7.75 NNN. Unit B provides 7,558 SF of warehouse space with 11-foot clear height and an 8×10 drive-in door. Offered divisible with Tenant Improvement package at $6.75 NNN. Call Jason at (860) 930-4283 to schedule a showing.
Warehouse Facility Facts
Demographics
Regional Accessibility



Presented by
Kushner Development
198-202 Benton Dr
Hmm, there seems to have been an error sending your message. Please try again.
Thanks! Your message was sent.