Log In/Sign Up
Your email has been sent.
198 Rutledge Ave 3,243 SF Office/Medical Condo Unit Offered at $2,437,844 CAD in Charleston, SC 29403
1 Unit Available
- Unit
- Unit Size
- Condo Use
- Price
- NOI
| Sale Type | Investment or Owner User | No. Parking Spaces | 10 |
| Sale Type | Investment or Owner User |
| No. Parking Spaces | 10 |
Description
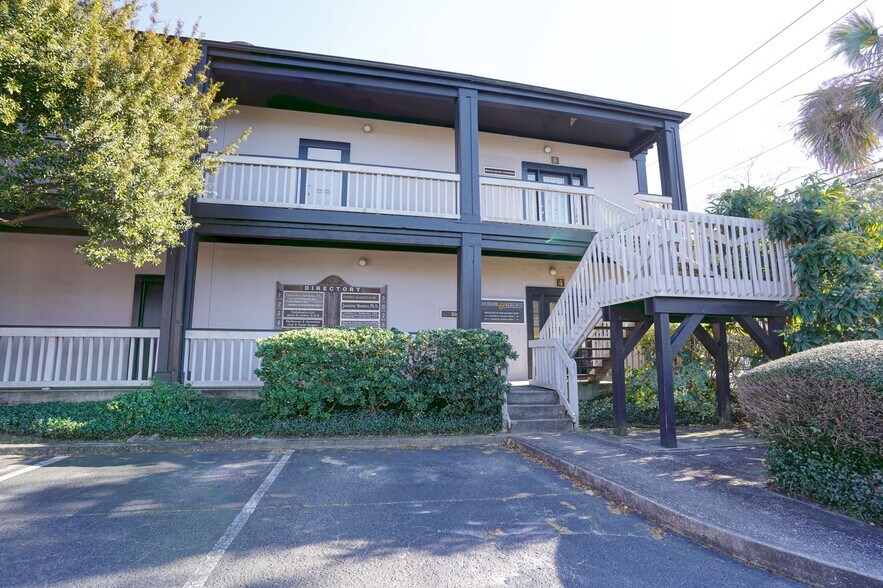
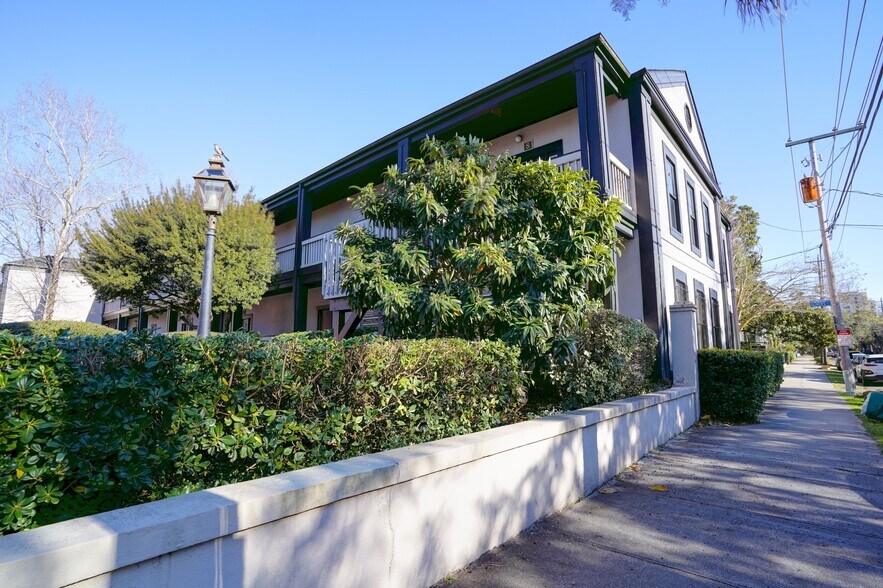
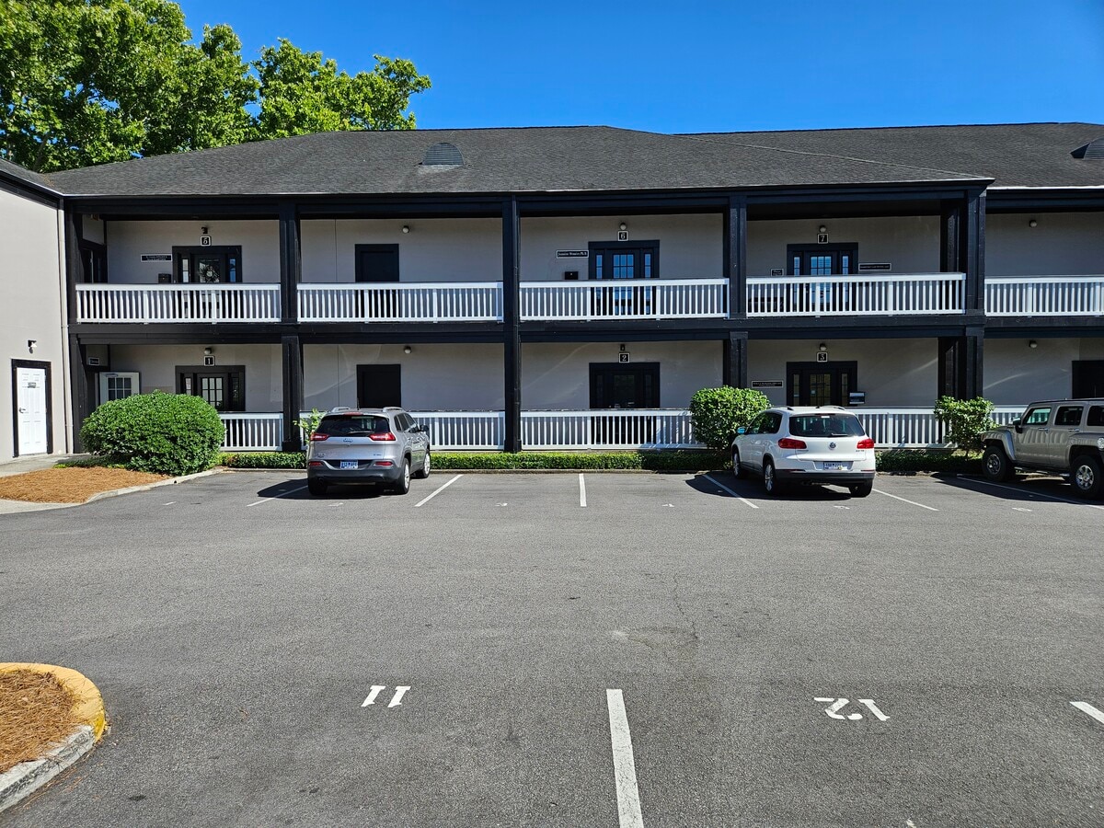
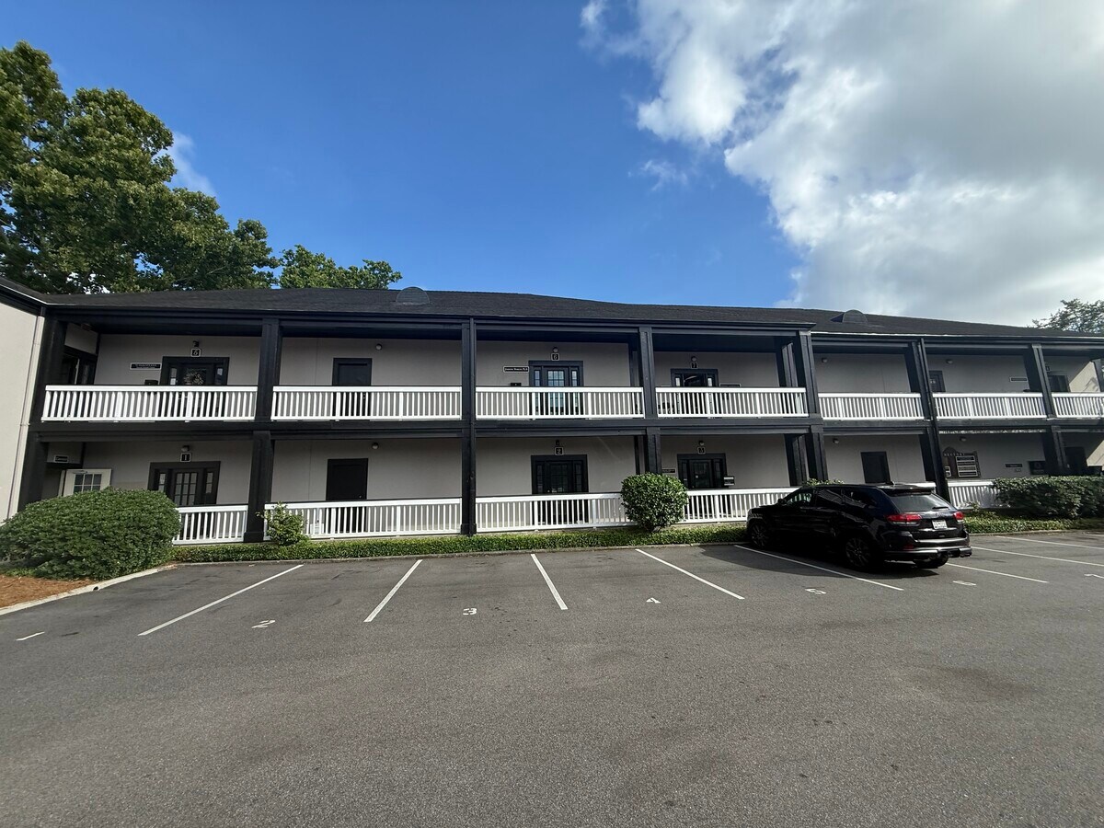
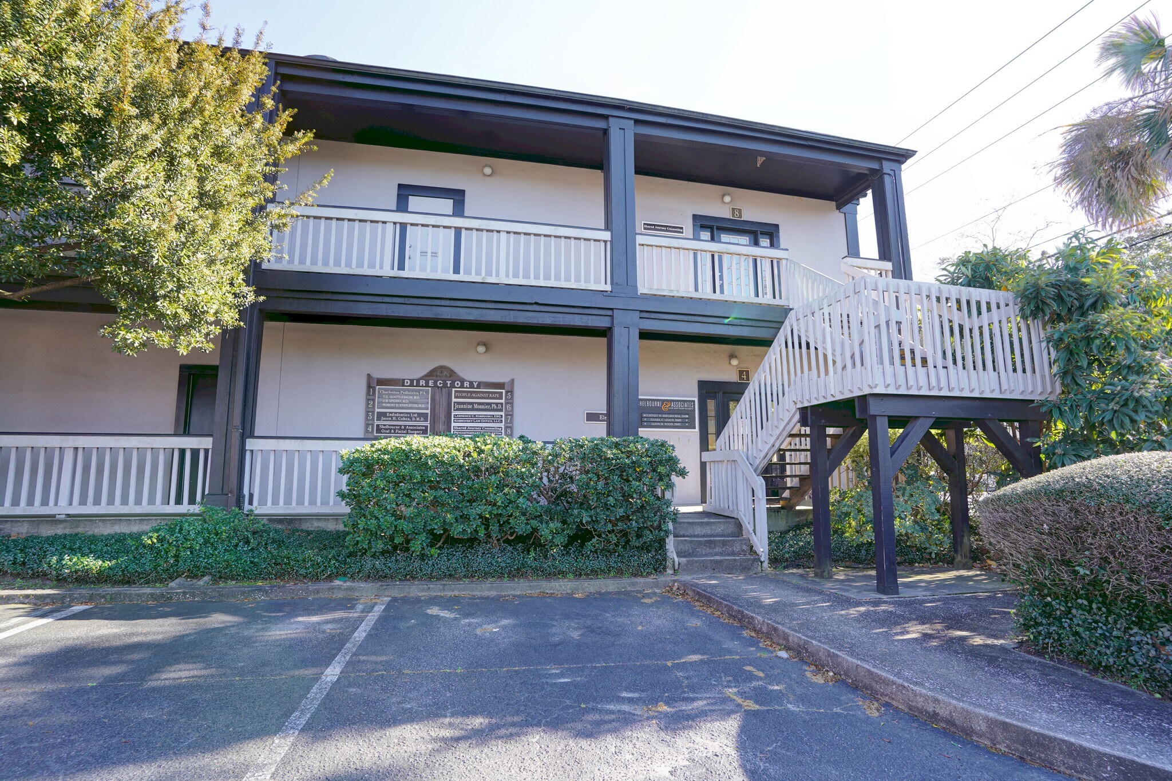
Currently configured as medical office space, this well-positioned office condo is located in the heart of downtown Charleston just minutes from the hospital district. The offering includes both Unit 1 and Unit 2 within the condo regime and features 10 dedicated parking spaces.
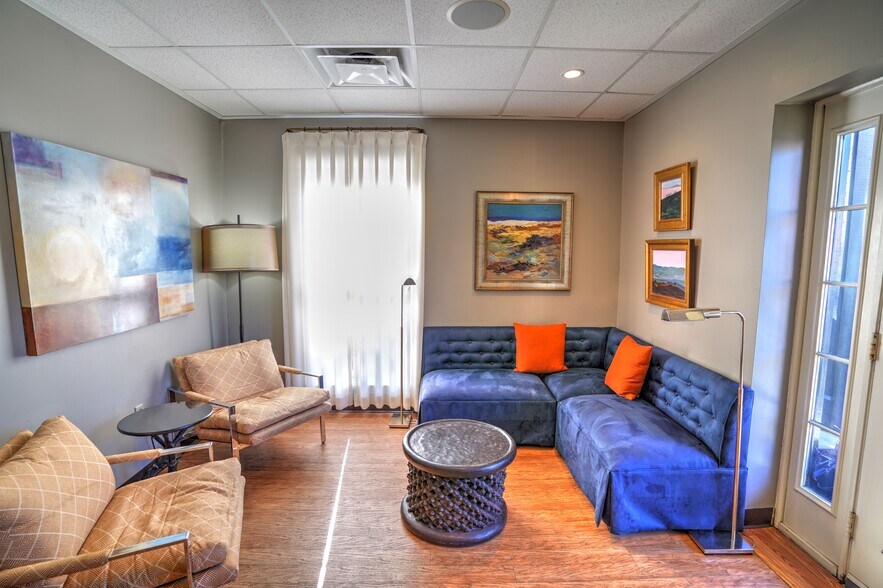
Recent renovations and improvements have left the interior in like-new condition, including new interior doors and hardware, fresh paint, updated LED lighting throughout, new cabinets and countertops, replacement of one of the two HVAC units, and new sheetrock in several areas. Additional capital improvements include exterior painting completed within the last three years and a recent roof replacement, both managed by the HOA.
The space is thoughtfully designed for medical or professional office use and includes nine exam rooms, several equipped with sinks, along with a functional layout that can accommodate a variety of healthcare or office users. This is a rare opportunity to acquire a move-in ready medical office property with dedicated parking in one of Charleston's most desirable and supply-constrained locations.
Recent renovations and improvements have left the interior in like-new condition, including new interior doors and hardware, fresh paint, updated LED lighting throughout, new cabinets and countertops, replacement of one of the two HVAC units, and new sheetrock in several areas. Additional capital improvements include exterior painting completed within the last three years and a recent roof replacement, both managed by the HOA.
The space is thoughtfully designed for medical or professional office use and includes nine exam rooms, several equipped with sinks, along with a functional layout that can accommodate a variety of healthcare or office users. This is a rare opportunity to acquire a move-in ready medical office property with dedicated parking in one of Charleston's most desirable and supply-constrained locations.
| Unit | Unit Size | Condo Use | Price | NOI |
| Unit 1 & 2 | 3,243 SF | Office/Medical | $2,437,844 CAD ($751.73 CAD/SF) | - |
Unit 1 & 2
| Unit Size |
| 3,243 SF |
| Condo Use |
| Office/Medical |
| Price |
| $2,437,844 CAD ($751.73 CAD/SF) |
| NOI |
| - |
1 of 33
Videos
Matterport 3D Exterior
Matterport 3D Tour
Photos
Street View
Street
Map
Unit 1 & 2
| Unit Size | 3,243 SF |
| Condo Use | Office/Medical |
| Price | $2,437,844 CAD ($751.73 CAD/SF) |
| NOI | - |
| Sale Type | Investment or Owner User |
| No. Parking Spaces | 10 |
| Description | |
| Currently configured as medical office space, this well-positioned office condo is located in the heart of downtown Charleston just minutes from the hospital district. The offering includes both Unit 1 and Unit 2 within the condo regime and features 10 dedicated parking spaces.<br> <br> Recent renovations and improvements have left the interior in like-new condition, including new interior doors and hardware, fresh paint, updated LED lighting throughout, new cabinets and countertops, replacement of one of the two HVAC units, and new sheetrock in several areas. Additional capital improvements include exterior painting completed within the last three years and a recent roof replacement, both managed by the HOA.<br> <br> The space is thoughtfully designed for medical or professional office use and includes nine exam rooms, several equipped with sinks, along with a functional layout that can accommodate a variety of healthcare or office users. This is a rare opportunity to acquire a move-in ready medical office property with dedicated parking in one of Charleston's most desirable and supply-constrained locations.</li></ul> |
Property Facts
The following property facts and amenities apply to the entire building. Details for individual condo units may vary and are listed in the unit information above.
| Total Building Size | 13,000 SF | Typical Floor Size | 6,500 SF |
| Property Type | Office (Condo) | Year Built | 1983 |
| Property Subtype | Medical | Lot Size | 0.70 AC |
| Building Class | B | Parking Ratio | 2.31/1,000 SF |
| Floors | 2 | ||
| Zoning | General Commercial | ||
| Total Building Size | 13,000 SF |
| Property Type | Office (Condo) |
| Property Subtype | Medical |
| Building Class | B |
| Floors | 2 |
| Typical Floor Size | 6,500 SF |
| Year Built | 1983 |
| Lot Size | 0.70 AC |
| Parking Ratio | 2.31/1,000 SF |
| Zoning | General Commercial |
Amenities
- Bus Line
- Signage
1 1
Exceptionally walkable
90/100
Fairly drivable
50/100
Some public transit
40/100
Very bikeable
80/100

1 of 24
Videos
Matterport 3D Exterior
Matterport 3D Tour
Photos
Street View
Street
Map
1 of 1

Presented by

198 Rutledge Ave
Already a member? Log In
Hmm, there seems to have been an error sending your message. Please try again.
Thanks! Your message was sent.