Your email has been sent.

1980 Central Ave 5,050 SF Vacant Office Building Saint Petersburg, FL 33712 $4,274,327 CAD ($846.40 CAD/SF) 7% Cap Rate
Executive Summary
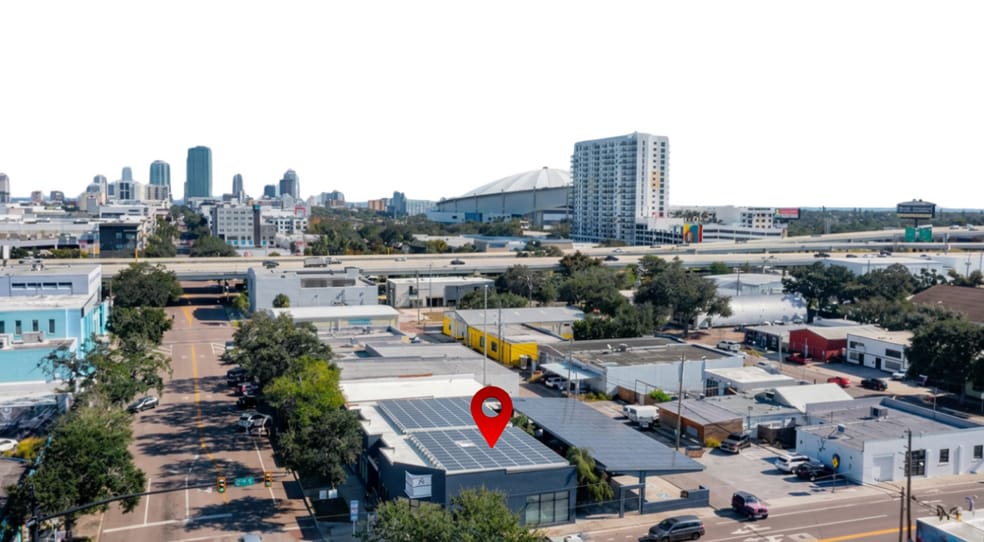
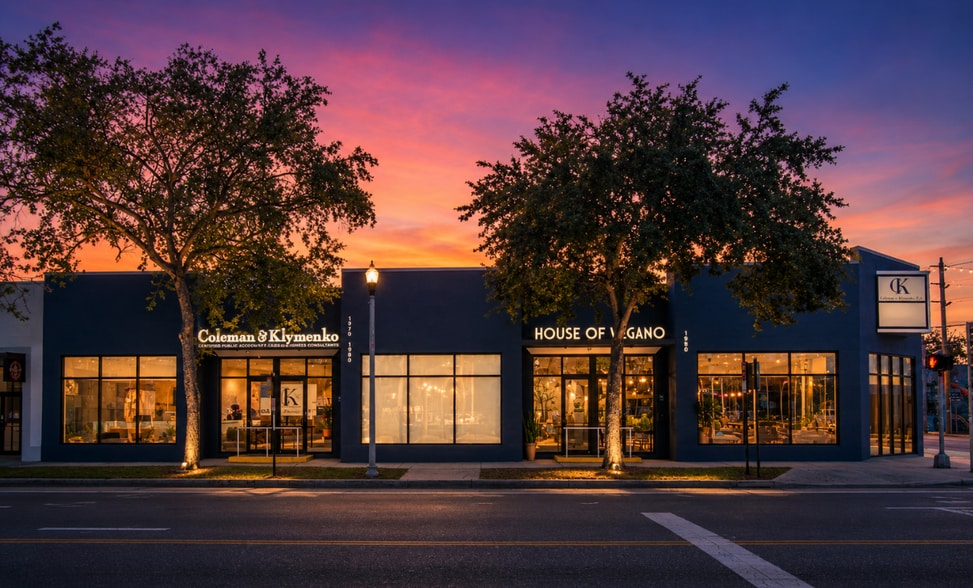
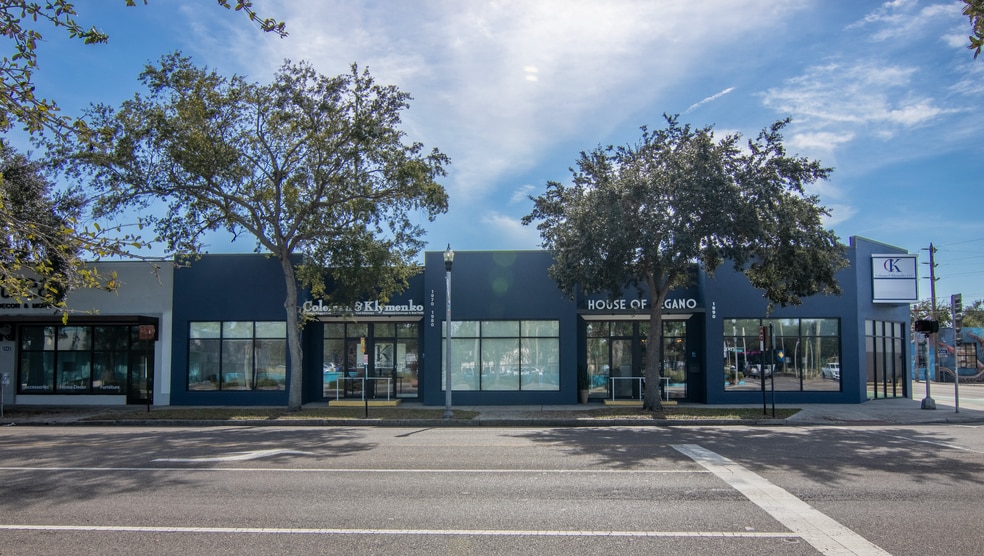
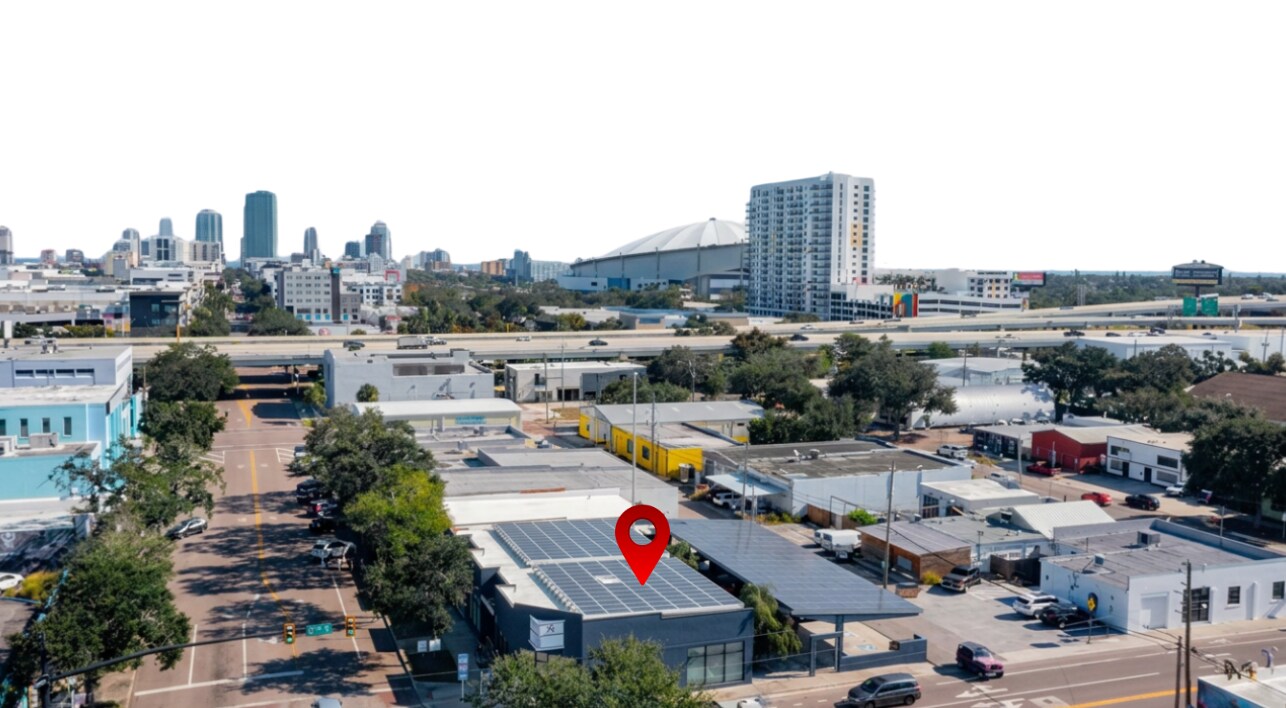
The asset is suited for an owner-user seeking a flagship location, an investor targeting a strategic urban commercial holding, or a buyer looking to reposition the property for a higher-value use. The building’s scale, frontage, and parking support a broad range of potential concepts including restaurant and hospitality, wellness or fitness, medical or boutique office, creative showroom, technology workspace, or other experiential commercial uses, subject to zoning and municipal approvals. A meaningful differentiator for the corridor, the property includes 12 tandem parking spaces configured as 6 stacked pairs together with 1 EV charging station, offering on-site parking capacity that is increasingly difficult to replicate on Central Avenue while also creating optionality for future site planning and redevelopment analysis. The building also benefits from sustainability-forward infrastructure, including solar and geothermal components, creating a compelling basis for long-term operating efficiency, brand positioning, and adaptive reuse for users or investors prioritizing ESG-minded occupancy.1980 Central represents the opportunity to control a distinctive urban commercial asset with strong identity, flexible functionality, and multiple paths to value creation in one of Tampa Bay’s most supply-constrained submarkets. Buyer should independently verify square footage, parking configuration, zoning, permitted uses, redevelopment potential, building systems, and all information material to its acquisition and intended use of the property.
Data Room Click Here to Access
- Offering Memorandum
Financial Summary (Pro Forma - 2026) |
Annual (CAD) | Annual Per SF (CAD) |
|---|---|---|
| Gross Rental Income |
$313,437

|
$62.07
|
| Other Income |
-
|
-
|
| Vacancy Loss |
-
|
-
|
| Effective Gross Income |
$313,437
|
$62.07
|
| Net Operating Income |
-
|
-
|
Financial Summary (Pro Forma - 2026)
| Gross Rental Income (CAD) | |
|---|---|
| Annual | $313,437 |
| Annual Per SF | $62.07 |
| Other Income (CAD) | |
|---|---|
| Annual | - |
| Annual Per SF | - |
| Vacancy Loss (CAD) | |
|---|---|
| Annual | - |
| Annual Per SF | - |
| Effective Gross Income (CAD) | |
|---|---|
| Annual | $313,437 |
| Annual Per SF | $62.07 |
| Net Operating Income (CAD) | |
|---|---|
| Annual | - |
| Annual Per SF | - |
Property Facts
Sustainability

Sustainability
LEED Certification Developed by the U.S. Green Building Council (USGBC), the Leadership in Energy and Environmental Design (LEED) is a green building certification program focused on the design, construction, operation, and maintenance of green buildings, homes, and neighborhoods, which aims to help building owners and operators be environmentally responsible and use resources efficiently. LEED certification is a globally recognized symbol of sustainability achievement and leadership. To achieve LEED certification, a project earns points by adhering to prerequisites and credits that address carbon, energy, water, waste, transportation, materials, health and indoor environmental quality. Projects go through a verification and review process and are awarded points that correspond to a level of LEED certification: Platinum (80+ points) Gold (60-79 points) Silver (50-59 points) Certified (40-49 points)
Major Tenants
- Tenant
- Industry
- SF Occupied
- Rent/SF
- Lease Type
- Lease End
- Andrew Klymenko
- -
- -
- -
- -
- -
- Body Therapy Spa
- Services
- -
- -
- -
- -
- House of Vegano
- Accommodation and Food Services
- -
- $48.23 CAD
- Triple Net
- Dec 2028
- Roundhouse Creative Inc
- Information
- -
- -
- -
- -
-

- Services
- -
- -
- Full Service
- Aug 2017
The Sierra Club is one of America's oldest environmental organizations, established in 1892 by naturalist John Muir. It began as a hiking club in California but quickly expanded its mission to include environmental advocacy. The club has played a pivotal role in establishing national parks and continues to advocate for environmental protection. It operates through various chapters and focuses on issues like climate change and clean energy. The Sierra Club also engages in political lobbying and grassroots organizing to promote its environmental agenda.
| Tenant | Industry | SF Occupied | Rent/SF | Lease Type | Lease End | |
| Andrew Klymenko | - | - | - | - | - | |
| Body Therapy Spa | Services | - | - | - | - | |
| House of Vegano | Accommodation and Food Services | - | $48.23 CAD | Triple Net | Dec 2028 | |
| Roundhouse Creative Inc | Information | - | - | - | - | |
|
|
Services | - | - | Full Service | Aug 2017 |
Space Availability
- Space
- Size
- Space Use
- Build-Out
- Available
2,750 space to be divided into 1,375 with bathroom and separate entry - comes with 6 parking spaces, solar panels, geothermal HVAC plumbing
| Space | Size | Space Use | Build-Out | Available |
| 1st Fl-Ste 1950-1980 | 1,375-2,750 SF | Office/Retail | Full Build-Out | Now |
1st Fl-Ste 1950-1980
| Size |
| 1,375-2,750 SF |
| Space Use |
| Office/Retail |
| Build-Out |
| Full Build-Out |
| Available |
| Now |
1st Fl-Ste 1950-1980
| Size | 1,375-2,750 SF |
| Space Use | Office/Retail |
| Build-Out | Full Build-Out |
| Available | Now |
2,750 space to be divided into 1,375 with bathroom and separate entry - comes with 6 parking spaces, solar panels, geothermal HVAC plumbing
Property Taxes
| Parcel Number | 24-31-16-44190-006-0070 | Improvements Assessment | $871,511 CAD (2025) |
| Land Assessment | $702,655 CAD (2025) | Total Assessment | $1,574,166 CAD (2025) |
Property Taxes



Presented by
1980 Central Ave
Hmm, there seems to have been an error sending your message. Please try again.
Thanks! Your message was sent.