Log In/Sign Up
Your email has been sent.
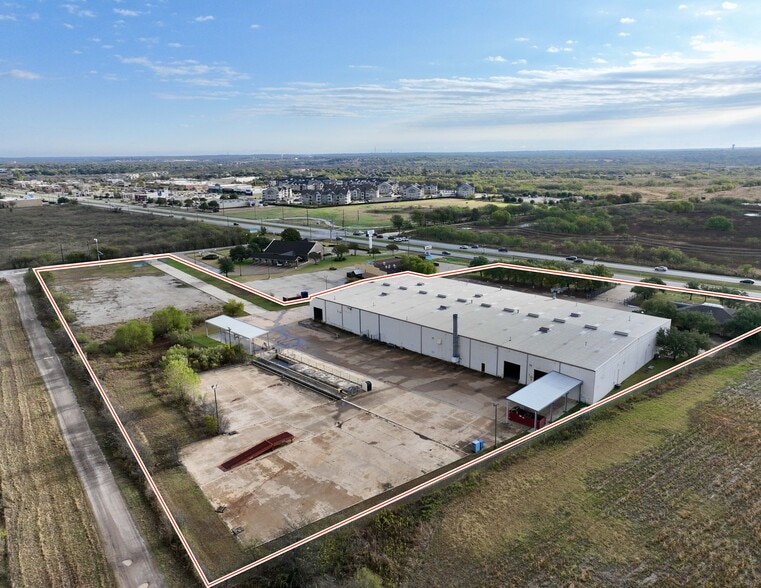
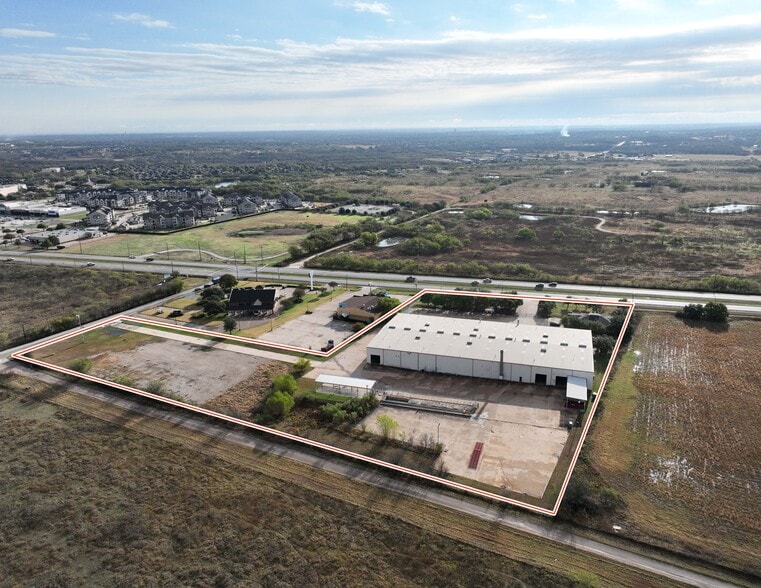
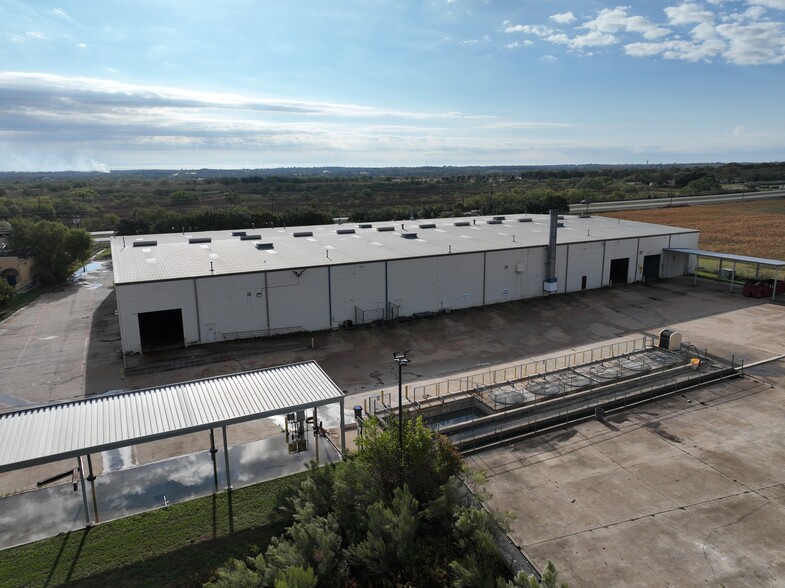
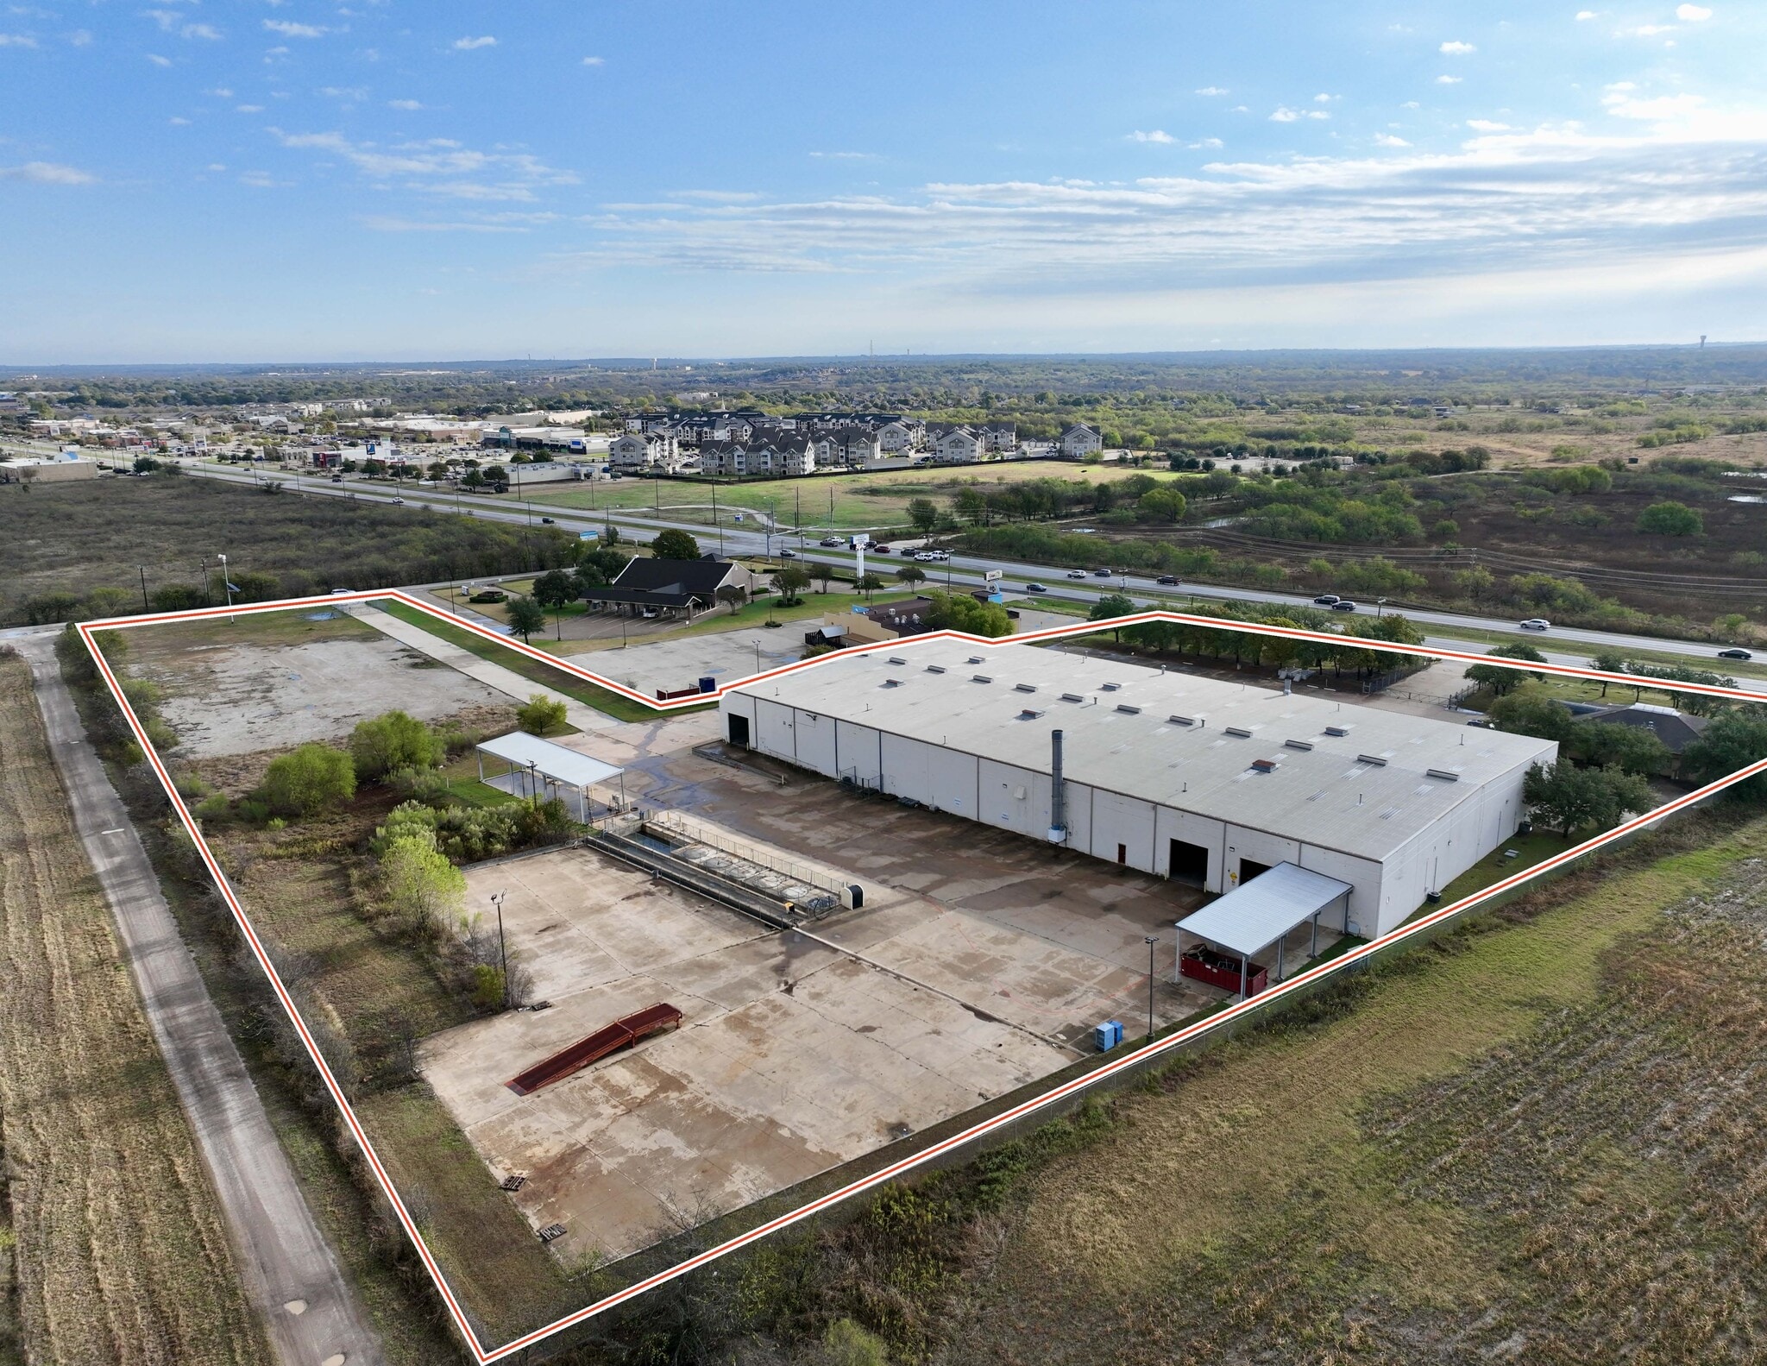
1980 SW Wilshire Blvd 48,392 SF Industrial Building Burleson, TX 76028 For Sale
Investment Highlights
- 20’ - 24’ Clear Height
- Four (4) 5-Ton Bridge Cranes
- I - Industrial | GR - General Retail Zoning
- 3 Dock High Doors
- 2 Access Points
Executive Summary
- TOTAL: ±48,392 SF
- OFFICE: ±3,392 SF
- WAREHOUSE: ±45,000 SF
- ACRES: ±6.96 AC
- 20’ - 24’ Clear Height
- 5 (14’W x 14’H) Grade-Level Doors
- 3 Dock High Doors
- Four (4) 5-Ton Bridge Cranes
- 2 Access Points
- I - Industrial | GR - General Retail Zoning
- OFFICE: ±3,392 SF
- WAREHOUSE: ±45,000 SF
- ACRES: ±6.96 AC
- 20’ - 24’ Clear Height
- 5 (14’W x 14’H) Grade-Level Doors
- 3 Dock High Doors
- Four (4) 5-Ton Bridge Cranes
- 2 Access Points
- I - Industrial | GR - General Retail Zoning
Property Facts
Amenities
- 24 Hour Access
- Controlled Access
- Fenced Lot
- Floor Drains
- Security System
- Skylights
- Storage Space
- Air Conditioning
- Breakroom
- Locker Room
Utilities
- Lighting - Halogen
- Gas
- Water
- Sewer
- Heating
Space Availability
- Space
- Size
- Space Use
- Build-Out
- Available
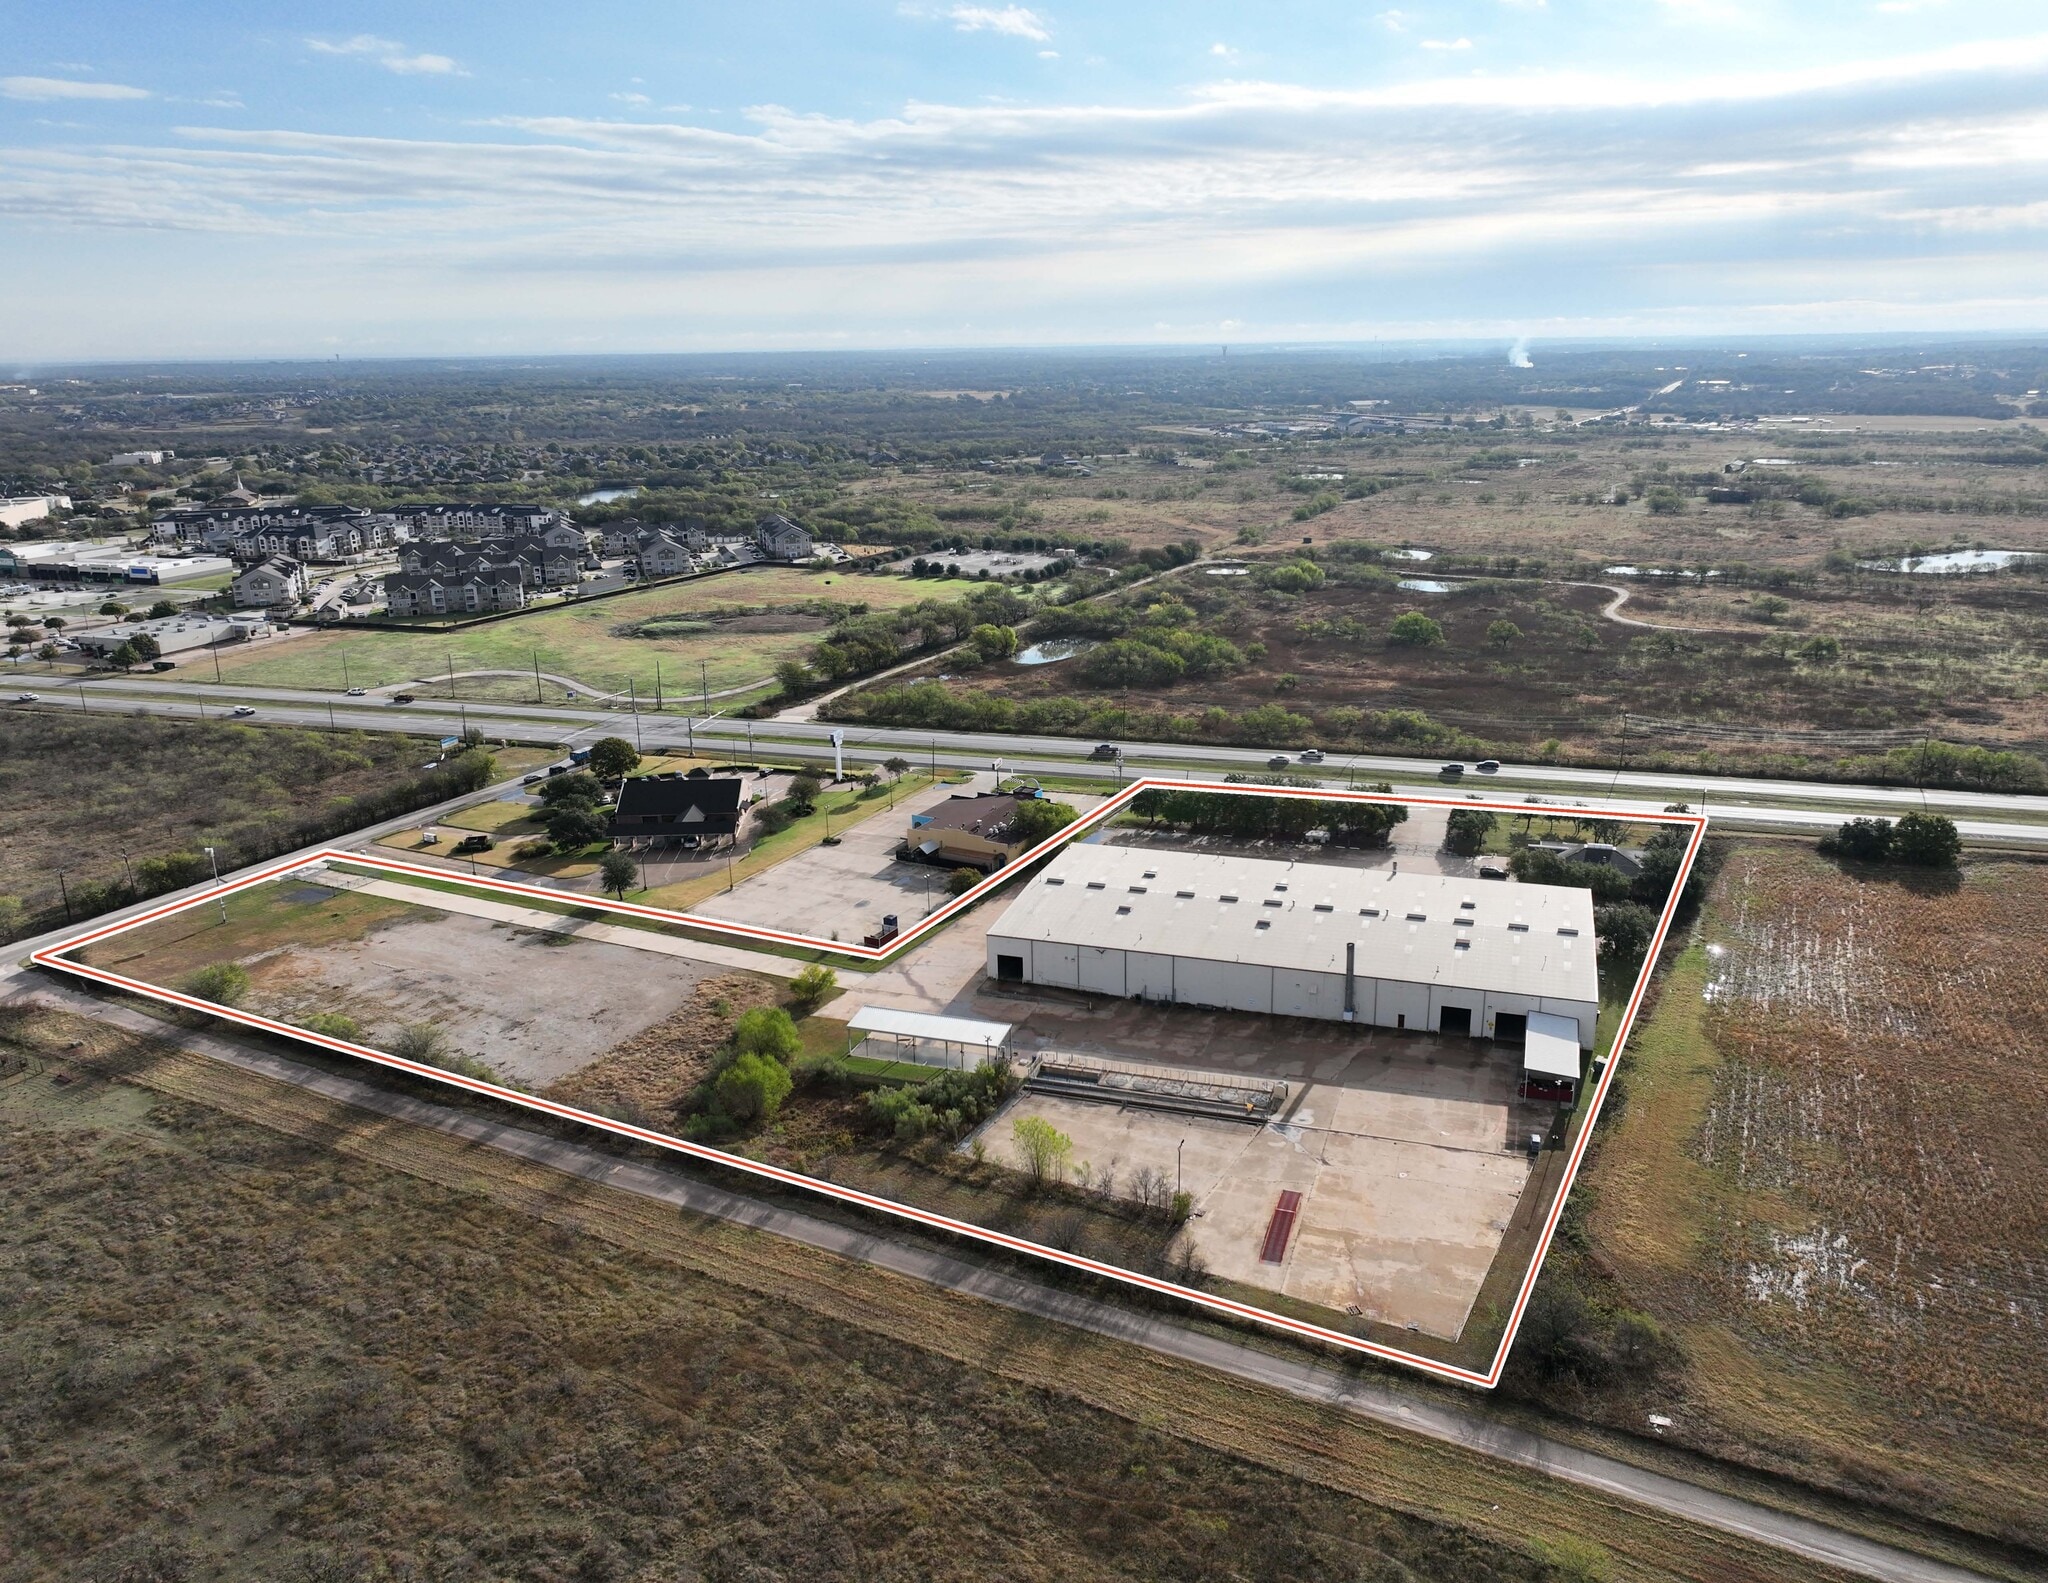


- 20’ - 24’ Clear Height - 5 (14’W x 14’H) Grade-Level Doors - 3 Dock High Doors - Four (4) 5-Ton Bridge Cranes - 2 Access Points - I - Industrial | GR - General Retail Zoning
| Space | Size | Space Use | Build-Out | Available |
| 1st Floor | 48,392 SF | Industrial | - | Now |
1st Floor
| Size |
| 48,392 SF |
| Space Use |
| Industrial |
| Build-Out |
| - |
| Available |
| Now |
1 of 5
Videos
Matterport 3D Exterior
Matterport 3D Tour
Photos
Street View
Street
Map
1st Floor
| Size | 48,392 SF |
| Space Use | Industrial |
| Build-Out | - |
| Available | Now |
- 20’ - 24’ Clear Height - 5 (14’W x 14’H) Grade-Level Doors - 3 Dock High Doors - Four (4) 5-Ton Bridge Cranes - 2 Access Points - I - Industrial | GR - General Retail Zoning
1 1
Fairly walkable
40/100
Exceptionally drivable
100/100
Not bikeable
10/100
Property Taxes
| Parcel Numbers | Improvements Assessment | $2,074,294 CAD | |
| Land Assessment | $1,241,249 CAD | Total Assessment | $3,315,543 CAD |
Property Taxes
Parcel Numbers
Land Assessment
$1,241,249 CAD
Improvements Assessment
$2,074,294 CAD
Total Assessment
$3,315,543 CAD

1 of 7
Videos
Matterport 3D Exterior
Matterport 3D Tour
Photos
Street View
Street
Map
1 of 1

Presented by

1980 SW Wilshire Blvd
Already a member? Log In
Hmm, there seems to have been an error sending your message. Please try again.
Thanks! Your message was sent.