Your email has been sent.

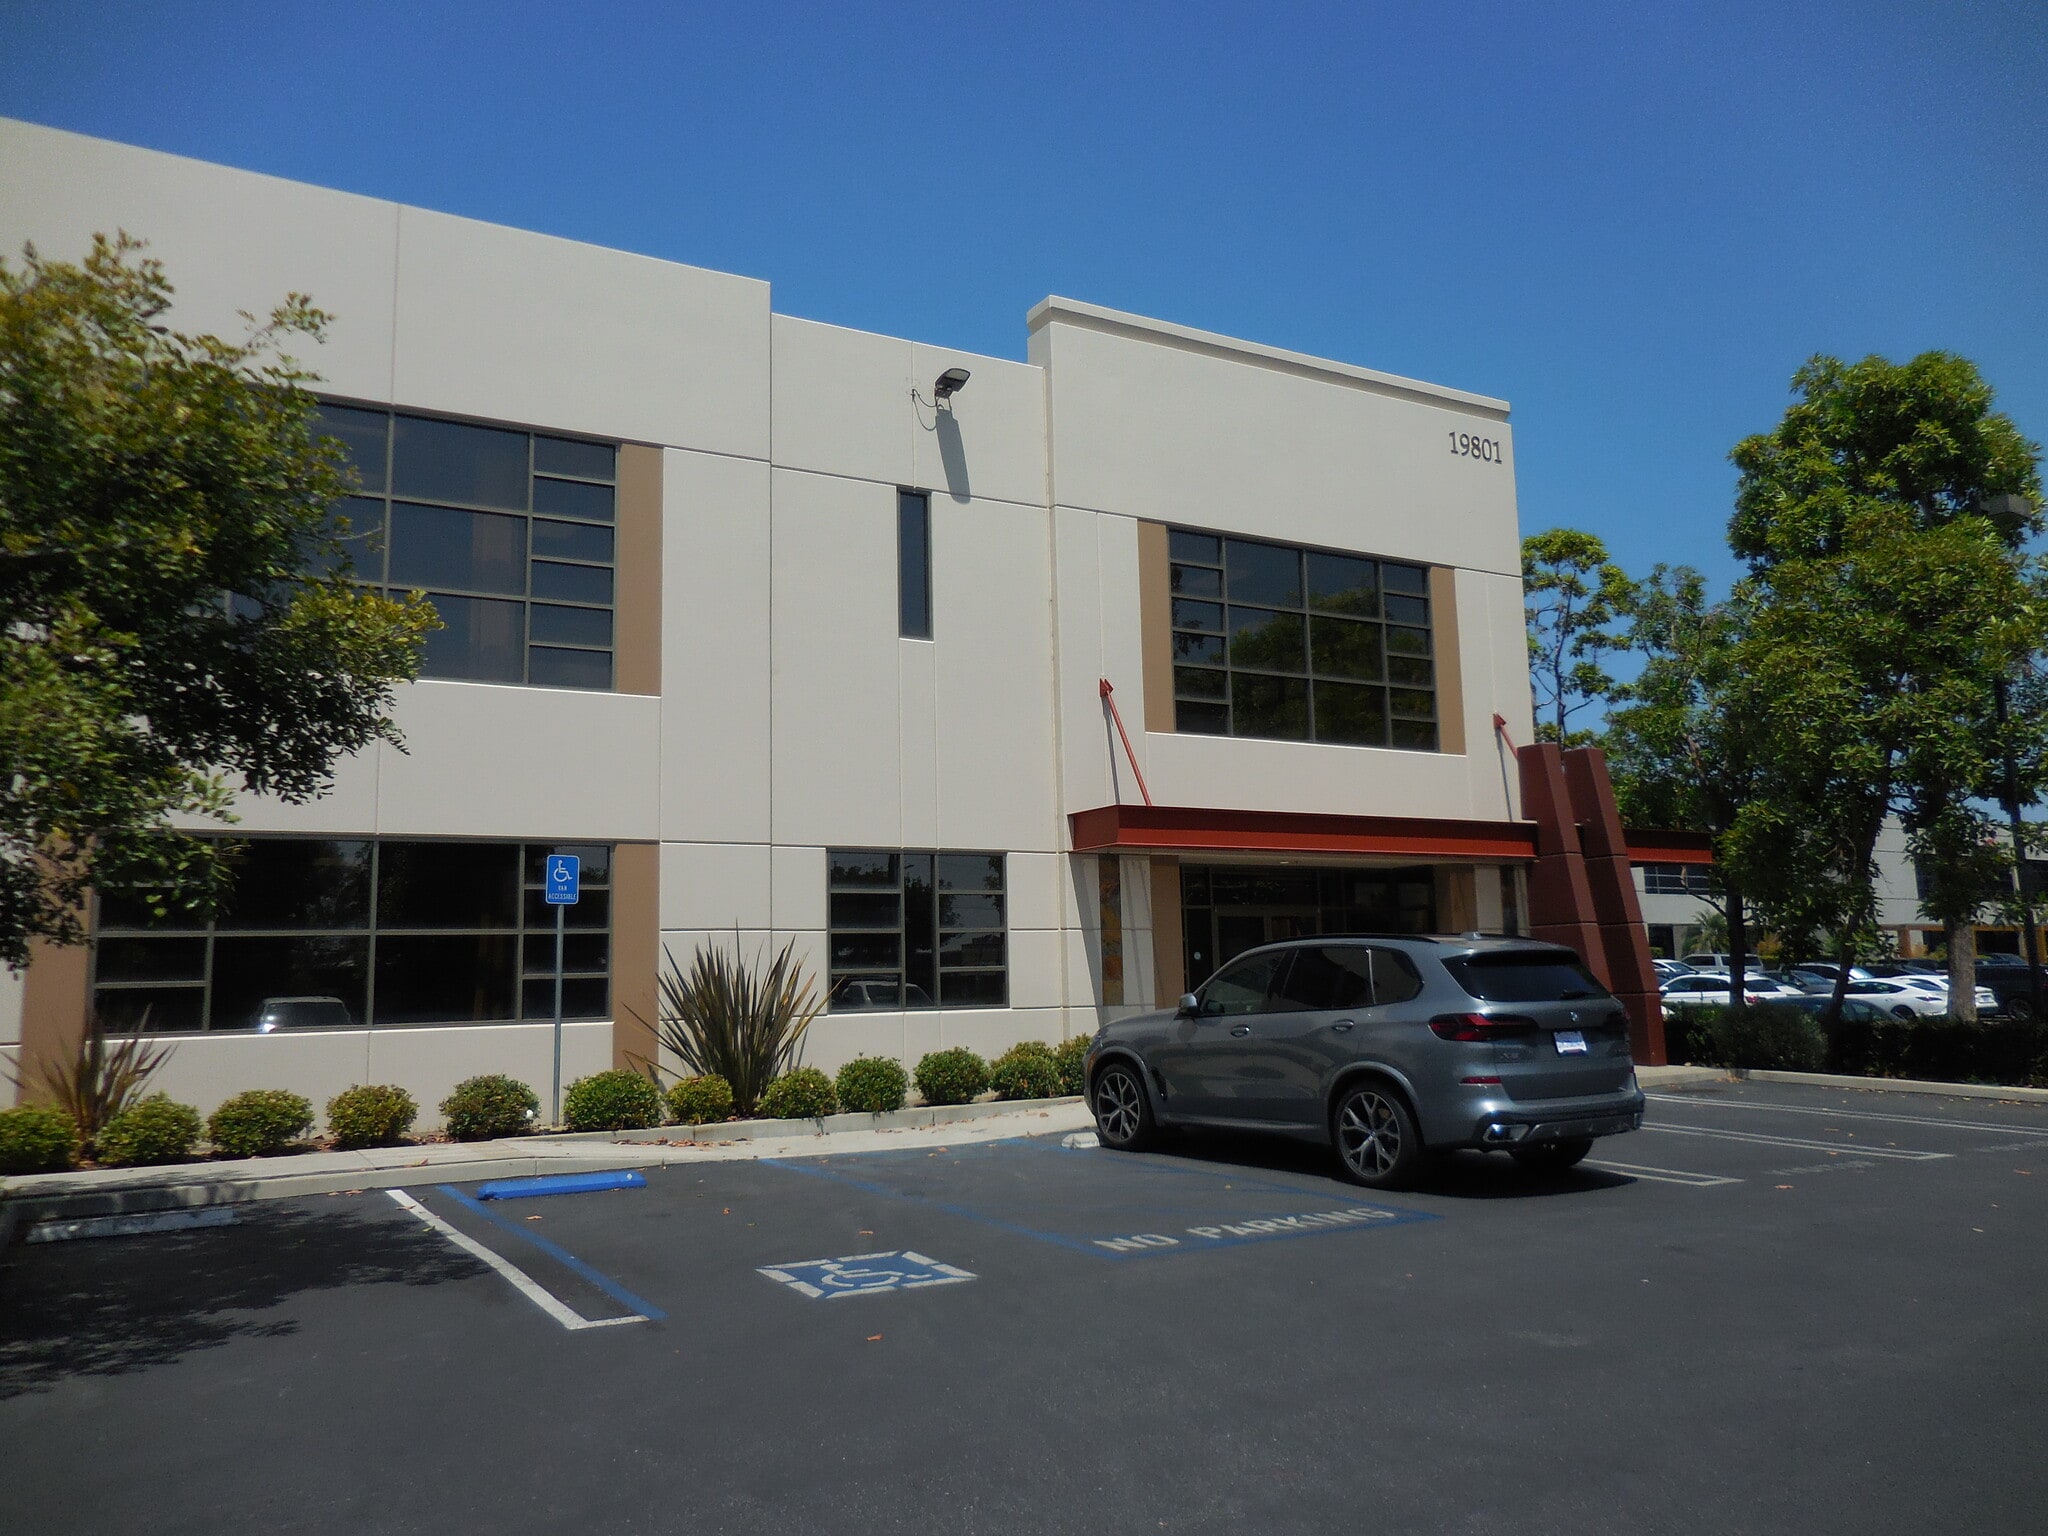
Bldg 1 19801 Hamilton Ave 7,400 SF of Industrial Space Available in Torrance, CA 90502
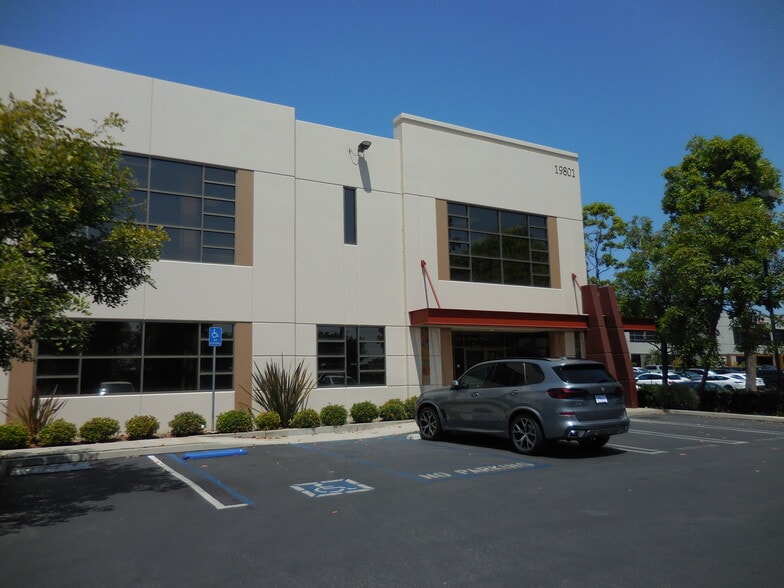
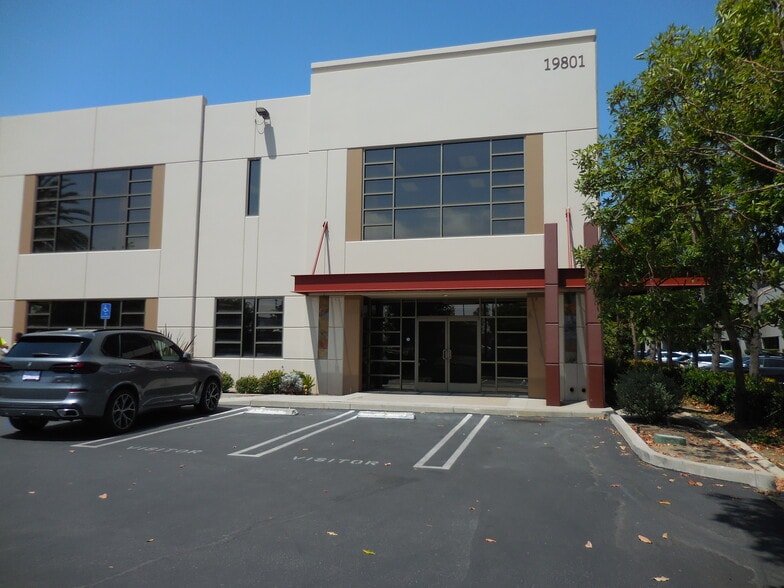
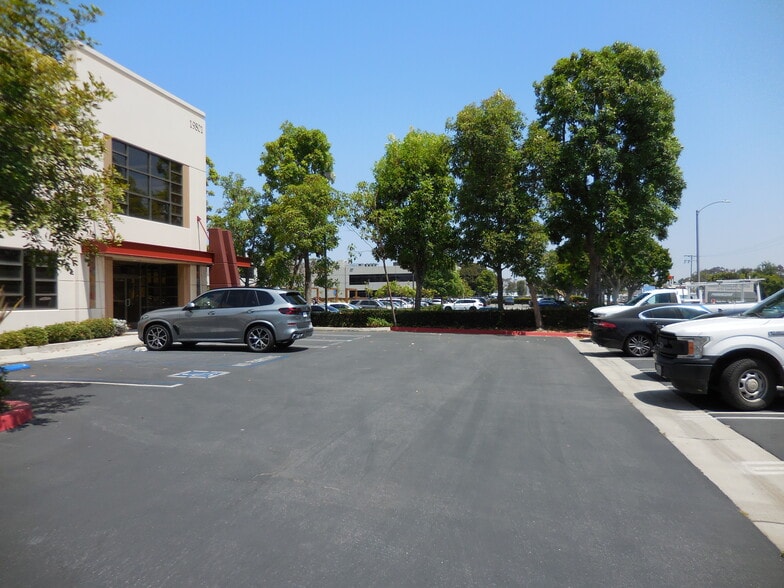
Highlights
- INDUSTRIAL / WAREHOUSE / SHOWROOM
- HIGH IMAGE BUILDING WITH EXTENSIVE USE OF GLASS
- 110 FREEWAY EXPOSURE
- HAMILTON GATEWAY CENTER
Features
All Available Space(1)
Display Rental Rate as
- Space
- Size
- Term
- Rental Rate
- Space Use
- Build-Out
- Available
- Lease rate does not include utilities, property expenses or building services
- 1 Drive Bay
- Central Air and Heating
- Reception Area
- Secure Storage
- Shower Facilities
- Includes 3,400 SF of dedicated office space
- Space is in Excellent Condition
- Partitioned Offices
- Private Restrooms
- Natural Light
| Space | Size | Term | Rental Rate | Space Use | Build-Out | Available |
| 1st Floor | 7,400 SF | 5-10 Years | $27.40 CAD/SF/YR $2.28 CAD/SF/MO $202,725 CAD/YR $16,894 CAD/MO | Industrial | Full Build-Out | Now |
1st Floor
| Size |
| 7,400 SF |
| Term |
| 5-10 Years |
| Rental Rate |
| $27.40 CAD/SF/YR $2.28 CAD/SF/MO $202,725 CAD/YR $16,894 CAD/MO |
| Space Use |
| Industrial |
| Build-Out |
| Full Build-Out |
| Available |
| Now |
1st Floor
| Size | 7,400 SF |
| Term | 5-10 Years |
| Rental Rate | $27.40 CAD/SF/YR |
| Space Use | Industrial |
| Build-Out | Full Build-Out |
| Available | Now |
- Lease rate does not include utilities, property expenses or building services
- Includes 3,400 SF of dedicated office space
- 1 Drive Bay
- Space is in Excellent Condition
- Central Air and Heating
- Partitioned Offices
- Reception Area
- Private Restrooms
- Secure Storage
- Natural Light
- Shower Facilities
Property Overview
INDUSTRIAL / WAREHOUSE / SHOWROOM FOR LEASE. Located at the Hamilton Gateway Center, 19801 Hamilton Avenue offers 7,400 square feet of building including 3,400 square feet of 2-story HVAC office, 24' minimum warehouse clear height, 400 amps, 1 ground level door, sprinklers, skylights, a break room, 3 bathrooms (1 with shower), 17 car parking, 110 Freeway exposure, and extensive use of glass. The property was just refurbished and is ready for occupancy. 19801 Hamilton Avenue offers immediate freeway access and is within proximity of the World Ports, LAX, Downtown LA, Long Beach Airport, and the executive communities of the Beach Cities and Palos Verdes Peninsula.
Warehouse Facility Facts

Presented by
Bldg 1 | 19801 Hamilton Ave
Hmm, there seems to have been an error sending your message. Please try again.
Thanks! Your message was sent.