Your email has been sent.

Gateway Plaza Fresno, CA 93727 772 - 9,152 SF of Office Space Available
Park Highlights
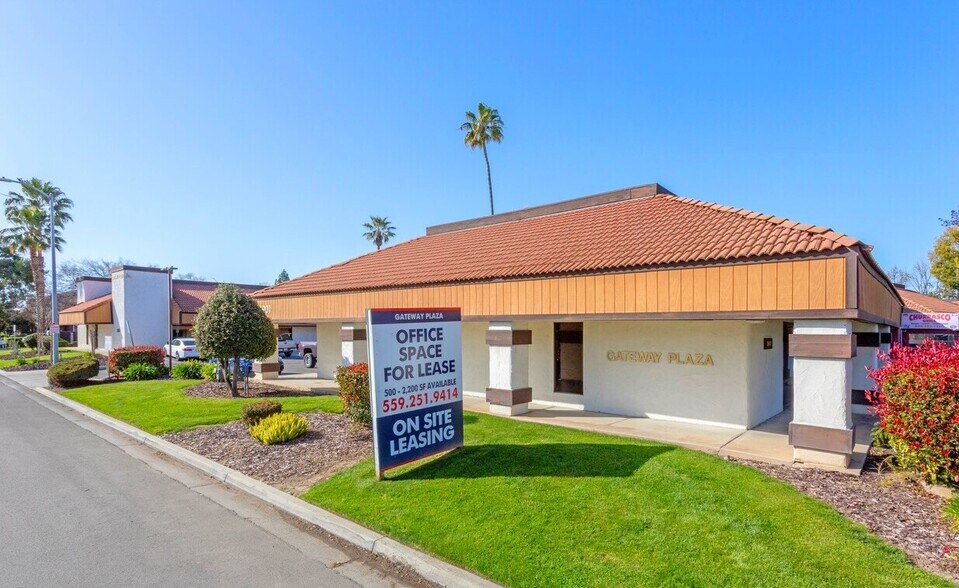
- On-site leasing and property management office

- A wide array of space accommodations ranging from single suites to entire buildings
- Convenient surface parking adjacent to all suites
- Within 10 minutes to 99, 180, 41, and 168 freeways
- Located in the heart of the Fresno Yosemite International Airport sub-market
- Directory/Monument signage available
Park Facts
All Available Spaces(8)
Display Rental Rate as
- Space
- Size
- Term
- Rental Rate
- Space Use
- Build-Out
- Available

This suite offers three private offices, a spacious common area, a small break area with a sink, and its rectangular design maximizes space efficiency. Perfect for businesses needing a functional, professional office setting.
- Listed rate may not include certain utilities, building services and property expenses
- Mostly Open Floor Plan Layout
- Fully Built-Out as Standard Office
- 3 Private Offices
This suite offers a rectangular layout with three private offices, a small break area with a sink, and spacious entryway perfect for reception or a waiting area. The efficient design maximizes use of space, ideal for small businesses looking for a professional setup.
- Listed rate may not include certain utilities, building services and property expenses
- Mostly Open Floor Plan Layout
- Reception Area
- Fully Built-Out as Standard Office
- 3 Private Offices
This space features a rectangular layout with two private offices, a small break area with a sink, and versatile open space for reception or collaborative work.
- Listed rate may not include certain utilities, building services and property expenses
- Mostly Open Floor Plan Layout
- Reception Area
- Fully Built-Out as Standard Office
- 2 Private Offices
This suite features a rectangular layout with three private offices, a spacious common area, and a break area with a sink. The open front space is ideal for reception or collaborative work. The efficient floor plan provides flexibility and functionality, perfect for a growing business.
- Listed rate may not include certain utilities, building services and property expenses
- Mostly Open Floor Plan Layout
- Reception Area
- Fully Built-Out as Standard Office
- 3 Private Offices
The suite features three private offices, a large open common area, and a break room with a sink. The efficient rectangular layout is designed for flexibility, offering ample workspace for a growing business.
- Listed rate may not include certain utilities, building services and property expenses
- Mostly Open Floor Plan Layout
- Fully Built-Out as Standard Office
- 3 Private Offices
| Space | Size | Term | Rental Rate | Space Use | Build-Out | Available |
| 1st Floor, Ste 101 | 810 SF | Negotiable | $29.00 CAD/SF/YR $2.42 CAD/SF/MO $23,489 CAD/YR $1,957 CAD/MO | Office | Full Build-Out | 2026-12-01 |
| 1st Floor, Ste 102 | 849 SF | Negotiable | $29.00 CAD/SF/YR $2.42 CAD/SF/MO $24,620 CAD/YR $2,052 CAD/MO | Office | Full Build-Out | 2026-12-01 |
| 1st Floor, Ste 103 | 772 SF | Negotiable | $29.00 CAD/SF/YR $2.42 CAD/SF/MO $22,387 CAD/YR $1,866 CAD/MO | Office | Full Build-Out | 2026-12-01 |
| 1st Floor, Ste 104 | 1,035 SF | Negotiable | $29.00 CAD/SF/YR $2.42 CAD/SF/MO $30,013 CAD/YR $2,501 CAD/MO | Office | Full Build-Out | 2026-12-01 |
| 1st Floor, Ste 105 | 1,034 SF | Negotiable | $29.00 CAD/SF/YR $2.42 CAD/SF/MO $29,984 CAD/YR $2,499 CAD/MO | Office | Full Build-Out | 2026-12-01 |
1987 N Gateway Blvd - 1st Floor - Ste 101
1987 N Gateway Blvd - 1st Floor - Ste 102
1987 N Gateway Blvd - 1st Floor - Ste 103
1987 N Gateway Blvd - 1st Floor - Ste 104
1987 N Gateway Blvd - 1st Floor - Ste 105
- Space
- Size
- Term
- Rental Rate
- Space Use
- Build-Out
- Available
Newly renovated space! Private restroom. 3 private offices and 1 large conference room. Kitchen with upper and lower cabinets. See plan attached.
- Listed rate may not include certain utilities, building services and property expenses
- 4 Private Offices
- Mostly Open Floor Plan Layout
- 1 Conference Room
| Space | Size | Term | Rental Rate | Space Use | Build-Out | Available |
| 1st Floor, Ste 101 | 1,908 SF | Negotiable | $29.00 CAD/SF/YR $2.42 CAD/SF/MO $55,329 CAD/YR $4,611 CAD/MO | Office | Spec Suite | Now |
1975 N Gateway Blvd - 1st Floor - Ste 101
- Space
- Size
- Term
- Rental Rate
- Space Use
- Build-Out
- Available
Dense office build out with 4 private offices, large conference room and 1 large breakroom. PRIVATE INTERIOR RESTROOM!
- Listed rate may not include certain utilities, building services and property expenses
- 4 Private Offices
- Fully Built-Out as Standard Office
- 1 Conference Room
| Space | Size | Term | Rental Rate | Space Use | Build-Out | Available |
| 1st Floor, Ste 102 | 1,645 SF | Negotiable | $29.00 CAD/SF/YR $2.42 CAD/SF/MO $47,702 CAD/YR $3,975 CAD/MO | Office | Full Build-Out | Now |
1921 N Gateway Blvd - 1st Floor - Ste 102
- Space
- Size
- Term
- Rental Rate
- Space Use
- Build-Out
- Available
Brand New Space! Move-in ready! New private interior restroom! 2 private offices, open space/bullpen space, open kitchenette and new private restroom. New ceilings, new lights, new paint, new carpet, new doors and glass sidelights. Space is in Excellent Condition.
- Listed rate may not include certain utilities, building services and property expenses
- 2 Private Offices
- Fully Built-Out as Standard Office
- Space is in Excellent Condition
| Space | Size | Term | Rental Rate | Space Use | Build-Out | Available |
| 1st Floor, Ste 104 | 1,099 SF | Negotiable | $29.00 CAD/SF/YR $2.42 CAD/SF/MO $31,869 CAD/YR $2,656 CAD/MO | Office | Full Build-Out | Now |
1951 Gateway Blvd - 1st Floor - Ste 104
1987 N Gateway Blvd - 1st Floor - Ste 101
| Size | 810 SF |
| Term | Negotiable |
| Rental Rate | $29.00 CAD/SF/YR |
| Space Use | Office |
| Build-Out | Full Build-Out |
| Available | 2026-12-01 |
This suite offers three private offices, a spacious common area, a small break area with a sink, and its rectangular design maximizes space efficiency. Perfect for businesses needing a functional, professional office setting.
- Listed rate may not include certain utilities, building services and property expenses
- Fully Built-Out as Standard Office
- Mostly Open Floor Plan Layout
- 3 Private Offices
1987 N Gateway Blvd - 1st Floor - Ste 102
| Size | 849 SF |
| Term | Negotiable |
| Rental Rate | $29.00 CAD/SF/YR |
| Space Use | Office |
| Build-Out | Full Build-Out |
| Available | 2026-12-01 |
This suite offers a rectangular layout with three private offices, a small break area with a sink, and spacious entryway perfect for reception or a waiting area. The efficient design maximizes use of space, ideal for small businesses looking for a professional setup.
- Listed rate may not include certain utilities, building services and property expenses
- Fully Built-Out as Standard Office
- Mostly Open Floor Plan Layout
- 3 Private Offices
- Reception Area
1987 N Gateway Blvd - 1st Floor - Ste 103
| Size | 772 SF |
| Term | Negotiable |
| Rental Rate | $29.00 CAD/SF/YR |
| Space Use | Office |
| Build-Out | Full Build-Out |
| Available | 2026-12-01 |
This space features a rectangular layout with two private offices, a small break area with a sink, and versatile open space for reception or collaborative work.
- Listed rate may not include certain utilities, building services and property expenses
- Fully Built-Out as Standard Office
- Mostly Open Floor Plan Layout
- 2 Private Offices
- Reception Area
1987 N Gateway Blvd - 1st Floor - Ste 104
| Size | 1,035 SF |
| Term | Negotiable |
| Rental Rate | $29.00 CAD/SF/YR |
| Space Use | Office |
| Build-Out | Full Build-Out |
| Available | 2026-12-01 |
This suite features a rectangular layout with three private offices, a spacious common area, and a break area with a sink. The open front space is ideal for reception or collaborative work. The efficient floor plan provides flexibility and functionality, perfect for a growing business.
- Listed rate may not include certain utilities, building services and property expenses
- Fully Built-Out as Standard Office
- Mostly Open Floor Plan Layout
- 3 Private Offices
- Reception Area
1987 N Gateway Blvd - 1st Floor - Ste 105
| Size | 1,034 SF |
| Term | Negotiable |
| Rental Rate | $29.00 CAD/SF/YR |
| Space Use | Office |
| Build-Out | Full Build-Out |
| Available | 2026-12-01 |
The suite features three private offices, a large open common area, and a break room with a sink. The efficient rectangular layout is designed for flexibility, offering ample workspace for a growing business.
- Listed rate may not include certain utilities, building services and property expenses
- Fully Built-Out as Standard Office
- Mostly Open Floor Plan Layout
- 3 Private Offices
1975 N Gateway Blvd - 1st Floor - Ste 101
| Size | 1,908 SF |
| Term | Negotiable |
| Rental Rate | $29.00 CAD/SF/YR |
| Space Use | Office |
| Build-Out | Spec Suite |
| Available | Now |
Newly renovated space! Private restroom. 3 private offices and 1 large conference room. Kitchen with upper and lower cabinets. See plan attached.
- Listed rate may not include certain utilities, building services and property expenses
- Mostly Open Floor Plan Layout
- 4 Private Offices
- 1 Conference Room
1921 N Gateway Blvd - 1st Floor - Ste 102
| Size | 1,645 SF |
| Term | Negotiable |
| Rental Rate | $29.00 CAD/SF/YR |
| Space Use | Office |
| Build-Out | Full Build-Out |
| Available | Now |
Dense office build out with 4 private offices, large conference room and 1 large breakroom. PRIVATE INTERIOR RESTROOM!
- Listed rate may not include certain utilities, building services and property expenses
- Fully Built-Out as Standard Office
- 4 Private Offices
- 1 Conference Room
1951 Gateway Blvd - 1st Floor - Ste 104
| Size | 1,099 SF |
| Term | Negotiable |
| Rental Rate | $29.00 CAD/SF/YR |
| Space Use | Office |
| Build-Out | Full Build-Out |
| Available | Now |
Brand New Space! Move-in ready! New private interior restroom! 2 private offices, open space/bullpen space, open kitchenette and new private restroom. New ceilings, new lights, new paint, new carpet, new doors and glass sidelights. Space is in Excellent Condition.
- Listed rate may not include certain utilities, building services and property expenses
- Fully Built-Out as Standard Office
- 2 Private Offices
- Space is in Excellent Condition
Park Overview
Located in the Fresno Airport Market, Fresno Airport Commerce Center is a landmark 14-building multi-tenant office complex located within walking distance of Fresno Yosemite International Airport (FAT). Each of the 14 structures has been strategically designed to provide Tenants with increased windows lines, abundant natural lighting, and a tranquil garden-style environment. More so, the project itself is home to amenities such as an on-site restaurant Churraso Grill & Café, and an On-Site Leasing & Property Management Office. The campus style environment is further enriched by the availability of covered parking, convenience of 4 parking spaces per 1,000 square feet leased, and building signage opportunities. Such amenities have attracted Tenants ranging from small boutique firms to Fortune 500 companies. With each of the distinctive reasons above, Fresno Airport Commerce Center continues to be one of the highest and most sought after office locations in all of Fresno. The property is surrounded by Highway 41, Highway 180 and Highway 99; providing ease of access for employers and their employees. Fresno Airport Commerce Center' s location is also walking distance to public transportation, hotels, and the Fresno Yosemite International Airport. With its close proximity to the city' s airport and core business district, the complex is an ideal location for local businesses, regional groups and national companies. We have an on-site leasing and property management office and welcome the opportunity to further discuss leasing opportunities at Fresno Airport Commerce Center!
- Property Manager on Site
- Restaurant
- Signage


Presented by
Gateway Plaza | Fresno, CA 93727
Hmm, there seems to have been an error sending your message. Please try again.
Thanks! Your message was sent.