Your email has been sent.

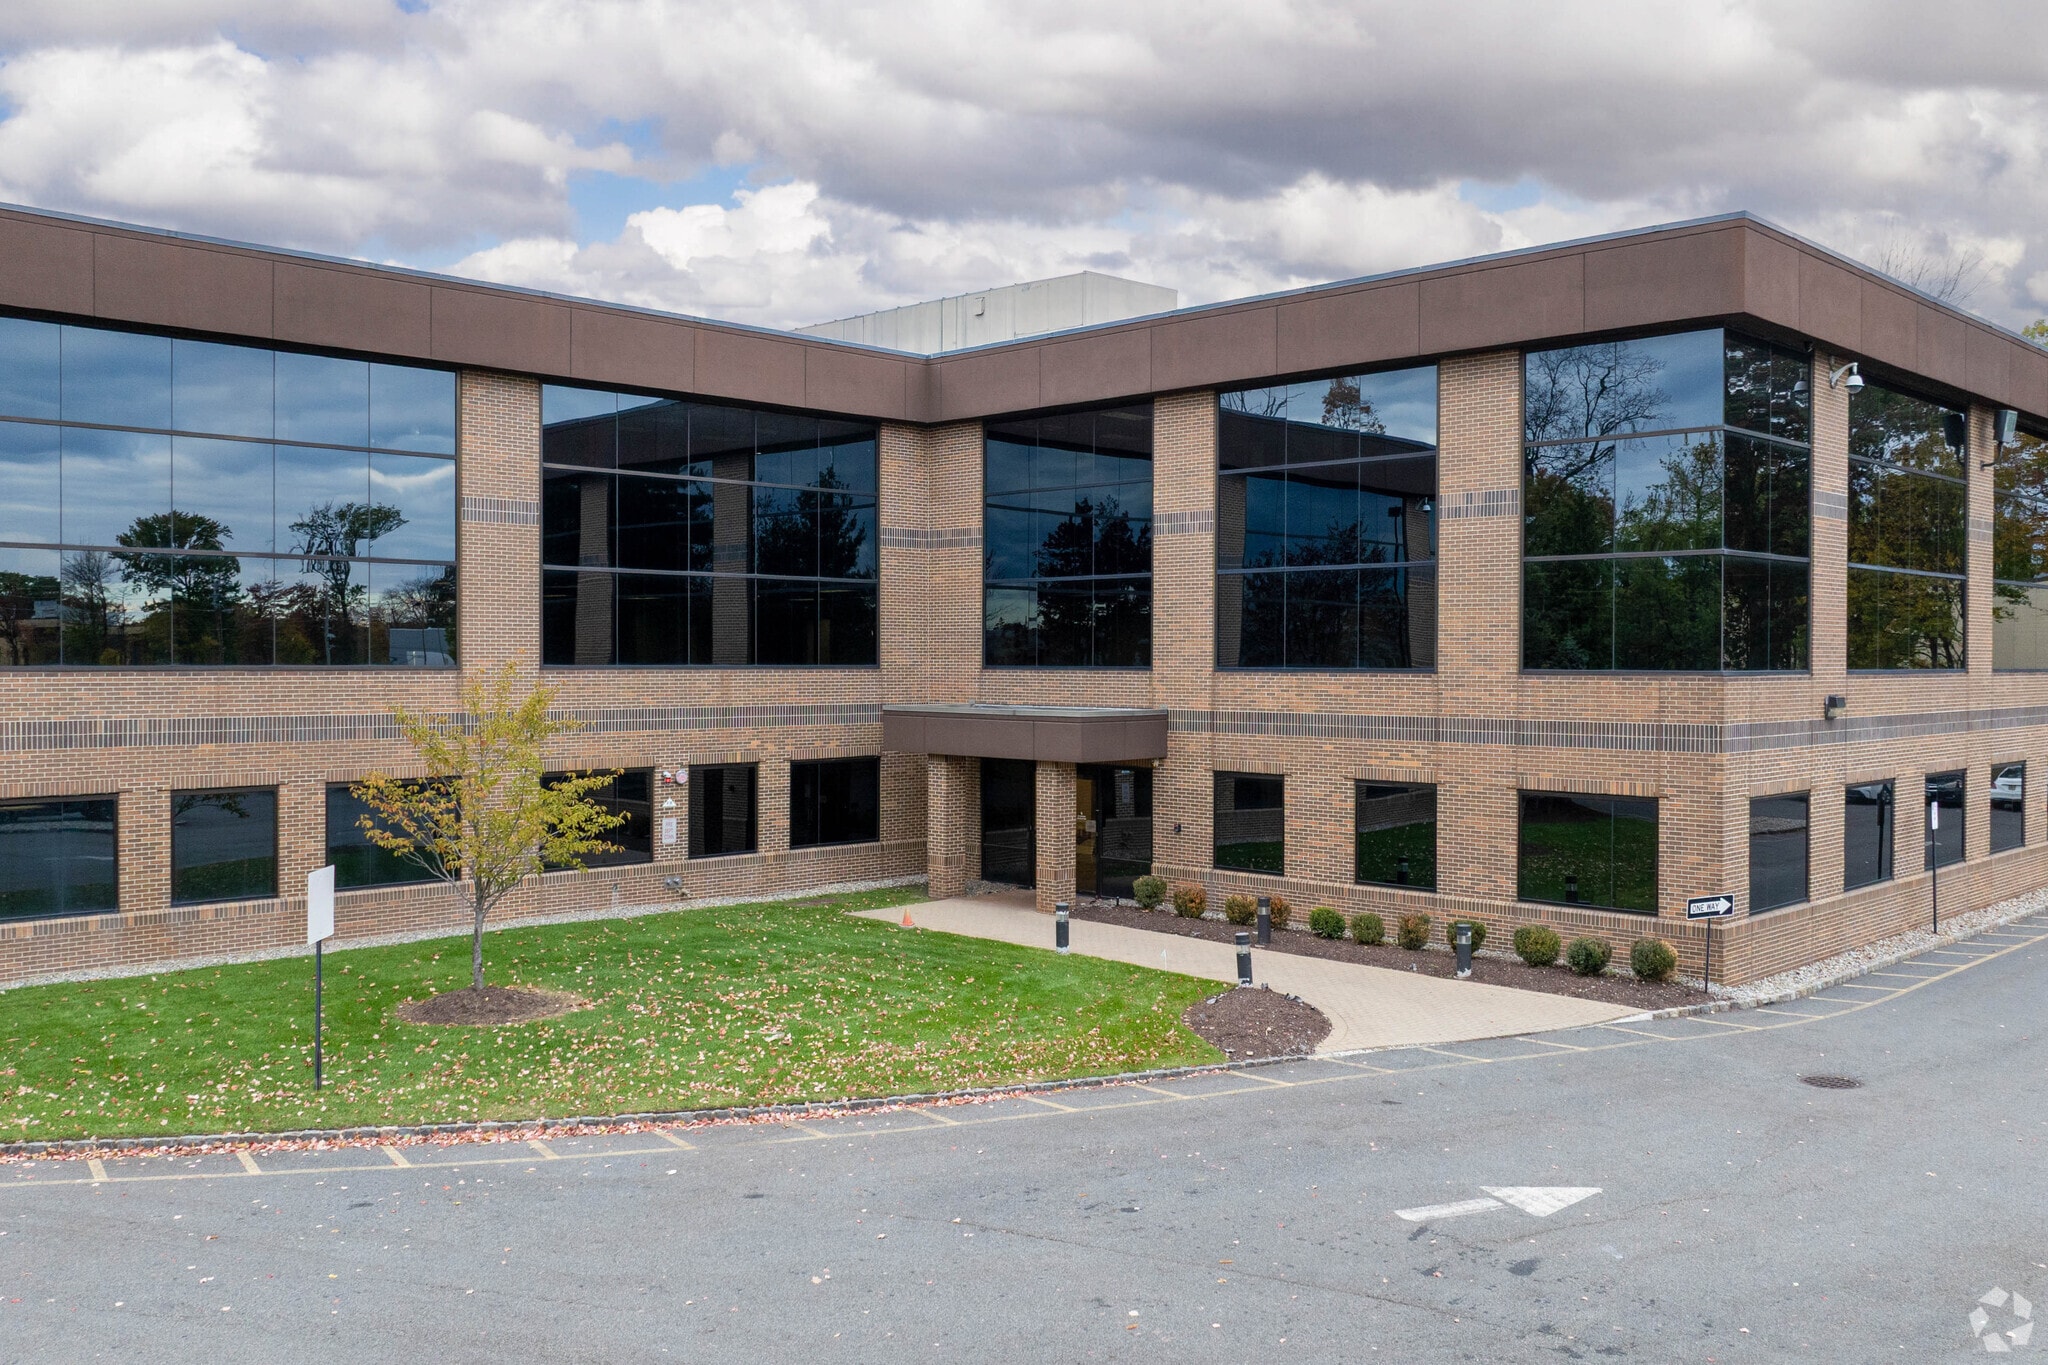
Crossroads Corporate Center 199 Pomeroy Rd 12,500 - 75,000 SF of Office Space Available in Parsippany, NJ 07054
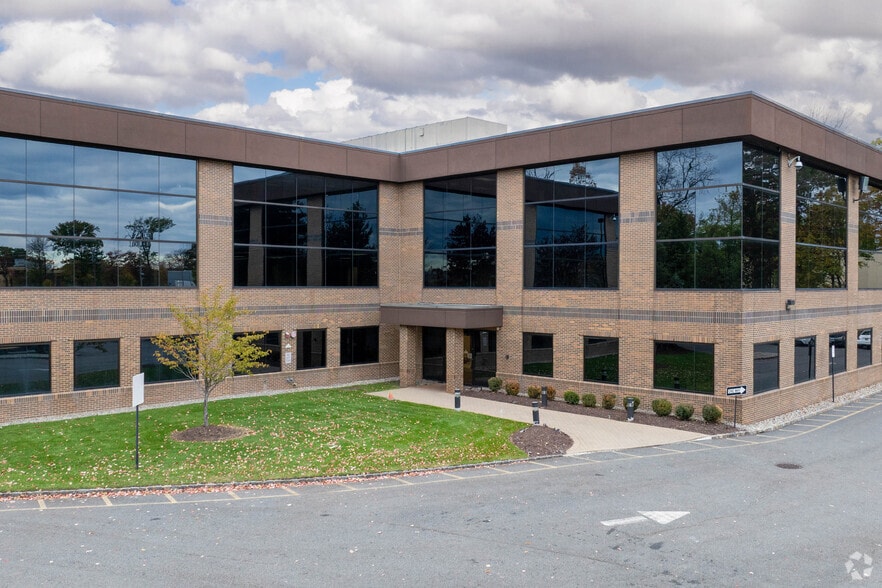
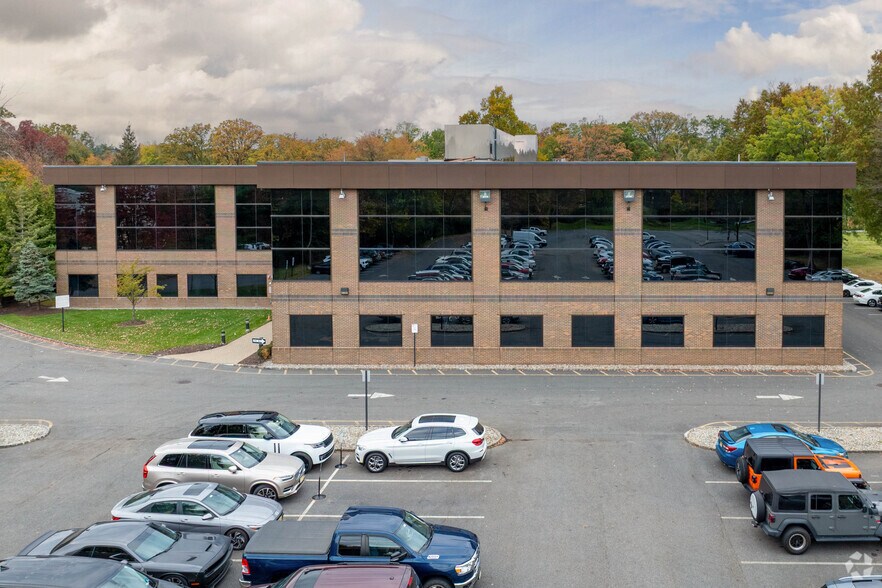
Highlights
- Ideally located near major roadways
- Security pass key access
- Lots of natural light
All Available Spaces(4)
Display Rental Rate as
- Space
- Size
- Term
- Rental Rate
- Space Use
- Build-Out
- Available
Partially finished floor plan leasing for $22.50 psf
- Tenant responsible for usage of lights and electrical outlets
- Mostly Open Floor Plan Layout
- Close to major roadways
- Can accommodate a wide variety of users
- Partially Built-Out as Standard Office
- Can be combined with additional space(s) for up to 75,000 SF of adjacent space
- Security enabled front door/pass access
Unfinished space floor plan leasing, landlord will build to suit.
- Tenant responsible for usage of lights and electrical outlets
- Close to major roadways
- Can accommodate a wide variety of users
- Can be combined with additional space(s) for up to 75,000 SF of adjacent space
- Security enabled front door/pass access
Floor space is unfinished and can be built to suit, leasing for $16.95, modified gross.
- Tenant responsible for usage of lights and electrical outlets
- Ideal build to suit opportunity
- Can be combined with additional space(s) for up to 75,000 SF of adjacent space
- Security enabled front door/pass access
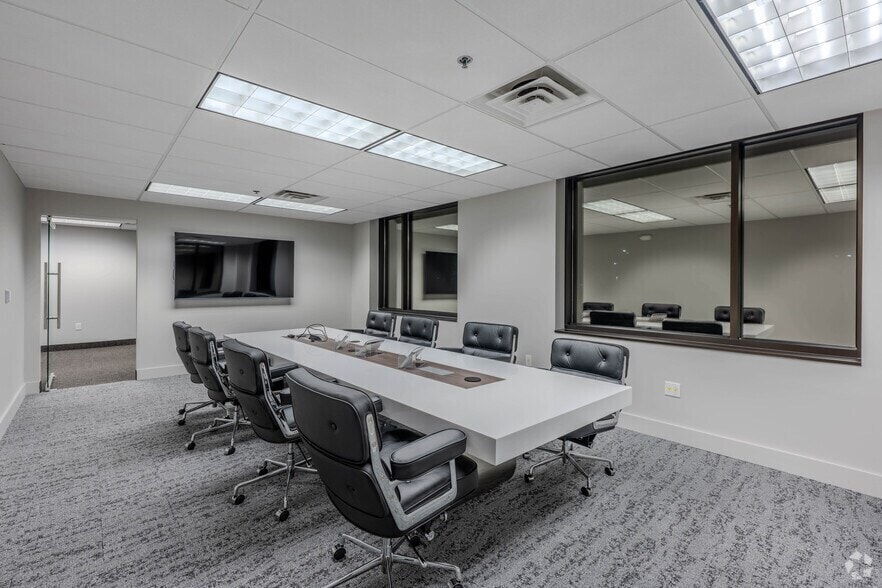


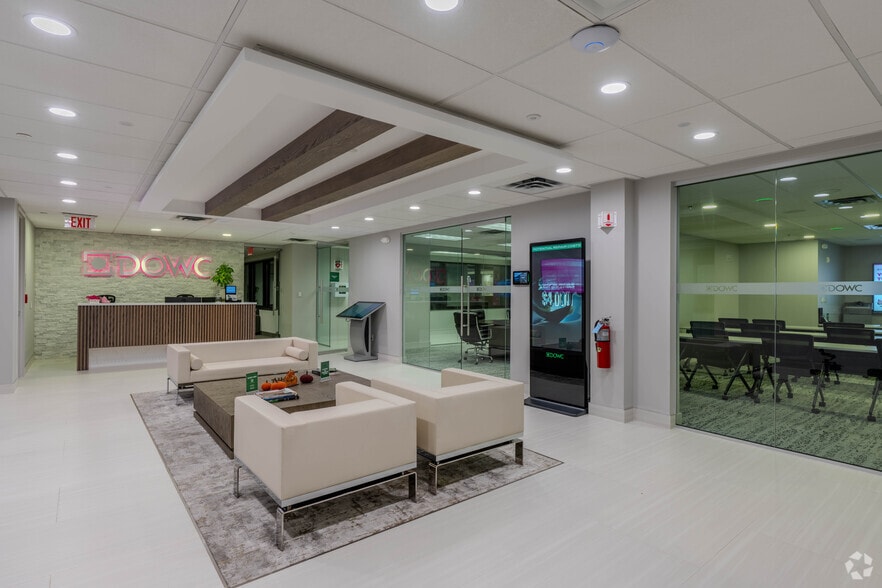
Turnkey floor finished with high end materials and fully renovated bathrooms, lots of natural light, in secure access building. Floor plan offers a mix of open floor seating and private offices with large new kitchen, dining area, and pantry.
- Tenant responsible for usage of lights and electrical outlets
- Mostly Open Floor Plan Layout
- Space is in Excellent Condition
- Can be combined with additional space(s) for up to 75,000 SF of adjacent space
- Completely renovated
- Fully Built-Out as Standard Office
- Conference Rooms
- Plug & Play
- High end finishes
- Security enabled front door/pass access
| Space | Size | Term | Rental Rate | Space Use | Build-Out | Available |
| 1st Floor, Ste 100 | 12,500 SF | Negotiable | $31.15 CAD/SF/YR $2.60 CAD/SF/MO $389,407 CAD/YR $32,451 CAD/MO | Office | Partial Build-Out | Now |
| 1st Floor, Ste 101 | 12,500 SF | Negotiable | $23.47 CAD/SF/YR $1.96 CAD/SF/MO $293,354 CAD/YR $24,446 CAD/MO | Office | Shell Space | Now |
| 2nd Floor | 25,000 SF | Negotiable | $23.47 CAD/SF/YR $1.96 CAD/SF/MO $586,707 CAD/YR $48,892 CAD/MO | Office | Shell Space | Now |
| 3rd Floor | 25,000 SF | Negotiable | $31.15 CAD/SF/YR $2.60 CAD/SF/MO $778,815 CAD/YR $64,901 CAD/MO | Office | Full Build-Out | Now |
1st Floor, Ste 100
| Size |
| 12,500 SF |
| Term |
| Negotiable |
| Rental Rate |
| $31.15 CAD/SF/YR $2.60 CAD/SF/MO $389,407 CAD/YR $32,451 CAD/MO |
| Space Use |
| Office |
| Build-Out |
| Partial Build-Out |
| Available |
| Now |
1st Floor, Ste 101
| Size |
| 12,500 SF |
| Term |
| Negotiable |
| Rental Rate |
| $23.47 CAD/SF/YR $1.96 CAD/SF/MO $293,354 CAD/YR $24,446 CAD/MO |
| Space Use |
| Office |
| Build-Out |
| Shell Space |
| Available |
| Now |
2nd Floor
| Size |
| 25,000 SF |
| Term |
| Negotiable |
| Rental Rate |
| $23.47 CAD/SF/YR $1.96 CAD/SF/MO $586,707 CAD/YR $48,892 CAD/MO |
| Space Use |
| Office |
| Build-Out |
| Shell Space |
| Available |
| Now |
3rd Floor
| Size |
| 25,000 SF |
| Term |
| Negotiable |
| Rental Rate |
| $31.15 CAD/SF/YR $2.60 CAD/SF/MO $778,815 CAD/YR $64,901 CAD/MO |
| Space Use |
| Office |
| Build-Out |
| Full Build-Out |
| Available |
| Now |
1st Floor, Ste 100
| Size | 12,500 SF |
| Term | Negotiable |
| Rental Rate | $31.15 CAD/SF/YR |
| Space Use | Office |
| Build-Out | Partial Build-Out |
| Available | Now |
Partially finished floor plan leasing for $22.50 psf
- Tenant responsible for usage of lights and electrical outlets
- Partially Built-Out as Standard Office
- Mostly Open Floor Plan Layout
- Can be combined with additional space(s) for up to 75,000 SF of adjacent space
- Close to major roadways
- Security enabled front door/pass access
- Can accommodate a wide variety of users
1st Floor, Ste 101
| Size | 12,500 SF |
| Term | Negotiable |
| Rental Rate | $23.47 CAD/SF/YR |
| Space Use | Office |
| Build-Out | Shell Space |
| Available | Now |
Unfinished space floor plan leasing, landlord will build to suit.
- Tenant responsible for usage of lights and electrical outlets
- Can be combined with additional space(s) for up to 75,000 SF of adjacent space
- Close to major roadways
- Security enabled front door/pass access
- Can accommodate a wide variety of users
2nd Floor
| Size | 25,000 SF |
| Term | Negotiable |
| Rental Rate | $23.47 CAD/SF/YR |
| Space Use | Office |
| Build-Out | Shell Space |
| Available | Now |
Floor space is unfinished and can be built to suit, leasing for $16.95, modified gross.
- Tenant responsible for usage of lights and electrical outlets
- Can be combined with additional space(s) for up to 75,000 SF of adjacent space
- Ideal build to suit opportunity
- Security enabled front door/pass access
3rd Floor
| Size | 25,000 SF |
| Term | Negotiable |
| Rental Rate | $31.15 CAD/SF/YR |
| Space Use | Office |
| Build-Out | Full Build-Out |
| Available | Now |
Turnkey floor finished with high end materials and fully renovated bathrooms, lots of natural light, in secure access building. Floor plan offers a mix of open floor seating and private offices with large new kitchen, dining area, and pantry.
- Tenant responsible for usage of lights and electrical outlets
- Fully Built-Out as Standard Office
- Mostly Open Floor Plan Layout
- Conference Rooms
- Space is in Excellent Condition
- Plug & Play
- Can be combined with additional space(s) for up to 75,000 SF of adjacent space
- High end finishes
- Completely renovated
- Security enabled front door/pass access
Property Overview
This high-visibility Class B office building is located just 0.7 miles from the I-287/Route 80 interchange, offering excellent access to Route 80 (east/west VPD 286,900) and I-287 (north/south VPD 137,400). The property offers 75,000 square feet of space, divisible down to approximately 12,000 square feet, featuring both turnkey and build-to-suit options across three floors. The building is well-suited for a wide range of uses including manufacturing, professional and technical services, finance, insurance, healthcare, social science, wholesale operations, and administrative or support service businesses. It features a parking ratio of 4 spaces per 1,000 square feet, with a total of 300 parking stalls. The location is surrounded by strong amenities, including nearby Sheraton and Hyatt hotels, national retailers, restaurants, schools, daycare centers, banks, and other everyday conveniences. Parsippany serves as a major employment hub and a prime commuter location, with highly ranked public schools according to Niche.com. The surrounding area has a population density ranging from 2,259 to 2,719 people per square mile based on 2020–2026 data, with a population of 56,729 as of July 1, 2024 and a projected population of 56,889 by 2026, alongside ongoing residential, multifamily, and retail development. As of December 2025, the local labor force totaled 31,614, with 30,532 employed and 1,082 unemployed, reflecting a Morris County unemployment rate of 3.7%.
- 24 Hour Access
- Property Manager on Site
- Security System
- Signage
- Wheelchair Accessible
- Storage Space
- Secure Storage
- Wi-Fi
- Air Conditioning
- Smoke Detector
Property Facts


Contacts
-
 Steve Kitsonidis
 -
 James DiOrio
 -
The DiOrio Team at Berkshire Hathaway Commercial

Presented by
Crossroads Corporate Center | 199 Pomeroy Rd
Hmm, there seems to have been an error sending your message. Please try again.
Thanks! Your message was sent.