Log In/Sign Up
Your email has been sent.

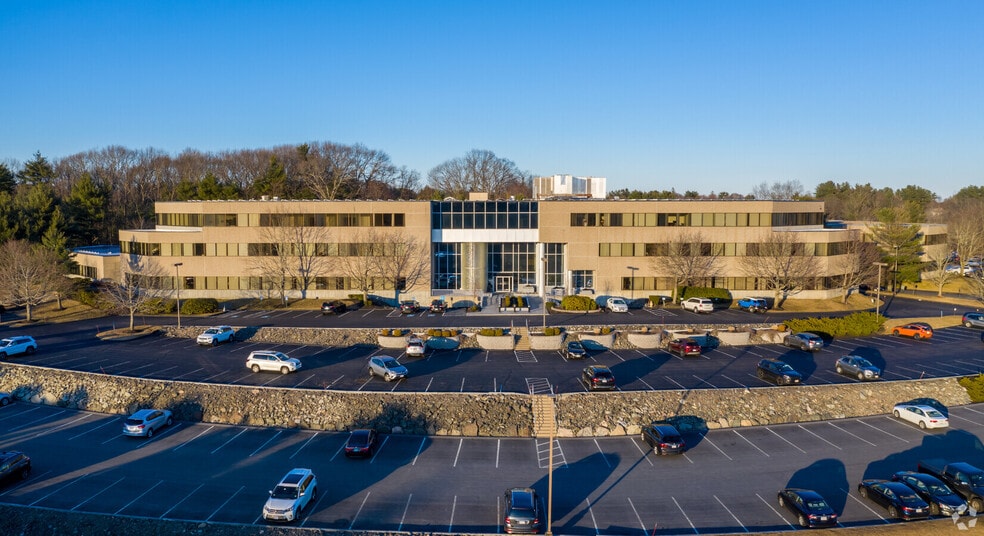


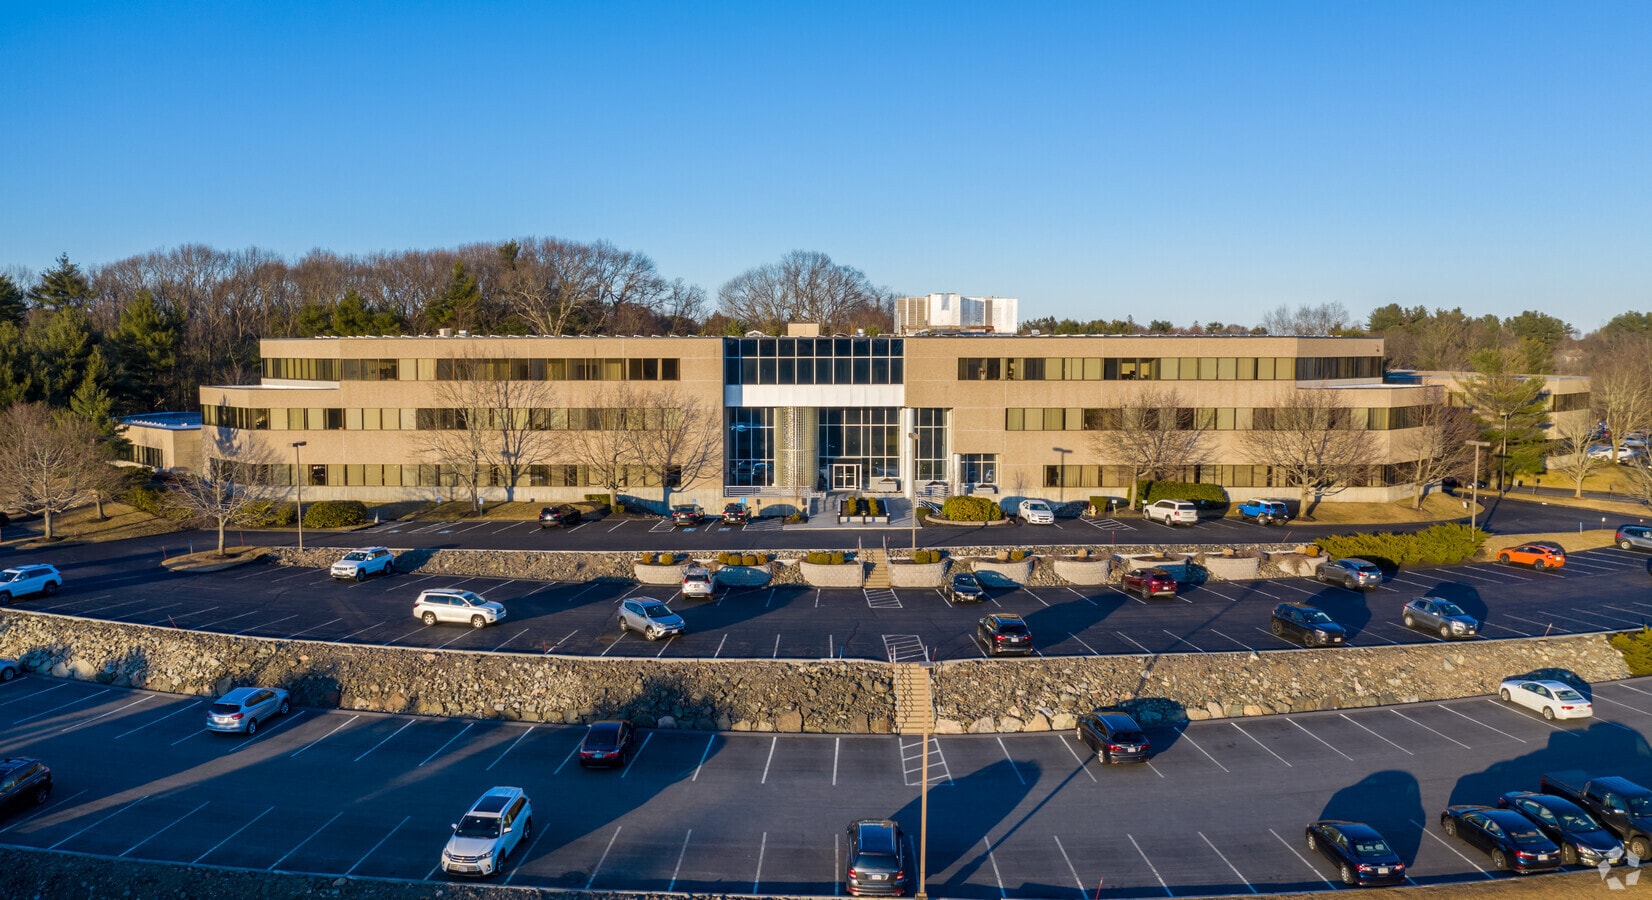
199 Rosewood Dr 1,500 - 32,333 SF of Office Space Available in Danvers, MA 01923
Highlights
- Located within a recognized corporate campus with direct access to Route 1, I-95, and Route 114.
- Parking ratio supports 308 surface spaces for tenants and visitors.
- Full-service property management offering professional support and maintenance.
All Available Spaces(4)
Display Rental Rate as
- Space
- Size
- Term
- Rental Rate
- Space Use
- Build-Out
- Available
- Listed rate may not include certain utilities, building services and property expenses
- Can be combined with additional space(s) for up to 12,227 SF of adjacent space
- Kitchen
- Partitioned Offices
- Central Air and Heating
- Listed rate may not include certain utilities, building services and property expenses
- Can be combined with additional space(s) for up to 12,227 SF of adjacent space
- Listed rate may not include certain utilities, building services and property expenses
- Listed rate may not include certain utilities, building services and property expenses
| Space | Size | Term | Rental Rate | Space Use | Build-Out | Available |
| 2nd Floor, Ste 200 | 4,339 SF | Negotiable | $25.61 CAD/SF/YR $2.13 CAD/SF/MO $111,141 CAD/YR $9,262 CAD/MO | Office | - | Now |
| 2nd Floor, Ste 220 | 1,500-7,888 SF | Negotiable | $25.61 CAD/SF/YR $2.13 CAD/SF/MO $202,046 CAD/YR $16,837 CAD/MO | Office | - | Now |
| 2nd Floor, Ste 230 | 7,618 SF | Negotiable | $25.61 CAD/SF/YR $2.13 CAD/SF/MO $195,130 CAD/YR $16,261 CAD/MO | Office | - | Now |
| 3rd Floor, Ste 310 | 12,488 SF | Negotiable | $25.61 CAD/SF/YR $2.13 CAD/SF/MO $319,872 CAD/YR $26,656 CAD/MO | Office | - | Now |
2nd Floor, Ste 200
| Size |
| 4,339 SF |
| Term |
| Negotiable |
| Rental Rate |
| $25.61 CAD/SF/YR $2.13 CAD/SF/MO $111,141 CAD/YR $9,262 CAD/MO |
| Space Use |
| Office |
| Build-Out |
| - |
| Available |
| Now |
2nd Floor, Ste 220
| Size |
| 1,500-7,888 SF |
| Term |
| Negotiable |
| Rental Rate |
| $25.61 CAD/SF/YR $2.13 CAD/SF/MO $202,046 CAD/YR $16,837 CAD/MO |
| Space Use |
| Office |
| Build-Out |
| - |
| Available |
| Now |
2nd Floor, Ste 230
| Size |
| 7,618 SF |
| Term |
| Negotiable |
| Rental Rate |
| $25.61 CAD/SF/YR $2.13 CAD/SF/MO $195,130 CAD/YR $16,261 CAD/MO |
| Space Use |
| Office |
| Build-Out |
| - |
| Available |
| Now |
3rd Floor, Ste 310
| Size |
| 12,488 SF |
| Term |
| Negotiable |
| Rental Rate |
| $25.61 CAD/SF/YR $2.13 CAD/SF/MO $319,872 CAD/YR $26,656 CAD/MO |
| Space Use |
| Office |
| Build-Out |
| - |
| Available |
| Now |
2nd Floor, Ste 200
| Size | 4,339 SF |
| Term | Negotiable |
| Rental Rate | $25.61 CAD/SF/YR |
| Space Use | Office |
| Build-Out | - |
| Available | Now |
- Listed rate may not include certain utilities, building services and property expenses
- Partitioned Offices
- Can be combined with additional space(s) for up to 12,227 SF of adjacent space
- Central Air and Heating
- Kitchen
2nd Floor, Ste 220
| Size | 1,500-7,888 SF |
| Term | Negotiable |
| Rental Rate | $25.61 CAD/SF/YR |
| Space Use | Office |
| Build-Out | - |
| Available | Now |
- Listed rate may not include certain utilities, building services and property expenses
- Can be combined with additional space(s) for up to 12,227 SF of adjacent space
2nd Floor, Ste 230
| Size | 7,618 SF |
| Term | Negotiable |
| Rental Rate | $25.61 CAD/SF/YR |
| Space Use | Office |
| Build-Out | - |
| Available | Now |
- Listed rate may not include certain utilities, building services and property expenses
3rd Floor, Ste 310
| Size | 12,488 SF |
| Term | Negotiable |
| Rental Rate | $25.61 CAD/SF/YR |
| Space Use | Office |
| Build-Out | - |
| Available | Now |
- Listed rate may not include certain utilities, building services and property expenses
Property Overview
199 Rosewood Drive is situated within a corporate campus in Danvers, at a lit intersection on Rt.114, less than 1/2 mile from the juncture of Rt.1 and I-95. Professional Office setting with numerous amenities within the building and the park, as well as convenient access to restaurants, hotels and local amenities. Established ownership and management provide competitive lease terms and full service property management.
- Atrium
- Controlled Access
- Courtyard
- Fitness Center
- Wheelchair Accessible
- Kitchen
- Air Conditioning
- Smoke Detector
Property Facts
Building Type
Office
Year Built/Renovated
1987/2003
Building Height
3 Stories
Building Size
116,287 SF
Building Class
B
Typical Floor Size
36,470 SF
Unfinished Ceiling Height
12’
Parking
308 Surface Parking Spaces
Covered Parking
1 1
Fairly walkable
40/100
Very drivable
80/100
Fairly bikeable
50/100
(978) 762-0500
x100
Contacts
-
 Christopher Everest
 -
 Benjamin Robblee
 -
 Kevin Olson
 -
Nordlund Associates, Inc.
1 of 12
Videos
Matterport 3D Exterior
Matterport 3D Tour
Photos
Street View
Street
Map
1 of 1

Presented by
199 Rosewood Dr
Already a member? Log In
Hmm, there seems to have been an error sending your message. Please try again.
Thanks! Your message was sent.