Your email has been sent.


Unit 4, Westerton Industrial Park 1B Westerton Road, East Mains Industrial Estate 3,146 - 12,982 SF of Industrial Space Available in Broxburn EH52 5AU
Highlights
- Prominent Business Location
- High Eaves
- Solid Transport Links
Features
All Available Spaces(2)
Display Rental Rate as
- Space
- Size
- Term
- Rental Rate
- Space Use
- Build-Out
- Available
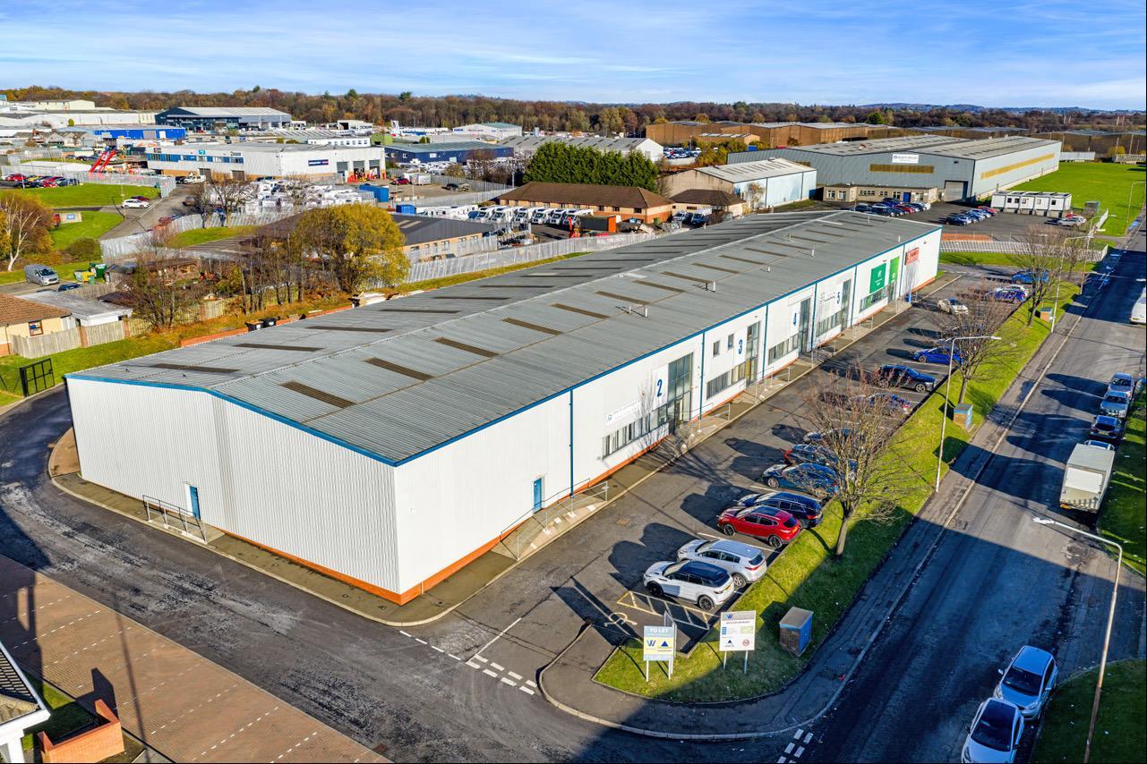

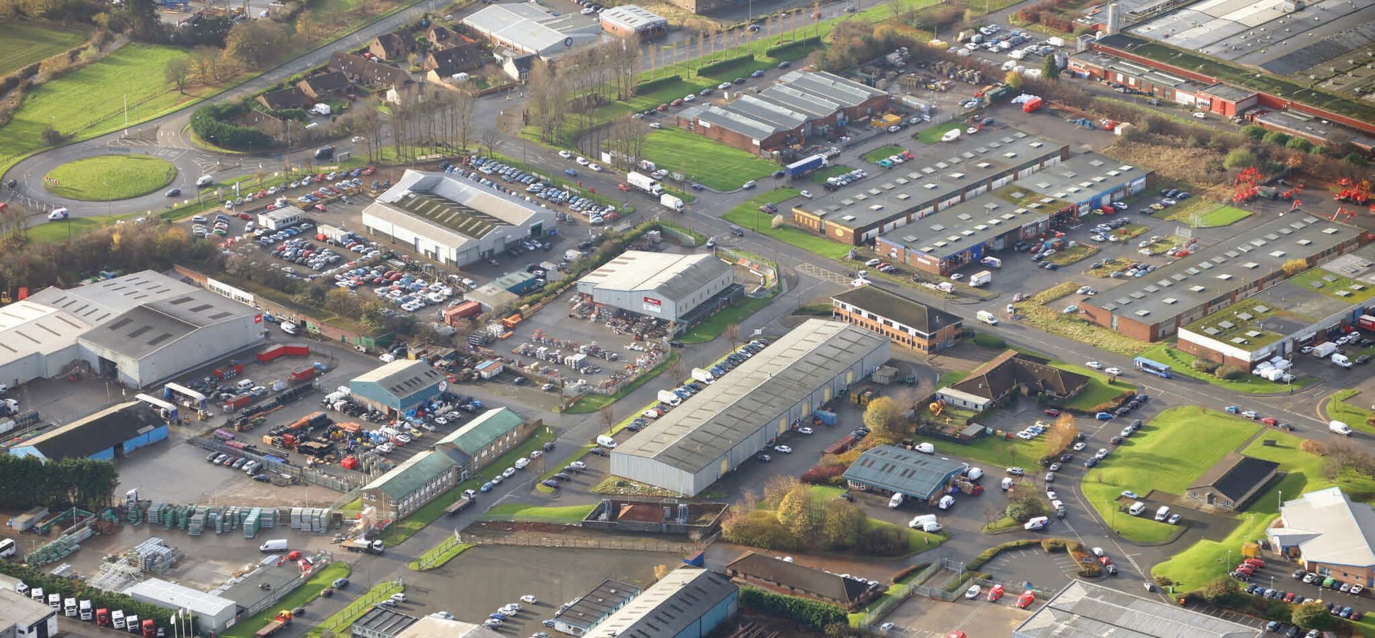

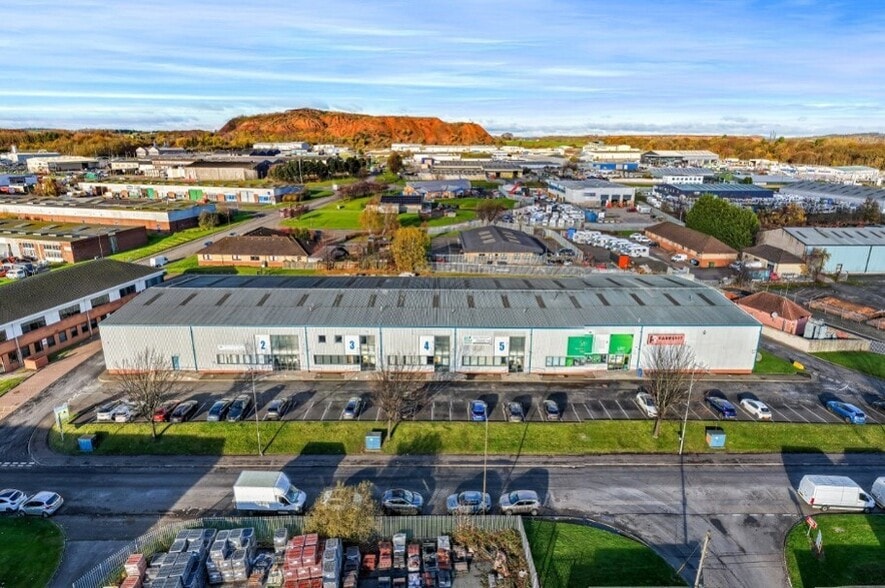
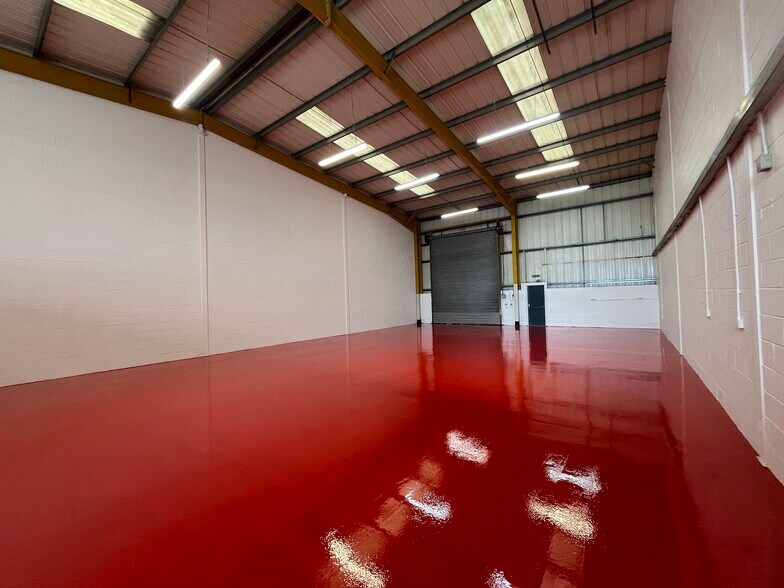
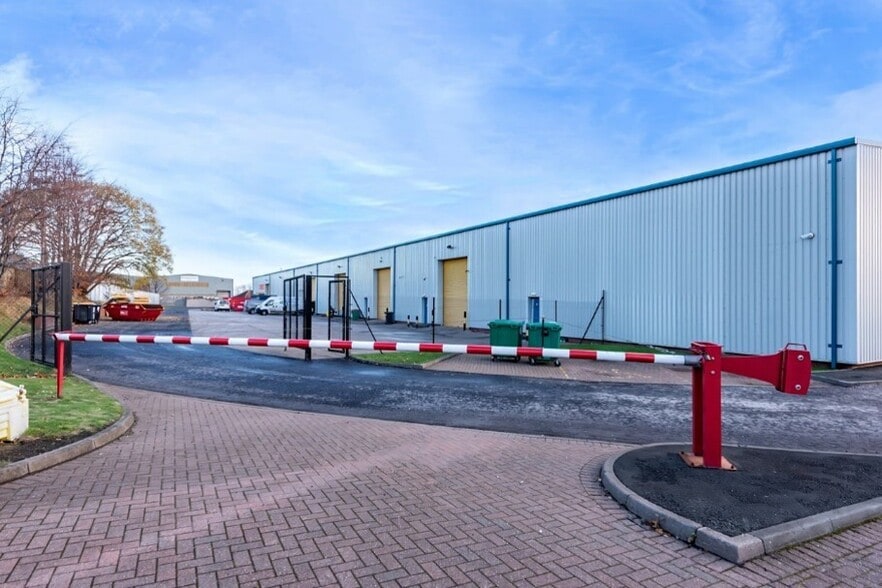
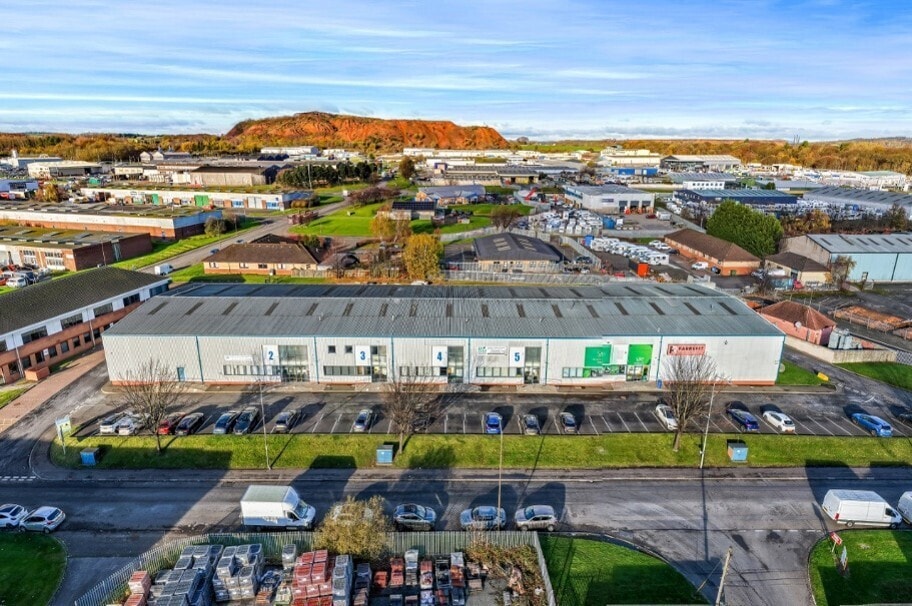
Rent on application. The subjects are being offered on a full repairing and insuring basis for a term to be agreed incorporating regular rent reviews. he subjects comprise of a modern mid-terraced industrial unit of steel portal frame construction, beneath a pitched roof, incorporating translucent roof flights. Internally, the accommodation has a welcoming entrance area with a large glazed frontage, a large warehouse space to the rear. The internal warehouse area, office and wc facilities will all be fully refurbished in March 2026. The property benefits from 5 car parking spaces situated to the front elevation whilst vehicle access is provided via an electric roller shutter door to the rear, which is accessed via a concrete tarmacked yard.
- Use Class: Class 5
- Automatic Blinds
- Undergoing extensive refurbishment in March 2026
- Private Restrooms
- Industrial premises with shared yard
- Benefits from excellent accessibility
Rent on application. The subjects are being offered on a full repairing and insuring basis for a term to be agreed incorporating regular rent reviews. he subjects comprise of a modern mid-terraced industrial unit of steel portal frame construction, beneath a pitched roof, incorporating translucent roof flights. Internally, the accommodation has a welcoming entrance area with a large glazed frontage, a large warehouse space to the rear. The internal warehouse area, office and wc facilities will all be fully refurbished in March 2026. The property benefits from 5 car parking spaces situated to the front elevation whilst vehicle access is provided via an electric roller shutter door to the rear, which is accessed via a concrete tarmacked yard.
- Use Class: Class 5
- Private Restrooms
- Industrial premises with shared yard
- Benefits from excellent accessibility
- Includes 1,016 SF of dedicated office space
- Automatic Blinds
- Undergoing extensive refurbishment in March 2026
| Space | Size | Term | Rental Rate | Space Use | Build-Out | Available |
| Ground - 4 | 3,146 SF | Negotiable | Upon Request Upon Request Upon Request Upon Request | Industrial | Full Build-Out | Now |
| Ground - 6/7 | 9,836 SF | Negotiable | Upon Request Upon Request Upon Request Upon Request | Industrial | Full Build-Out | Now |
Ground - 4
| Size |
| 3,146 SF |
| Term |
| Negotiable |
| Rental Rate |
| Upon Request Upon Request Upon Request Upon Request |
| Space Use |
| Industrial |
| Build-Out |
| Full Build-Out |
| Available |
| Now |
Ground - 6/7
| Size |
| 9,836 SF |
| Term |
| Negotiable |
| Rental Rate |
| Upon Request Upon Request Upon Request Upon Request |
| Space Use |
| Industrial |
| Build-Out |
| Full Build-Out |
| Available |
| Now |
Ground - 4
| Size | 3,146 SF |
| Term | Negotiable |
| Rental Rate | Upon Request |
| Space Use | Industrial |
| Build-Out | Full Build-Out |
| Available | Now |
Rent on application. The subjects are being offered on a full repairing and insuring basis for a term to be agreed incorporating regular rent reviews. he subjects comprise of a modern mid-terraced industrial unit of steel portal frame construction, beneath a pitched roof, incorporating translucent roof flights. Internally, the accommodation has a welcoming entrance area with a large glazed frontage, a large warehouse space to the rear. The internal warehouse area, office and wc facilities will all be fully refurbished in March 2026. The property benefits from 5 car parking spaces situated to the front elevation whilst vehicle access is provided via an electric roller shutter door to the rear, which is accessed via a concrete tarmacked yard.
- Use Class: Class 5
- Private Restrooms
- Automatic Blinds
- Industrial premises with shared yard
- Undergoing extensive refurbishment in March 2026
- Benefits from excellent accessibility
Ground - 6/7
| Size | 9,836 SF |
| Term | Negotiable |
| Rental Rate | Upon Request |
| Space Use | Industrial |
| Build-Out | Full Build-Out |
| Available | Now |
Rent on application. The subjects are being offered on a full repairing and insuring basis for a term to be agreed incorporating regular rent reviews. he subjects comprise of a modern mid-terraced industrial unit of steel portal frame construction, beneath a pitched roof, incorporating translucent roof flights. Internally, the accommodation has a welcoming entrance area with a large glazed frontage, a large warehouse space to the rear. The internal warehouse area, office and wc facilities will all be fully refurbished in March 2026. The property benefits from 5 car parking spaces situated to the front elevation whilst vehicle access is provided via an electric roller shutter door to the rear, which is accessed via a concrete tarmacked yard.
- Use Class: Class 5
- Includes 1,016 SF of dedicated office space
- Private Restrooms
- Automatic Blinds
- Industrial premises with shared yard
- Undergoing extensive refurbishment in March 2026
- Benefits from excellent accessibility
Property Overview
The property comprises an industrial unit of steel frame construction finished in grey metal corrugated sheeting. The property is located within East Mains Industrial Estate which is situated to the east of Broxburn, West Lothian approximately 1 mile from the junction of the M8 and M9, motorway linking Edinburgh, Glasgow and Stirling. The M90 to Perth and Edinburgh Airport are also nearby with Edinburgh city centre 9 miles to the east.
Warehouse Facility Facts
Select Tenants
- Floor
- Tenant Name
- Industry
- GRND
- APC Overnight
- Transportation and Warehousing
- GRND
- Drilltools Ltd
- Professional, Scientific, and Technical Services
- GRND
- First Furnishings
- -
- GRND
- R&M Electrical Group Ltd
- Wholesaler
- GRND
- Wheat Free Bakery Direct
- Manufacturing



Presented by
Company Not Provided
Unit 4, Westerton Industrial Park | 1B Westerton Road, East Mains Industrial Estate
Hmm, there seems to have been an error sending your message. Please try again.
Thanks! Your message was sent.