Your email has been sent.

1D Hixon Airfield 6,954 - 19,369 SF of Industrial Space Available in Hixon ST18 0PF
Highlights
- Established Industrial Area
- Parking & Yard Area
- Located 1 Mile From A51
Features
All Available Spaces(2)
Display Rental Rate as
- Space
- Size
- Term
- Rental Rate
- Space Use
- Build-Out
- Available
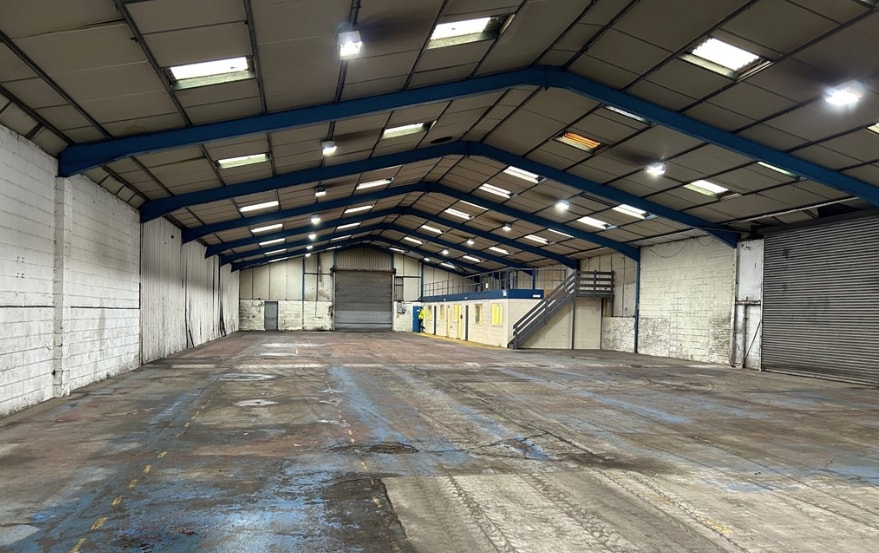

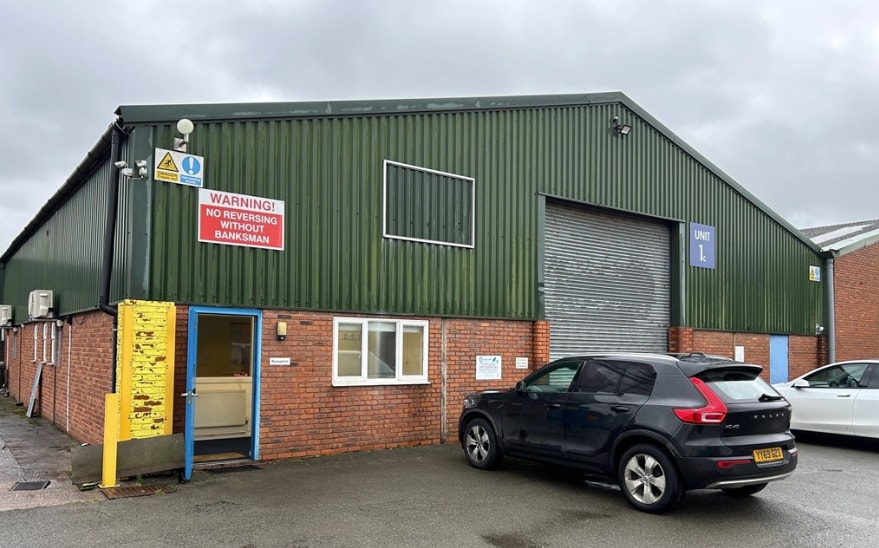
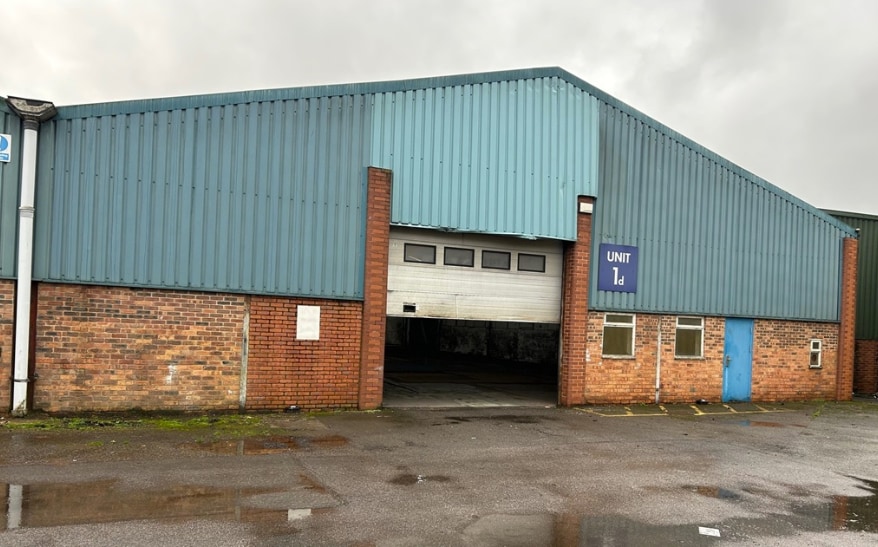
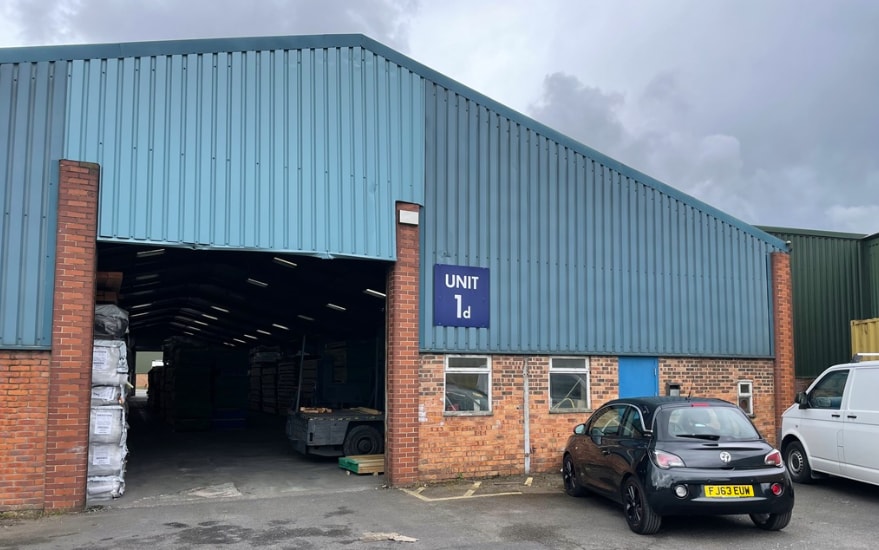
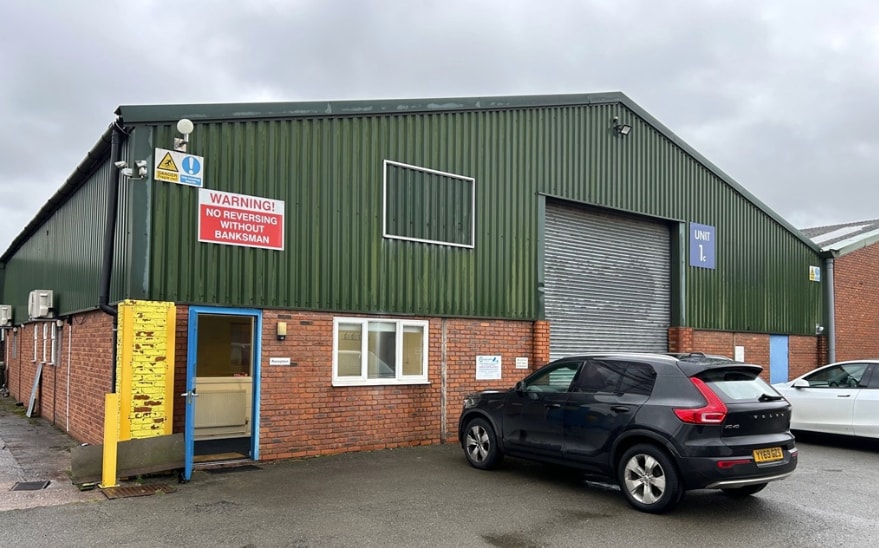
Units 1B and C/D at Hixon Airfield Industrial Estate comprise two bays of industrial accommodation constructed with a steel portal frame. The space offers flexible warehousing and manufacturing areas, roller shutter loading doors, a haunch height of 4.4 metres, dedicated parking, a yard area, and office accommodation. The landlord is due to undertake various building works, and further details can be provided upon request.
- Use Class: B2
- Can be combined with additional space(s) for up to 19,369 SF of adjacent space
- Secure Storage
- Yard
- Flexible Warehousing & Manufacturing Space
- 1 Drive Bay
- Partitioned Offices
- Energy Performance Rating - C
- Roller Shutters
- 4.4m to Haunch
Units 1B and C/D at Hixon Airfield Industrial Estate comprise two bays of industrial accommodation constructed with a steel portal frame. The space offers flexible warehousing and manufacturing areas, roller shutter loading doors, a haunch height of 4.4 metres, dedicated parking, a yard area, and office accommodation. The landlord is due to undertake various building works, and further details can be provided upon request.
- Use Class: B2
- Can be combined with additional space(s) for up to 19,369 SF of adjacent space
- Secure Storage
- Yard
- Flexible Warehousing & Manufacturing Space
- 1 Drive Bay
- Partitioned Offices
- Energy Performance Rating - C
- Roller Shutters
- 4.4m to Haunch
| Space | Size | Term | Rental Rate | Space Use | Build-Out | Available |
| Ground - 1B | 6,954 SF | Negotiable | Upon Request Upon Request Upon Request Upon Request | Industrial | Partial Build-Out | Now |
| Ground - 1C/D | 12,415 SF | Negotiable | Upon Request Upon Request Upon Request Upon Request | Industrial | Partial Build-Out | Now |
Ground - 1B
| Size |
| 6,954 SF |
| Term |
| Negotiable |
| Rental Rate |
| Upon Request Upon Request Upon Request Upon Request |
| Space Use |
| Industrial |
| Build-Out |
| Partial Build-Out |
| Available |
| Now |
Ground - 1C/D
| Size |
| 12,415 SF |
| Term |
| Negotiable |
| Rental Rate |
| Upon Request Upon Request Upon Request Upon Request |
| Space Use |
| Industrial |
| Build-Out |
| Partial Build-Out |
| Available |
| Now |
Ground - 1B
| Size | 6,954 SF |
| Term | Negotiable |
| Rental Rate | Upon Request |
| Space Use | Industrial |
| Build-Out | Partial Build-Out |
| Available | Now |
Units 1B and C/D at Hixon Airfield Industrial Estate comprise two bays of industrial accommodation constructed with a steel portal frame. The space offers flexible warehousing and manufacturing areas, roller shutter loading doors, a haunch height of 4.4 metres, dedicated parking, a yard area, and office accommodation. The landlord is due to undertake various building works, and further details can be provided upon request.
- Use Class: B2
- 1 Drive Bay
- Can be combined with additional space(s) for up to 19,369 SF of adjacent space
- Partitioned Offices
- Secure Storage
- Energy Performance Rating - C
- Yard
- Roller Shutters
- Flexible Warehousing & Manufacturing Space
- 4.4m to Haunch
Ground - 1C/D
| Size | 12,415 SF |
| Term | Negotiable |
| Rental Rate | Upon Request |
| Space Use | Industrial |
| Build-Out | Partial Build-Out |
| Available | Now |
Units 1B and C/D at Hixon Airfield Industrial Estate comprise two bays of industrial accommodation constructed with a steel portal frame. The space offers flexible warehousing and manufacturing areas, roller shutter loading doors, a haunch height of 4.4 metres, dedicated parking, a yard area, and office accommodation. The landlord is due to undertake various building works, and further details can be provided upon request.
- Use Class: B2
- 1 Drive Bay
- Can be combined with additional space(s) for up to 19,369 SF of adjacent space
- Partitioned Offices
- Secure Storage
- Energy Performance Rating - C
- Yard
- Roller Shutters
- Flexible Warehousing & Manufacturing Space
- 4.4m to Haunch
Property Overview
The premises comprise an industrial unit built in the mid 1970s of steel portal frame construction with part brick and block cavity walls, under a double lined sheet roof with translucent panel. The subject property is located on the Airfield Industrial Estate, lying to the north of the village of Hixon in Staffordshire, approximately 1 mile from the A51 Trunk Road. The A51 provides access to Rugeley, Cannock, Lichfield to the South. Stone and Stoke to the North. Stafford lies approximately 5 miles to the west and access to the regional motorway network can be obtained via Junctions 13 and 14 M6 Motorway, with Junction 14 being approx. 8.5 miles from the property. The surrounding area accommodates a broad range of occupiers to include JCB, Bristore Systems, Agrri, Sandmaster.
Service Facility Facts
Select Tenants
- Floor
- Tenant Name
- Industry
- GRND
- Alpha Manufacturing Ltd
- Manufacturing
- GRND
- iWood Timber Ltd
- Manufacturing




Presented by
1D Hixon Airfield
Hmm, there seems to have been an error sending your message. Please try again.
Thanks! Your message was sent.