Your email has been sent.
2-13 Woodstock Ct 1,384 SF of Industrial Space Available in Stockton On Tees TS18 3BL
Highlights
- Established industrial estate location
- On-site parking provision
- Excellent regional road connectivity
Features
All Available Space(1)
Display Rental Rate as
- Space
- Size
- Term
- Rental Rate
- Space Use
- Build-Out
- Available
The 2 spaces in this building must be leased together, for a total size of 1,384 SF (Contiguous Area):
The accommodation comprises a mid-terrace industrial unit arranged to provide ground floor workshop space with additional workshop area beneath a supported mezzanine floor and WC facilities. The mezzanine level provides office accommodation, suitable for administrative functions. The unit benefits from a clear internal height of approximately 4.00 metres, three-phase electricity supply, and an electric roller shutter door for loading access. The layout is well suited to light industrial, storage, and workshop occupiers, excluding motor trade uses.
- Use Class: B2
- Automatic Blinds
- 4.0m internal clearance height
- Includes 463 SF of dedicated office space
- Mezzanine office accommodation
- Electric roller shutter access
| Space | Size | Term | Rental Rate | Space Use | Build-Out | Available |
| Ground, Mezzanine | 1,384 SF | Negotiable | $12.21 CAD/SF/YR $1.02 CAD/SF/MO $16,898 CAD/YR $1,408 CAD/MO | Industrial | Partial Build-Out | Now |
Ground, Mezzanine
The 2 spaces in this building must be leased together, for a total size of 1,384 SF (Contiguous Area):
| Size |
|
Ground - 921 SF
Mezzanine - 463 SF
|
| Term |
| Negotiable |
| Rental Rate |
| $12.21 CAD/SF/YR $1.02 CAD/SF/MO $16,898 CAD/YR $1,408 CAD/MO |
| Space Use |
| Industrial |
| Build-Out |
| Partial Build-Out |
| Available |
| Now |
Ground, Mezzanine
| Size |
Ground - 921 SF
Mezzanine - 463 SF
|
| Term | Negotiable |
| Rental Rate | $12.21 CAD/SF/YR |
| Space Use | Industrial |
| Build-Out | Partial Build-Out |
| Available | Now |
The accommodation comprises a mid-terrace industrial unit arranged to provide ground floor workshop space with additional workshop area beneath a supported mezzanine floor and WC facilities. The mezzanine level provides office accommodation, suitable for administrative functions. The unit benefits from a clear internal height of approximately 4.00 metres, three-phase electricity supply, and an electric roller shutter door for loading access. The layout is well suited to light industrial, storage, and workshop occupiers, excluding motor trade uses.
- Use Class: B2
- Includes 463 SF of dedicated office space
- Automatic Blinds
- Mezzanine office accommodation
- 4.0m internal clearance height
- Electric roller shutter access
Property Overview
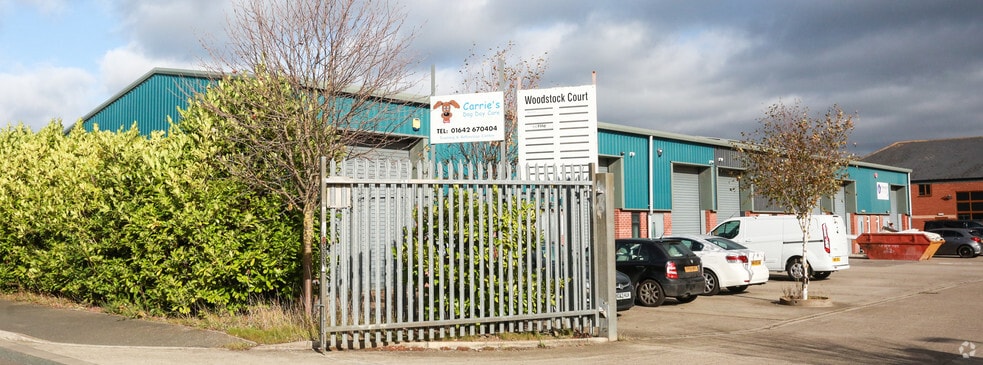
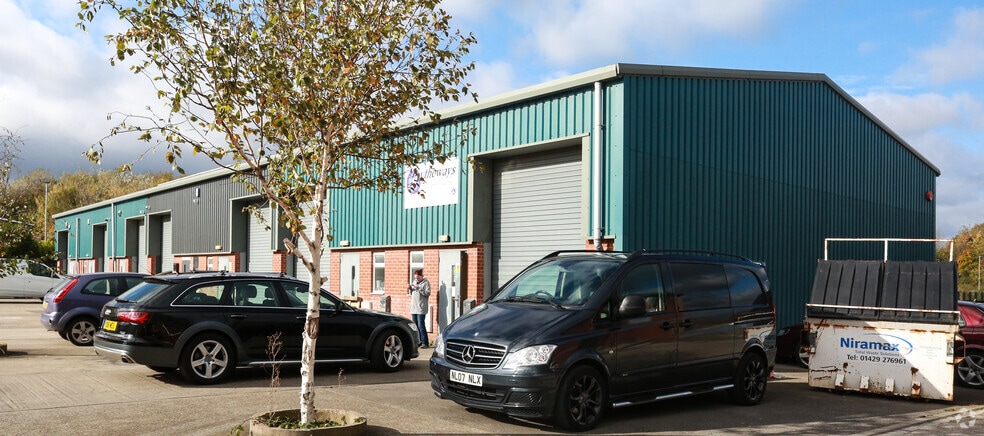
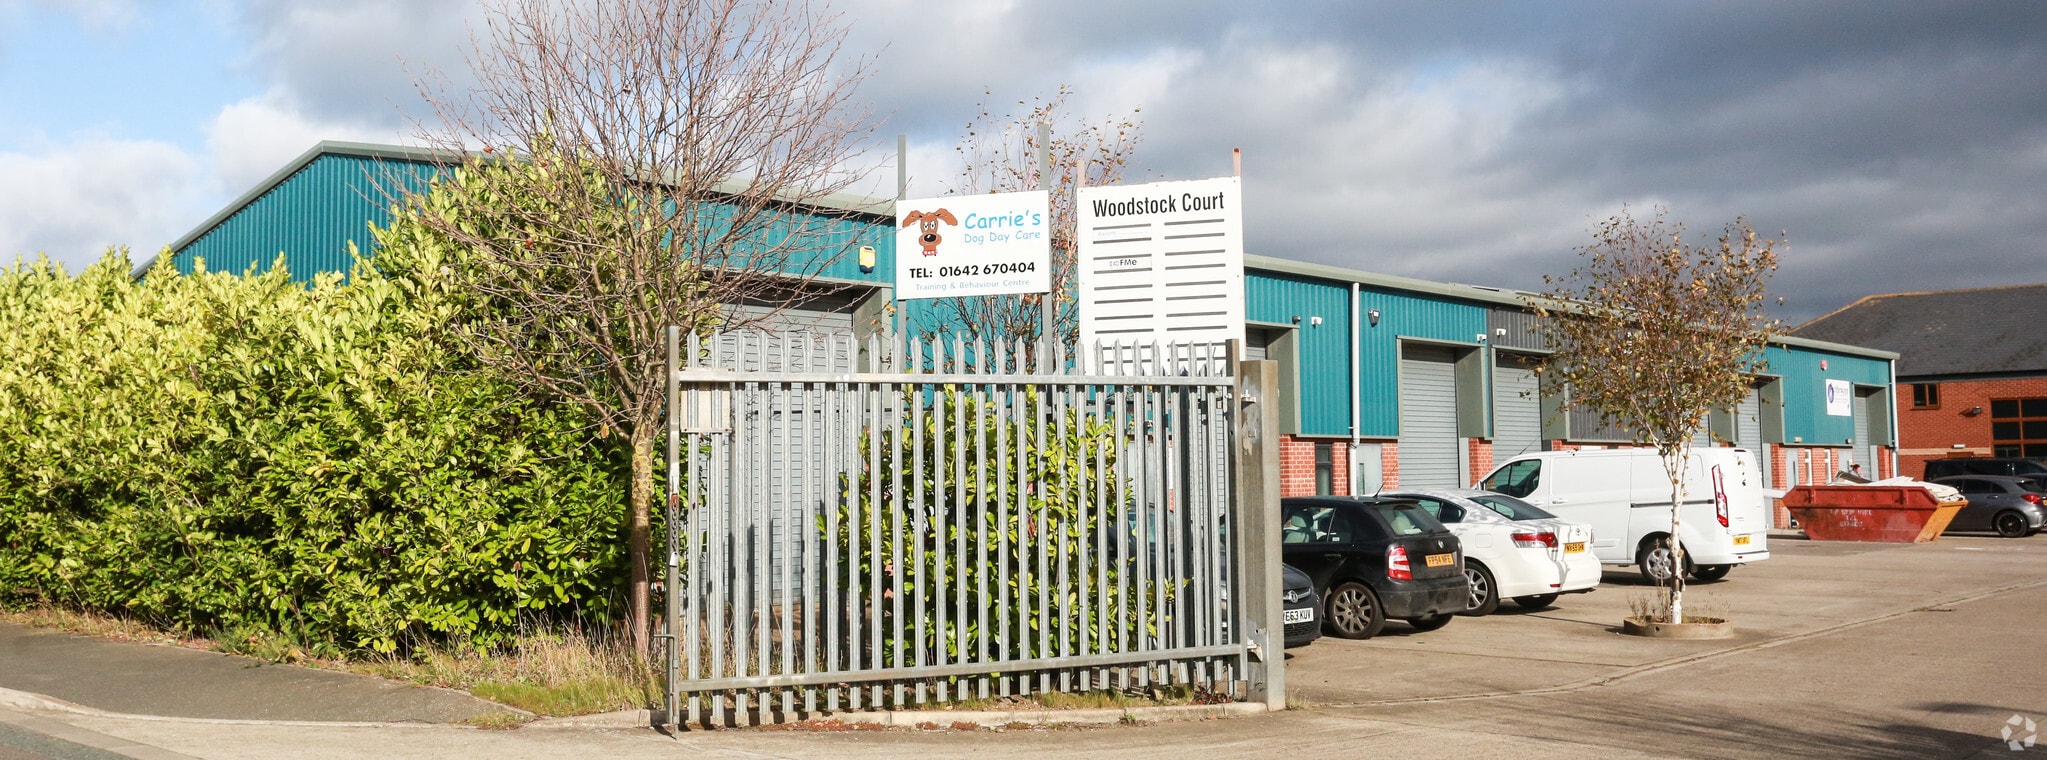
Woodstock Court forms part of an established industrial development within the wider Bowesfield Crescent estate, which is an extension of Preston Farm Business Park. The estate comprises a terrace of steel portal frame units with brick and profile clad elevations under pitched roofs. The setting provides a modern business environment with dedicated parking and circulation areas, and immediate access to the regional road network via the nearby A66, linking efficiently to the A19 and A1(M).
Service Facility Facts
Select Tenants
- Floor
- Tenant Name
- GRND
- Axiom Engineering Associates
- GRND
- Oc Detailers


Presented by

2-13 Woodstock Ct
Hmm, there seems to have been an error sending your message. Please try again.
Thanks! Your message was sent.