Your email has been sent.
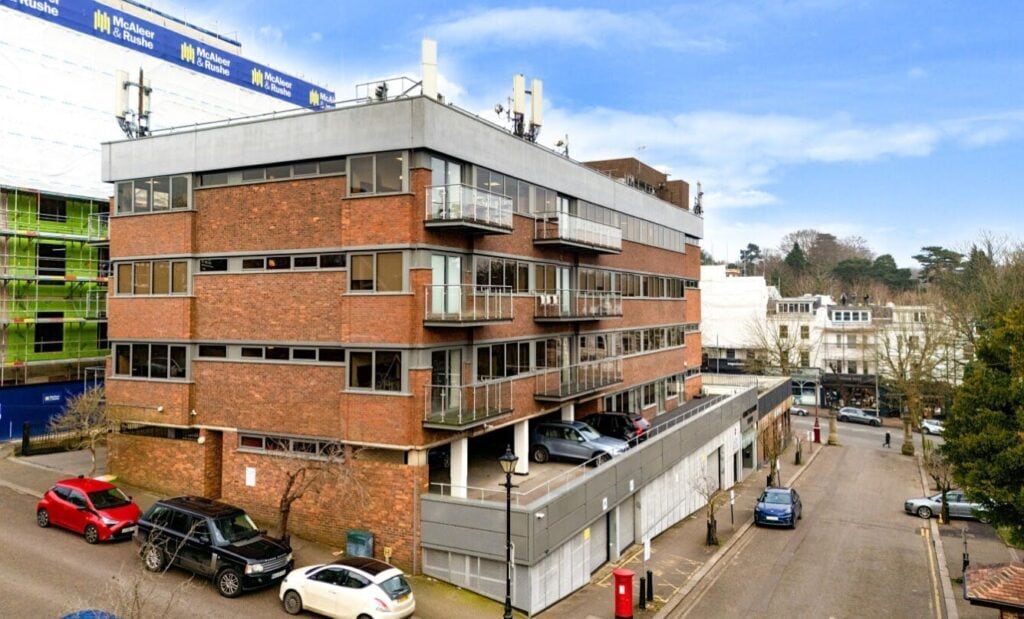
Mount Pleasant House 2-6 Lonsdale Gdns 1,003 - 5,285 SF of Office Space Available in Tunbridge Wells TN1 1HJ
Highlights
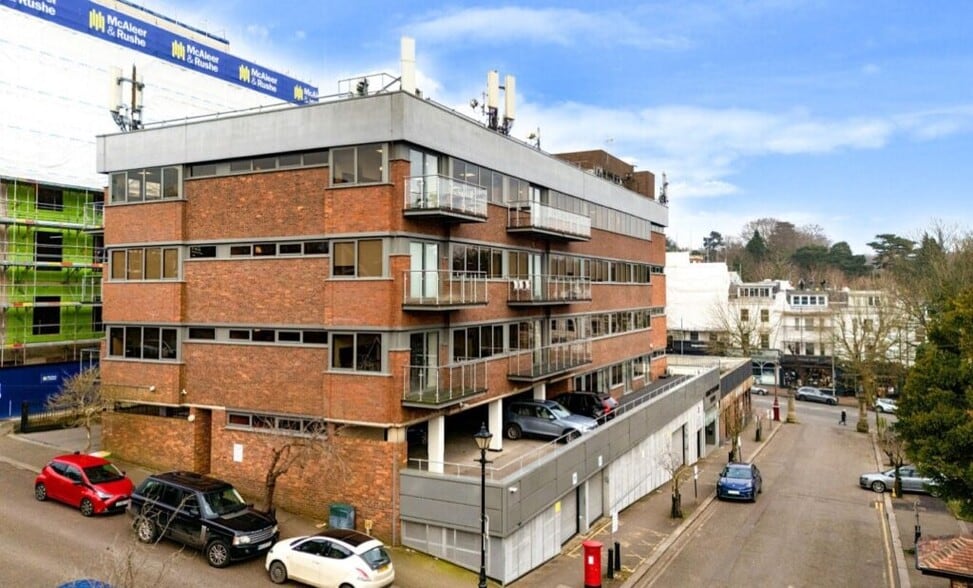
- Situated on the A26 which links via the A21 dual carriageway
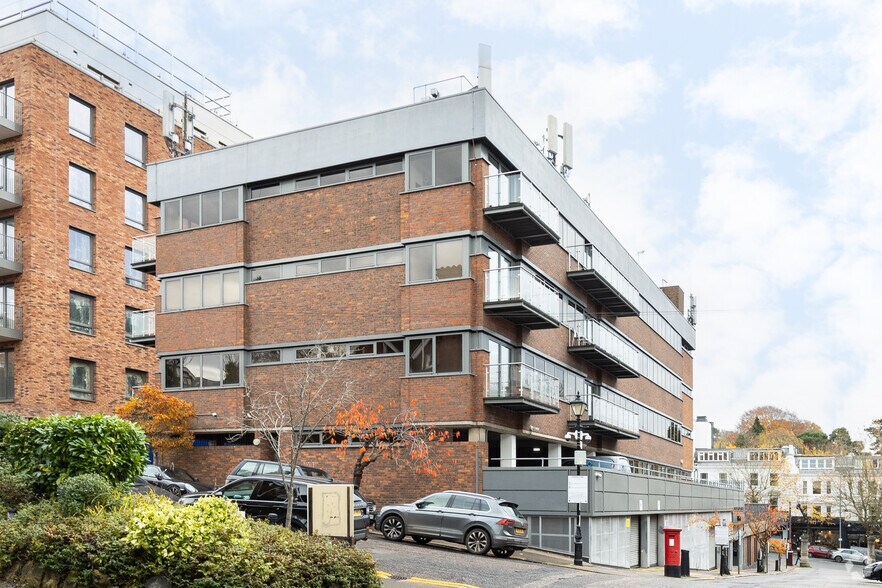
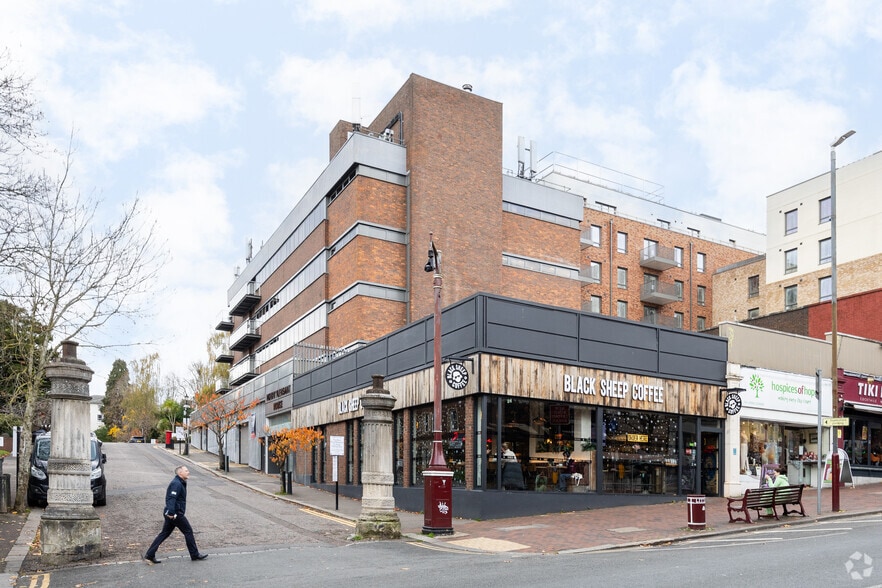
- occupies a prominent position close to the junction of Mount Pleasant Road and Lonsdale Gardens
- There is a frequent train service to the Capital
All Available Spaces(4)
Display Rental Rate as
- Space
- Size
- Term
- Rental Rate
- Space Use
- Build-Out
- Available
Refurbished first floor suite within a purpose built, landmark office building. The property benefits from communal ground floor reception hall and undercroft parking.
- Use Class: E
- Open Floor Plan Layout
- Kitchen
- Raised Floor
- Contemporary open plan suite
- Raised floors with floor boxes
- Partially Built-Out as Standard Office
- Central Air Conditioning
- Security System
- Secure Storage
- Door entry system
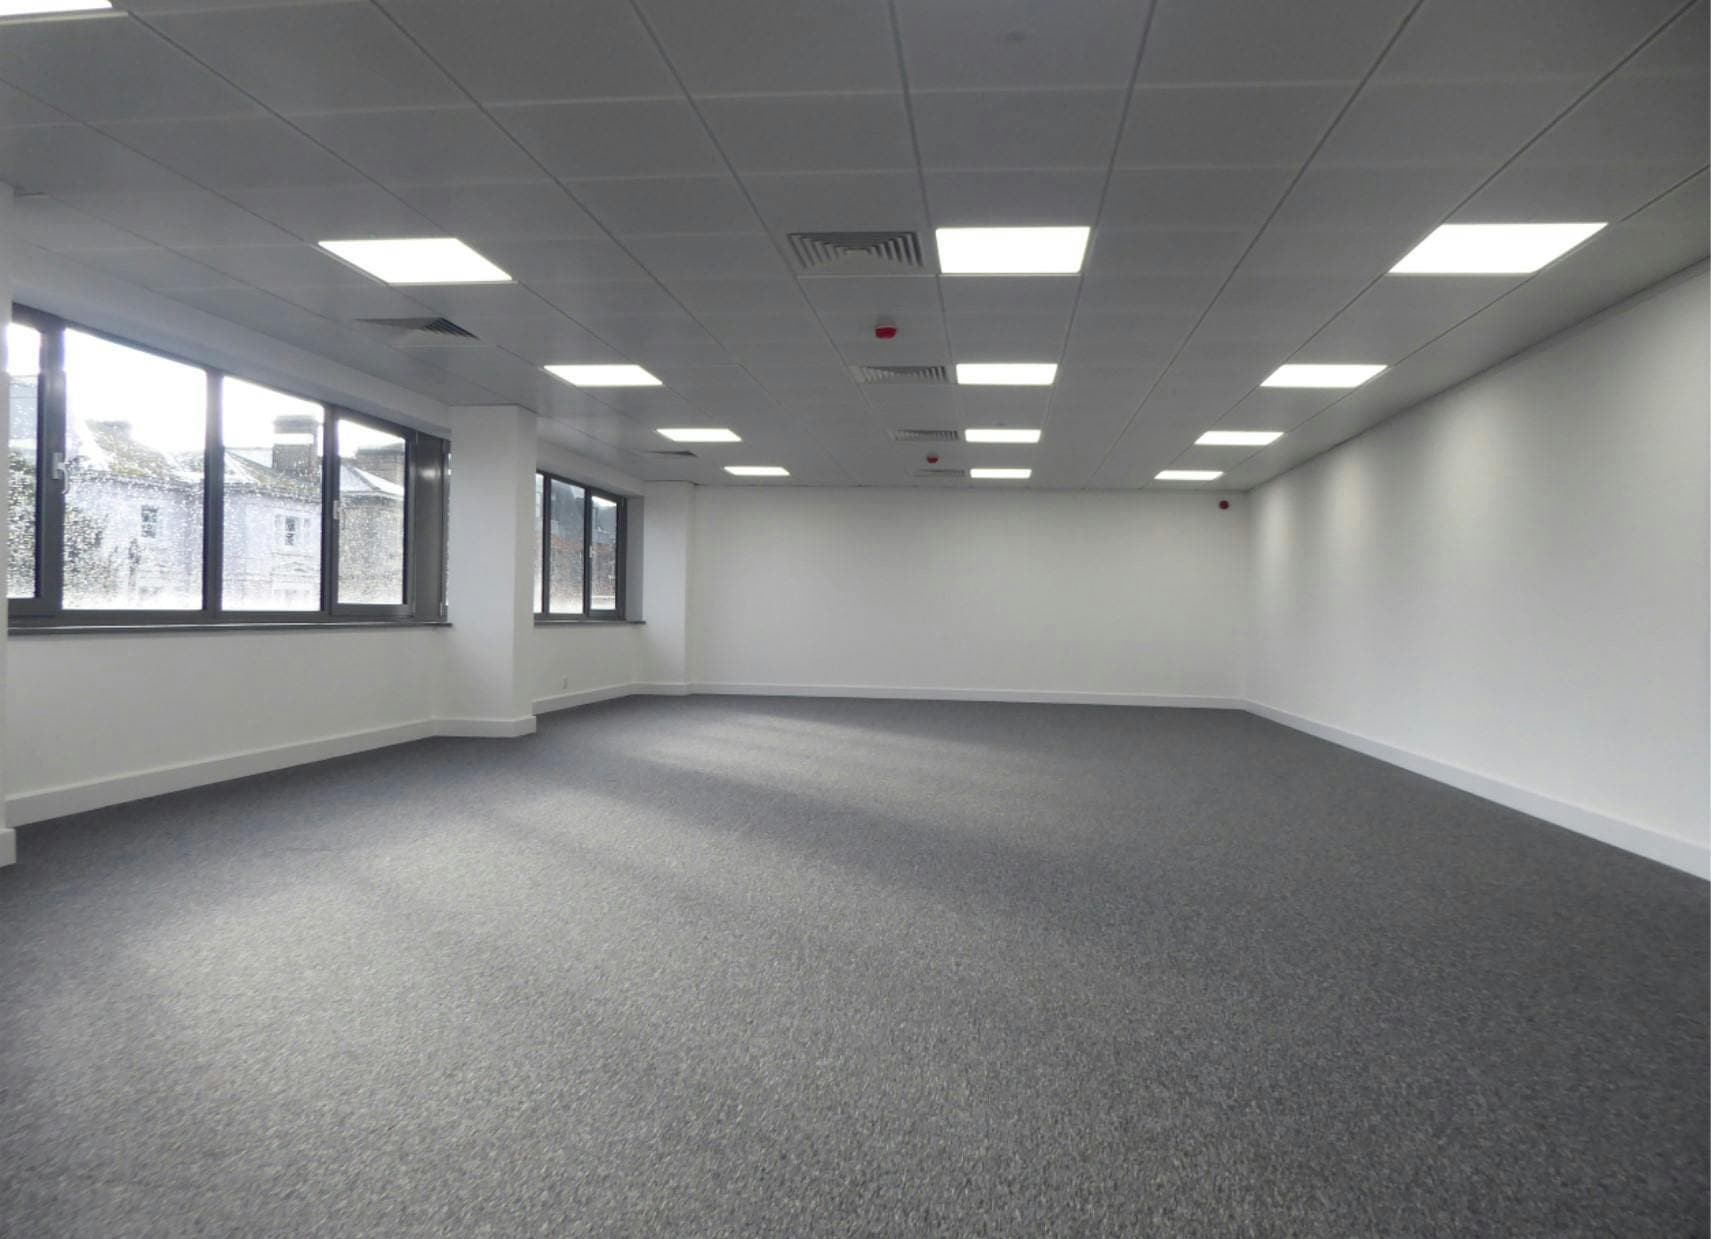


Two refurbished second floor suites within a purpose built, landmark office building. The property benefits from communal ground floor reception hall and undercroft parking. The suites are available individually or as a pair.
- Use Class: E
- Central Air Conditioning
- Natural Light
- Contemporary open plan suite
- 4 secure on-site parking spaces per suite
- Can be combined with additional space(s) for up to 2,431 SF of adjacent space
- Fully Carpeted
- Shower Facilities
- Door entry system
Two refurbished second floor suites within a purpose built, landmark office building. The property benefits from communal ground floor reception hall and undercroft parking. The suites are available individually or as a pair.
- Use Class: E
- Central Air Conditioning
- Natural Light
- Contemporary open plan suite
- 4 secure on-site parking spaces per suite
- Can be combined with additional space(s) for up to 2,431 SF of adjacent space
- Fully Carpeted
- Shower Facilities
- Door entry system
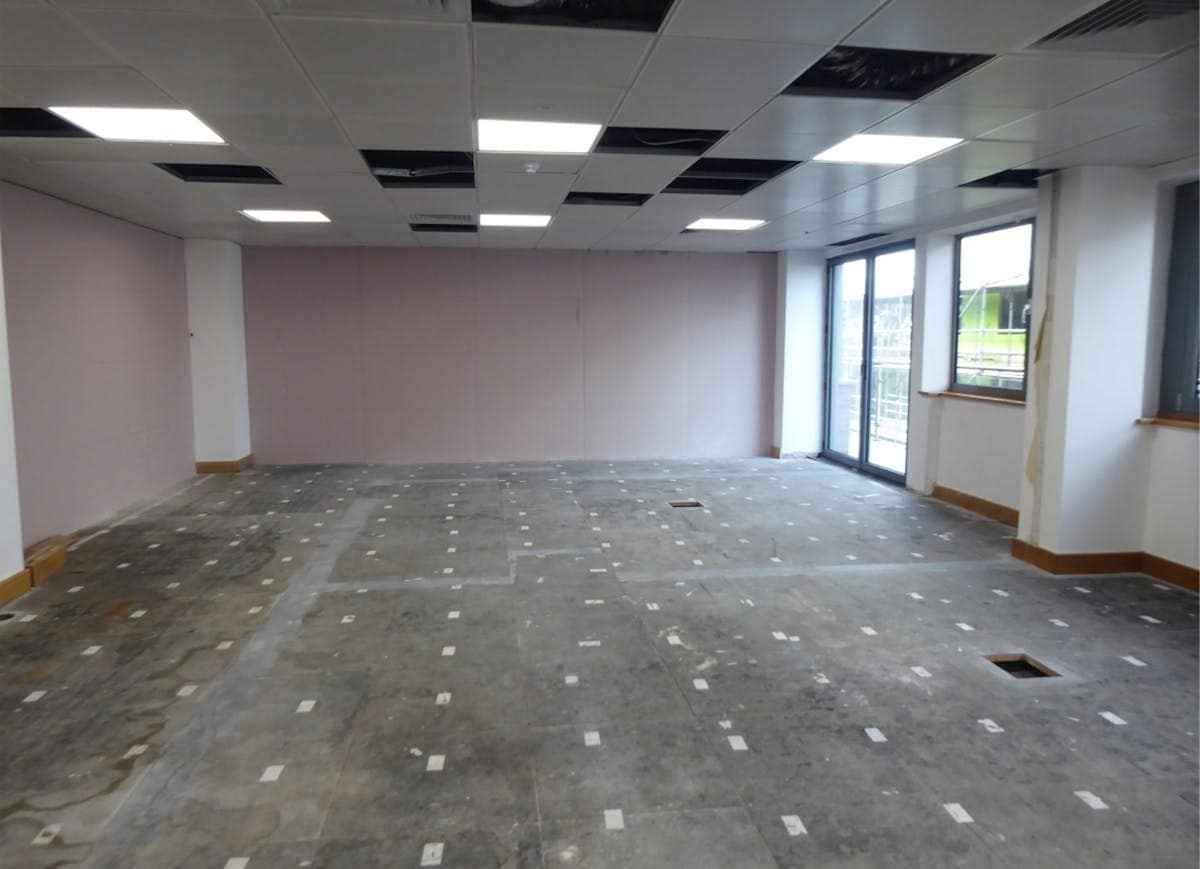


Partially refurbished fourth floor suite within a purpose built, landmark office building. The property benefits from communal ground floor reception hall and undercroft parking. The premises are available by way of a new effective full repairing and insuring lease for a term to be agreed. The provisions of Section 24 – 28 inclusive of the Landlord and Tenant Act 1954 are to be excluded.
- Use Class: E
- Open Floor Plan Layout
- Kitchen
- Raised Floor
- Contemporary open plan suite
- Door Entry System
- Town Centre Location
- Partially Built-Out as Standard Office
- Central Air Conditioning
- Security System
- Secure Storage
- Air Conditioned
- Designated Secure Parking Spaces
- Tunbridge Wells Mainline Station Nearby
| Space | Size | Term | Rental Rate | Space Use | Build-Out | Available |
| 1st Floor | 1,406 SF | Negotiable | $41.97 CAD/SF/YR $3.50 CAD/SF/MO $59,015 CAD/YR $4,918 CAD/MO | Office | Partial Build-Out | Now |
| 2nd Floor, Ste North | 1,428 SF | Negotiable | $41.97 CAD/SF/YR $3.50 CAD/SF/MO $59,938 CAD/YR $4,995 CAD/MO | Office | Shell Space | Now |
| 2nd Floor, Ste South | 1,003 SF | Negotiable | $41.97 CAD/SF/YR $3.50 CAD/SF/MO $42,100 CAD/YR $3,508 CAD/MO | Office | Shell Space | Now |
| 4th Floor, Ste Part | 1,448 SF | Negotiable | $41.97 CAD/SF/YR $3.50 CAD/SF/MO $60,778 CAD/YR $5,065 CAD/MO | Office | Partial Build-Out | Now |
1st Floor
| Size |
| 1,406 SF |
| Term |
| Negotiable |
| Rental Rate |
| $41.97 CAD/SF/YR $3.50 CAD/SF/MO $59,015 CAD/YR $4,918 CAD/MO |
| Space Use |
| Office |
| Build-Out |
| Partial Build-Out |
| Available |
| Now |
2nd Floor, Ste North
| Size |
| 1,428 SF |
| Term |
| Negotiable |
| Rental Rate |
| $41.97 CAD/SF/YR $3.50 CAD/SF/MO $59,938 CAD/YR $4,995 CAD/MO |
| Space Use |
| Office |
| Build-Out |
| Shell Space |
| Available |
| Now |
2nd Floor, Ste South
| Size |
| 1,003 SF |
| Term |
| Negotiable |
| Rental Rate |
| $41.97 CAD/SF/YR $3.50 CAD/SF/MO $42,100 CAD/YR $3,508 CAD/MO |
| Space Use |
| Office |
| Build-Out |
| Shell Space |
| Available |
| Now |
4th Floor, Ste Part
| Size |
| 1,448 SF |
| Term |
| Negotiable |
| Rental Rate |
| $41.97 CAD/SF/YR $3.50 CAD/SF/MO $60,778 CAD/YR $5,065 CAD/MO |
| Space Use |
| Office |
| Build-Out |
| Partial Build-Out |
| Available |
| Now |
1st Floor
| Size | 1,406 SF |
| Term | Negotiable |
| Rental Rate | $41.97 CAD/SF/YR |
| Space Use | Office |
| Build-Out | Partial Build-Out |
| Available | Now |
Refurbished first floor suite within a purpose built, landmark office building. The property benefits from communal ground floor reception hall and undercroft parking.
- Use Class: E
- Partially Built-Out as Standard Office
- Open Floor Plan Layout
- Central Air Conditioning
- Kitchen
- Security System
- Raised Floor
- Secure Storage
- Contemporary open plan suite
- Door entry system
- Raised floors with floor boxes
2nd Floor, Ste North
| Size | 1,428 SF |
| Term | Negotiable |
| Rental Rate | $41.97 CAD/SF/YR |
| Space Use | Office |
| Build-Out | Shell Space |
| Available | Now |
Two refurbished second floor suites within a purpose built, landmark office building. The property benefits from communal ground floor reception hall and undercroft parking. The suites are available individually or as a pair.
- Use Class: E
- Can be combined with additional space(s) for up to 2,431 SF of adjacent space
- Central Air Conditioning
- Fully Carpeted
- Natural Light
- Shower Facilities
- Contemporary open plan suite
- Door entry system
- 4 secure on-site parking spaces per suite
2nd Floor, Ste South
| Size | 1,003 SF |
| Term | Negotiable |
| Rental Rate | $41.97 CAD/SF/YR |
| Space Use | Office |
| Build-Out | Shell Space |
| Available | Now |
Two refurbished second floor suites within a purpose built, landmark office building. The property benefits from communal ground floor reception hall and undercroft parking. The suites are available individually or as a pair.
- Use Class: E
- Can be combined with additional space(s) for up to 2,431 SF of adjacent space
- Central Air Conditioning
- Fully Carpeted
- Natural Light
- Shower Facilities
- Contemporary open plan suite
- Door entry system
- 4 secure on-site parking spaces per suite
4th Floor, Ste Part
| Size | 1,448 SF |
| Term | Negotiable |
| Rental Rate | $41.97 CAD/SF/YR |
| Space Use | Office |
| Build-Out | Partial Build-Out |
| Available | Now |
Partially refurbished fourth floor suite within a purpose built, landmark office building. The property benefits from communal ground floor reception hall and undercroft parking. The premises are available by way of a new effective full repairing and insuring lease for a term to be agreed. The provisions of Section 24 – 28 inclusive of the Landlord and Tenant Act 1954 are to be excluded.
- Use Class: E
- Partially Built-Out as Standard Office
- Open Floor Plan Layout
- Central Air Conditioning
- Kitchen
- Security System
- Raised Floor
- Secure Storage
- Contemporary open plan suite
- Air Conditioned
- Door Entry System
- Designated Secure Parking Spaces
- Town Centre Location
- Tunbridge Wells Mainline Station Nearby
Property Overview
Royal Tunbridge Wells is an affluent and historic spa town situated approximately 35 miles south east of central London.
- Controlled Access
- Security System
- Wheelchair Accessible
- Kitchen
- Roof Terrace
- Common Parts WC Facilities
- Direct Elevator Exposure
- Shower Facilities
Property Facts
Select Tenants
- Floor
- Tenant Name
- Industry
- 2nd
- F I S
- Services
- 3rd
- N L A Media Access
- Professional, Scientific, and Technical Services
- 4th
- Redline
- Retailer



Presented by

Mount Pleasant House | 2-6 Lonsdale Gdns
Hmm, there seems to have been an error sending your message. Please try again.
Thanks! Your message was sent.