Log In/Sign Up
Your email has been sent.


2-8 Anton St 967 SF of Office Space Available in London E8 2AD
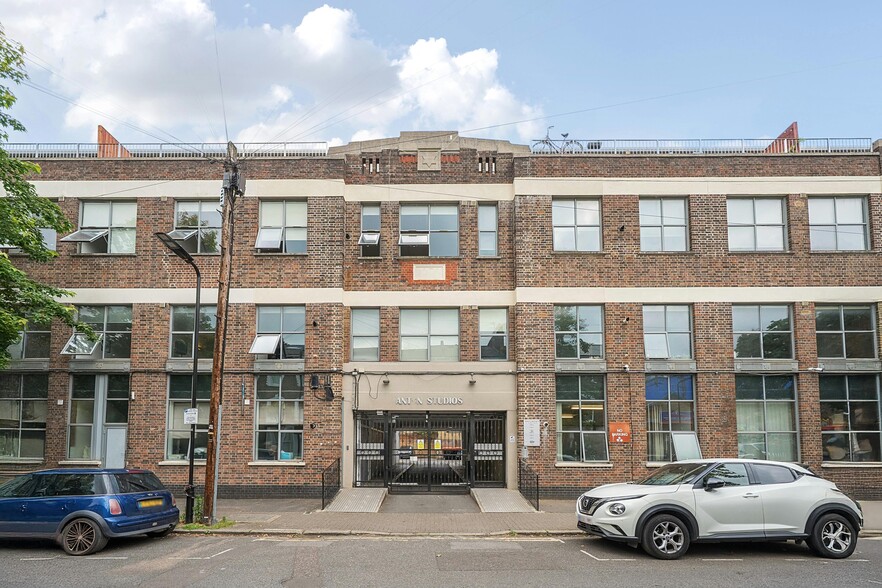
Highlights
- Excellent natural light.
- Timber floor.
- Kitchenette & WC.
- Two private and gated parking spaces included for both units E and F.
- Exposed brickwork.
- Self Contained.
- Gas central heating.
All Available Space(1)
Display Rental Rate as
- Space
- Size
- Term
- Rental Rate
- Space Use
- Build-Out
- Available


Self-contained offices, within a mixed-use building with excellent natural light.
- Use Class: E
- Mostly Open Floor Plan Layout
- Central Heating System
- Private Restrooms
- Timber floor
- Partially Built-Out as Standard Office
- Fits 3 - 8 People
- Kitchen
- Exposed brickwork
- Self contained unit with gas central heating
| Space | Size | Term | Rental Rate | Space Use | Build-Out | Available |
| Ground, Ste E | 967 SF | Negotiable | $47.31 CAD/SF/YR $3.94 CAD/SF/MO $45,746 CAD/YR $3,812 CAD/MO | Office | Partial Build-Out | Now |
Ground, Ste E
| Size |
| 967 SF |
| Term |
| Negotiable |
| Rental Rate |
| $47.31 CAD/SF/YR $3.94 CAD/SF/MO $45,746 CAD/YR $3,812 CAD/MO |
| Space Use |
| Office |
| Build-Out |
| Partial Build-Out |
| Available |
| Now |
1 of 2
Videos
Matterport 3D Exterior
Matterport 3D Tour
Photos
Street View
Street
Map
Ground, Ste E
| Size | 967 SF |
| Term | Negotiable |
| Rental Rate | $47.31 CAD/SF/YR |
| Space Use | Office |
| Build-Out | Partial Build-Out |
| Available | Now |
Self-contained offices, within a mixed-use building with excellent natural light.
- Use Class: E
- Partially Built-Out as Standard Office
- Mostly Open Floor Plan Layout
- Fits 3 - 8 People
- Central Heating System
- Kitchen
- Private Restrooms
- Exposed brickwork
- Timber floor
- Self contained unit with gas central heating
Property Overview
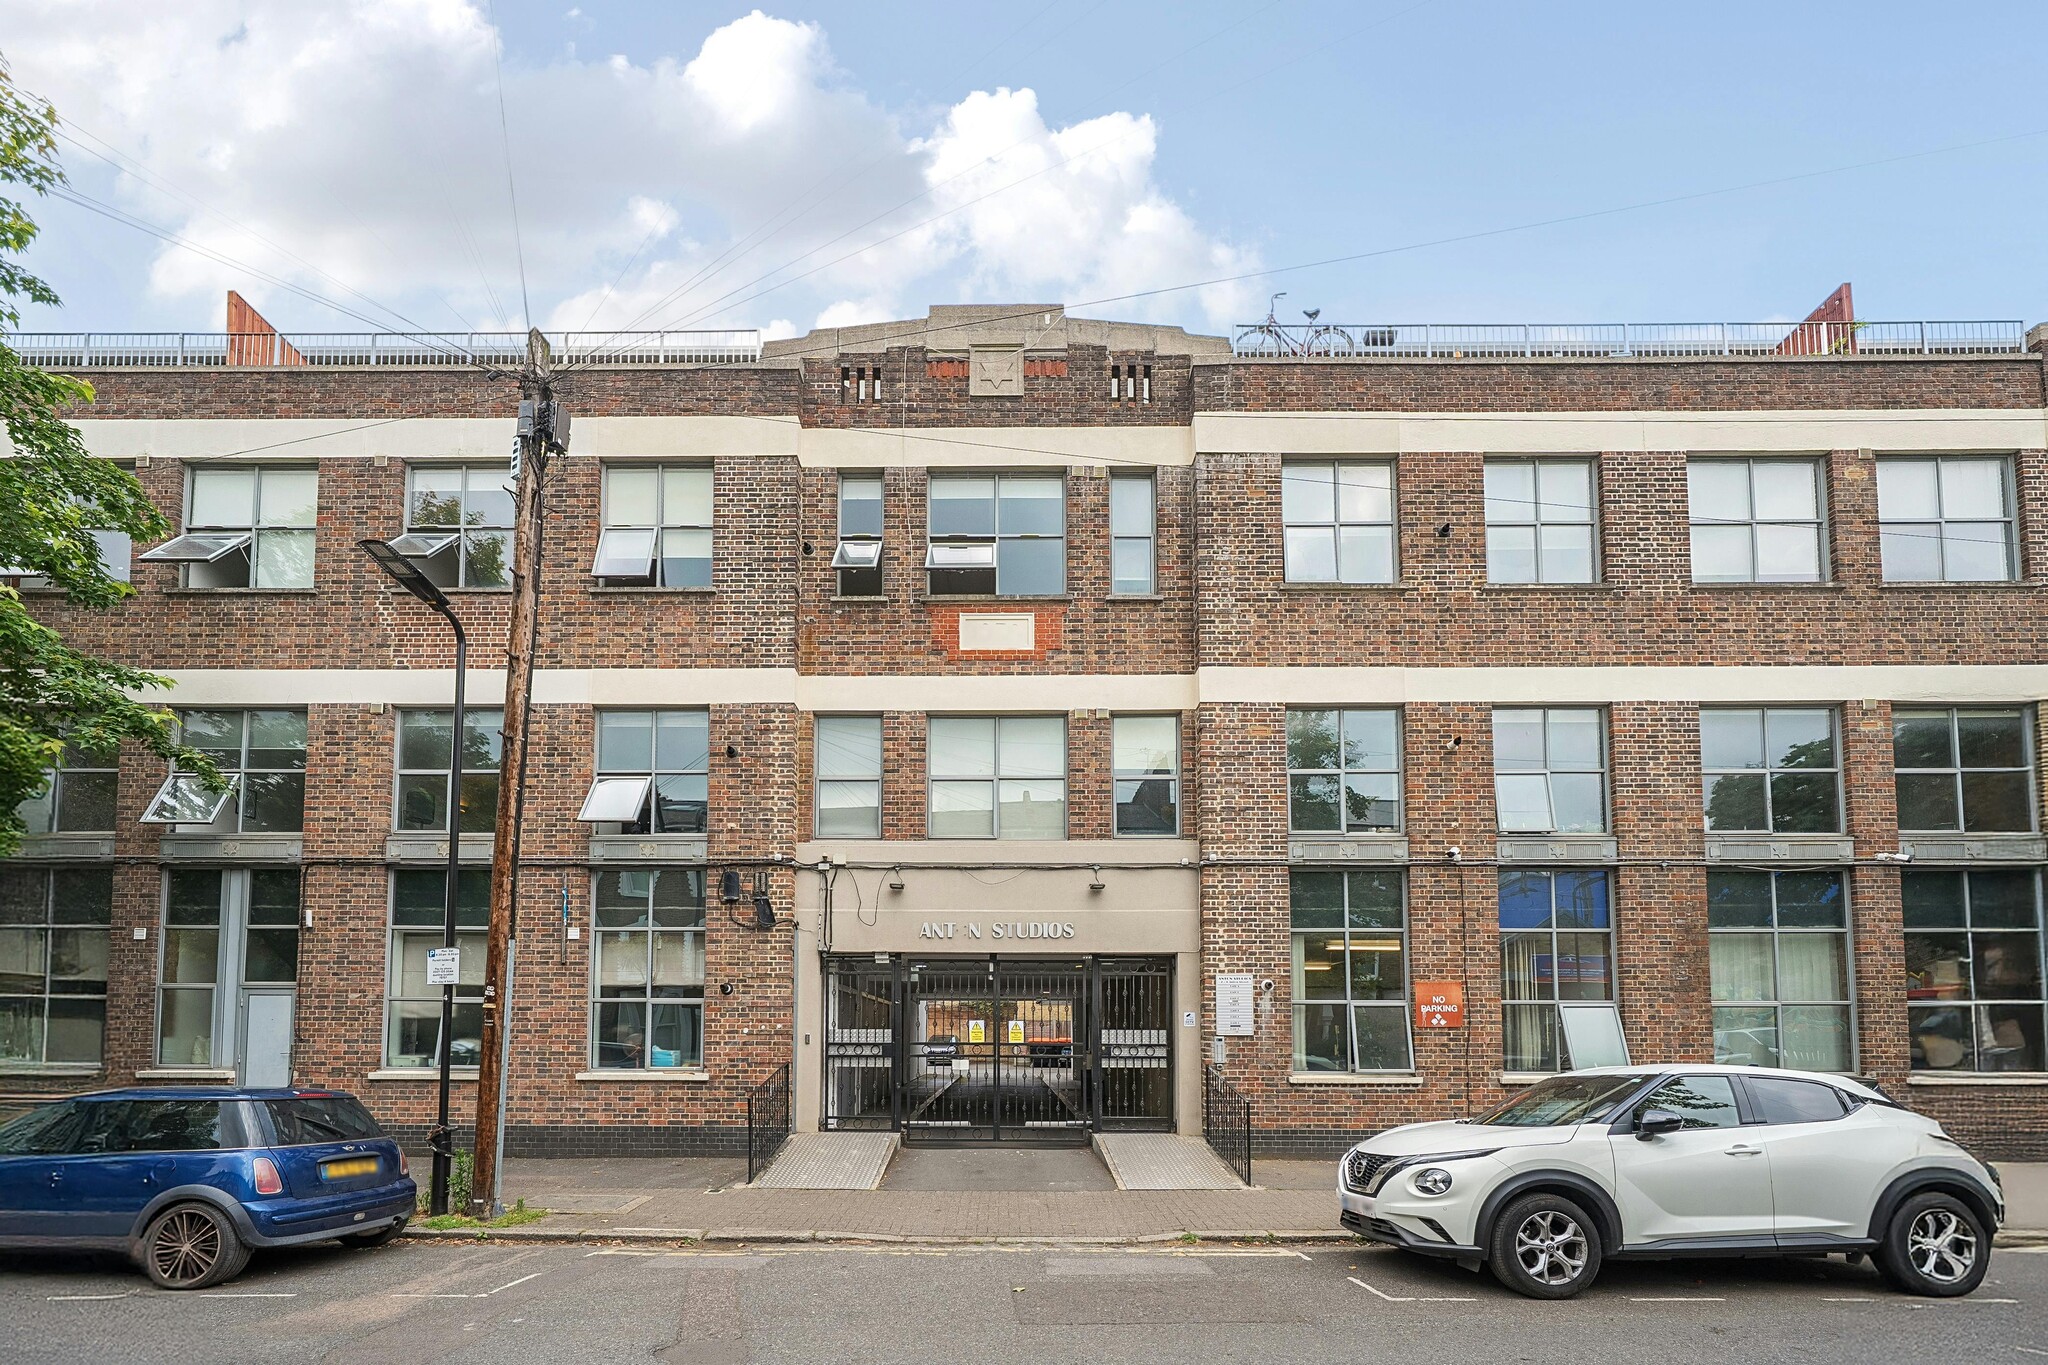
Located on the north side of Anton Street adjacent to Amhurst Road and Andre Street. The area is well connected by transport links with Hackney Downs station being a 2 minute walk away as well as many other local bus routes.
- 24 Hour Access
- Controlled Access
- Security System
- Kitchen
- Storage Space
- Demised WC facilities
- Fully Carpeted
- Natural Light
- Open-Plan
- Partitioned Offices
Property Facts
Building Type
Office
Year Built
1934
Building Height
3 Stories
Building Size
15,798 SF
Building Class
B
Typical Floor Size
5,266 SF
Parking
10 Surface Parking Spaces
Covered Parking
Covered Tandem Parking
1 1


1 of 20
Videos
Matterport 3D Exterior
Matterport 3D Tour
Photos
Street View
Street
Map
1 of 1

Presented by
Company Not Provided
2-8 Anton St
Already a member? Log In
Hmm, there seems to have been an error sending your message. Please try again.
Thanks! Your message was sent.