Your email has been sent.

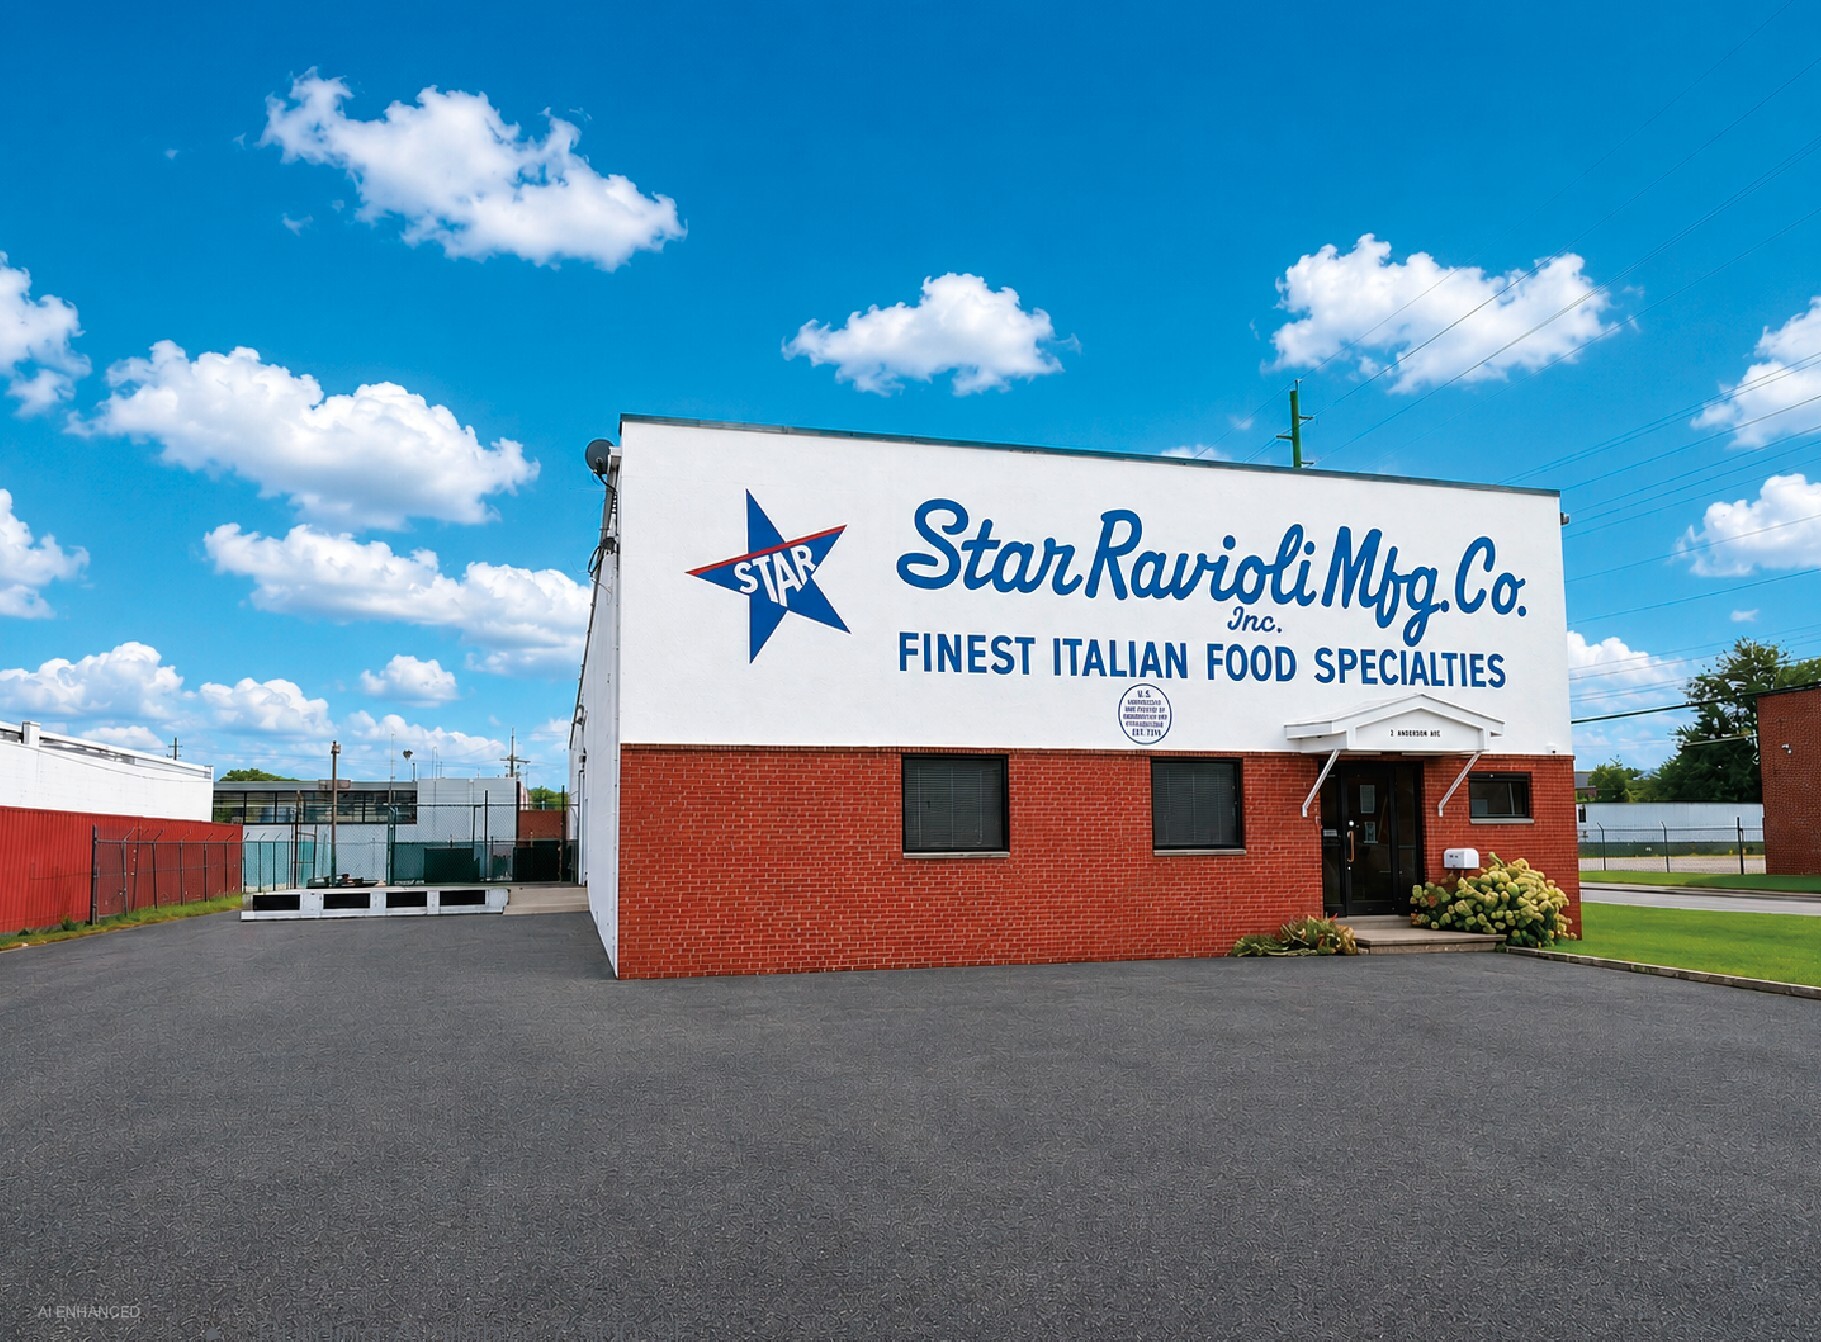
2 Anderson Ave 7,500 SF of Industrial Space Available in Moonachie, NJ 07074
Highlights
- Includes freezer, cooler, storage, shipping/receiving, and office components
Features
All Available Space(1)
Display Rental Rate as
- Space
- Size
- Term
- Rental Rate
- Space Use
- Build-Out
- Available
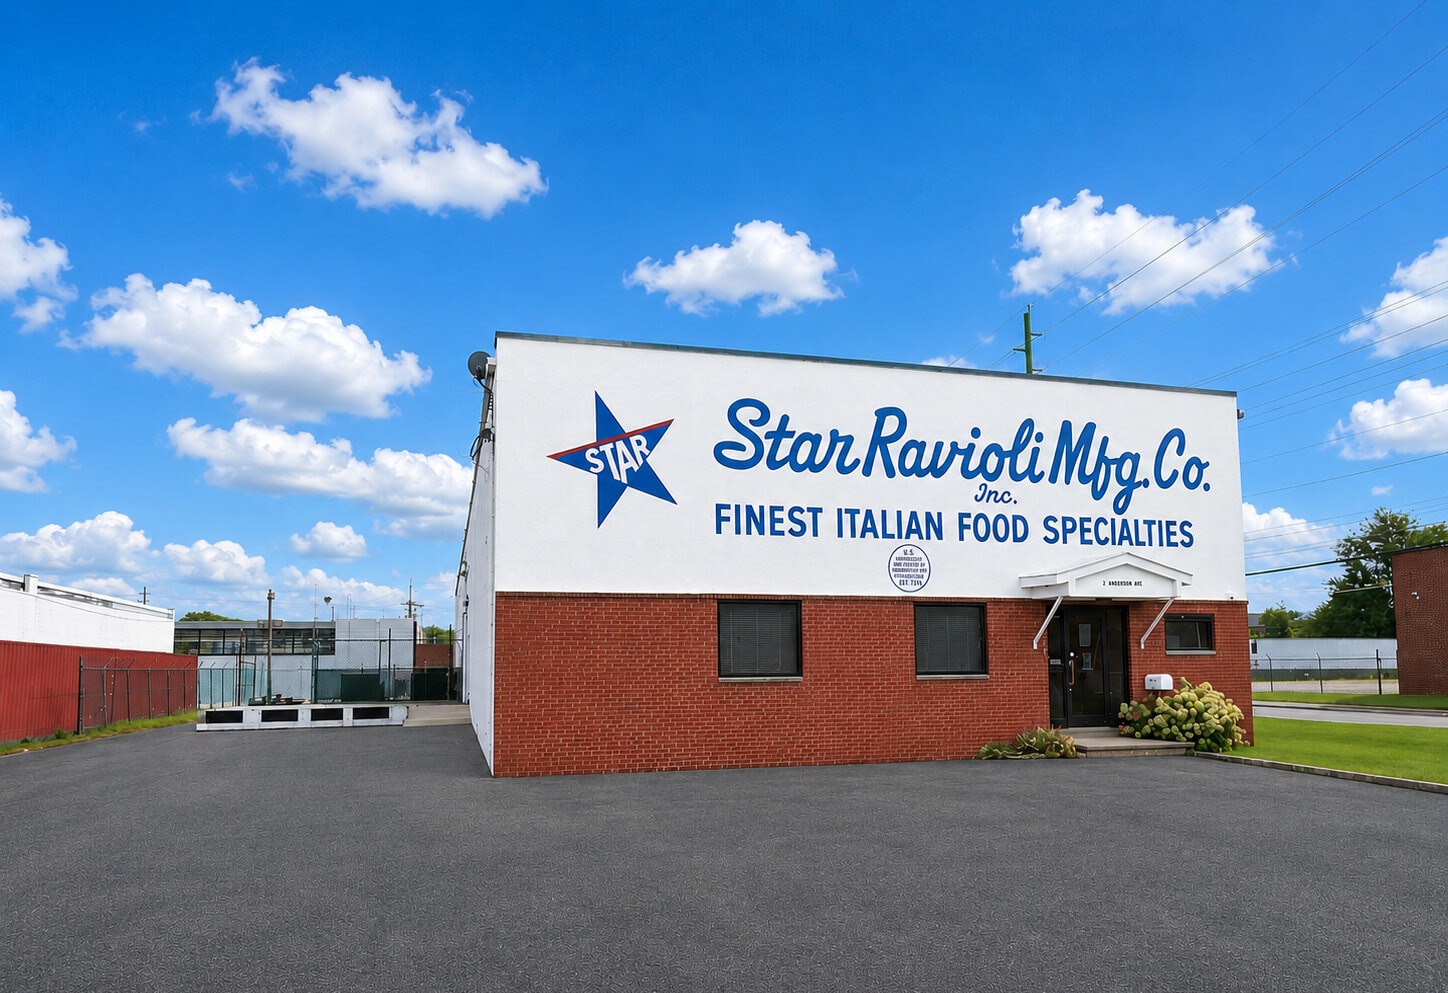

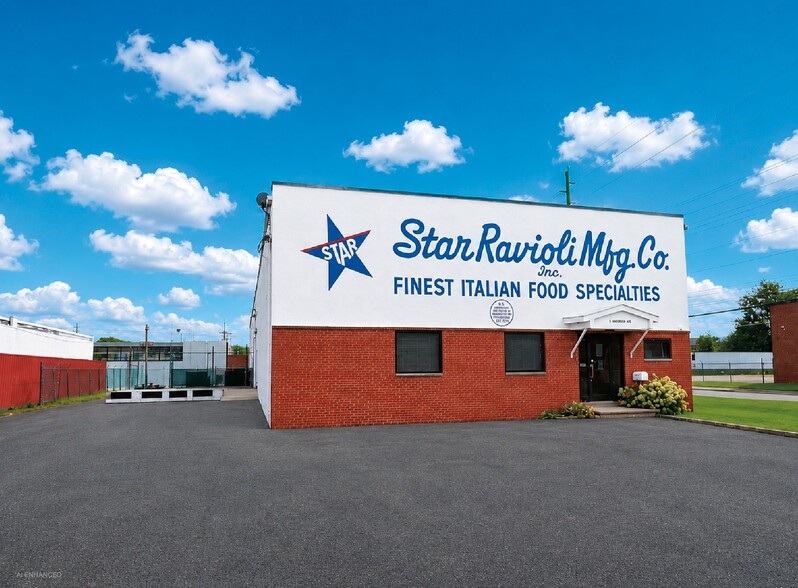
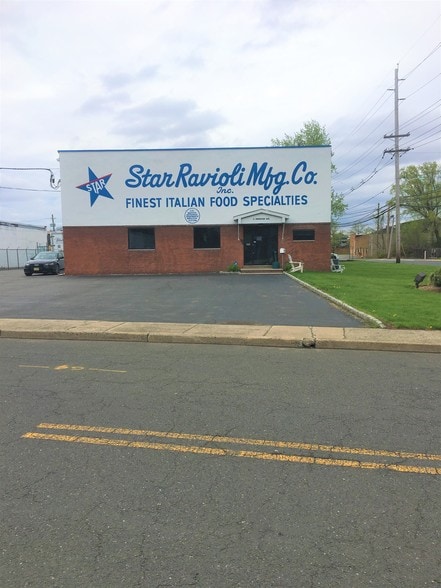
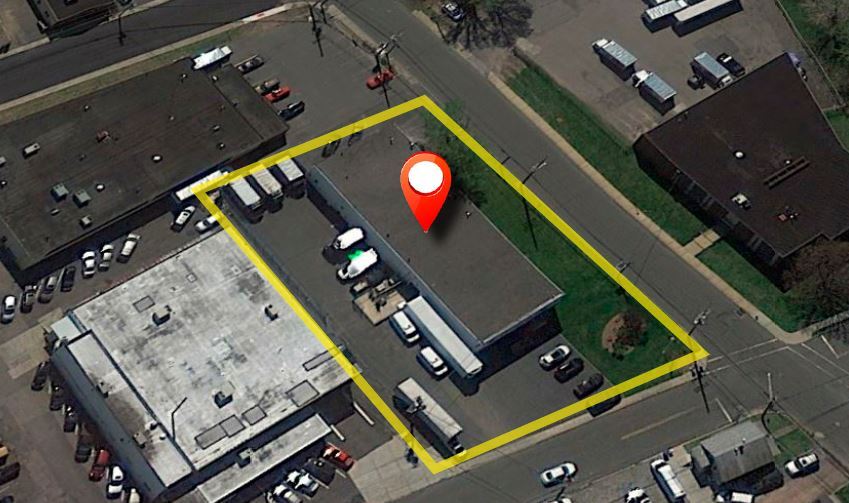
The building features approximately 600 square feet of office space, 18-foot clear ceiling height, one loading platform capable of accommodating two trucks, dry sprinkler protection, floor drains, and on-site parking for approximately 20 vehicles. Specialized cold-storage improvements include one freezer measuring approximately 21' x 31' and two coolers measuring approximately 13' x 13.5' and 17' x 9'.
- Includes 600 SF of dedicated office space
- 1 Loading Dock
| Space | Size | Term | Rental Rate | Space Use | Build-Out | Available |
| 1st Floor | 7,500 SF | Negotiable | Upon Request Upon Request Upon Request Upon Request | Industrial | Partial Build-Out | 30 Days |
1st Floor
| Size |
| 7,500 SF |
| Term |
| Negotiable |
| Rental Rate |
| Upon Request Upon Request Upon Request Upon Request |
| Space Use |
| Industrial |
| Build-Out |
| Partial Build-Out |
| Available |
| 30 Days |
1st Floor
| Size | 7,500 SF |
| Term | Negotiable |
| Rental Rate | Upon Request |
| Space Use | Industrial |
| Build-Out | Partial Build-Out |
| Available | 30 Days |
The building features approximately 600 square feet of office space, 18-foot clear ceiling height, one loading platform capable of accommodating two trucks, dry sprinkler protection, floor drains, and on-site parking for approximately 20 vehicles. Specialized cold-storage improvements include one freezer measuring approximately 21' x 31' and two coolers measuring approximately 13' x 13.5' and 17' x 9'.
- Includes 600 SF of dedicated office space
- 1 Loading Dock
Property Overview
2 Anderson Avenue is an industrial/flex property located in Moonachie, New Jersey. The available space totals approximately 7,500 square feet and includes approximately 600 square feet of office area. Building features include 18-foot ceilings, a loading platform capable of serving two trucks, dry sprinklers, floor drains, freezer and cooler facilities, and approximately 20 parking spaces.
Manufacturing Facility Facts
Select Tenants
- Floor
- Tenant Name
- Industry
- 1st
- Noches De Columbia
- Services





Presented by
2 Anderson Ave
Hmm, there seems to have been an error sending your message. Please try again.
Thanks! Your message was sent.