Your email has been sent.

Below Market Opportunity 2 Aspen Dr 19,050 SF of Industrial Space Available in Randolph, NJ 07869
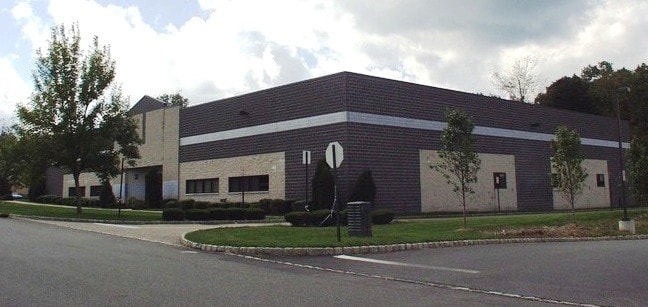
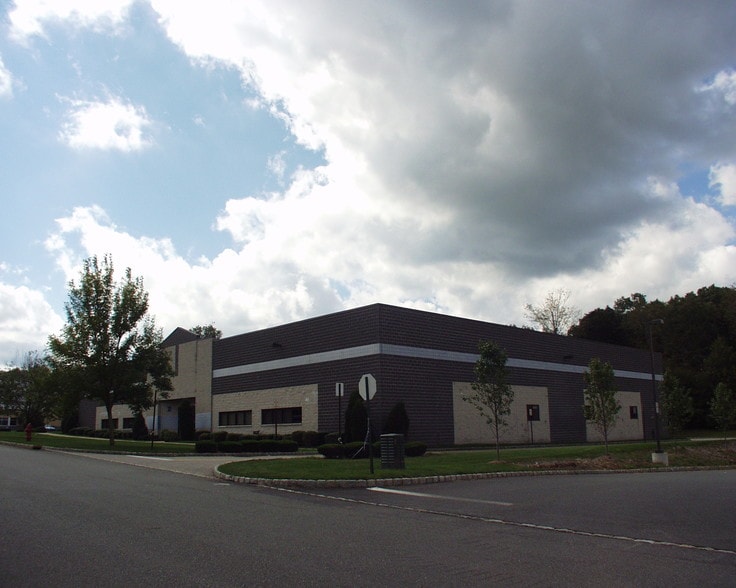
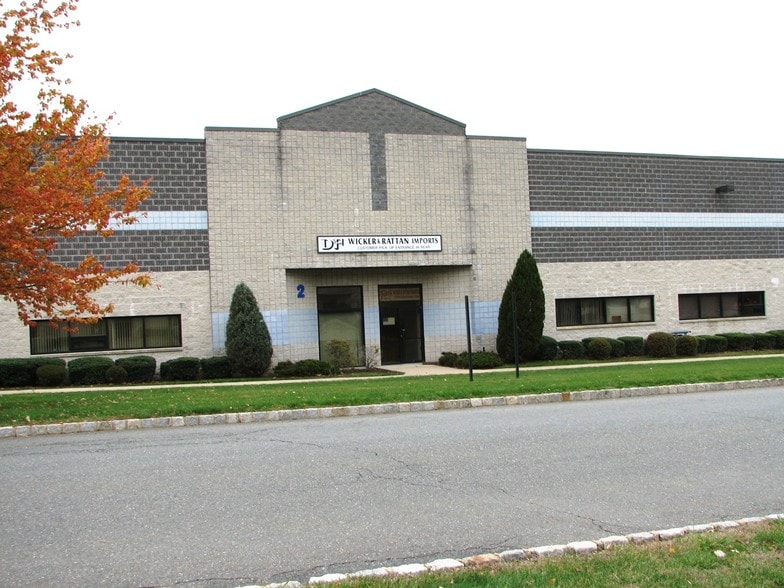
Sublease Highlights
- Desirable Location
- Close Proximity to Major Highways
- Below Market Opportunity
Features
All Available Space(1)
Display Rental Rate as
- Space
- Size
- Term
- Rental Rate
- Space Use
- Build-Out
- Available
NEW TO MARKET! Sublease Opportunity in Highly Desirable Aspen Industrial Park. FULLY AIR-CONDITIONED Warehouse/Office. Drive-In plus Loading Dock. Heavy Power. 24ft ceilings. 40'x50' column width. Fully Sprinklered. Private Restrooms. Break Room with Full Kitchen. Direct Lease Opportunity may be Available.
- Sublease space available from current tenant
- 1 Drive Bay
- 1 Loading Dock
- Private Restrooms
- BELOW MARKET RENT; EXCELLENT OPPORTUNITY!
- 1 LOADING DOCK/1 DRIVE IN
- Lease rate does not include utilities, property expenses or building services
- Space is in Excellent Condition
- Central Air Conditioning
- NEW TO MARKET
- LOCATED IN DESIRABLE ASPEN INDUSTRIAL PARK
- FULL AIR-CONDITIONED
| Space | Size | Term | Rental Rate | Space Use | Build-Out | Available |
| 1st Floor | 19,050 SF | Negotiable | $15.29 CAD/SF/YR $1.27 CAD/SF/MO $291,272 CAD/YR $24,273 CAD/MO | Industrial | Full Build-Out | 30 Days |
1st Floor
| Size |
| 19,050 SF |
| Term |
| Negotiable |
| Rental Rate |
| $15.29 CAD/SF/YR $1.27 CAD/SF/MO $291,272 CAD/YR $24,273 CAD/MO |
| Space Use |
| Industrial |
| Build-Out |
| Full Build-Out |
| Available |
| 30 Days |
1st Floor
| Size | 19,050 SF |
| Term | Negotiable |
| Rental Rate | $15.29 CAD/SF/YR |
| Space Use | Industrial |
| Build-Out | Full Build-Out |
| Available | 30 Days |
NEW TO MARKET! Sublease Opportunity in Highly Desirable Aspen Industrial Park. FULLY AIR-CONDITIONED Warehouse/Office. Drive-In plus Loading Dock. Heavy Power. 24ft ceilings. 40'x50' column width. Fully Sprinklered. Private Restrooms. Break Room with Full Kitchen. Direct Lease Opportunity may be Available.
- Sublease space available from current tenant
- Lease rate does not include utilities, property expenses or building services
- 1 Drive Bay
- Space is in Excellent Condition
- 1 Loading Dock
- Central Air Conditioning
- Private Restrooms
- NEW TO MARKET
- BELOW MARKET RENT; EXCELLENT OPPORTUNITY!
- LOCATED IN DESIRABLE ASPEN INDUSTRIAL PARK
- 1 LOADING DOCK/1 DRIVE IN
- FULL AIR-CONDITIONED
Property Overview
Located in Desirable Aspen Industrial Park. Monument Signage. Excellent Exposure. Located 1/2 mile from Route 10 Canfield Avenue Intersection. Close Proximity to Routes 80/287.
Warehouse Facility Facts
Select Tenants
- Floor
- Tenant Name
- Industry
- 1st
- Meadowbrook Inventions
- Manufacturing


Presented by
Below Market Opportunity | 2 Aspen Dr
Hmm, there seems to have been an error sending your message. Please try again.
Thanks! Your message was sent.