Your email has been sent.
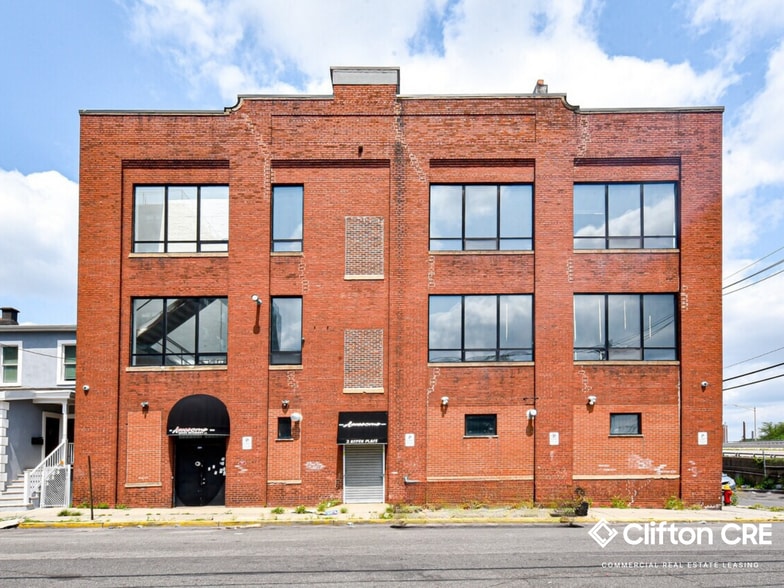
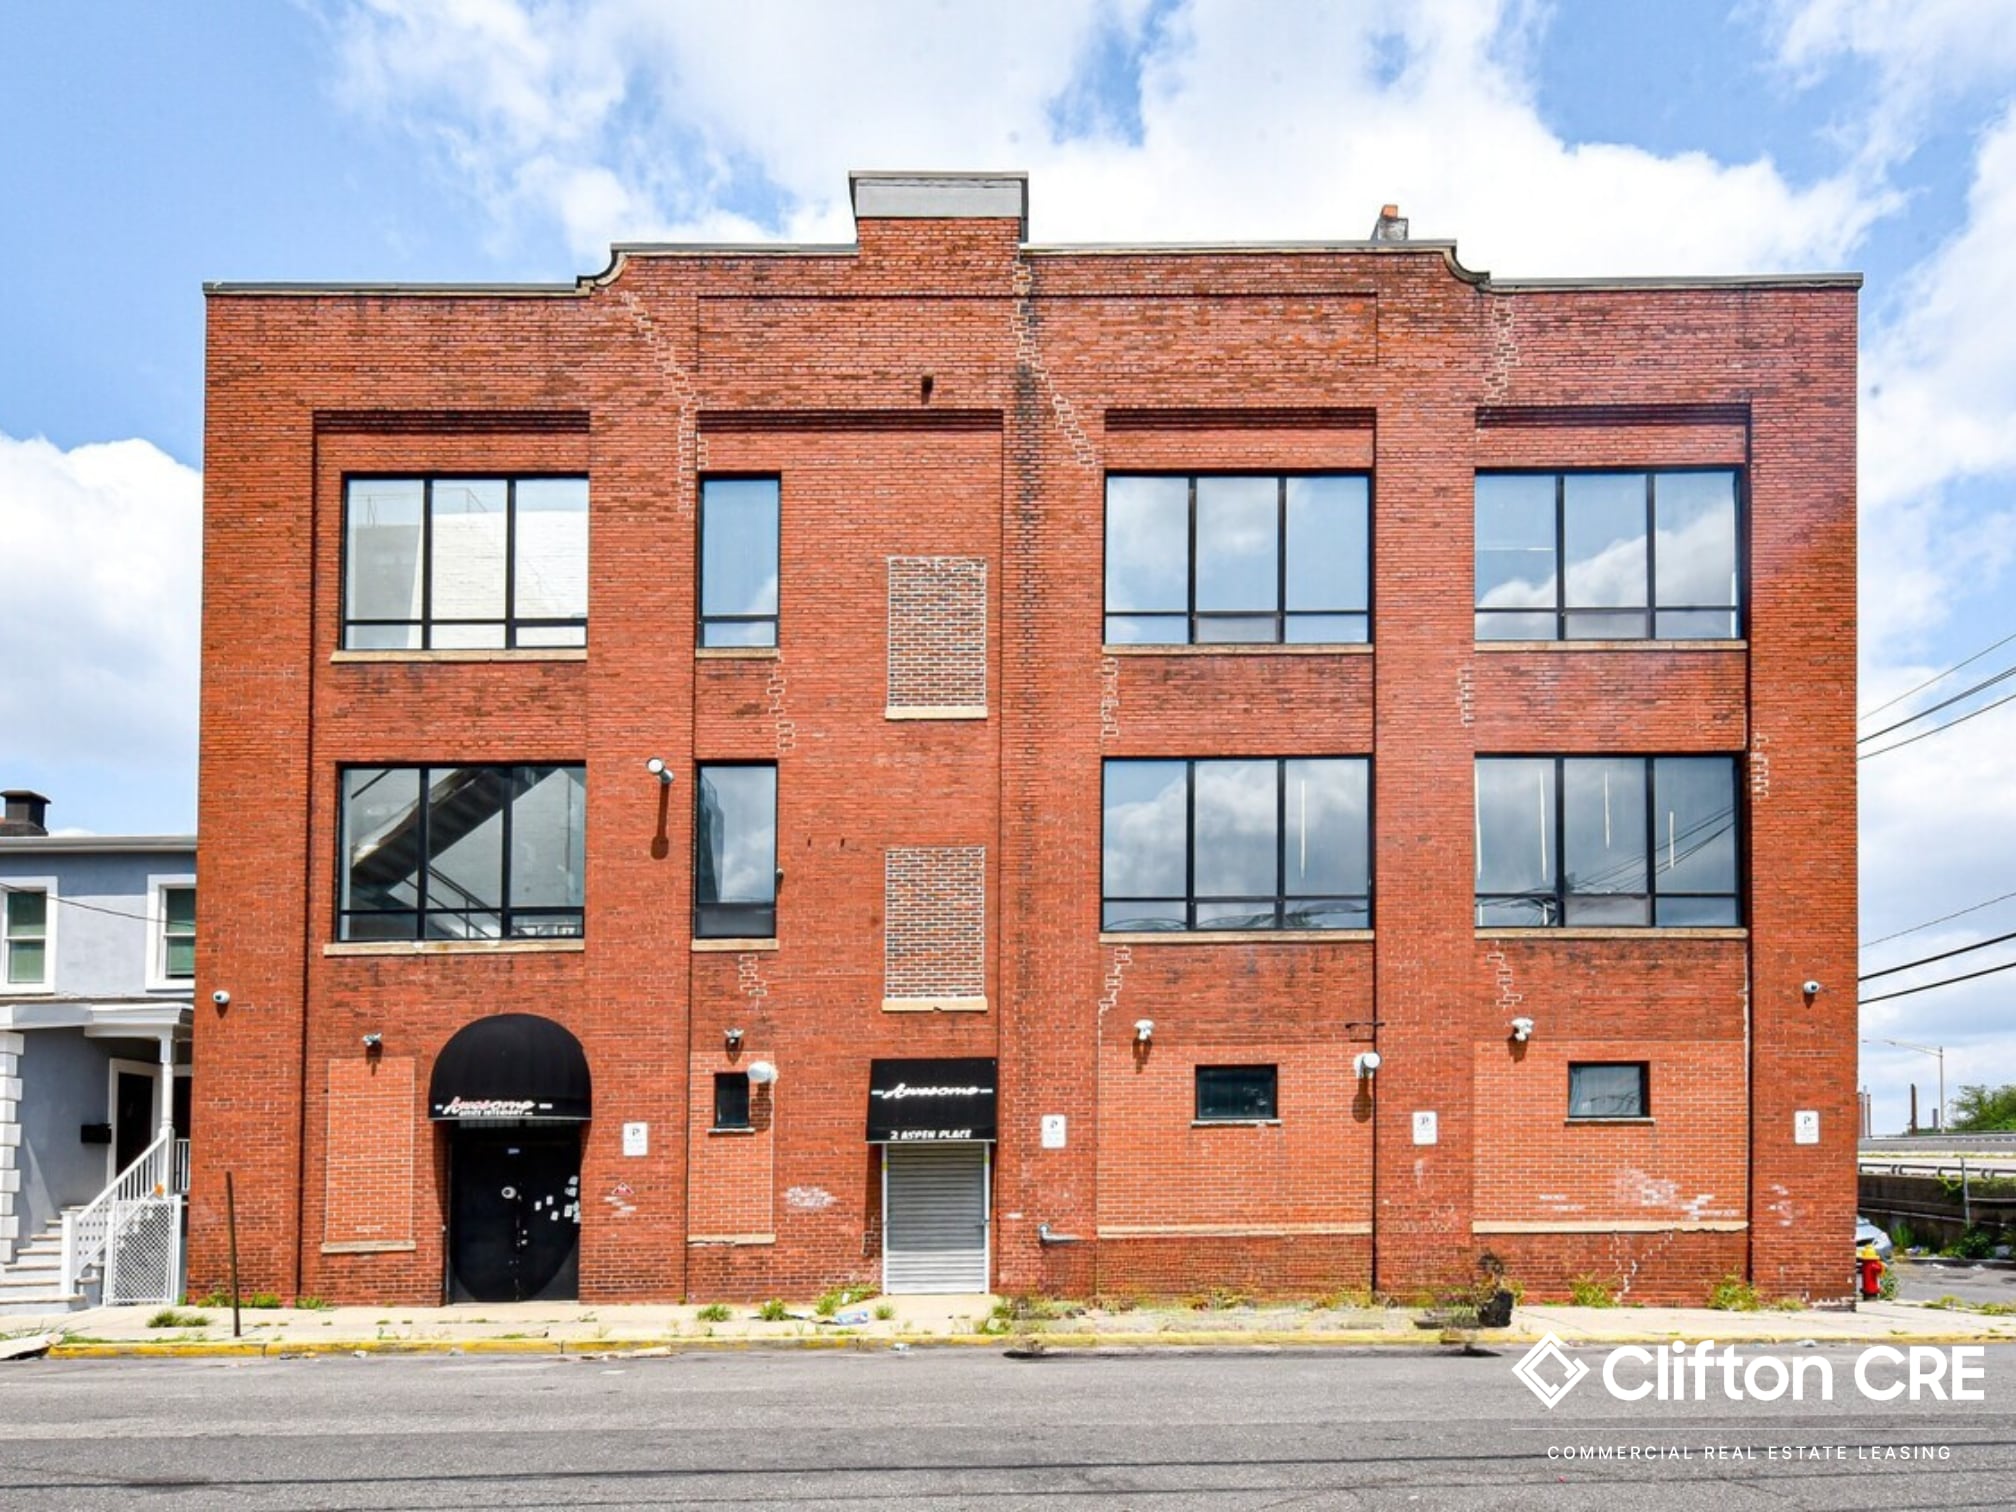
2 Aspen Pl 7,300 - 14,600 SF of Flex Space Available in Passaic, NJ 07055
Highlights
- Phase 3 Electric
- Ideal for studio, gym,etc.
- 12-18 FT Ceiling Height
Features
All Available Spaces(2)
Display Rental Rate as
- Space
- Size
- Term
- Rental Rate
- Space Use
- Build-Out
- Available
- Space is in Excellent Condition
- 2nd Floor
- 7,300 SF
- Negotiable
- Upon Request Upon Request Upon Request Upon Request
- Flex
- -
- Now
| Space | Size | Term | Rental Rate | Space Use | Build-Out | Available |
| 2nd Floor | 7,300 SF | Negotiable | Upon Request Upon Request Upon Request Upon Request | Flex | - | Now |
| 2nd Floor | 7,300 SF | Negotiable | Upon Request Upon Request Upon Request Upon Request | Flex | - | Now |
2nd Floor
| Size |
| 7,300 SF |
| Term |
| Negotiable |
| Rental Rate |
| Upon Request Upon Request Upon Request Upon Request |
| Space Use |
| Flex |
| Build-Out |
| - |
| Available |
| Now |
2nd Floor
| Size |
| 7,300 SF |
| Term |
| Negotiable |
| Rental Rate |
| Upon Request Upon Request Upon Request Upon Request |
| Space Use |
| Flex |
| Build-Out |
| - |
| Available |
| Now |
2nd Floor
| Size | 7,300 SF |
| Term | Negotiable |
| Rental Rate | Upon Request |
| Space Use | Flex |
| Build-Out | - |
| Available | Now |
- Space is in Excellent Condition
Property Overview
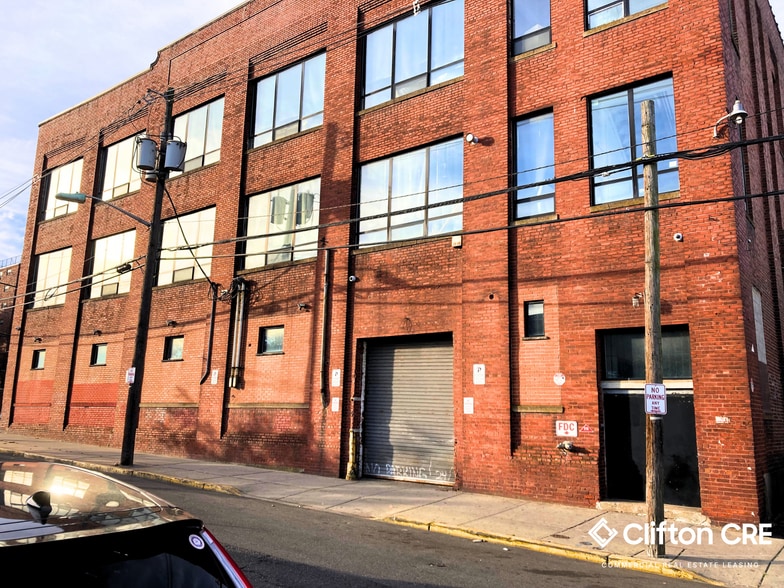
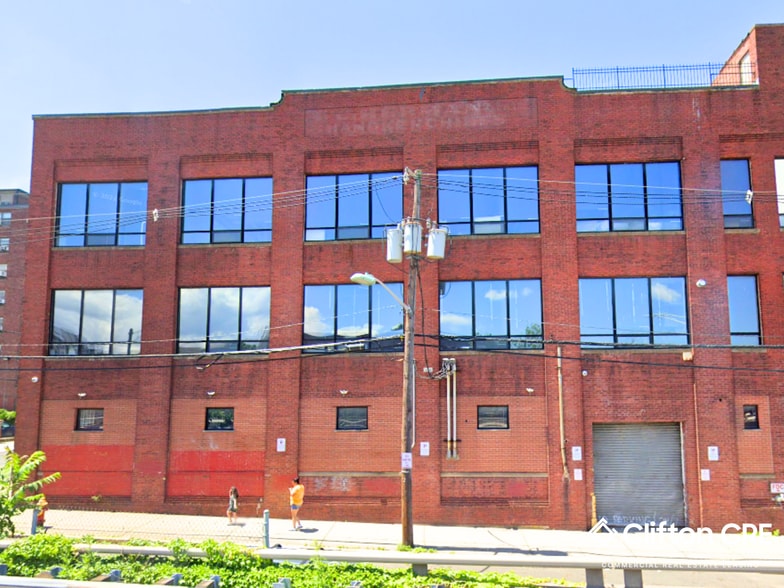
Positioned in the heart of Passaic’s Main Avenue Redevelopment Zone, 2 Aspen Place offers a versatile industrial facility ideal for manufacturing, distribution, or creative production uses. This three-story masonry building spans approximately 14,600 square feet and features clear heights 19 feet on the third floor, with a mezzanine for additional storage. The property includes a freight elevator, drive-in loading, and flexible open floor plans that can accommodate a variety of operational layouts.The building is equipped with gas and electric heating, rooftop A/C units, and split systems in office areas. Recent renovations enhance functionality while preserving the property’s industrial character, including original hardwood floors and exposed structural elements. Reach out for more information Meir Mizrachi (973)363-9887 Leads@cliftoncre.com
Property Facts



Presented by

2 Aspen Pl
Hmm, there seems to have been an error sending your message. Please try again.
Thanks! Your message was sent.