Your email has been sent.

ACROTECNA 2 Bis Rue Monge 1,259 - 6,566 SF of Office Space Available in 69100 Villeurbanne
Some information has been automatically translated.
Highlights
- Accès direct au périphérique
- Ensemble tertiaire rénové
- Proche tramway et métro
All Available Spaces(2)
Display Rental Rate as
- Space
- Size
- Term
-
Rental Rate
- Space Use
- Build-Out
- Available


4 places de parking complémentaires
- Agency Fee: 15.00% of annual rent
- Security Deposit: 3 months of rent
- Fully Built-Out as Standard Office
- Partitioned Offices
- Elevator Access
- Natural Light
- Wheelchair Accessible
- Accès rapide transports
-
Rental Charges: $3.72 CAD/SF/YR $0.31 CAD/SF/MO $4,690 CAD/YR $390.86 CAD/MO
-
Property Tax: $2.23 CAD/SF/YR $0.19 CAD/SF/MO $2,814 CAD/YR $234.51 CAD/MO
- Mostly Open Floor Plan Layout
- Can be combined with additional space(s) for up to 2,982 SF of adjacent space
- Security System
- Open-Plan
- Bureaux lumineux
- Climatisation installée
6 places de parking complémentaires
- Agency Fee: 15.00% of annual rent
- Security Deposit: 3 months of rent
- Fully Built-Out as Standard Office
- Partitioned Offices
- Elevator Access
- Natural Light
- Wheelchair Accessible
- Accès rapide transports
-
Rental Charges: $3.72 CAD/SF/YR $0.31 CAD/SF/MO $6,414 CAD/YR $534.51 CAD/MO
-
Property Tax: $2.23 CAD/SF/YR $0.19 CAD/SF/MO $3,848 CAD/YR $320.69 CAD/MO
- Mostly Open Floor Plan Layout
- Can be combined with additional space(s) for up to 2,982 SF of adjacent space
- Security System
- Open-Plan
- Bureaux lumineux
- Climatisation installée
| Space | Size | Term | Rental Rate | Space Use | Build-Out | Available |
| Ground, Ste B | 1,259 SF | 3/6/9 | $20.86 CAD/SF/YR HT-HC $1.74 CAD/SF/MO HT-HC $26,267 CAD/YR HT-HC $2,189 CAD/MO HT-HC | Office | Full Build-Out | Now |
| Ground, Ste LOT A | 1,722 SF | 3/6/9 | $20.86 CAD/SF/YR HT-HC $1.74 CAD/SF/MO HT-HC $35,921 CAD/YR HT-HC $2,993 CAD/MO HT-HC | Office | Full Build-Out | Now |
Ground, Ste B
| Size |
| 1,259 SF |
| Term |
| 3/6/9 |
|
Rental Rate
|
| $20.86 CAD/SF/YR HT-HC $1.74 CAD/SF/MO HT-HC $26,267 CAD/YR HT-HC $2,189 CAD/MO HT-HC |
| Space Use |
| Office |
| Build-Out |
| Full Build-Out |
| Available |
| Now |
Ground, Ste LOT A
| Size |
| 1,722 SF |
| Term |
| 3/6/9 |
|
Rental Rate
|
| $20.86 CAD/SF/YR HT-HC $1.74 CAD/SF/MO HT-HC $35,921 CAD/YR HT-HC $2,993 CAD/MO HT-HC |
| Space Use |
| Office |
| Build-Out |
| Full Build-Out |
| Available |
| Now |
Ground, Ste B
| Size | 1,259 SF |
| Term | 3/6/9 |
|
Rental Rate
|
$20.86 CAD/SF/YR HT-HC |
| Space Use | Office |
| Build-Out | Full Build-Out |
| Available | Now |
4 places de parking complémentaires
- Agency Fee: 15.00% of annual rent
-
Rental Charges: $3.72 CAD/SF/YR $0.31 CAD/SF/MO $4,690 CAD/YR $390.86 CAD/MO
- Security Deposit: 3 months of rent
-
Property Tax: $2.23 CAD/SF/YR $0.19 CAD/SF/MO $2,814 CAD/YR $234.51 CAD/MO
- Fully Built-Out as Standard Office
- Mostly Open Floor Plan Layout
- Partitioned Offices
- Can be combined with additional space(s) for up to 2,982 SF of adjacent space
- Elevator Access
- Security System
- Natural Light
- Open-Plan
- Wheelchair Accessible
- Bureaux lumineux
- Accès rapide transports
- Climatisation installée
Ground, Ste LOT A
| Size | 1,722 SF |
| Term | 3/6/9 |
|
Rental Rate
|
$20.86 CAD/SF/YR HT-HC |
| Space Use | Office |
| Build-Out | Full Build-Out |
| Available | Now |
6 places de parking complémentaires
- Agency Fee: 15.00% of annual rent
-
Rental Charges: $3.72 CAD/SF/YR $0.31 CAD/SF/MO $6,414 CAD/YR $534.51 CAD/MO
- Security Deposit: 3 months of rent
-
Property Tax: $2.23 CAD/SF/YR $0.19 CAD/SF/MO $3,848 CAD/YR $320.69 CAD/MO
- Fully Built-Out as Standard Office
- Mostly Open Floor Plan Layout
- Partitioned Offices
- Can be combined with additional space(s) for up to 2,982 SF of adjacent space
- Elevator Access
- Security System
- Natural Light
- Open-Plan
- Wheelchair Accessible
- Bureaux lumineux
- Accès rapide transports
- Climatisation installée
Property Overview
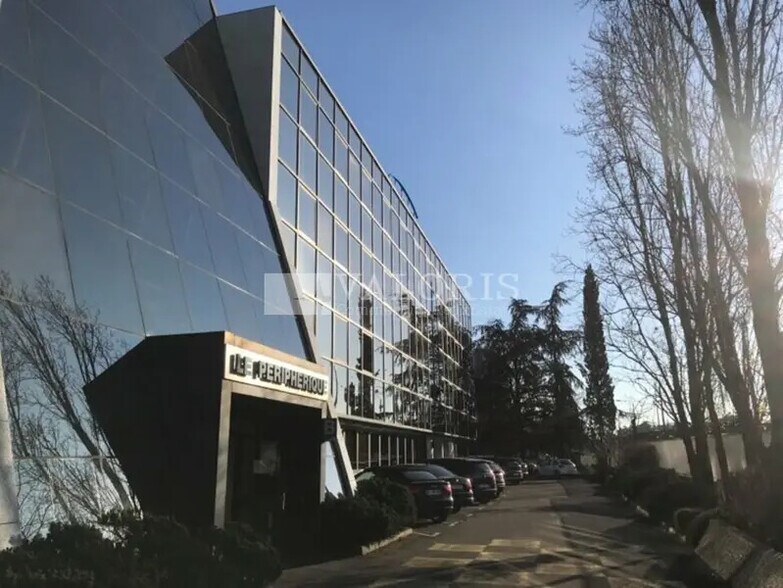
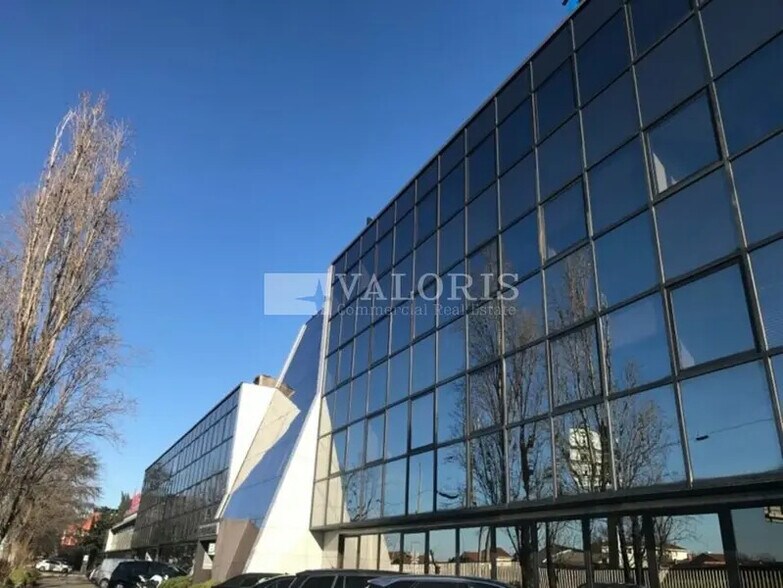
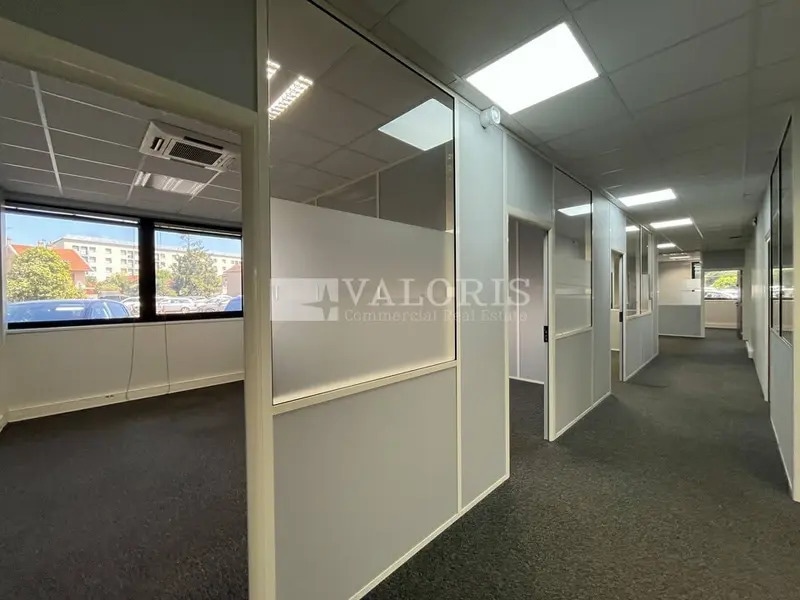
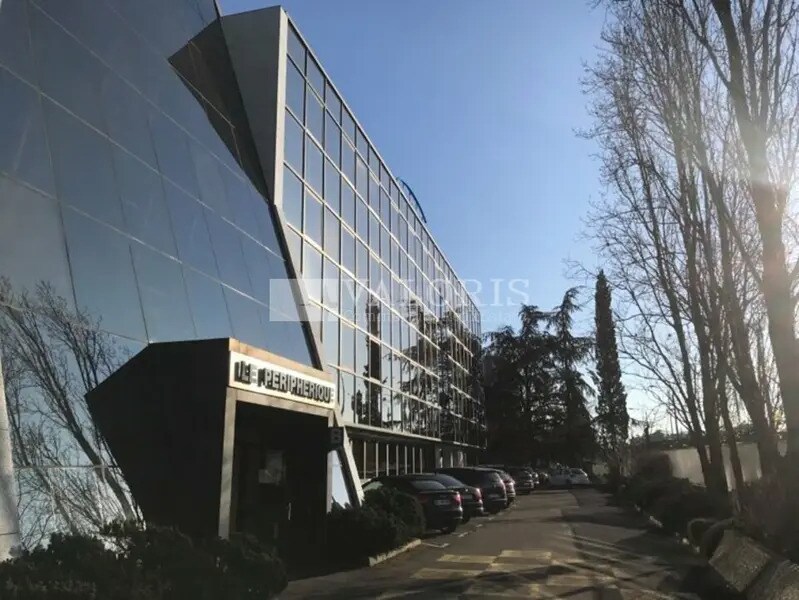
Valoris Real Estate offers these functional and bright office spaces totaling 883 m², divisible starting from 117 m², located in Villeurbanne. Just a 10-minute walk from the Bel Air Tram stop, these offices strike the perfect balance between tranquility and accessibility. Nestled in a peaceful environment while being in close proximity to a dynamic area, this property benefits from excellent public transportation options, including metro, tram, and bus, all accessible within minutes. The Part-Dieu train station is only a 20-minute drive away, providing quick connections to major routes. Immediate availability. Contact us now to schedule a visit and discover the full potential of these office spaces! - Lease type: Commercial - Duration: 3/6/9 years - Notice period: 3 months - Taxation: VAT - Index: ILAT - Indexation: Annual, effective date - Security deposit: 3 months excl. VAT/excl. charges - Rent and charges: Quarterly, paid in advance Features: - Green spaces - Excellent parking ratio - For the property near the ring road: - Partitioned offices - Air conditioning - Divisible spaces - False ceiling - Carpet flooring - Private restrooms - Perimeter cabling - Approximately 30 m² of small storage space/private garage door - For the ACROTECNA property: - Renovated offices with partitioning to be done, independent entrance for each unit - Floors: Ground floor and 1st floor
- Fenced Lot
- Air Conditioning
Property Facts


Presented by
ACROTECNA | 2 Bis Rue Monge
Hmm, there seems to have been an error sending your message. Please try again.
Thanks! Your message was sent.