Your email has been sent.

2 Draper St 3,214 SF of Industrial Space Available in Woburn, MA 01801

Highlights
- Drive-in loading door
- Gas Heating, 2nd floor office area, 1 restroom
- Floor drain
Features
All Available Space(1)
Display Rental Rate as
- Space
- Size
- Term
- Rental Rate
- Space Use
- Build-Out
- Available
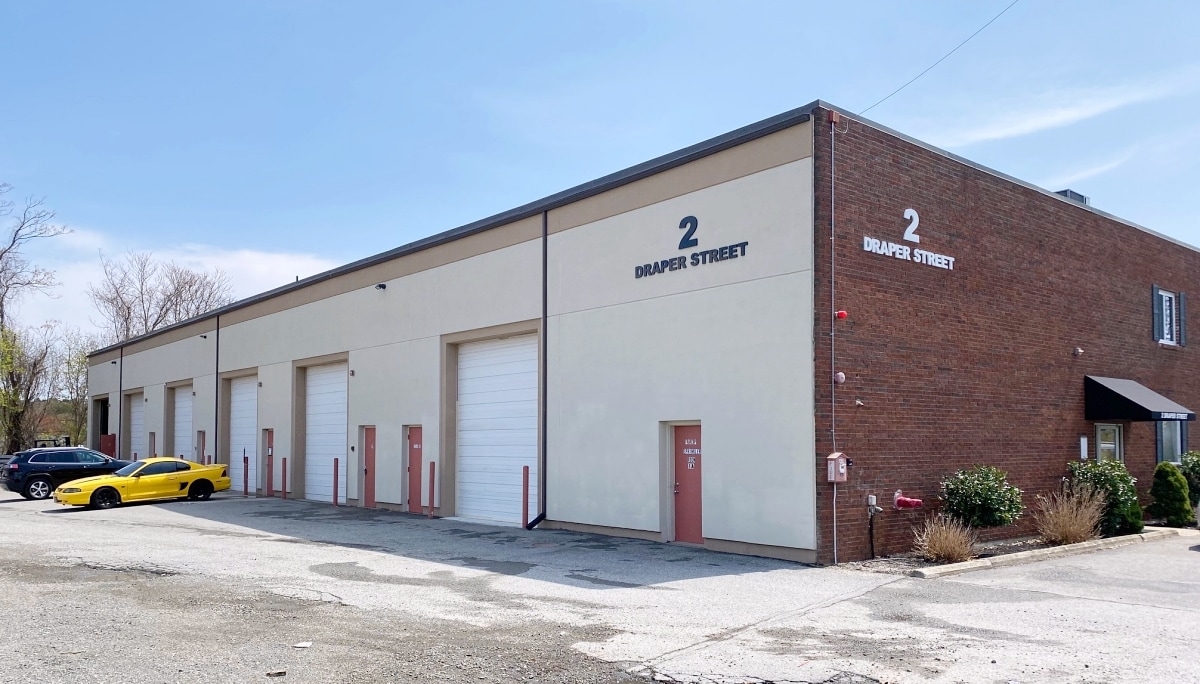


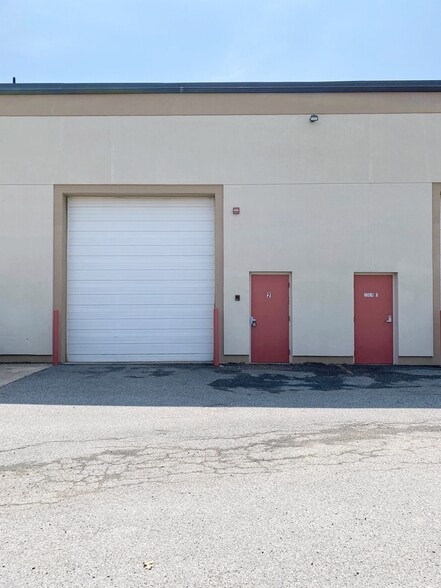
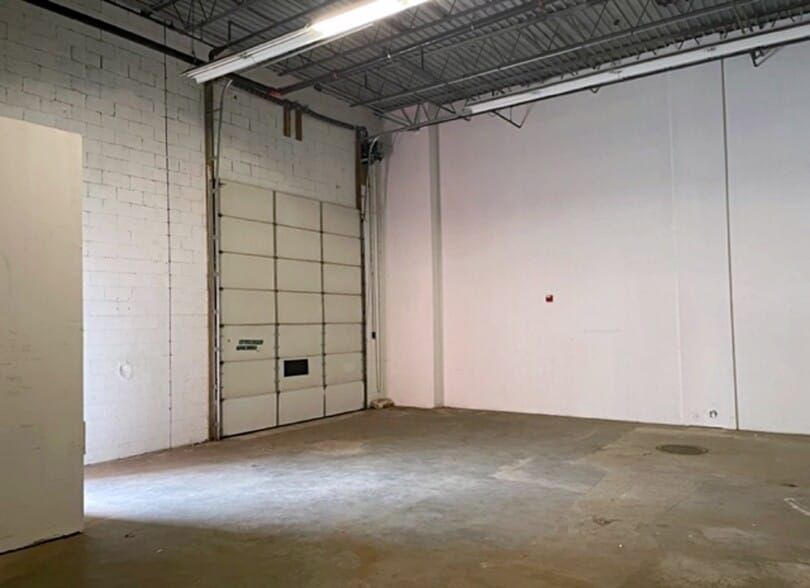
Unit 2: Garage bay . 2,180 +/-sf 1st floor plus 1.034 +/-sf 2nd floor 4-room mezzanine finished office. 1 restroom. 1 floor drain. 14'H drive-in door. 18'H garage ceiling (8'H under the mezzanine). 2 Draper Street, Woburn, MA is an industrial building with 6 garage bays. Zoned: IG. Located just off Montvale Avenue and 0.8 miles from I-93. Tenant pays their pro-rata share of water & sewer and snow removal. Estimated available date 11/01/26 (subject to change).
- Listed rate may not include certain utilities, building services and property expenses
- 1 Drive Bay
| Space | Size | Term | Rental Rate | Space Use | Build-Out | Available |
| 1st Floor - 2 | 3,214 SF | Negotiable | $25.94 CAD/SF/YR $2.16 CAD/SF/MO $83,379 CAD/YR $6,948 CAD/MO | Industrial | Full Build-Out | 2026-11-01 |
1st Floor - 2
| Size |
| 3,214 SF |
| Term |
| Negotiable |
| Rental Rate |
| $25.94 CAD/SF/YR $2.16 CAD/SF/MO $83,379 CAD/YR $6,948 CAD/MO |
| Space Use |
| Industrial |
| Build-Out |
| Full Build-Out |
| Available |
| 2026-11-01 |
1st Floor - 2
| Size | 3,214 SF |
| Term | Negotiable |
| Rental Rate | $25.94 CAD/SF/YR |
| Space Use | Industrial |
| Build-Out | Full Build-Out |
| Available | 2026-11-01 |
Unit 2: Garage bay . 2,180 +/-sf 1st floor plus 1.034 +/-sf 2nd floor 4-room mezzanine finished office. 1 restroom. 1 floor drain. 14'H drive-in door. 18'H garage ceiling (8'H under the mezzanine). 2 Draper Street, Woburn, MA is an industrial building with 6 garage bays. Zoned: IG. Located just off Montvale Avenue and 0.8 miles from I-93. Tenant pays their pro-rata share of water & sewer and snow removal. Estimated available date 11/01/26 (subject to change).
- Listed rate may not include certain utilities, building services and property expenses
- 1 Drive Bay
Property Overview
Two industrial Garage bays available for lease. UNIT 1: 1,600 +/-sf garage storage space. 14'H garage door, floor drain, 18'H ceiling, 8'H under the mezzanine. UNIT 2: 3,214 +/-sf consists of 2,180 +/-sf 1st floor plus 1,034 +/-sf second floor 4-room mezzanine office. 14'H drive-in door, 18'H ceiling, 8'H ceiling under mezzanine. Looking for 5 year lease term. 2 on-site daytime parking spaces in front of each unit or park/store vehicle inside the unit. Tenant responsible to pay their pro-rata share of snow removal and water/sewer. Available date estimated to be 11/01/2026 (subject to change). General Industrial zone. Located just off Montvale Avenue and 0.8 miles from I-93.
Warehouse Facility Facts



Presented by
2 Draper St
Hmm, there seems to have been an error sending your message. Please try again.
Thanks! Your message was sent.