Log In/Sign Up
Your email has been sent.

2 Dundee Rd 400 - 2,776 SF of Office Space Available in Perth PH2 7DW
Highlights
- Offices from 37 sq m.
- Great accessibility and close to city centre.
- Flexible lease arrangements.
- Excellent parking provision.
- Quality working environment.
- May qualify for 100% rates relief.
All Available Spaces(4)
Display Rental Rate as
- Space
- Size
- Term
- Rental Rate
- Space Use
- Build-Out
- Available
Rent of £6,500 per annum including parking.
- Use Class: Class 4
- Open Floor Plan Layout
- 1 Private Office
- Central Air Conditioning
- Private Restrooms
- Good Ceiling Height
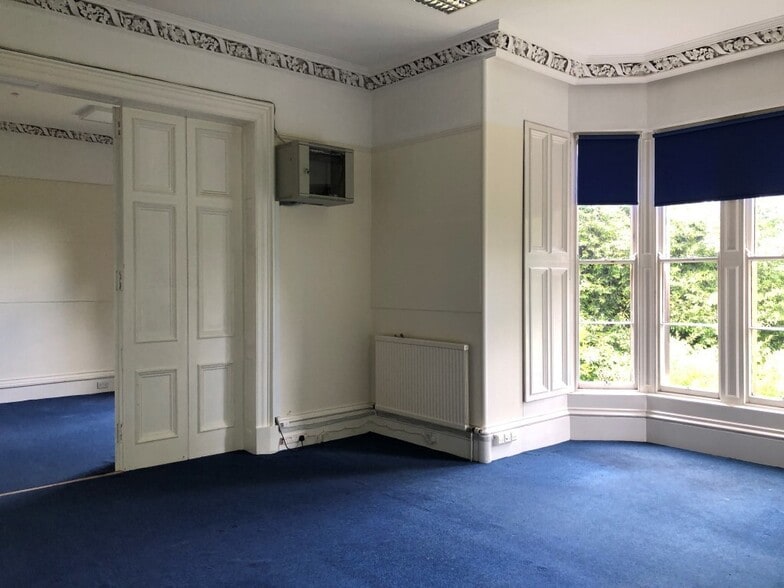
- Partially Built-Out as Standard Office
- Fits 2 - 4 People
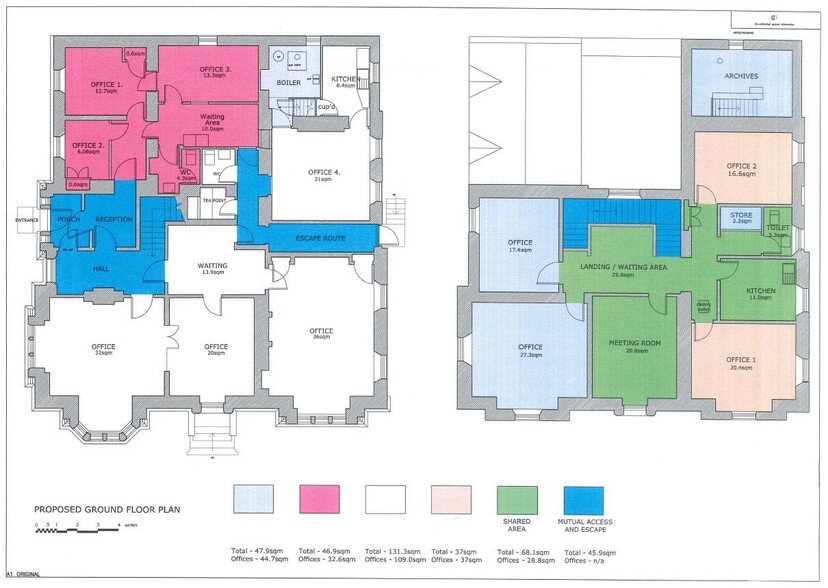
- Can be combined with additional space(s) for up to 2,776 SF of adjacent space
- Security System
- Good Natural Light
- Carpet Flooring
Rent of £16,500 per annum including parking.
- Use Class: Class 4
- Open Floor Plan Layout
- 1 Private Office
- Central Air Conditioning
- Good Ceiling Height
- Partially Built-Out as Standard Office
- Fits 4 - 12 People
- Can be combined with additional space(s) for up to 2,776 SF of adjacent space
- Good Natural Light
- Carpet Flooring
Rent of £7,000 per annum including parking.
- Use Class: Class 4
- Open Floor Plan Layout
- 1 Private Office
- Central Air Conditioning
- Private Restrooms
- Good Ceiling Height
- Partially Built-Out as Standard Office
- Fits 2 - 5 People
- Can be combined with additional space(s) for up to 2,776 SF of adjacent space
- Security System
- Good Natural Light
- Carpet Flooring
Rent of £5,500 per annum including parking.
- Use Class: Class 4
- Open Floor Plan Layout
- 1 Private Office
- Central Air Conditioning
- Private Restrooms
- Good Ceiling Height
- Partially Built-Out as Standard Office
- Fits 1 - 4 People
- Can be combined with additional space(s) for up to 2,776 SF of adjacent space
- Security System
- Good Natural Light
- Carpet Flooring
| Space | Size | Term | Rental Rate | Space Use | Build-Out | Available |
| Ground, Ste Suite 1 | 458 SF | Negotiable | $26.44 CAD/SF/YR $2.20 CAD/SF/MO $12,110 CAD/YR $1,009 CAD/MO | Office | Partial Build-Out | Pending |
| Ground, Ste Suite 2 | 1,413 SF | Negotiable | $21.76 CAD/SF/YR $1.81 CAD/SF/MO $30,752 CAD/YR $2,563 CAD/MO | Office | Partial Build-Out | Pending |
| 1st Floor, Ste Suite 3 | 505 SF | Negotiable | $21.91 CAD/SF/YR $1.83 CAD/SF/MO $11,066 CAD/YR $922.15 CAD/MO | Office | Partial Build-Out | Pending |
| 1st Floor, Ste Suite 4 | 400 SF | Negotiable | $25.62 CAD/SF/YR $2.14 CAD/SF/MO $10,248 CAD/YR $854.02 CAD/MO | Office | Partial Build-Out | Pending |
Ground, Ste Suite 1
| Size |
| 458 SF |
| Term |
| Negotiable |
| Rental Rate |
| $26.44 CAD/SF/YR $2.20 CAD/SF/MO $12,110 CAD/YR $1,009 CAD/MO |
| Space Use |
| Office |
| Build-Out |
| Partial Build-Out |
| Available |
| Pending |
Ground, Ste Suite 2
| Size |
| 1,413 SF |
| Term |
| Negotiable |
| Rental Rate |
| $21.76 CAD/SF/YR $1.81 CAD/SF/MO $30,752 CAD/YR $2,563 CAD/MO |
| Space Use |
| Office |
| Build-Out |
| Partial Build-Out |
| Available |
| Pending |
1st Floor, Ste Suite 3
| Size |
| 505 SF |
| Term |
| Negotiable |
| Rental Rate |
| $21.91 CAD/SF/YR $1.83 CAD/SF/MO $11,066 CAD/YR $922.15 CAD/MO |
| Space Use |
| Office |
| Build-Out |
| Partial Build-Out |
| Available |
| Pending |
1st Floor, Ste Suite 4
| Size |
| 400 SF |
| Term |
| Negotiable |
| Rental Rate |
| $25.62 CAD/SF/YR $2.14 CAD/SF/MO $10,248 CAD/YR $854.02 CAD/MO |
| Space Use |
| Office |
| Build-Out |
| Partial Build-Out |
| Available |
| Pending |
Ground, Ste Suite 1
| Size | 458 SF |
| Term | Negotiable |
| Rental Rate | $26.44 CAD/SF/YR |
| Space Use | Office |
| Build-Out | Partial Build-Out |
| Available | Pending |
Rent of £6,500 per annum including parking.
- Use Class: Class 4
- Partially Built-Out as Standard Office
- Open Floor Plan Layout
- Fits 2 - 4 People
- 1 Private Office
- Can be combined with additional space(s) for up to 2,776 SF of adjacent space
- Central Air Conditioning
- Security System
- Private Restrooms
- Good Natural Light
- Good Ceiling Height
- Carpet Flooring
Ground, Ste Suite 2
| Size | 1,413 SF |
| Term | Negotiable |
| Rental Rate | $21.76 CAD/SF/YR |
| Space Use | Office |
| Build-Out | Partial Build-Out |
| Available | Pending |
Rent of £16,500 per annum including parking.
- Use Class: Class 4
- Partially Built-Out as Standard Office
- Open Floor Plan Layout
- Fits 4 - 12 People
- 1 Private Office
- Can be combined with additional space(s) for up to 2,776 SF of adjacent space
- Central Air Conditioning
- Good Natural Light
- Good Ceiling Height
- Carpet Flooring
1st Floor, Ste Suite 3
| Size | 505 SF |
| Term | Negotiable |
| Rental Rate | $21.91 CAD/SF/YR |
| Space Use | Office |
| Build-Out | Partial Build-Out |
| Available | Pending |
Rent of £7,000 per annum including parking.
- Use Class: Class 4
- Partially Built-Out as Standard Office
- Open Floor Plan Layout
- Fits 2 - 5 People
- 1 Private Office
- Can be combined with additional space(s) for up to 2,776 SF of adjacent space
- Central Air Conditioning
- Security System
- Private Restrooms
- Good Natural Light
- Good Ceiling Height
- Carpet Flooring
1st Floor, Ste Suite 4
| Size | 400 SF |
| Term | Negotiable |
| Rental Rate | $25.62 CAD/SF/YR |
| Space Use | Office |
| Build-Out | Partial Build-Out |
| Available | Pending |
Rent of £5,500 per annum including parking.
- Use Class: Class 4
- Partially Built-Out as Standard Office
- Open Floor Plan Layout
- Fits 1 - 4 People
- 1 Private Office
- Can be combined with additional space(s) for up to 2,776 SF of adjacent space
- Central Air Conditioning
- Security System
- Private Restrooms
- Good Natural Light
- Good Ceiling Height
- Carpet Flooring
Property Overview
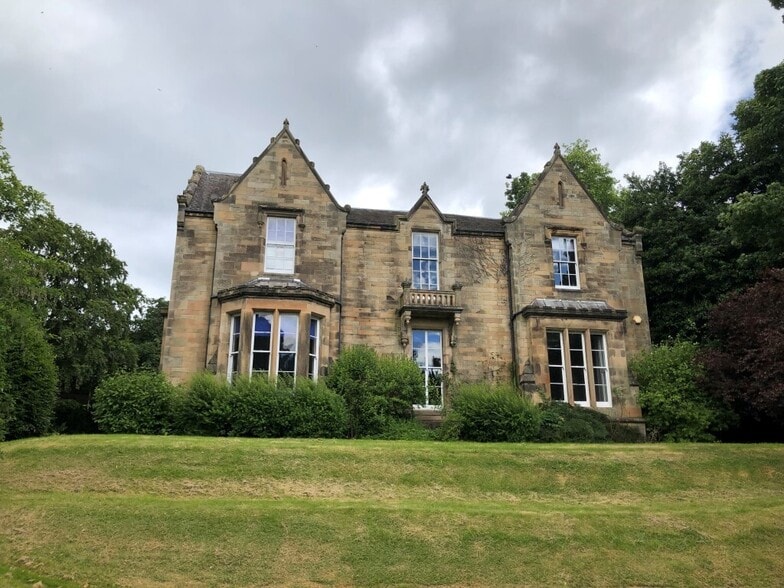
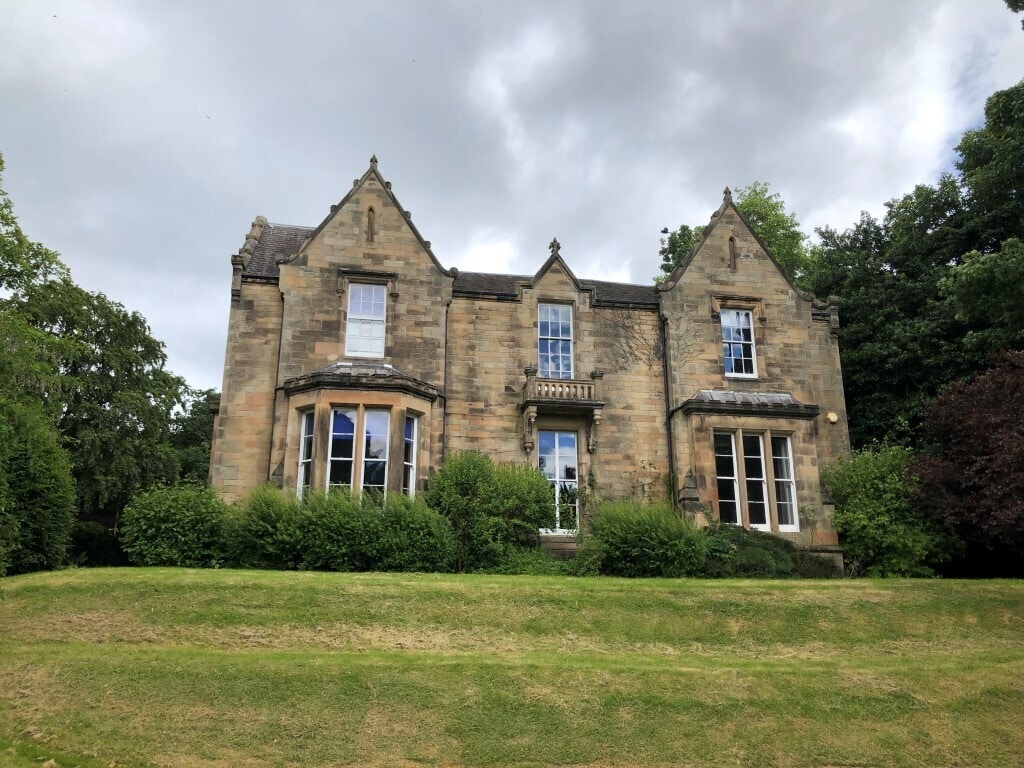
Built in 1894, this property comprises 3,357 sq ft of office space.
- Kitchen
- Reception
- Central Heating
- Common Parts WC Facilities
Property Facts
Building Type
Office
Year Built
1894
Building Height
2 Stories
Building Size
3,357 SF
Building Class
C
Typical Floor Size
1,679 SF
Parking
3 Surface Parking Spaces
Select Tenants
- Tenant Name
- Industry
- McLaren Murdoch & Hamilton
- Professional, Scientific, and Technical Services
- Whiterock Capital Partners
- -
1 1


1 of 11
Videos
Matterport 3D Exterior
Matterport 3D Tour
Photos
Street View
Street
Map
1 of 1

Presented by
2 Dundee Rd
Already a member? Log In
Hmm, there seems to have been an error sending your message. Please try again.
Thanks! Your message was sent.