Your email has been sent.

Eastpark II 2 Maryland Farms 2,327 - 9,112 SF of Office Space Available in Brentwood, TN 37027
All Available Spaces(3)
Display Rental Rate as
- Space
- Size
- Term
- Rental Rate
- Space Use
- Build-Out
- Available
Fully furnished, move in ready
- Rate includes utilities, building services and property expenses
- Can be combined with additional space(s) for up to 6,133 SF of adjacent space
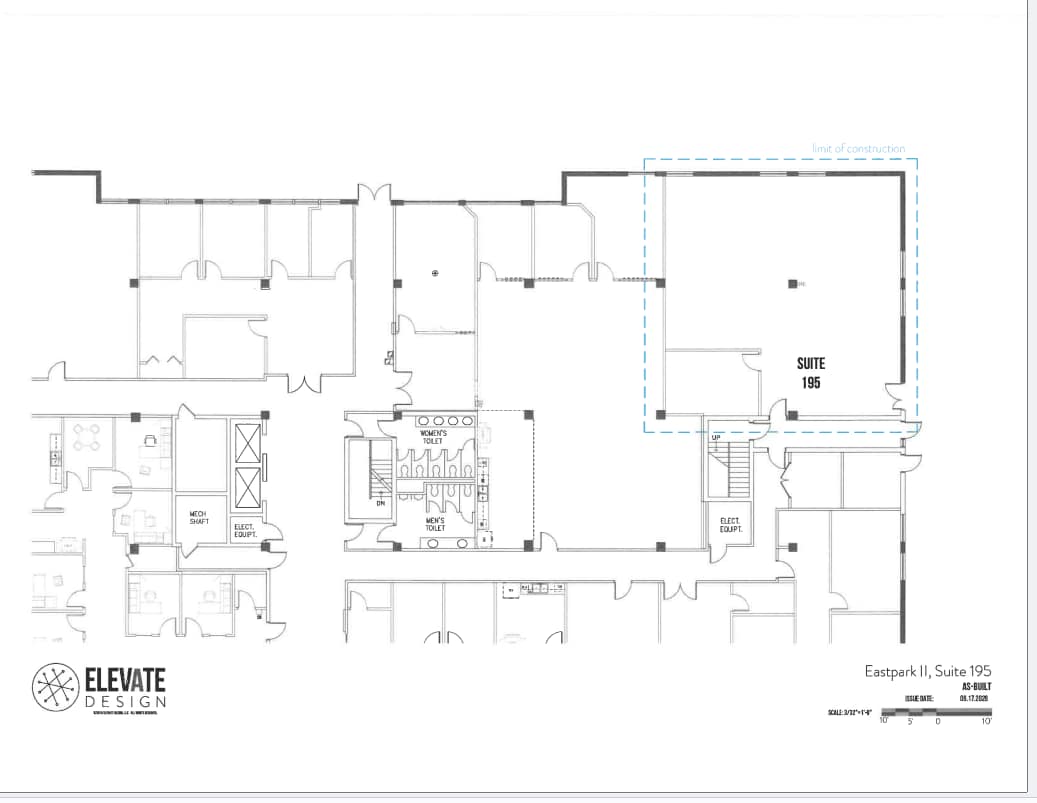
This office suite offers an efficient layout in the heart of Brentwood, providing an excellent opportunity for tenants seeking a functional workspace in a premier location. While the suite presents a practical, no-frills interior, it offers a unique feature rarely found in multi-tenant office buildings: a private exterior entrance, allowing employees and visitors to access the space directly without passing through the main lobby.
- Rate includes utilities, building services and property expenses
- Can be combined with additional space(s) for up to 6,133 SF of adjacent space
Comes fully furnished; move in ready
- Rate includes utilities, building services and property expenses
- Space is in Excellent Condition
| Space | Size | Term | Rental Rate | Space Use | Build-Out | Available |
| 2nd Floor, Ste 100 | 3,806 SF | Negotiable | $43.44 CAD/SF/YR $3.62 CAD/SF/MO $165,320 CAD/YR $13,777 CAD/MO | Office | - | 30 Days |
| 2nd Floor, Ste 195 | 2,327 SF | Negotiable | $43.44 CAD/SF/YR $3.62 CAD/SF/MO $101,077 CAD/YR $8,423 CAD/MO | Office | - | 30 Days |
| 2nd Floor, Ste 220 | 2,979 SF | Negotiable | $45.51 CAD/SF/YR $3.79 CAD/SF/MO $135,559 CAD/YR $11,297 CAD/MO | Office | Spec Suite | Now |
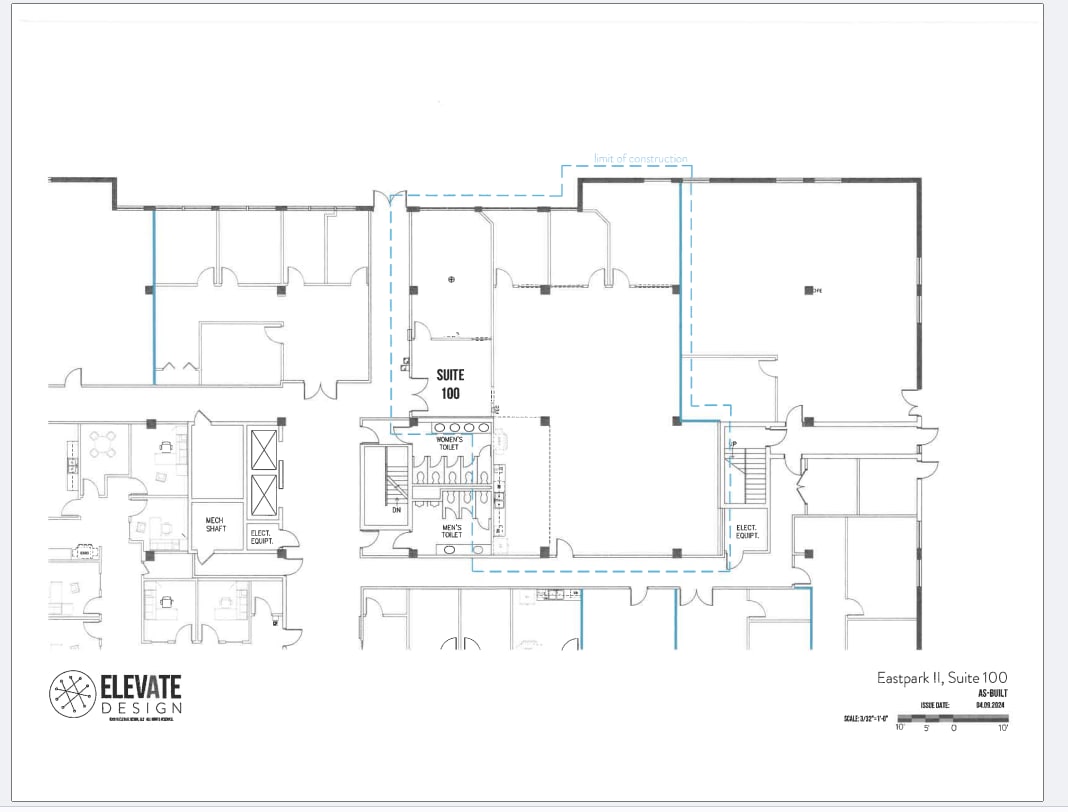
2nd Floor, Ste 100
| Size |
| 3,806 SF |
| Term |
| Negotiable |
| Rental Rate |
| $43.44 CAD/SF/YR $3.62 CAD/SF/MO $165,320 CAD/YR $13,777 CAD/MO |
| Space Use |
| Office |
| Build-Out |
| - |
| Available |
| 30 Days |
2nd Floor, Ste 195
| Size |
| 2,327 SF |
| Term |
| Negotiable |
| Rental Rate |
| $43.44 CAD/SF/YR $3.62 CAD/SF/MO $101,077 CAD/YR $8,423 CAD/MO |
| Space Use |
| Office |
| Build-Out |
| - |
| Available |
| 30 Days |
2nd Floor, Ste 220
| Size |
| 2,979 SF |
| Term |
| Negotiable |
| Rental Rate |
| $45.51 CAD/SF/YR $3.79 CAD/SF/MO $135,559 CAD/YR $11,297 CAD/MO |
| Space Use |
| Office |
| Build-Out |
| Spec Suite |
| Available |
| Now |
2nd Floor, Ste 100
| Size | 3,806 SF |
| Term | Negotiable |
| Rental Rate | $43.44 CAD/SF/YR |
| Space Use | Office |
| Build-Out | - |
| Available | 30 Days |
Fully furnished, move in ready
- Rate includes utilities, building services and property expenses
- Can be combined with additional space(s) for up to 6,133 SF of adjacent space
2nd Floor, Ste 195
| Size | 2,327 SF |
| Term | Negotiable |
| Rental Rate | $43.44 CAD/SF/YR |
| Space Use | Office |
| Build-Out | - |
| Available | 30 Days |
This office suite offers an efficient layout in the heart of Brentwood, providing an excellent opportunity for tenants seeking a functional workspace in a premier location. While the suite presents a practical, no-frills interior, it offers a unique feature rarely found in multi-tenant office buildings: a private exterior entrance, allowing employees and visitors to access the space directly without passing through the main lobby.
- Rate includes utilities, building services and property expenses
- Can be combined with additional space(s) for up to 6,133 SF of adjacent space
2nd Floor, Ste 220
| Size | 2,979 SF |
| Term | Negotiable |
| Rental Rate | $45.51 CAD/SF/YR |
| Space Use | Office |
| Build-Out | Spec Suite |
| Available | Now |
Comes fully furnished; move in ready
- Rate includes utilities, building services and property expenses
- Space is in Excellent Condition
Property Overview
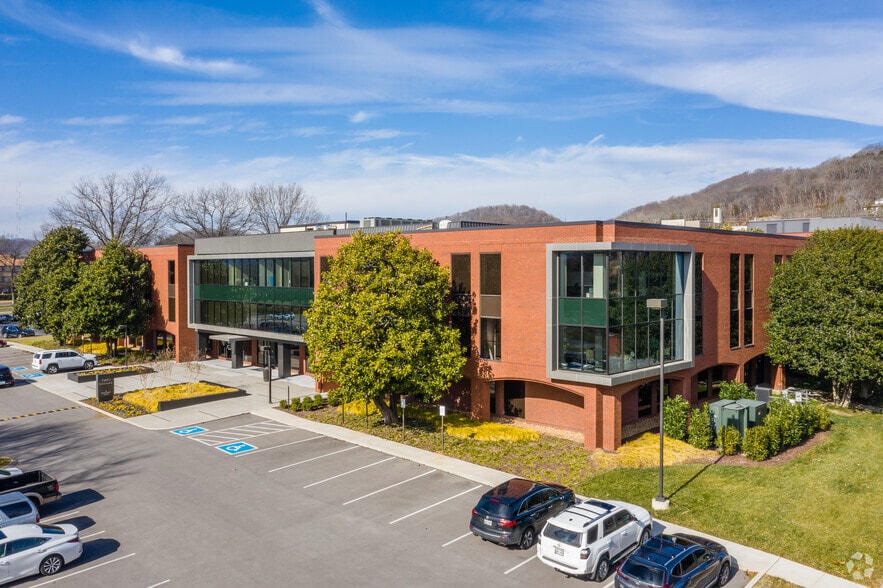
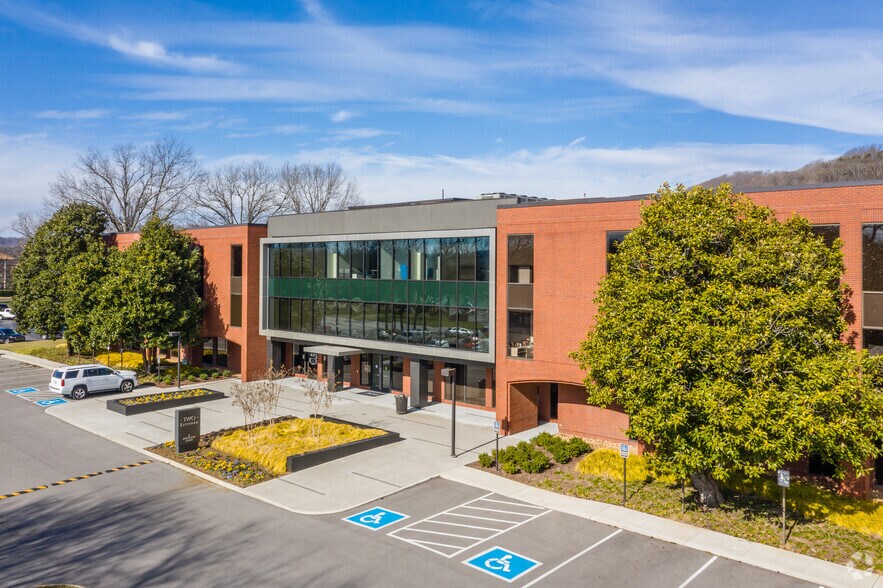
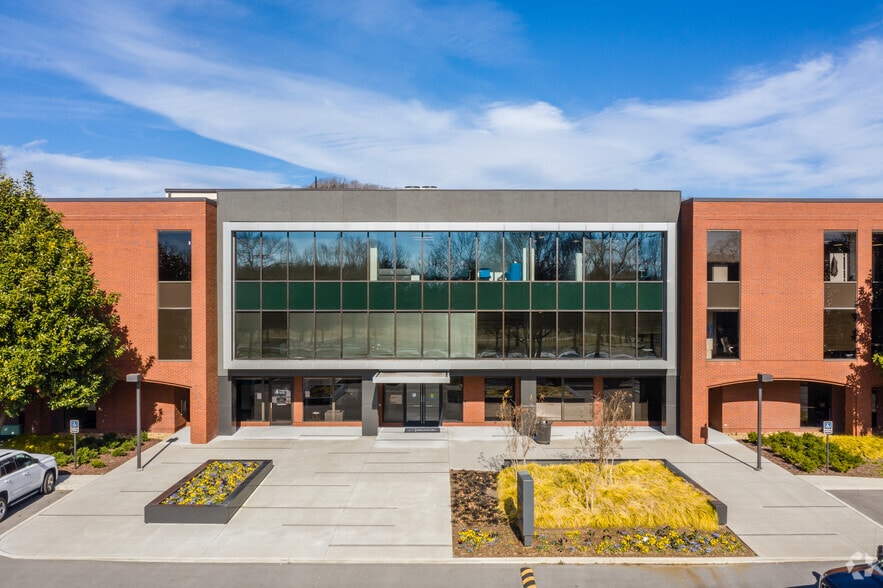
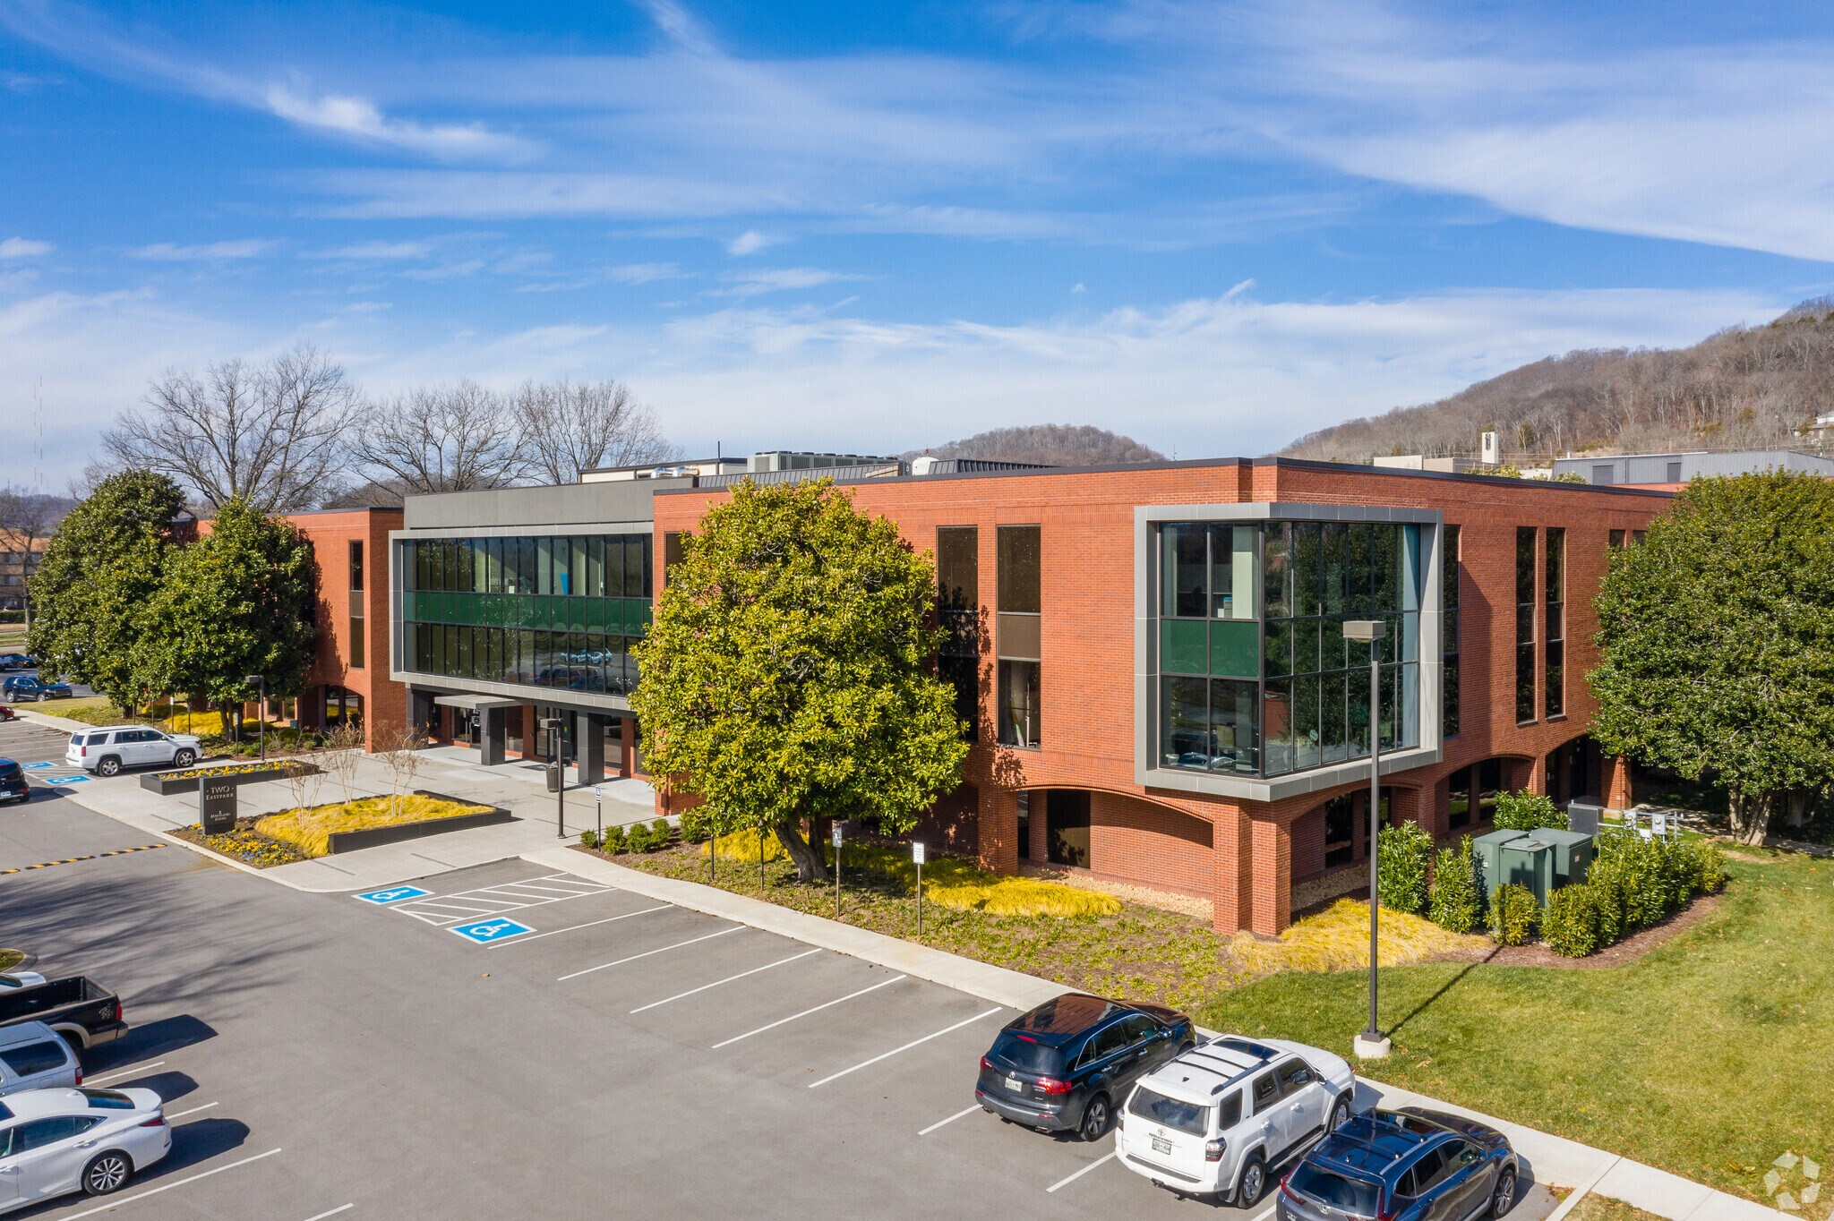
Eastpark is comprised of two office buildings totaling approximately 166,000 SF and a 120 key TownePlace Suites hotel . The buildings are strategically located within Maryland Farms, Brentwood’s premiere office community. The owners have invested $12 million on a comprehensive modernization of the Eastpark campus. The project features beautifully landscaped grounds, a spacious courtyard so that employees can enjoy lunch outdoors, plenty of parking, and enhanced service, with on-site building maintenance. Eastpark is also within walking distance to various banks, restaurants, retail options, green space and hotels.
- Property Manager on Site
- Security System
Property Facts



Presented by
Eastpark II | 2 Maryland Farms
Hmm, there seems to have been an error sending your message. Please try again.
Thanks! Your message was sent.